

4 Spruce Street E
4 Spruce Street E
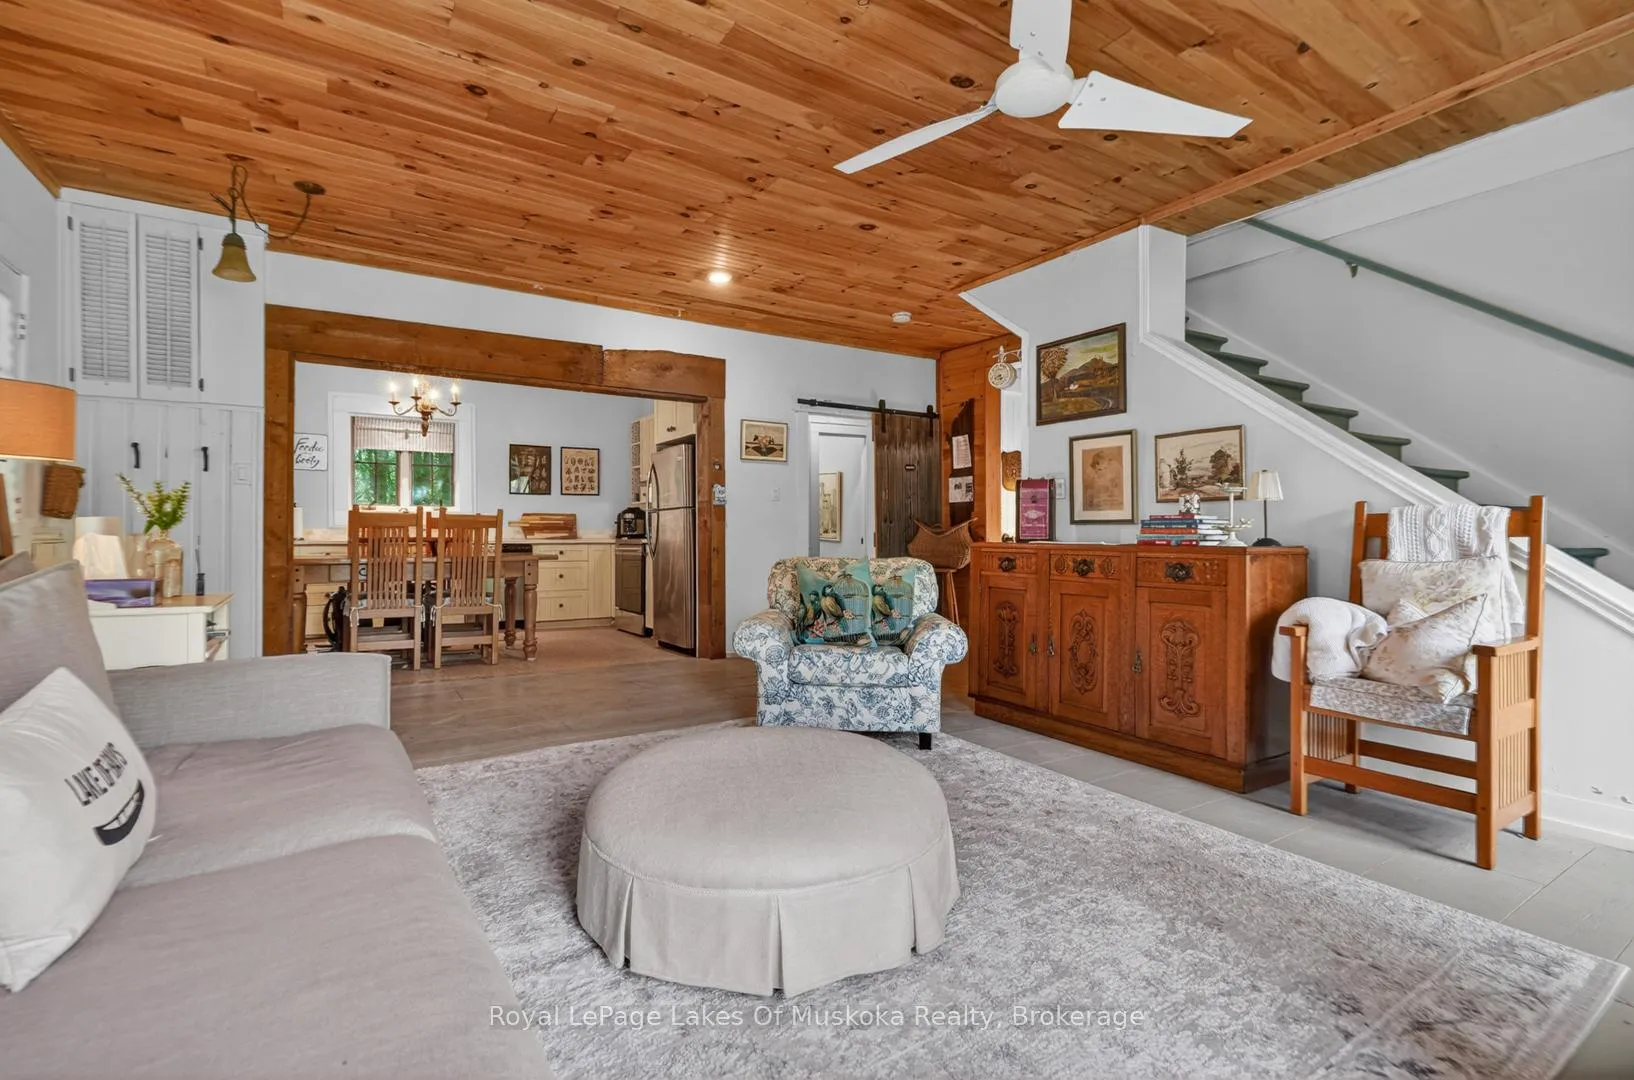 See all 49 photos
Property history
- $659,500ExpiredList: 2026-06-16|End: 2026-09-16|92 daysX13449238
- $688,000ExpiredList: 2025-06-02|End: 2025-11-07|158 daysX12188149
- $739,000ExpiredList: 2024-09-19|End: 2024-12-18|90 daysX9359126
Facts and features
- BasementUnfinished
- Age of home100+
- Price per sq ft~$377
- Water, sewerMunicipal
- Fireplace
The homeDetached, 2-storey, 100+
- Type: Detached
- Style: 2-storey
- Age: 100+
- Living space: 1,500–2,000 sq ft
- Basement: Unfinished
- View: Trees/woods, clear, garden, water
InsideFireplace Yes, propane, electric, Upper level, Water heater, guest accommodations, carpet free
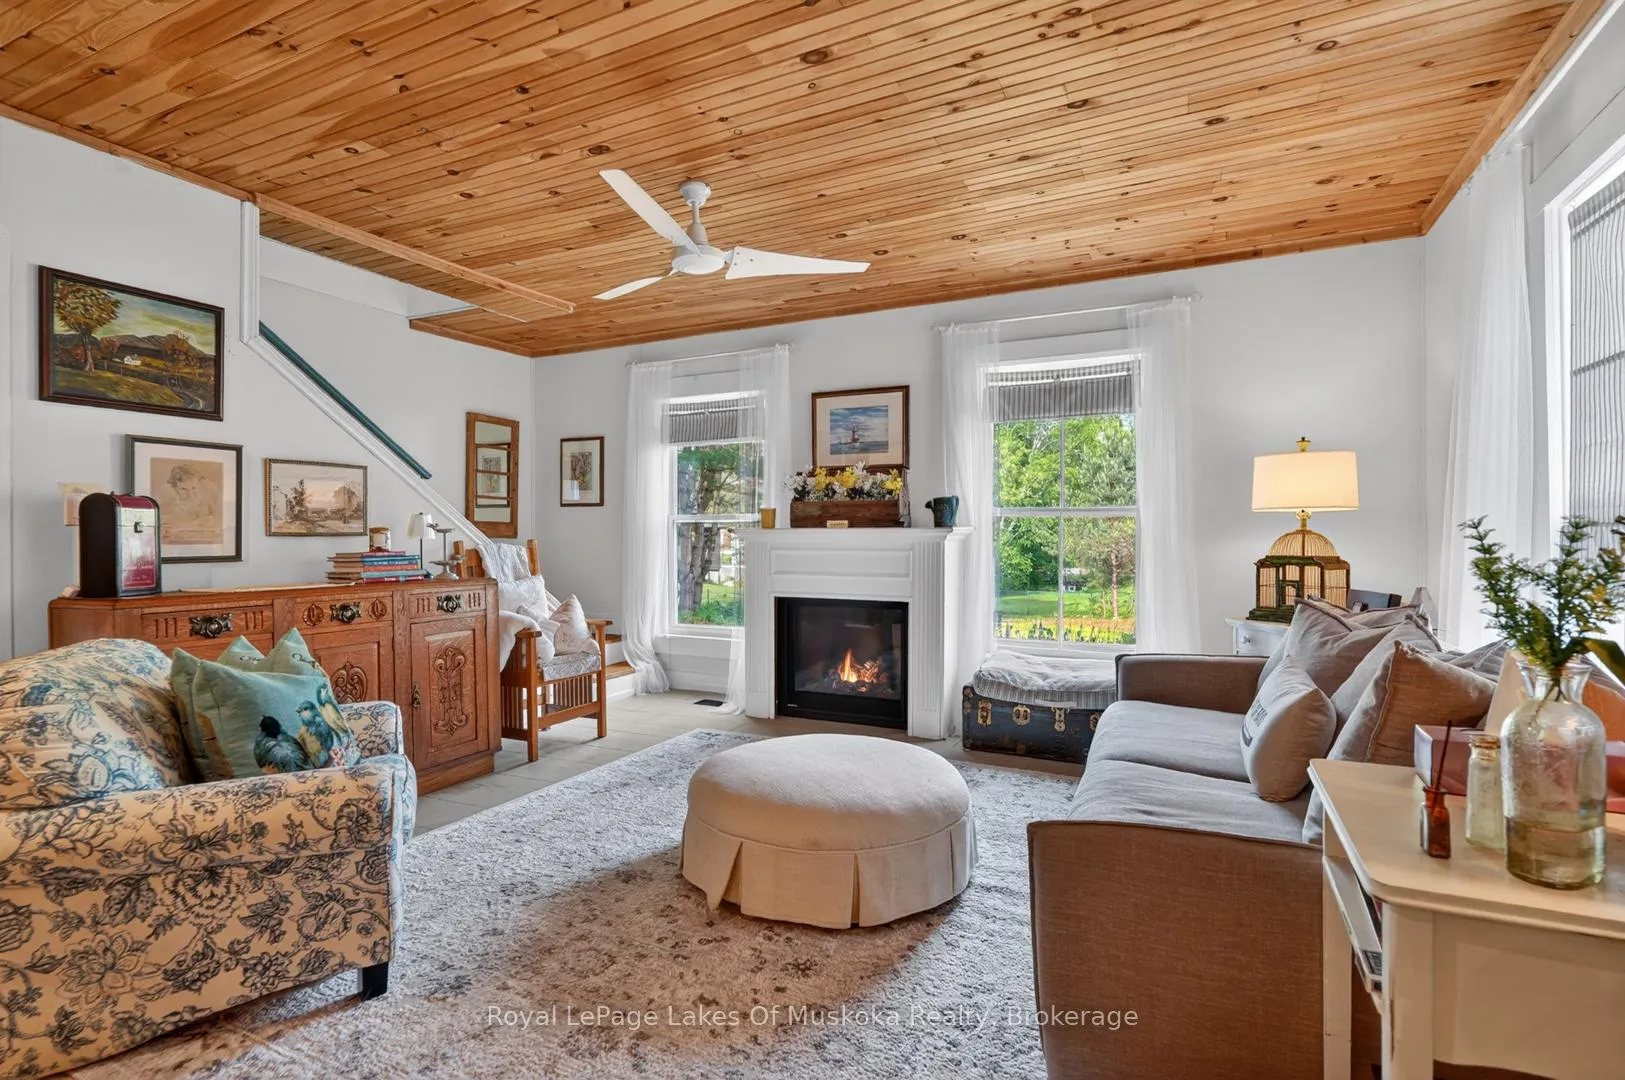
- Fireplace: Yes, propane, electric
- Laundry: Upper level
- Features: Water heater, guest accommodations, carpet free
- Rooms above ground: 8
- Bedrooms: 3
- Bathrooms: 2
- Kitchens: 1
- Family room: Yes
Outside and lotVinyl siding, Metal, Stone
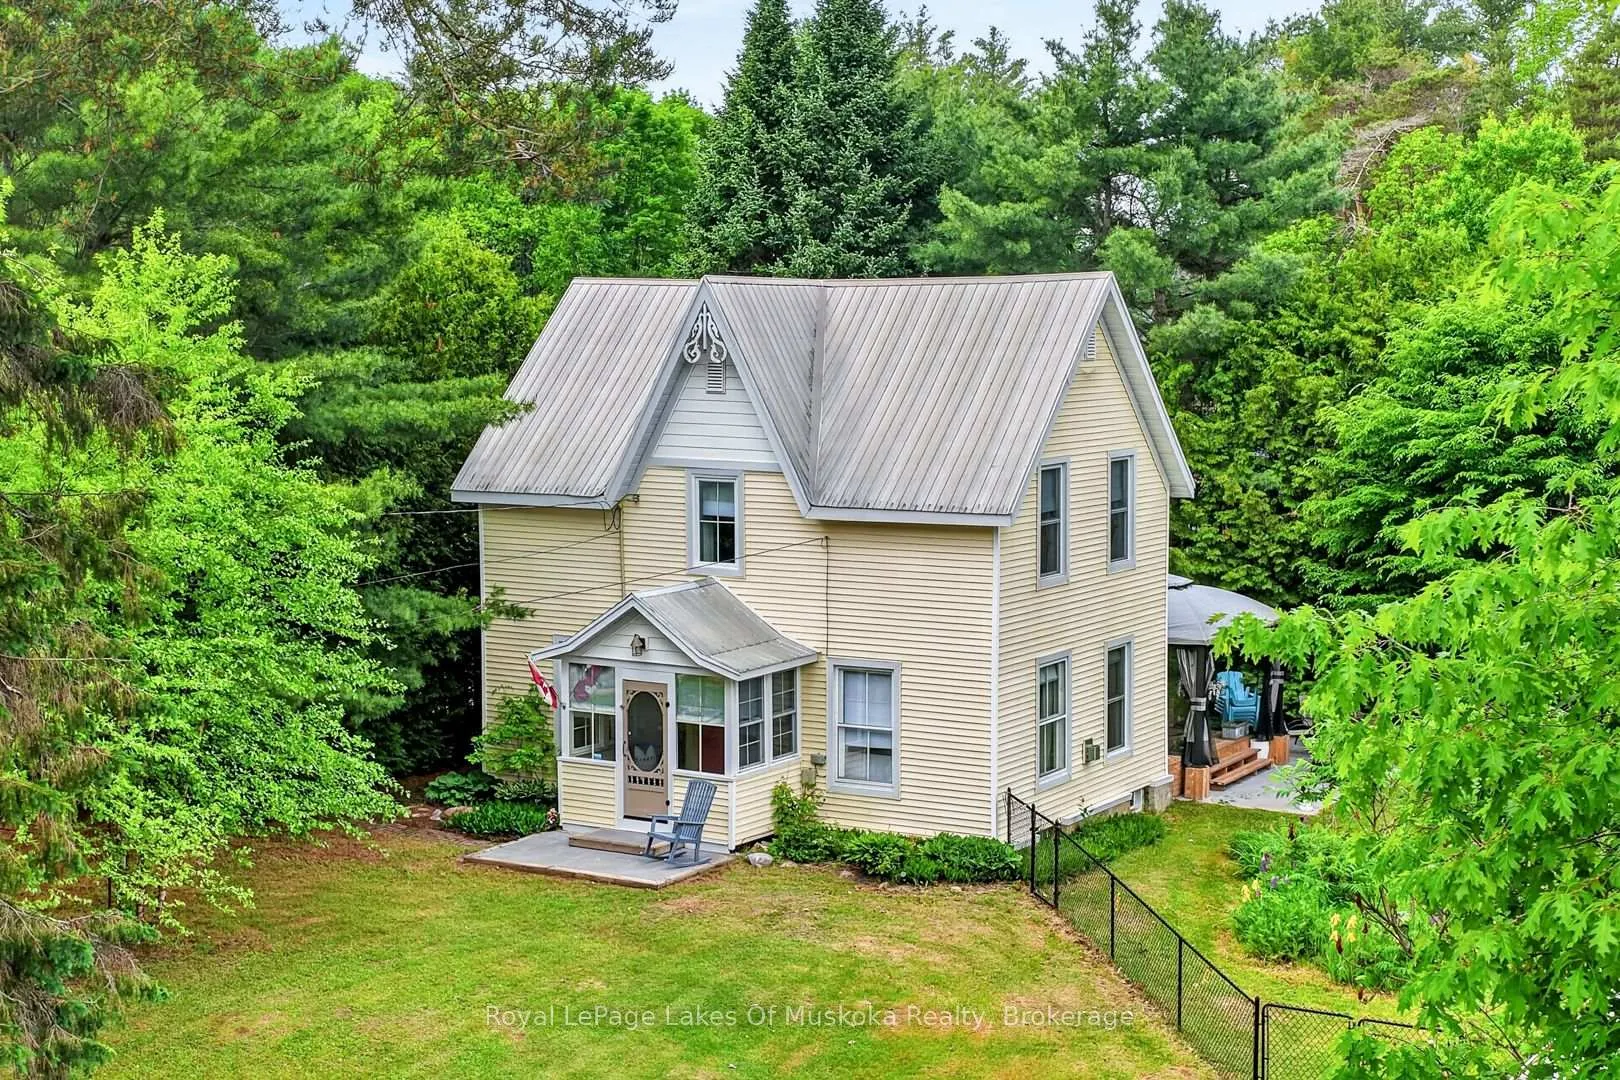
- Exterior: Vinyl siding
- Roof: Metal
- Foundation: Stone
- Features: Landscaped, year round living, recreational area, patio, privacy, deck
- Size: 146 × 138 ft
- Shape: Rectangular
- Zoning: R
Parking1 Garage, Detached, Private, private double
- Spaces: 1 Garage
- Garage: Detached
- Driveway: Private, private double
Heating, water and powerBaseboard, electric, Municipal water, Municipal sewer
- Heating: Baseboard, electric
- Water: Municipal water
- Sewer: Municipal sewer
- Natural gas: No
- Hydro: Yes
- Cable: No
- Telephone: Yes
Costs and taxesTaxes $1,527 a year, HST included in the price, Propane tank
- Taxes, 2026: $1,527 a year
- HST: HST included in the price
- Rental items: Propane tank
- Under contract: Propane tank
Included in the saleAll chattels included excluding ony those mentioned in exclusions., Ipod, game systems, ladder, the living room couch, the blower in the garage, the little black kid's car in the back room.
- Included: All chattels included excluding ony those mentioned in exclusions.
- Not included: Ipod, game systems, ladder, the living room couch, the blower in the garage, the little black kid's car in the back room.
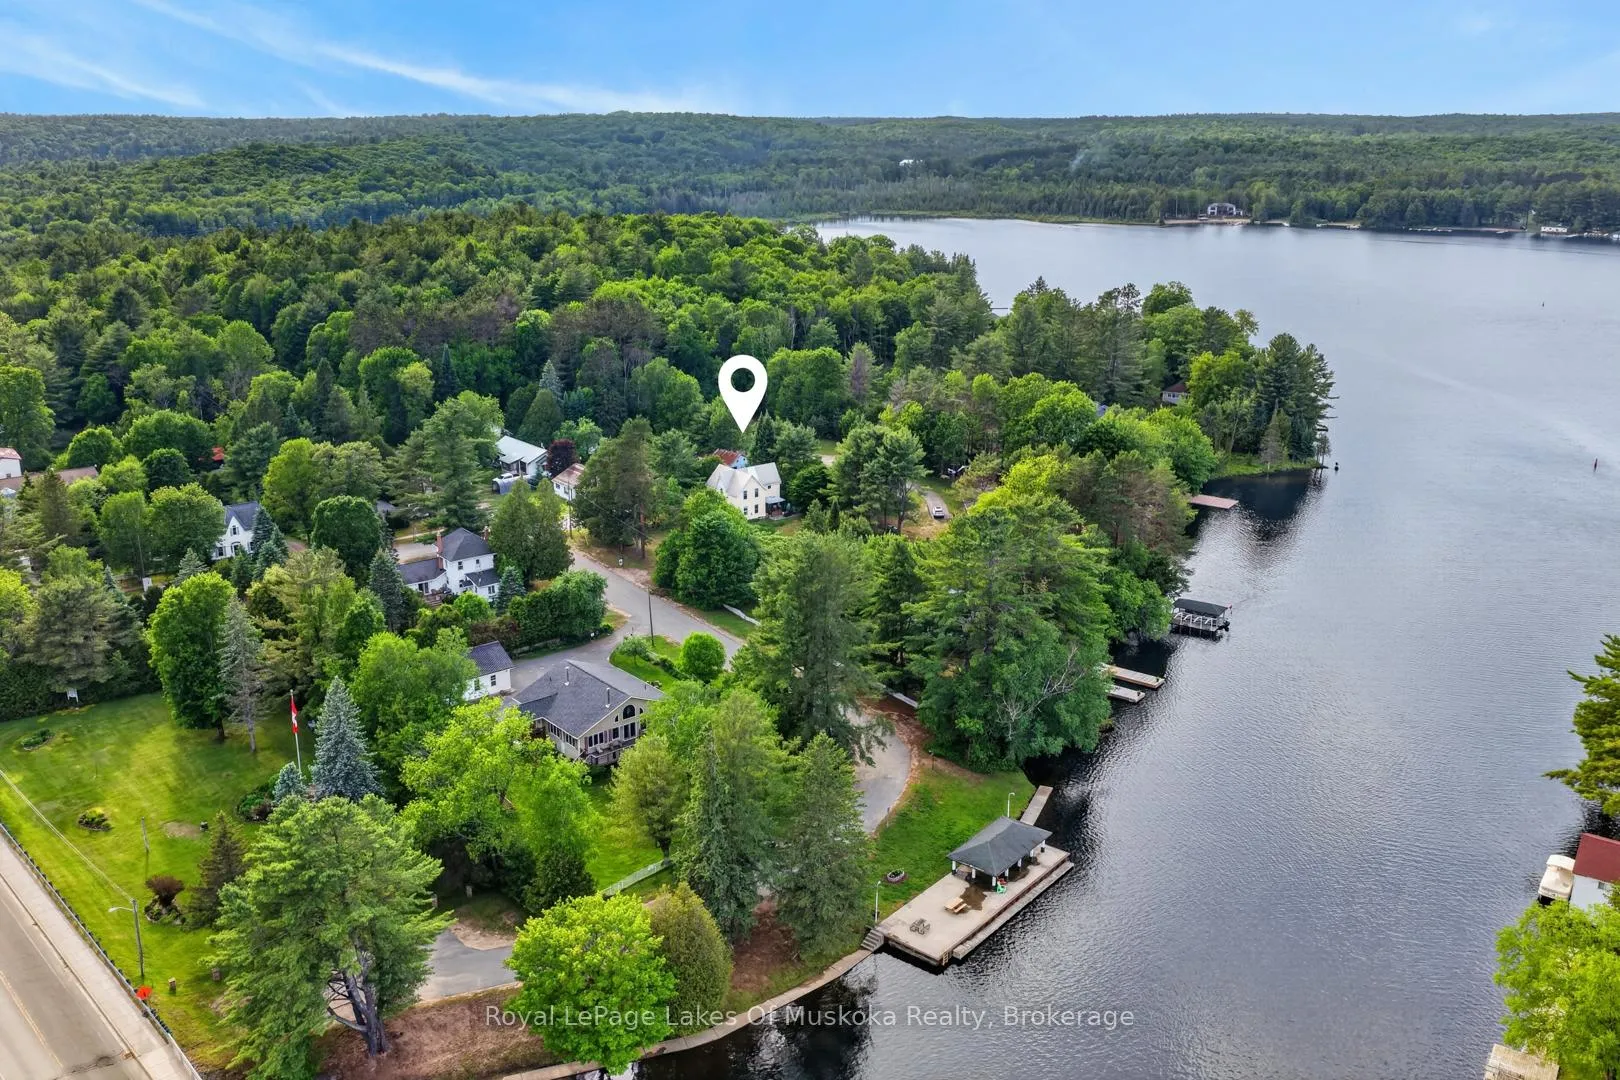
NearbyBeach, cul de sac/dead end, waterfront, wooded/treed, lake access, marina
- Close to: Beach, cul de sac/dead end, waterfront, wooded/treed, lake access, marina
Listing detailsX13449238, Expired, Jun 16, 2026
- MLS® number: X13449238
- Status: Expired
- Listed on: Jun 16, 2026
- Days on market: 92
- Updated: Sep 16, 2026
- Possession: Immediate
- Occupied by: Vacant
- Listing brokerage: Royal LePage Lakes Of Muskoka Realty
About this home
4 Spruce Street E, Lake of Bays (Mclean), ON P0B 1A0
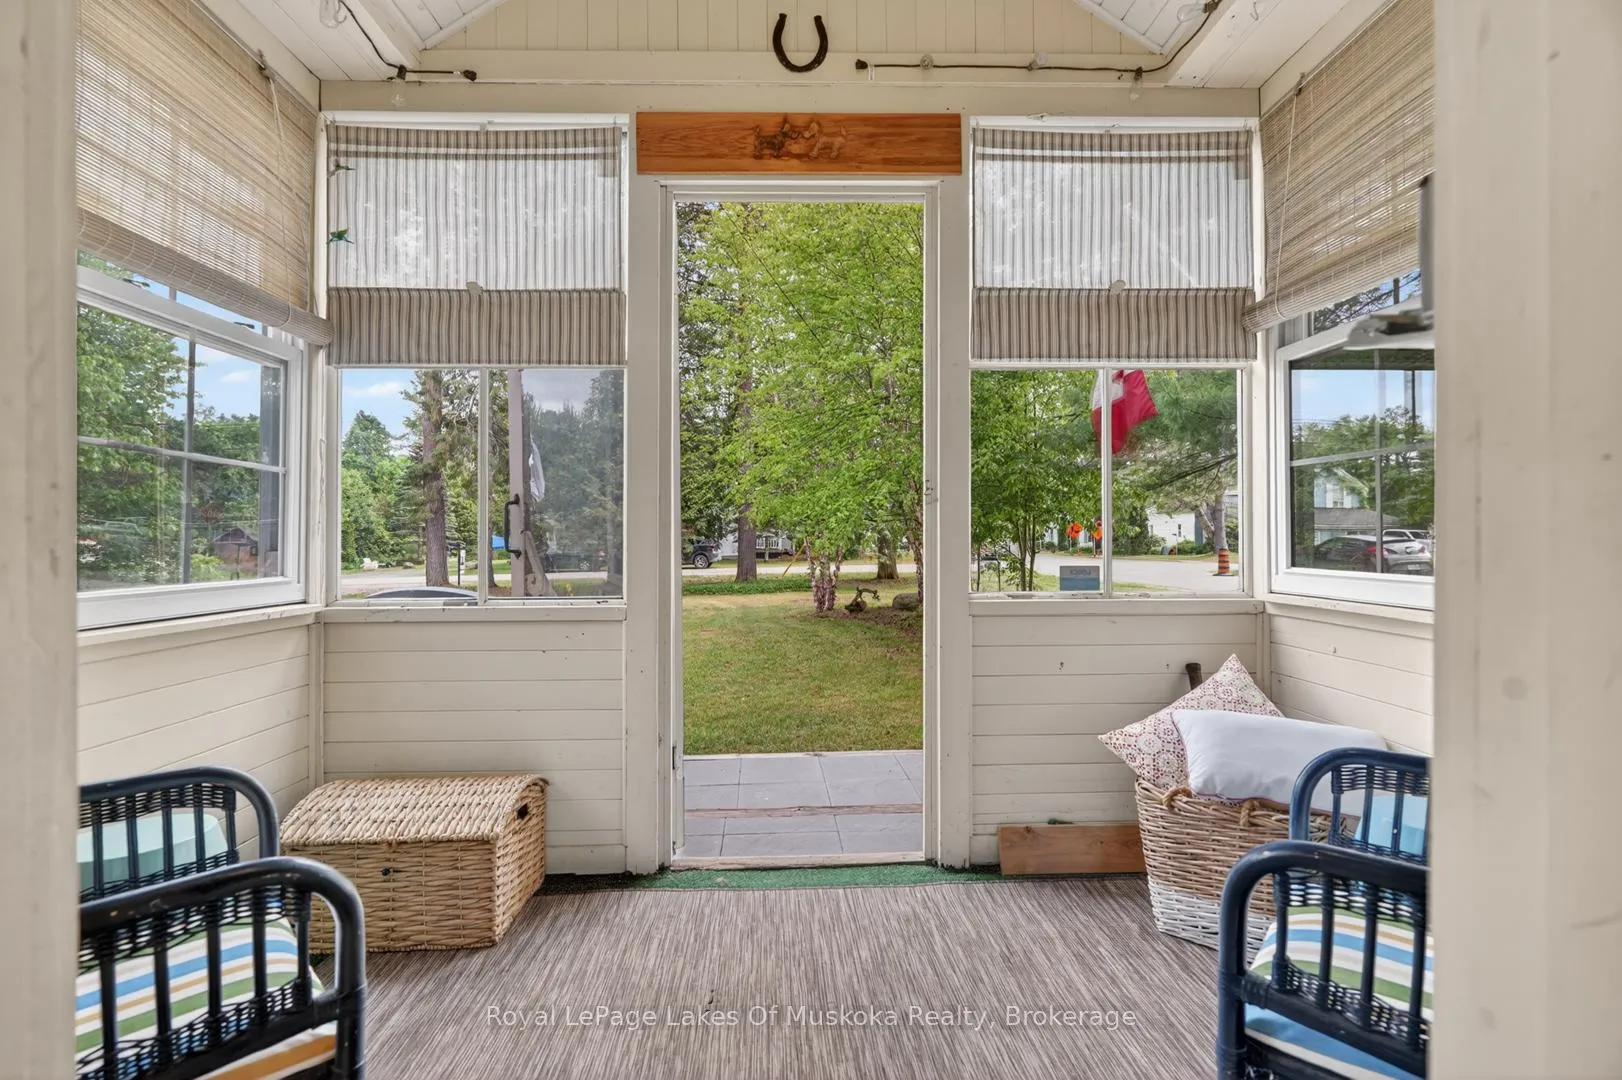
Fall in love with this recreational residence nestled in the heart of the adorable and charming village of Baysville. Serviced by municpal water and sewer making this a more desirable property. This gorgeous 1890 built farm house is a pleasure to view and comes pretty much the way you see it. Step into this dream lifestyle either as a home, cottage, airbnb or a mix that works with your ideal new life. Wide plank style flooring, exposed beams, tongue and groove pine ceilings, exposed brick, with all of the amenities you expect. The property has ample privacy from neighbours and a Lake of Bays view from your yard. The beach and marina are a stroll away for a swim, paddle board, kayak or go explore beautiful lake of bays on your boat that you access conveniently at your nearby marina. A little general store, bakery, restaurants, brewery, gazebo on the water iat the park, andscenic dam are all a block or two away. The spacious sunlit residence features a grand living room with a propane fireplace, kitchen perfect for entertaining with your family/guests with ample space and ability to stay connected while cooking together. Main level family room features a walk out door to a large deck with a quintessential screened in room. Upstairs does not disappoint with the library in the loft for quiet moments of reflection. The 3 generous family size bedrooms and large 3 piece bathroom includes glass shower and laundry. The basement is dry, clean and full height offering a good storage and utility area and has been upgraded and sealed to keep moisture out of the residence. The home and garage have low maintenance vinyl siding and metal roofs for year round easy care. Part of the yard is fenced for kids, dogs and ideal for a veggie garden. A view from the yard to Lake of Bays is a bonus and reminder that you are just down the street from one of the most sought after lakes in Muskoka. Please watch the online video.
Ask about this home
A HOMEH agent will answer your questions about this home.
Around this home
Daily convenience, out of 100, from the distances below
Helpful calculators
Your HOMEH agent

"I would see it this week."