

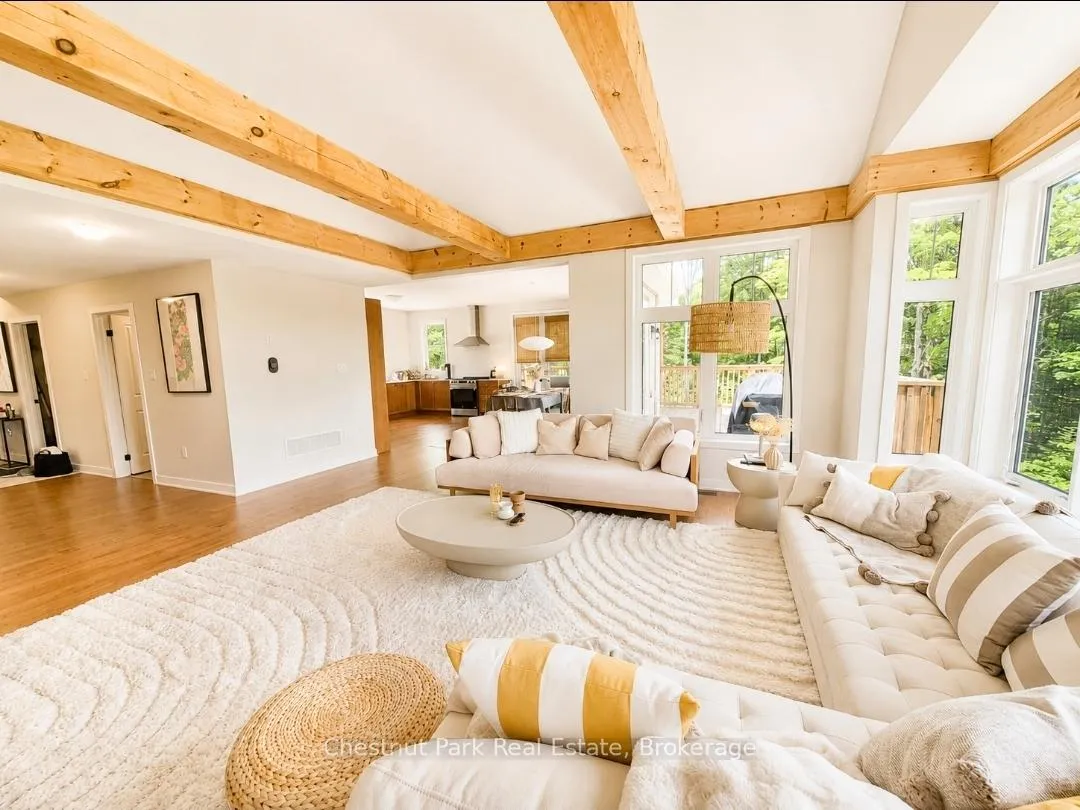
1018 Ridgeline Drive
Detached Condo Terminated
1/381018 Ridgeline Drive
Detached Condo Terminated
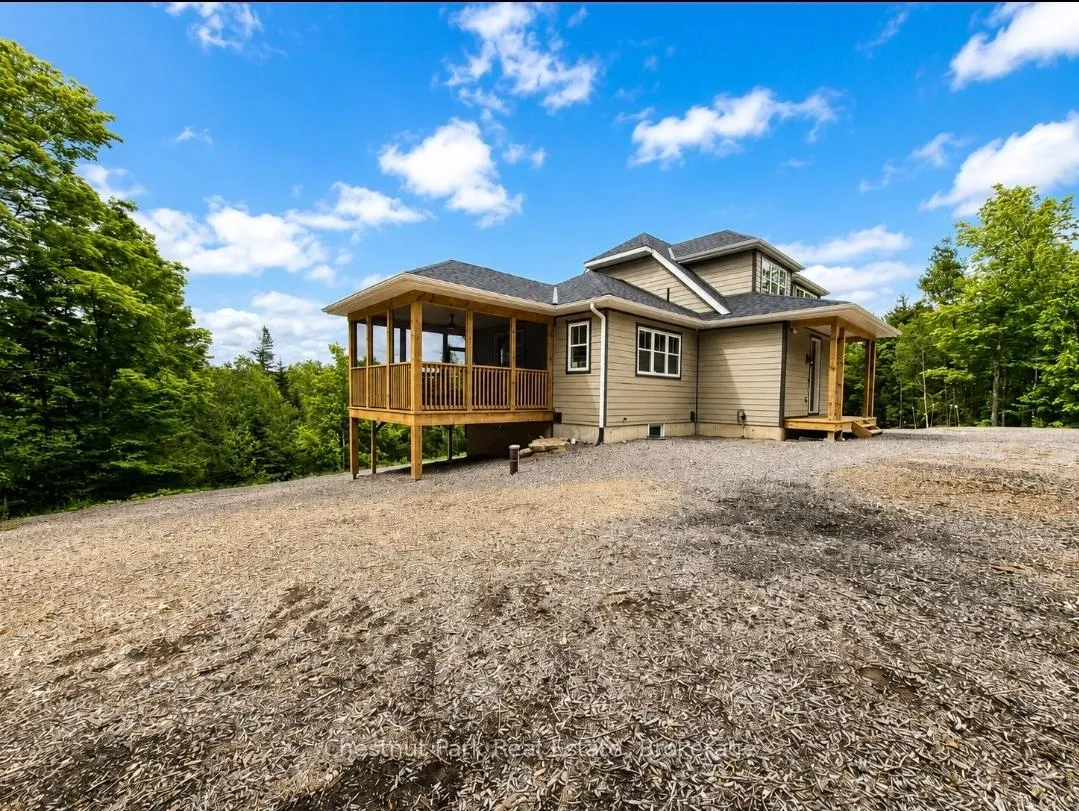
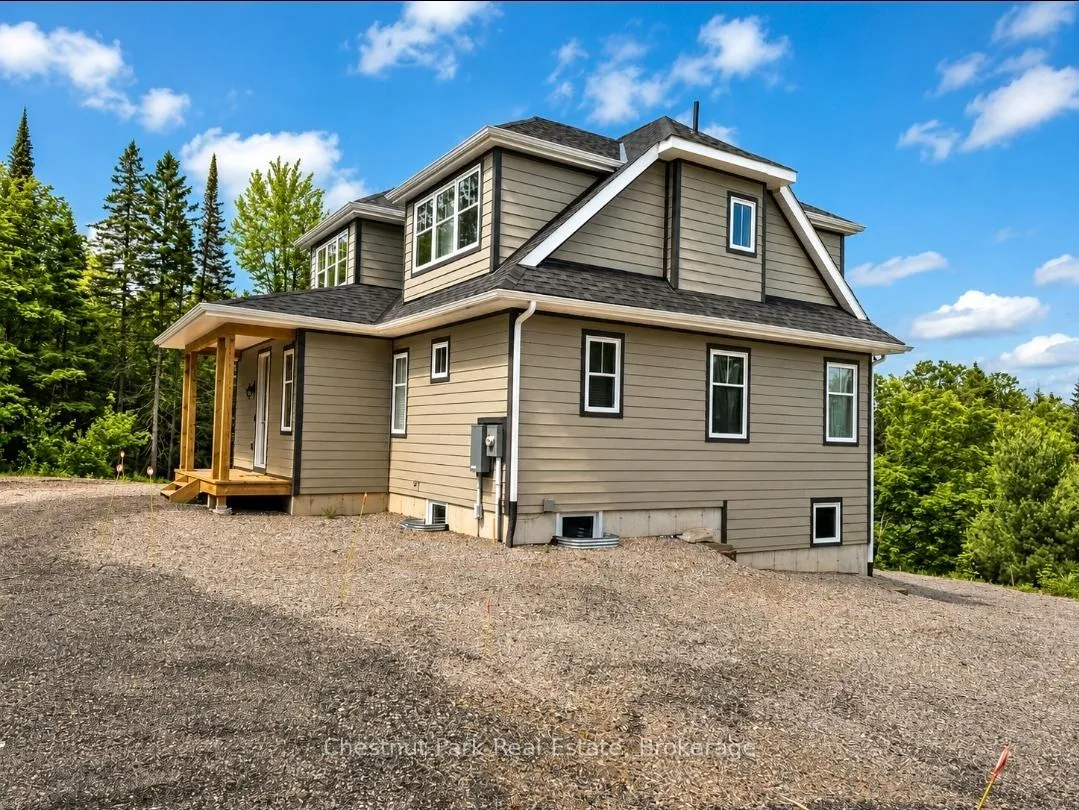
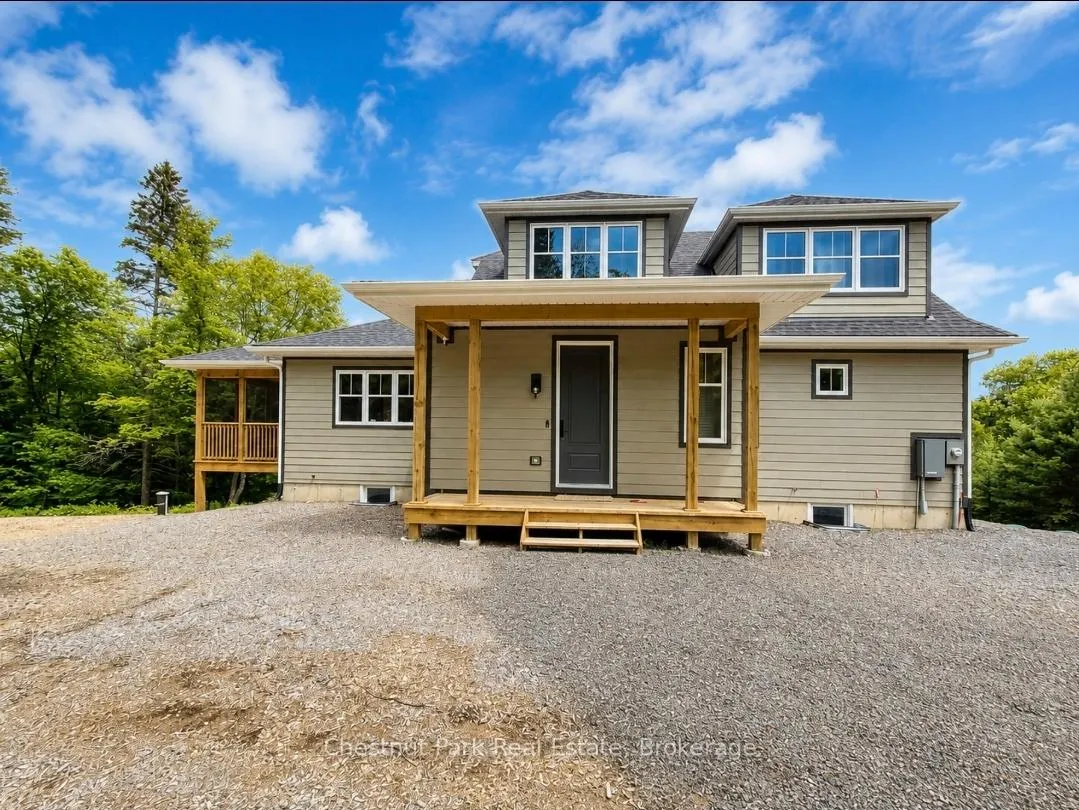
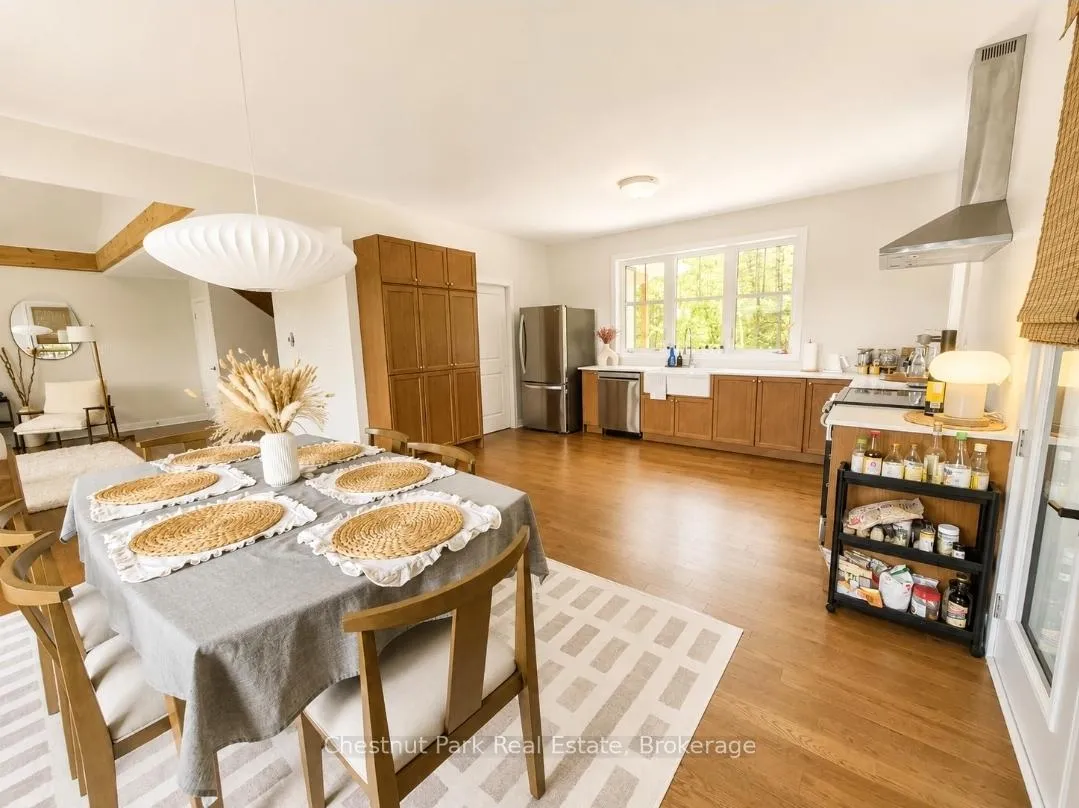 See all 38 photos
4 Bedrooms
3 Bathrooms
0 Garage
2K–2.2K sq.ft
Entire Prope…
— Unit
Property history
- $4,000TerminatedList: 2026-06-16|End: 2026-08-18|63 daysX13449992
Facts and features
- ExposureEast west
- LaundryInside
- LockerNone
- BalconyNone
What stands out
- Fireplace
- Central air
The homeDetached Condo, 2-storey, Age 0–5 years
- Type: Detached Condo
- Style: 2-storey
- Age: 0–5 years
- Living space: 2,000–2,249 sq ft
- Basement: Unfinished
- Exposure: East West
- View: Trees/woods
InsideFireplace Yes, family room, Inside, main level, Primary bedroom - main floor
- Fireplace: Yes, family room
- Laundry: Inside, main level
- Features: Primary bedroom - main floor
- Rooms above ground: 13
- Bedrooms: 4
- Bathrooms: 3
- Kitchens: 1
OutsideVinyl siding, Shingles, Balcony None
- Exterior: Vinyl siding
- Roof: Shingles
- Balcony: None
- Features: Deck, porch enclosed, privacy, year round living
Parking and locker4 Parking, Parking type Owned, Private
- Spaces: 4 Parking
- Parking type: Owned
- Driveway: Private
- Locker: None
BuildingCondo corporation 101, Pets Not allowed
- Condo corporation: 101
- Pets: Not allowed
Heating, water and powerForced air, propane, Central air
- Heating: Forced air, propane
- Cooling: Central air
Rent and termsRent $4,000 a month, Entire property, basement, 2nd floor, 3rd floor, Furnished
- Rent: $4,000 a month
- Space for rent: Entire property, basement, 2nd floor, 3rd floor
- Furnished: Furnished
- Lease: 12 months
- Paid: Monthly
- Rent includes: None, water, high speed internet, parking, water heater
- Deposit: Required
- Credit check: Required
- Employment letter: Required
- Rental application: Required
- References: Required
IncludedFully furnished, appliances, Some personal items to be removed prior to closing date of lease.
- Included: Fully furnished, appliances
- Not included: Some personal items to be removed prior to closing date of lease.
Listing detailsX13449992, Terminated, Jun 16, 2026
- MLS® number: X13449992
- Status: Terminated
- Listed on: Jun 16, 2026
- Days on market: 63
- Updated: Aug 18, 2026
- Possession: Immediate
- Occupied by: Owner
- Listing brokerage: Chestnut Park Real Estate
About this home
1018 Ridgeline Drive, Lake of Bays (Franklin), ON P1H 2J6
Primary Bedroom - Main FloorTrees/WoodsDeckPorch EnclosedPrivacyYear Round Living
Fully furnished turn-key lease available in the desirable Northern Lights community of Lake of Bays. This beautifully decorated newer home offers 4 bedrooms, 3 bathrooms, modern finishes, spacious living areas, and a private treed lot. Ideal for professionals, retirees, or those seeking a turnkey Muskoka lifestyle. Conveniently located just minutes from Huntsville, with easy access to shopping, dining, trails, lakes, and year-round recreation. Move-in ready and available for immediate occupancy.
Read more
Ask about this home
A HOMEH agent will answer your questions about this home.
Ask a question
Around this home
Echo Hills Rd
Dining1.4 km
Gym1.5 km
Contact agent
Helpful calculators
Rent vs buy
Affordability
Mortgage
Down payment
Stress test
CMHC insurance
Your HOMEH agent

NimaHOMEH agent · Lake of Bays
"I would see it this week."
Ask Nima