

11 Carol Street W
11 Carol Street W
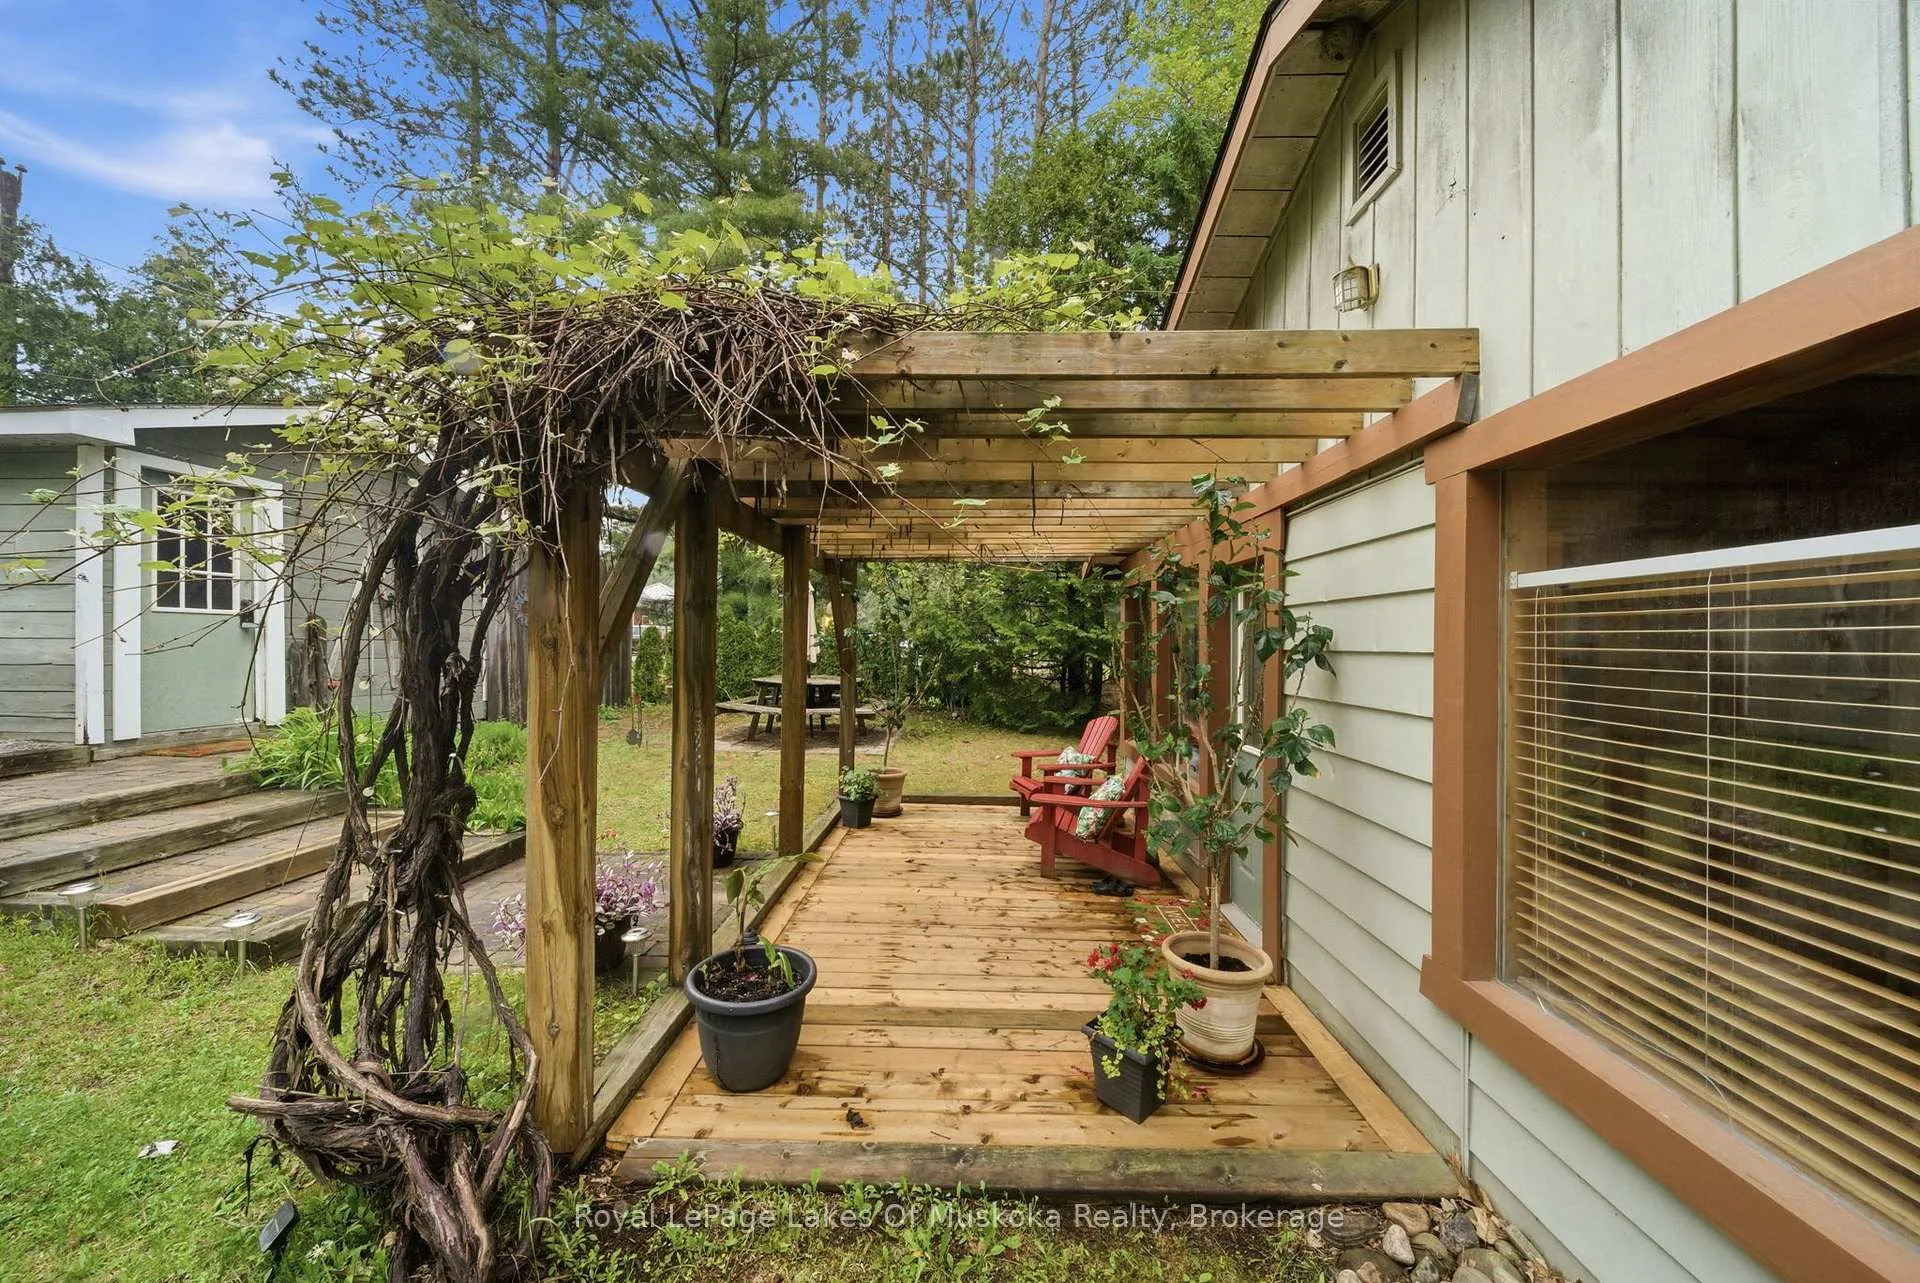 See all 44 photos
Property history
- $874,900TerminatedList: 2026-06-12|End: 2026-09-24|104 daysX13437564
Facts and features
- BasementWalk-out
- Age of home51–99 years
- Price per sq ft~$673
- Water, sewerMunicipal
- Fireplace
- Waterfront
The homeDetached, Bungalow, Age 51–99 years
- Type: Detached
- Style: Bungalow
- Age: 51–99 years
- Living space: 1,100–1,500 sq ft
- Basement: Finished with walk-out
- View: Bay, river
- Waterfront: Direct
InsideFireplace Yes, wood stove, Main level, Bar fridge, carpet free, propane tank, water heater owned
- Fireplace: Yes, wood stove
- Laundry: Main level
- Features: Bar fridge, carpet free, propane tank, water heater owned
- Rooms above ground: 7
- Rooms in the basement: 4
- Bedrooms: 3 + 1 in the basement
- Bathrooms: 2
- Kitchens: 1
- Family room: Yes
Outside and lotConcrete, vinyl siding, Asphalt shingle, Concrete
- Exterior: Concrete, vinyl siding
- Roof: Asphalt shingle
- Foundation: Concrete
- Features: Deck
- Other structures: Shed, storage
- Size: 27.1 × 58.1 m
- Shape: Irregular
- Zoning: R
Parking1 Garage, Detached, Private
- Spaces: 1 Garage
- Garage: Detached
- Driveway: Private
Heating, water and powerForced air, propane, Municipal water, Municipal sewer
- Heating: Forced air, propane
- Water: Municipal water
- Sewer: Municipal sewer
- Natural gas: No
- Hydro: Yes
- Cable: Yes
- Telephone: Yes
Costs and taxesTaxes $2,830 a year, HST included in the price, Propane tank - approx $85/yr
- Taxes, 2026: $2,830 a year
- HST: HST included in the price
- Rental items: Propane tank - approx $85/yr
- Under contract: Propane tank
Included in the saleFridge, stove, microwave, bar fridge, washer, dryer, all outdoor and indoor furniture, peddle boat., Snow blower, leaf blower, chainsaw, royal dalton dishes, some personal items, staging items.
- Included: Fridge, stove, microwave, bar fridge, washer, dryer, all outdoor and indoor furniture, peddle boat.
- Not included: Snow blower, leaf blower, chainsaw, royal dalton dishes, some personal items, staging items.
NearbyWaterfront
- Close to: Waterfront
Listing detailsX13437564, Terminated, Jun 12, 2026
- MLS® number: X13437564
- Status: Terminated
- Listed on: Jun 12, 2026
- Days on market: 104
- Updated: Sep 24, 2026
- Possession: Other
- Occupied by: Owner
- Listing brokerage: Royal LePage Lakes Of Muskoka Realty
About this home
11 Carol Street W, Lake of Bays (Mclean), ON P0B 1A0
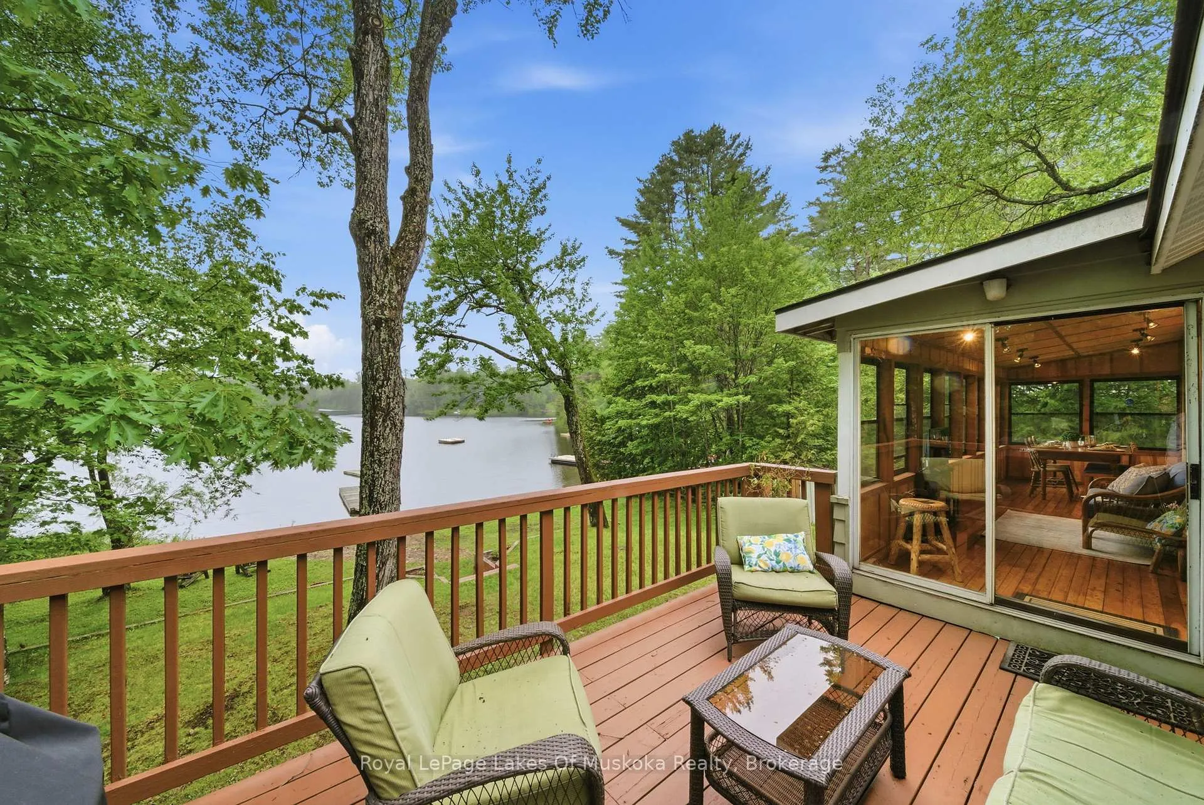
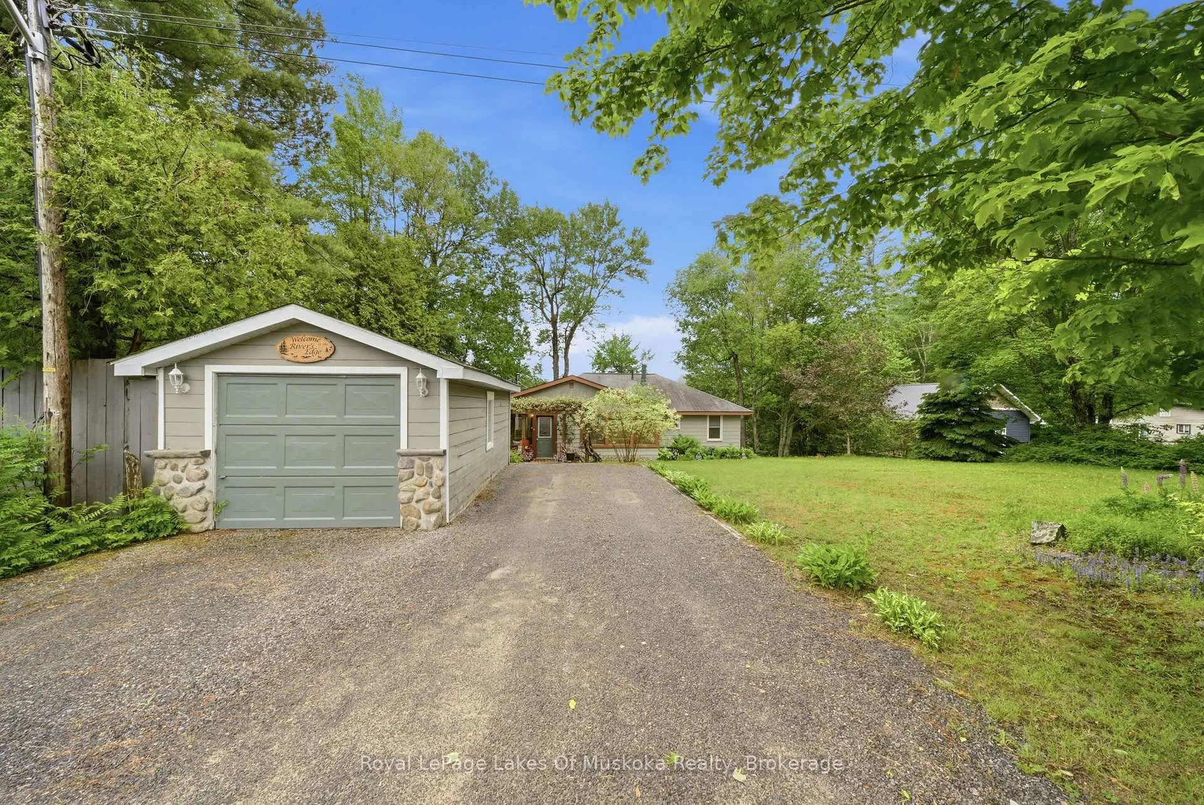
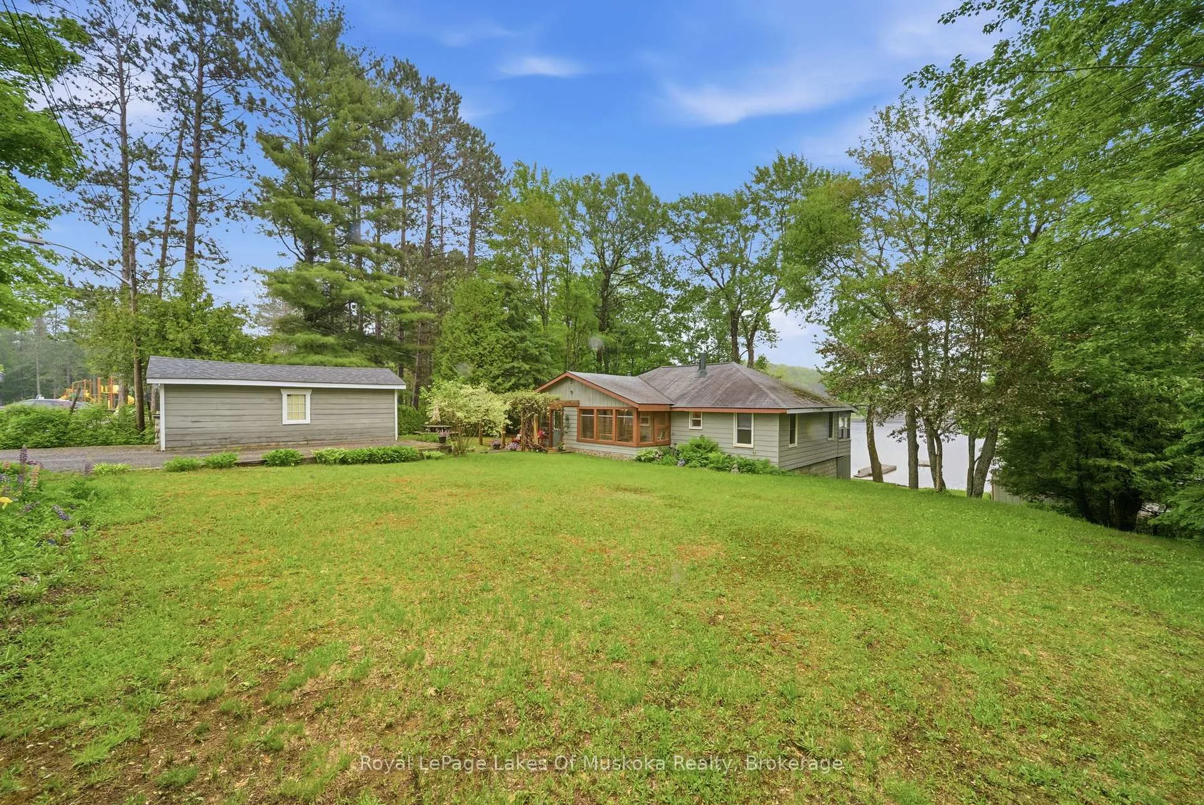
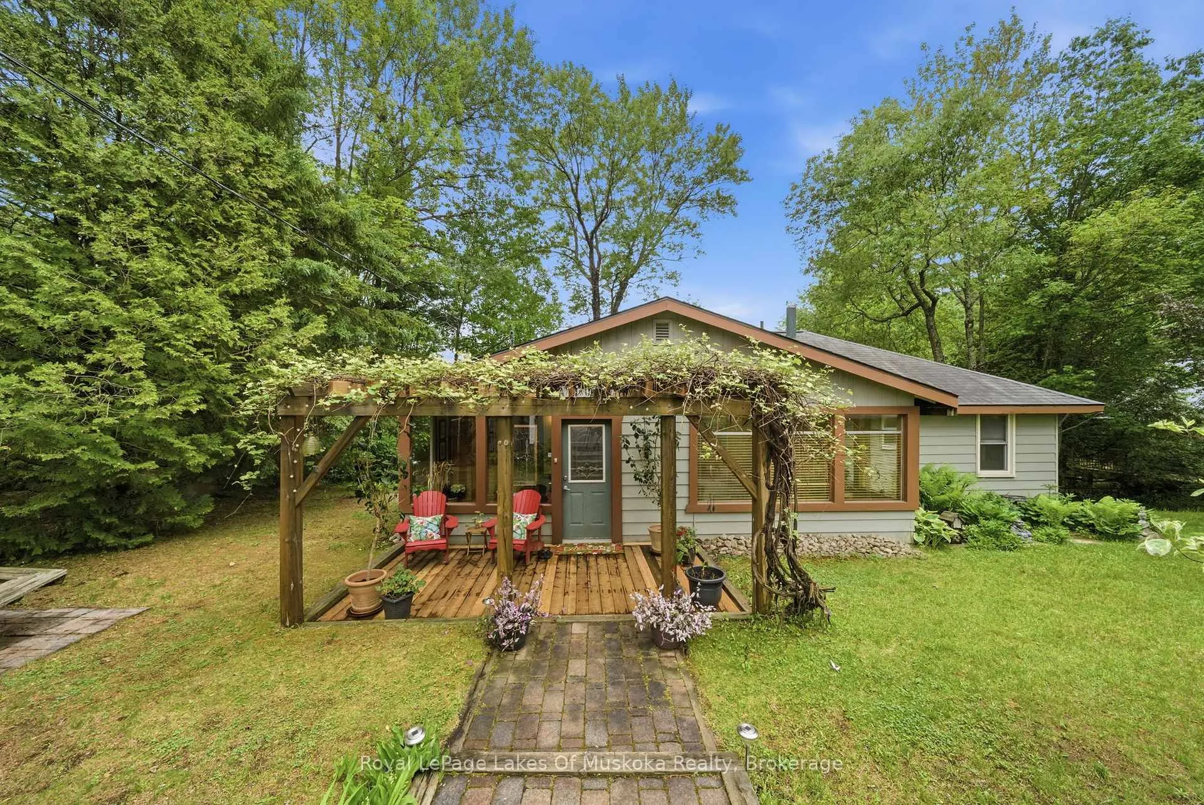
Welcome to 11 Carol Street in the charming village of Baysville, where waterfront living meets small-town Muskoka charm. Situated on a peaceful bay off the Muskoka River, this well-appointed 3+1 bedroom, 2 bathroom cottage enjoys sought-after southern exposure from the waterfront side of the property, filling the home and outdoor living spaces with natural sunlight throughout the day while offering beautiful water views. The heart of the home features a beautifully designed kitchen with a breakfast bar, perfect for casual dining and entertaining. Unwind in the inviting 3-season Muskoka room, where you can enjoy your morning coffee while taking in the tranquil waterfront setting. The walkout basement expands your living space with a cozy wood stove, an additional bedroom, and a convenient wet bar complete with a built-in bar fridge-ideal for hosting family and friends. Step outside and enjoy easy access to the water, creating the perfect setting for swimming, paddling, or simply relaxing by the river. Outside, you'll find a detached single-car garage and a large storage shed offering plenty of space for tools, outdoor equipment, and recreational gear. Located just minutes from Baysville's shops, restaurants, and amenities, this property also enjoys close proximity to the town's park and splash pad, making it an excellent choice for families, retirees, or those seeking a year-round waterfront retreat. Experience the best of Muskoka living at this exceptional waterfront property.
Ask about this home
A HOMEH agent will answer your questions about this home.
Around this home
Daily convenience, out of 100, from the distances below
Helpful calculators
Your HOMEH agent

"I would see it this week."