

1183 Golf Course Road
1183 Golf Course Road
 See all 42 photos
Property history
Facts and features
- BasementWalk-out
- Age of home16–30 years
- Water, sewerWell, septic
- Lot shapeIrregular
- Fireplace
- Central air
- Waterfront
The homeDetached, Bungalow, Age 16–30 years
- Type: Detached
- Style: Bungalow
- Age: 16–30 years
- Living space: 1,500–2,000 sq ft
- Basement: Finished with walk-out
- Special designation: Accessibility
- Waterfront: Indirect, waterfrontcommunity
InsideFireplace Yes, propane, Main level, Auto garage door remote, central vacuum, generator - partial, primary bedroom - main floor, water heater owned
- Fireplace: Yes, propane
- Laundry: Main level
- Features: Auto garage door remote, central vacuum, generator - partial, primary bedroom - main floor, water heater owned
- Security: Other
- Rooms above ground: 12
- Bedrooms: 4
- Bathrooms: 3
- Kitchens: 1
- Family room: Yes
Outside and lotVinyl siding, Asphalt shingle, Concrete
- Exterior: Vinyl siding
- Roof: Asphalt shingle
- Foundation: Concrete
- Features: Patio
- Accessibility: Hallway width 36-41 inches
- Size: 247 × 683 ft
- Shape: Irregular
- Zoning: Waterfront Residenital
Parking2 Garage, Attached, Private double
- Spaces: 2 Garage
- Garage: Attached
- Driveway: Private double
Heating, water and powerForced air, oil, Central air, Well
- Heating: Forced air, oil
- Cooling: Central air
- Water: Well
- Sewer: Septic
Costs and taxesTaxes $3,238 a year, HST included in the price, Propane tank
- Taxes, 2026: $3,238 a year
- HST: HST included in the price
- Rental items: Propane tank
- Under contract: Propane tank
Included in the saleStove, fridge, dishwasher, washer and dryer. microwave
- Included: Stove, fridge, dishwasher, washer and dryer. microwave
NearbyClear view, fenced yard, lake access, school bus route, skiing, waterfront
- Close to: Clear view, fenced yard, lake access, school bus route, skiing, waterfront
Listing detailsX13426558, Sold, Jun 10, 2026
- MLS® number: X13426558
- Status: Sold
- Listed on: Jun 10, 2026
- Days on market: 9
- Updated: Jun 19, 2026
- Possession: 2026-06-09 / Immediate
- Occupied by: Vacant
- Listing brokerage: Royal LePage Lakes Of Muskoka Realty
About this home
1183 Golf Course Road, Lake of Bays (Franklin), ON P1H 2J6
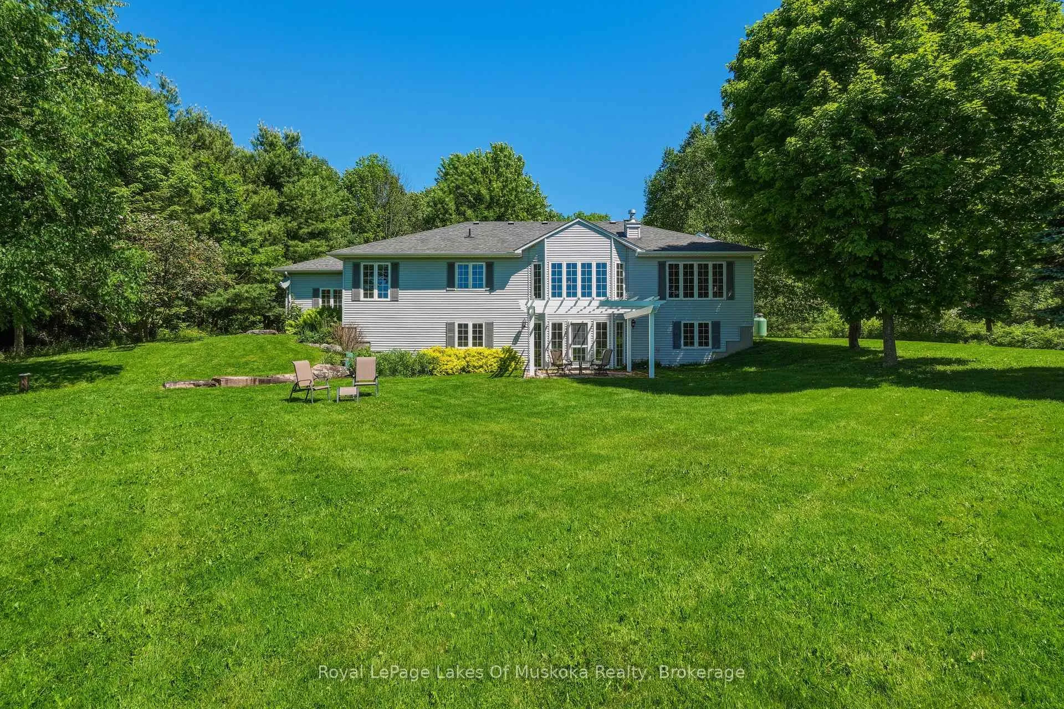
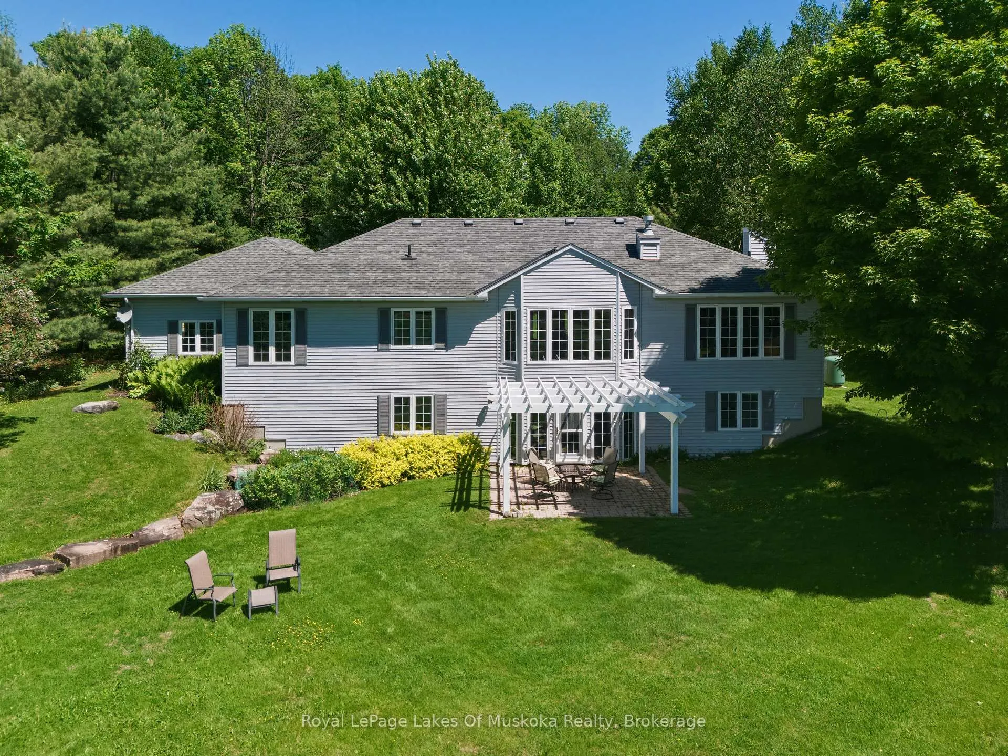
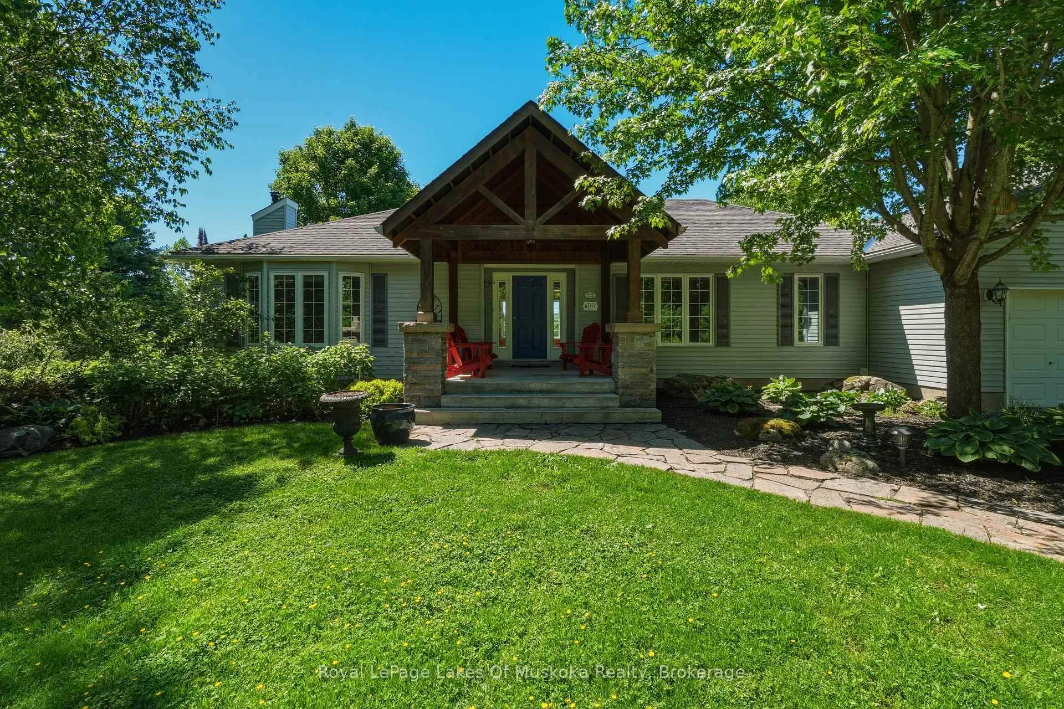
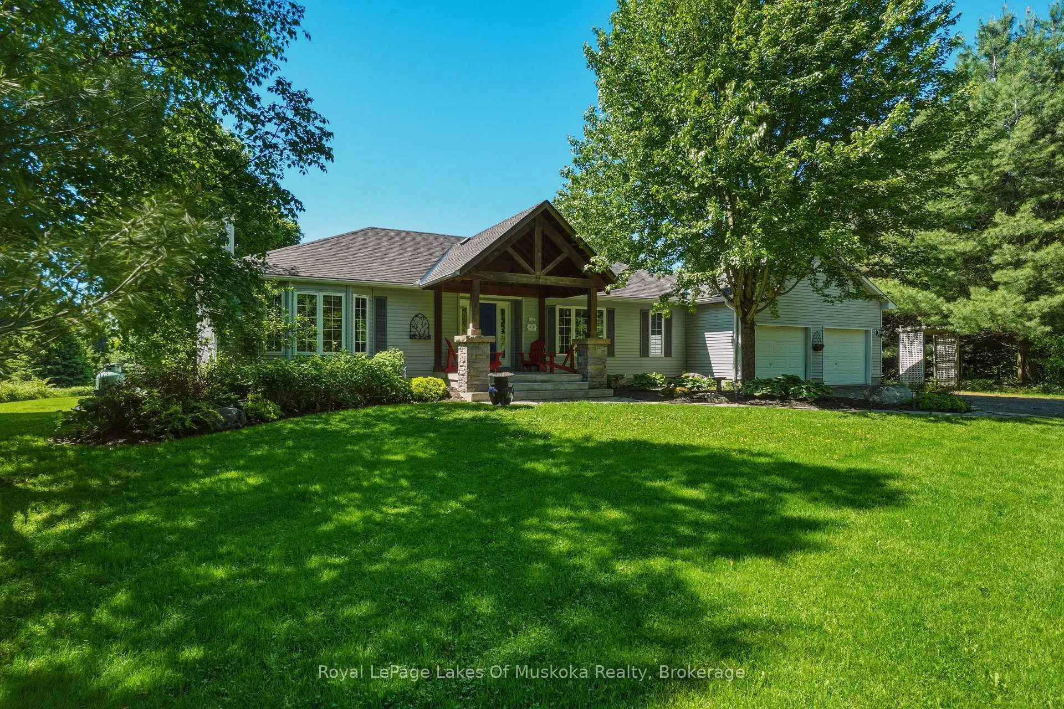
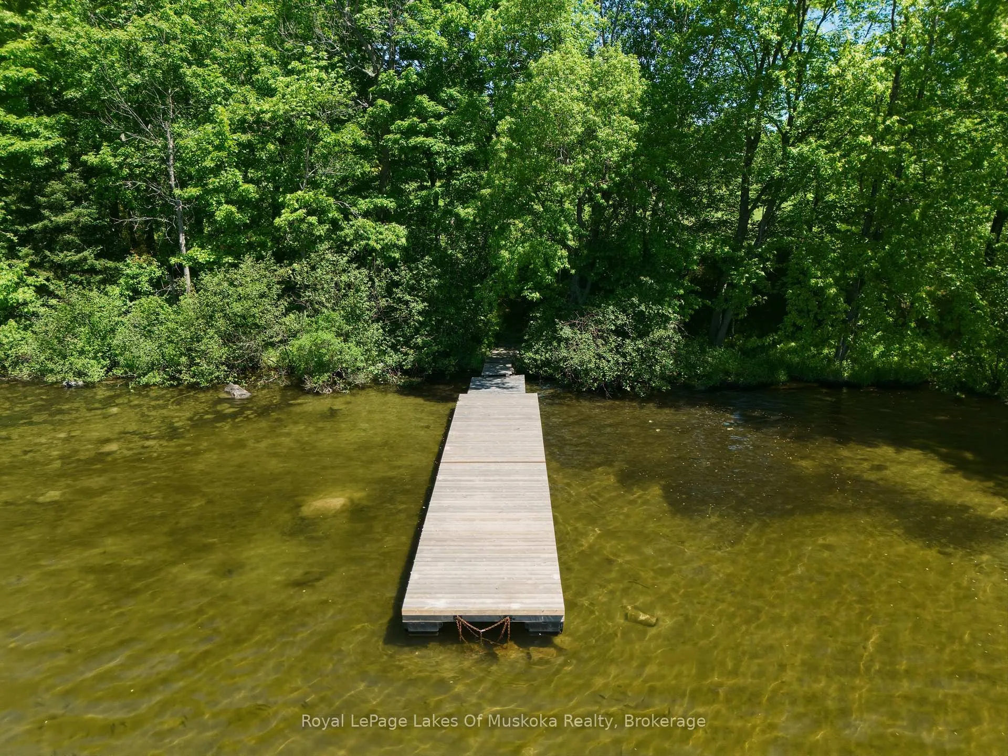
OPEN HOUSE June 13th 10 to 12 noon. Tucked away in a cul-de-sac in an area of other distinguished properties, this thoughtfully laid out 4 bedroom/3 bath home with DEEDED waterfront access to a shared dock on Peninsula Lake is ready for new owners who like space, views, privacy and the convenience of being close to Huntsville, golf courses, downhill skiing and Algonquin Park! Enter the laneway off a year-round road and be greeted by the welcoming front porch and amazing gardens, This 2200 sq foot bungalow with a full walk out basement. This warm home has room for everyone with 2 full level of living space. The home is bright and full of light with southern exposure. Full eat in kitchen, large pantry as well as a formal dining room are right beside a large open living room with double sided fireplace. The main floor master with ensuite as well as an another main floor bedroom, laundry room as well as entrance for the attached oversized garage makes easy one floor living! The lower-level walks out on to a beautiful stone patio with pergola and plenty of green grass for outdoor games or pets (full electronic pet fence is installed) On the lower level there are 2 more bedrooms and an office along with endless storage. Welcome to your new Muskoka country home!
Ask about this home
A HOMEH agent will answer your questions about this home.
Around this home
Helpful calculators
Your HOMEH agent

"Priced 6% over the Hestimate. I would see it this week."