

2391 Limberlost Road
2391 Limberlost Road
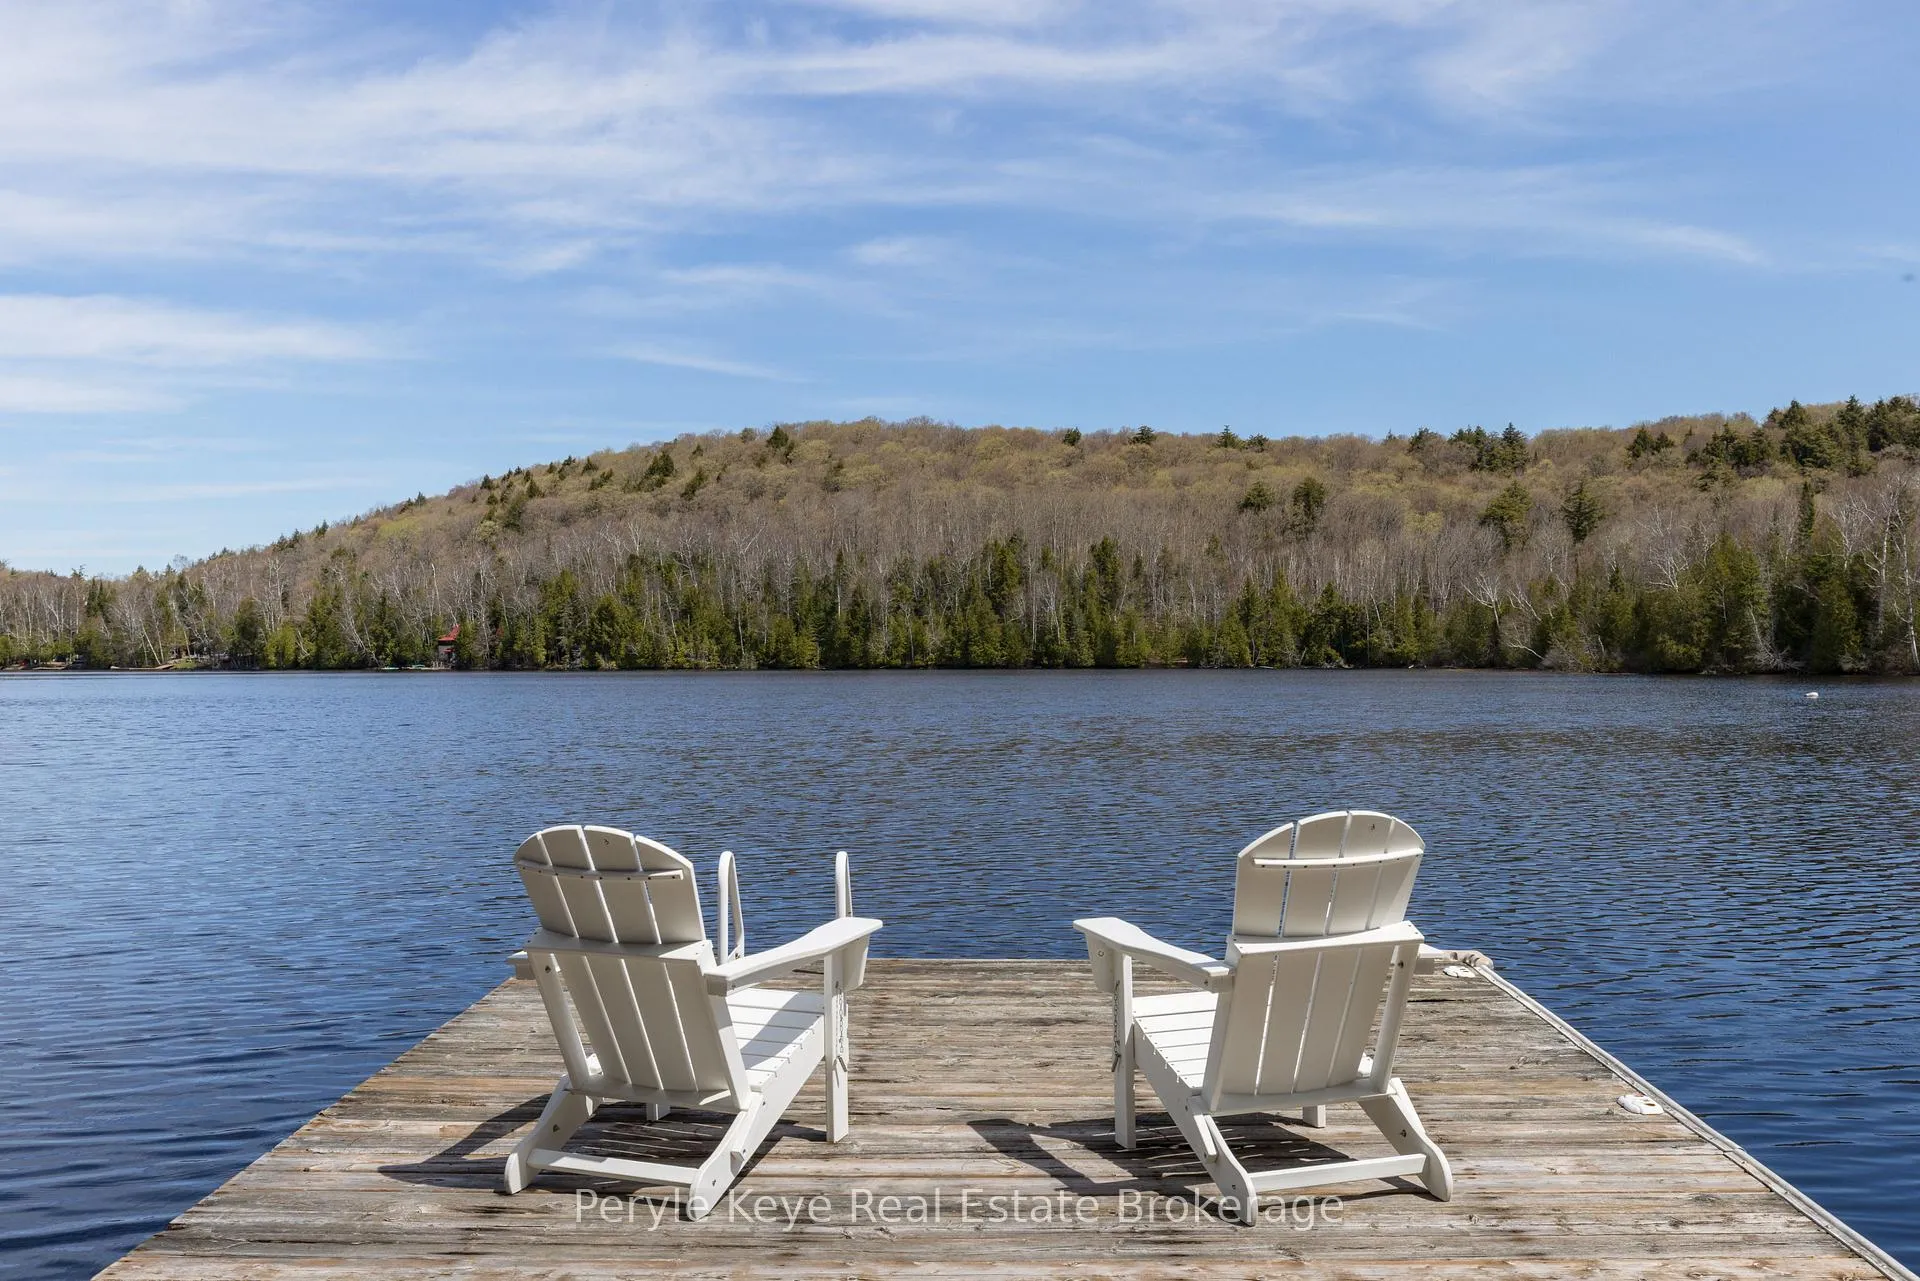 See all 48 photos
Property history
- $1,225,000ExpiredList: 2026-06-12|End: 2026-08-11|60 daysX13435676
- $1,240,000TerminatedList: 2026-04-03|End: 2026-06-12|70 daysX12955512
Facts and features
- BasementCrawl space
- Price per sq ft~$544
- Water, sewerWell, septic
- Lot shapeIrregular
- Second kitchen
- Fireplace
- Waterfront
The homeDetached, 1 1/2 storey, 2,000–2,500 sq ft
- Type: Detached
- Style: 1 1/2 storey
- Living space: 2,000–2,500 sq ft
- Basement: Crawl space
- View: Lake, trees/woods
- Special designation: Other
- Waterfront: Direct
InsideFireplace Yes, living room, wood stove, Main level, Auto garage door remote
- Fireplace: Yes, living room, wood stove
- Laundry: Main level
- Features: Auto garage door remote
- Rooms above ground: 7
- Bedrooms: 4
- Bathrooms: 3
- Kitchens: 2
- Family room: Yes
Outside and lotBoard & batten , log, Asphalt shingle, metal, Concrete, stone
- Exterior: Board & batten , log
- Roof: Asphalt shingle, metal
- Foundation: Concrete, stone
- Features: Deck, year round living, privacy
- Size: 193.55 × 213.28 ft
- Shape: Irregular
- Zoning: Waterfront Residential
Parking4 Garage, Detached, Private
- Spaces: 4 Garage
- Garage: Detached
- Driveway: Private
Heating, water and powerForced air, oil, Well, Septic
- Heating: Forced air, oil
- Water: Well
- Sewer: Septic
- Hydro: Yes
Costs and taxesTaxes $4,265 a year, HST included in the price, Rental items None.
- Taxes, 2026: $4,265 a year
- HST: HST included in the price
- Rental items: None.
Included in the saleExisting fridges, stove, dishwasher, microwave, stove (upstairs), window coverings, tools in shed, generators in shed, 4 wheeler., All staging items of peryle keye. see attachment for exclusion list.
- Included: Existing fridges, stove, dishwasher, microwave, stove (upstairs), window coverings, tools in shed, generators in shed, 4 wheeler.
- Not included: All staging items of peryle keye. see attachment for exclusion list.
NearbyWooded/treed, golf
- Close to: Wooded/treed, golf
Listing detailsX13435676, Expired, Jun 12, 2026
- MLS® number: X13435676
- Status: Expired
- Listed on: Jun 12, 2026
- Days on market: 60
- Updated: Aug 11, 2026
- Possession: Flexible
- Occupied by: Owner
- Listing brokerage: Peryle Keye Real Estate Brokerage
About this home
2391 Limberlost Road, Lake of Bays (Finlayson), ON P1H 2J6
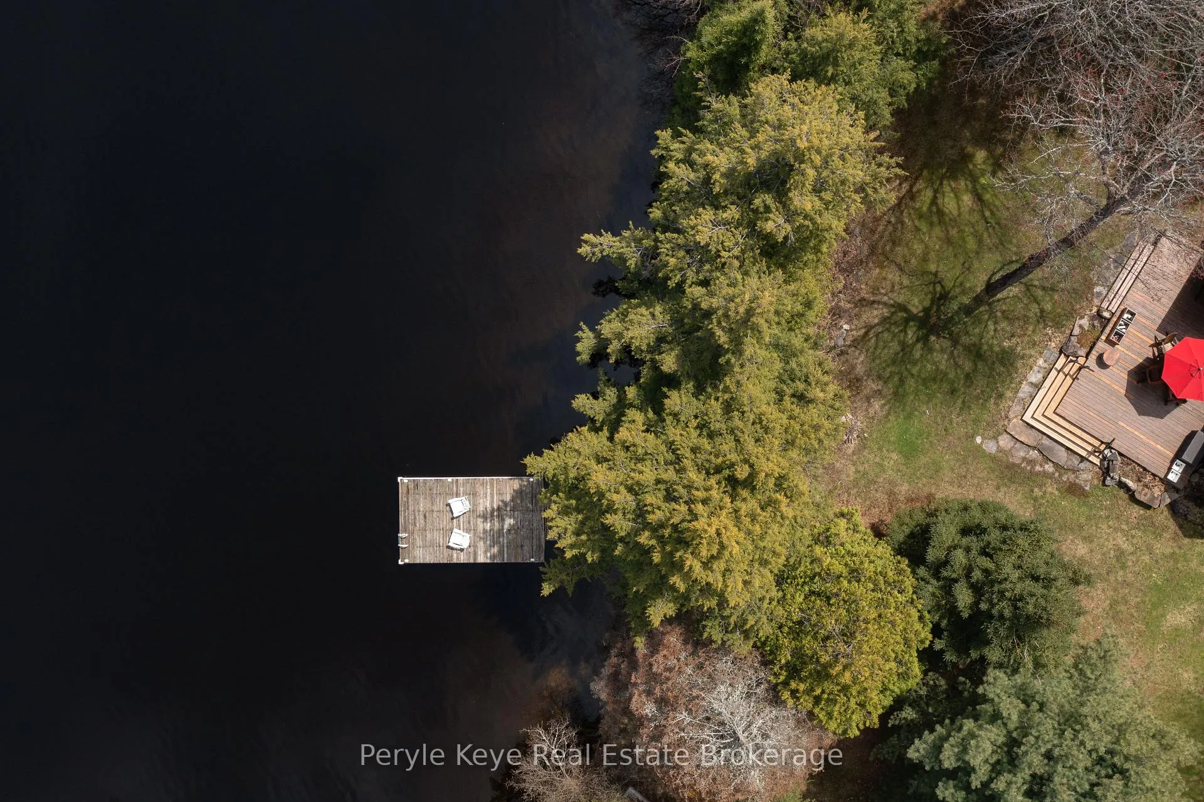
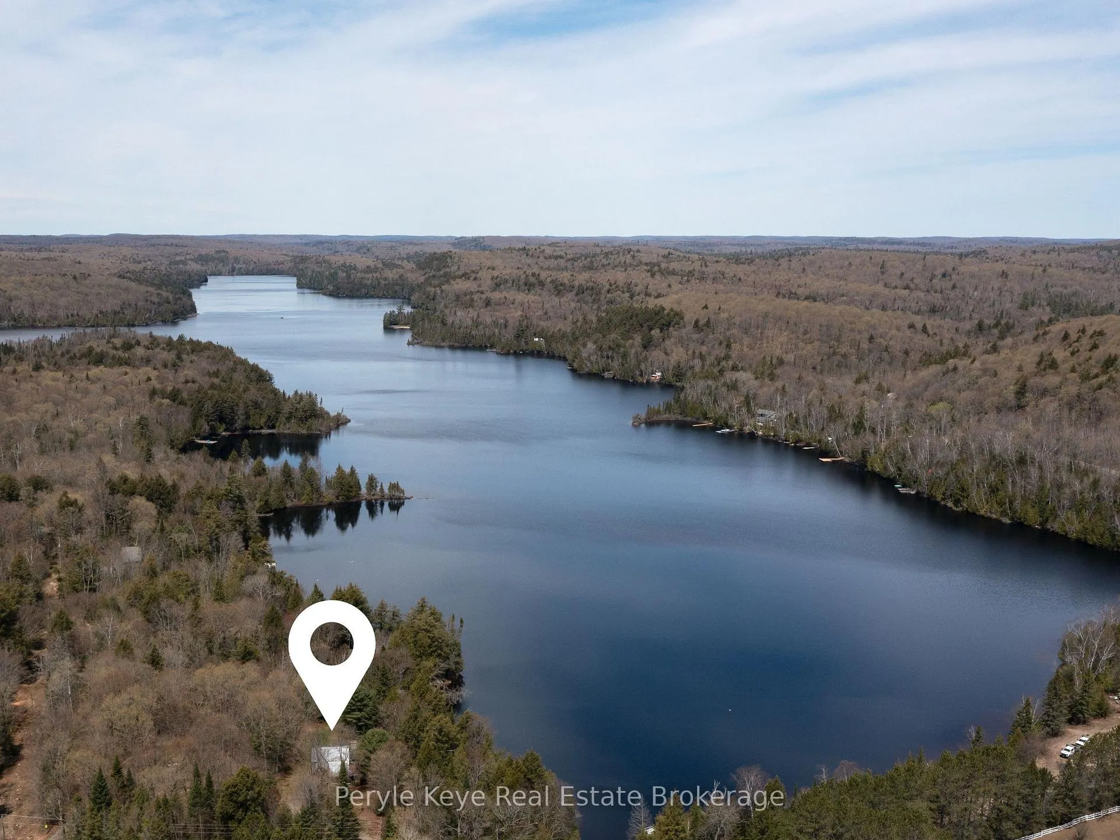
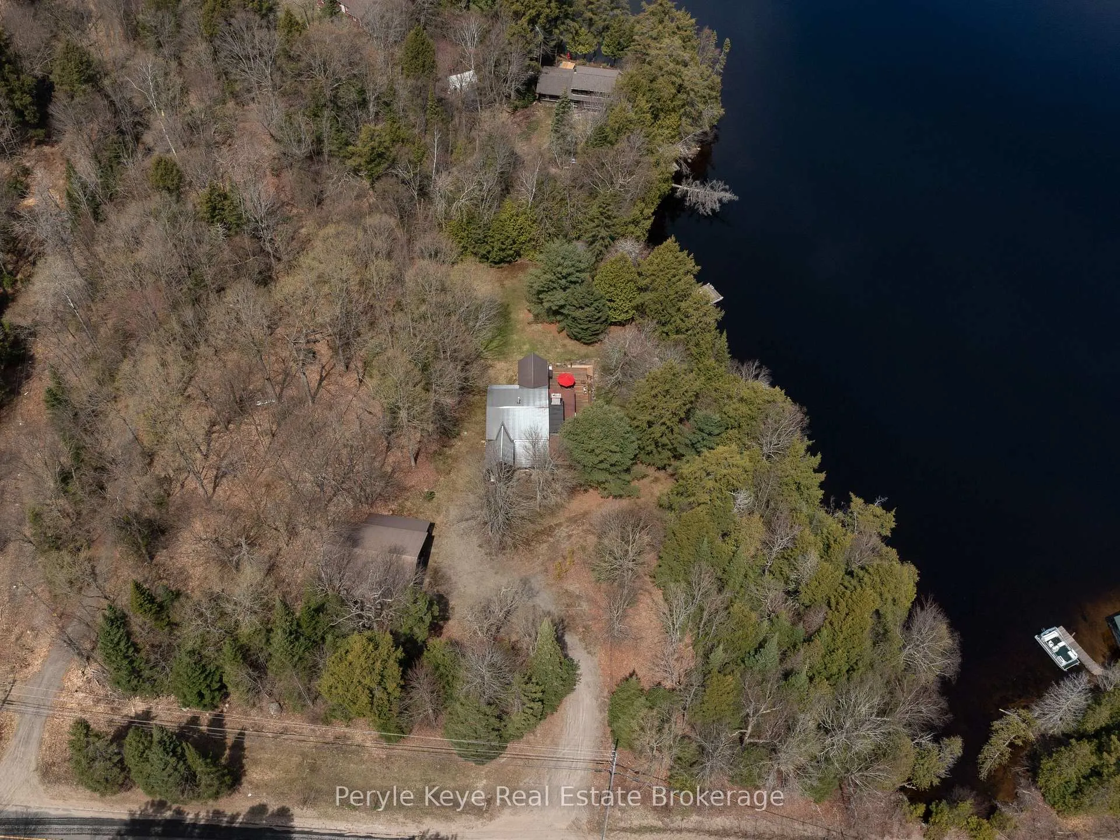
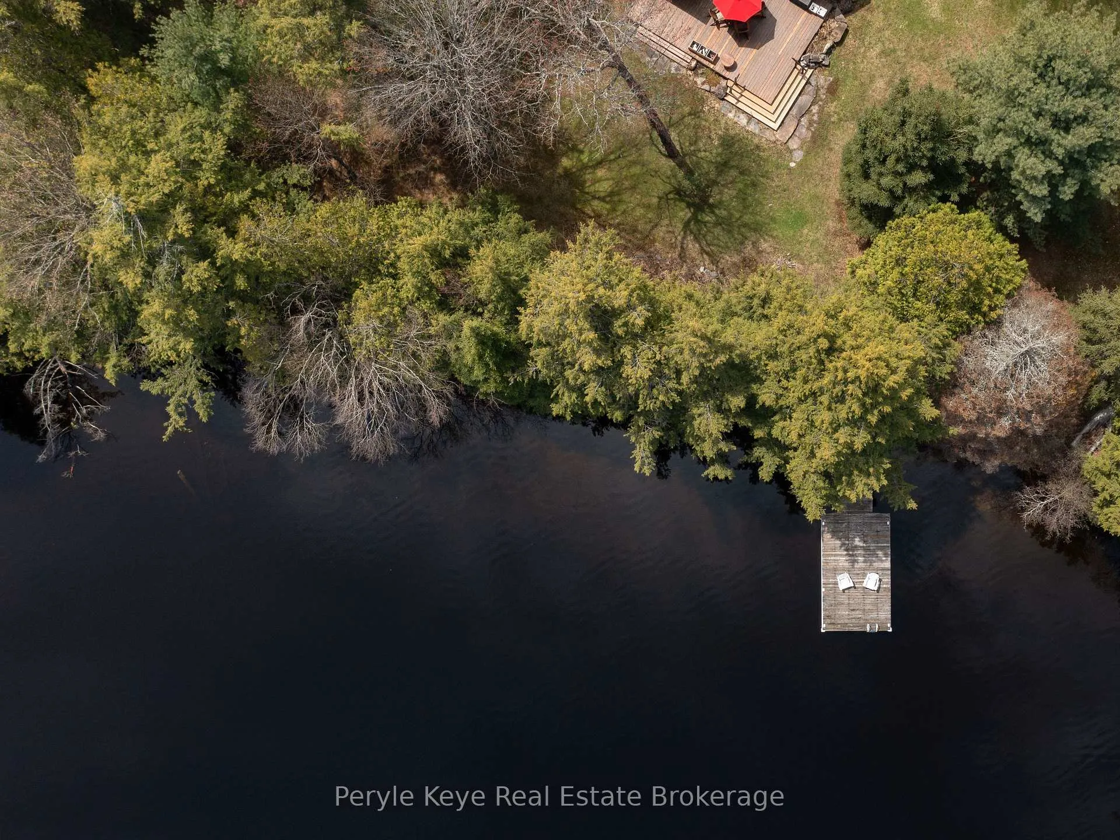
First time offered in over 30 years on desirable Dotty Lake! This is where memories are quietly layered, year after year. Nestled on approx 1.6 acres with a sweeping shoreline, the park like setting embraces the lake, creating a natural stretch of waterfront that feels entirely your own. A shallow, sandy entry invites long summer afternoons at the water's edge where little ones build sand castles, while deeper water off the dock is where cannon balls and laughter carry across the lake. A game of bocce is on the lawn, wet towels hang over the deck railing, flip flops pile up by the door. You've lost all track of time...and that's the point. This 4 season address invites you back in time to what cottaging used to feel like. Inside, it carries that same easy rhythm. A stone fireplace anchors the living room, while large windows keep the lake in purview. The Muskoka Room quickly becomes the heart of your days. With four bedrooms and a den, there's flexibility for you, your family and friends. The second level offers an independent space where extended family or guests can settle in comfortably on their own. A detached garage and workshop sit just beyond, ready to store your boat, lakeside gear and winter toys. Set on a year-round municipal road, access remains simple no matter the season. Dotty Lake is known for its calm, Algonquin-like setting - where nature feels untouched and the pace stays unhurried. Nearby, Limberlost Forest and Wildlife Reserve offers endless hiking, while snowmobile trails connect you to winter's magical season right from your doorstep. And when you're ready for an ice cream treat, new Muskoka Bear Wear cozies or a dinner reservation, you're just 25 min to Downtown Huntsville. Places like this tend to stay in the same hands for decades. And this one has. Held and cared for over three decades, it's ready for its next chapter.
Ask about this home
A HOMEH agent will answer your questions about this home.
Around this home
Helpful calculators
Your HOMEH agent

"Priced 9% over the Hestimate. I would see it this week."