

1159 Schufelt Road
1159 Schufelt Road
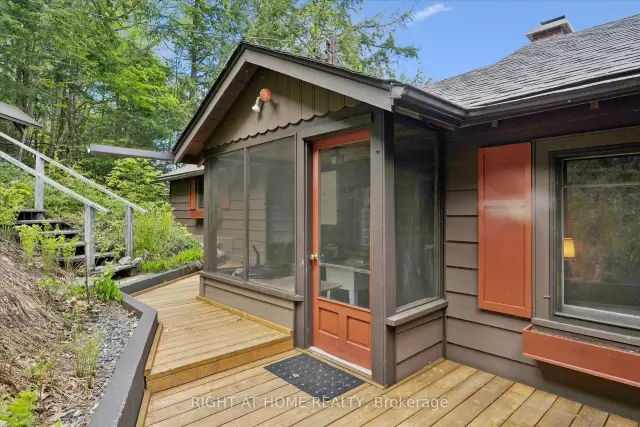 See all 44 photos
Property history
- $1,549,000ExpiredList: 2026-06-08|End: 2026-10-08|122 daysX13412730
- $1,997,000TerminatedList: 2025-10-03|End: 2025-11-24|52 daysX12444437
Facts and features
- BasementCrawl space
- Age of home51–99 years
- Price per sq ft~$1,192
- Water, sewerSeptic
- Fireplace
- Waterfront
The homeDetached, Bungalow, Age 51–99 years
- Type: Detached
- Style: Bungalow
- Age: 51–99 years
- Living space: 1,100–1,500 sq ft
- Basement: Partial basement, crawl space, exposed rock
- View: Bay, panoramic
- Waterfront: Direct
InsideFireplace Yes, Storage, water heater, Rooms above ground 8
- Fireplace: Yes
- Features: Storage, water heater
- Rooms above ground: 8
- Bedrooms: 3 + 1 in the basement
- Bathrooms: 2
- Kitchens: 1
Outside and lotWood, Asphalt shingle, Piers
- Exterior: Wood
- Roof: Asphalt shingle
- Foundation: Piers
- Features: Porch enclosed, deck, fishing
- Other structures: Storage
- Size: 160 × 270 ft
- Shape: Rectangular
Parking7 Parking, Front yard parking
- Spaces: 7 Parking
- Driveway: Front yard parking
Heating, water and powerBaseboard, electric, Other, Septic
- Heating: Baseboard, electric
- Water: Other
- Sewer: Septic
- Natural gas: No
- Hydro: Yes
- Telephone: Available
Costs and taxesTaxes $3,559 a year, HST No HST
- Taxes, 2026: $3,559 a year
- HST: No HST
Included in the saleSome furniture, bubbler, appliances as is., Hot tub, outdoor furniture, watercraft, light fixture in hall, china cabinet, corner cupboard, collectibles, and personal items.
- Included: Some furniture, bubbler, appliances as is.
- Not included: Hot tub, outdoor furniture, watercraft, light fixture in hall, china cabinet, corner cupboard, collectibles, and personal items.
NearbyWaterfront, sloping, clear view, beach, wooded/treed
- Close to: Waterfront, sloping, clear view, beach, wooded/treed
Listing detailsX13412730, Expired, Jun 8, 2026
- MLS® number: X13412730
- Status: Expired
- Listed on: Jun 8, 2026
- Days on market: 122
- Updated: Oct 8, 2026
- Possession: 30-59 days
- Occupied by: Owner
- Listing brokerage: RIGHT AT HOME REALTY
About this home
1159 Schufelt Road, Lake of Bays (Mclean), ON P0B 1A0
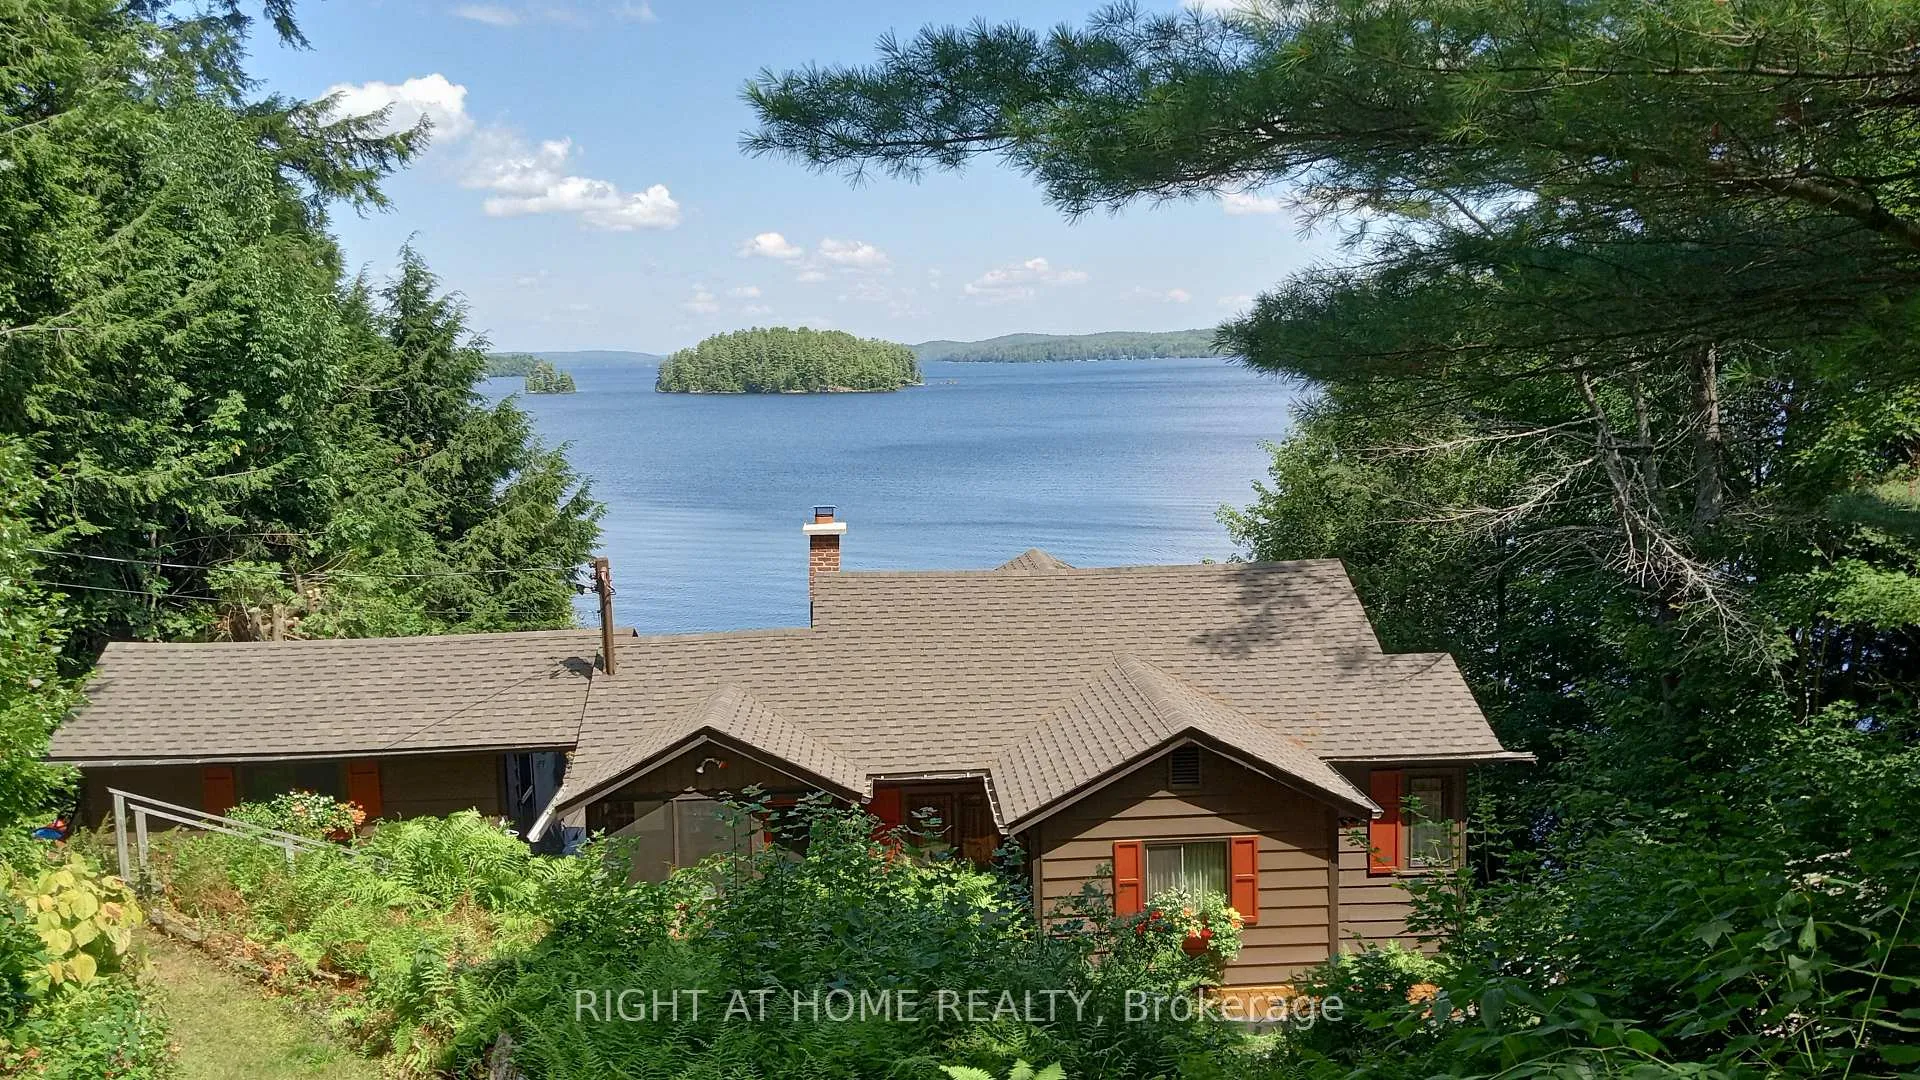
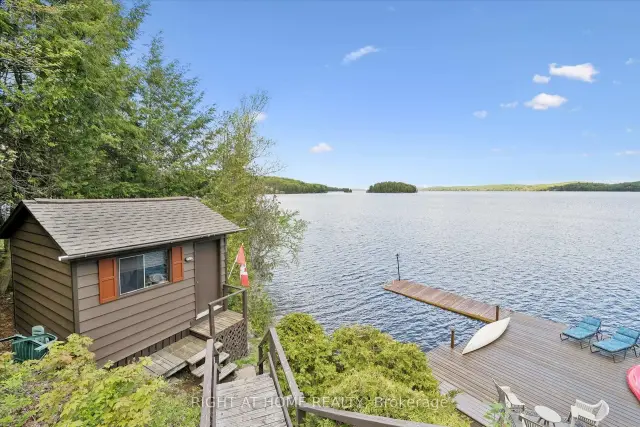
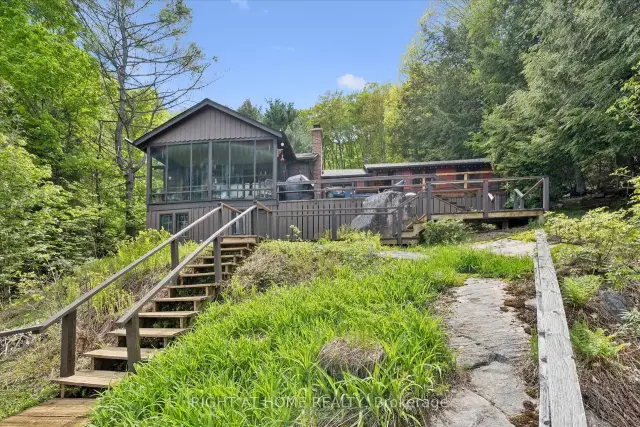
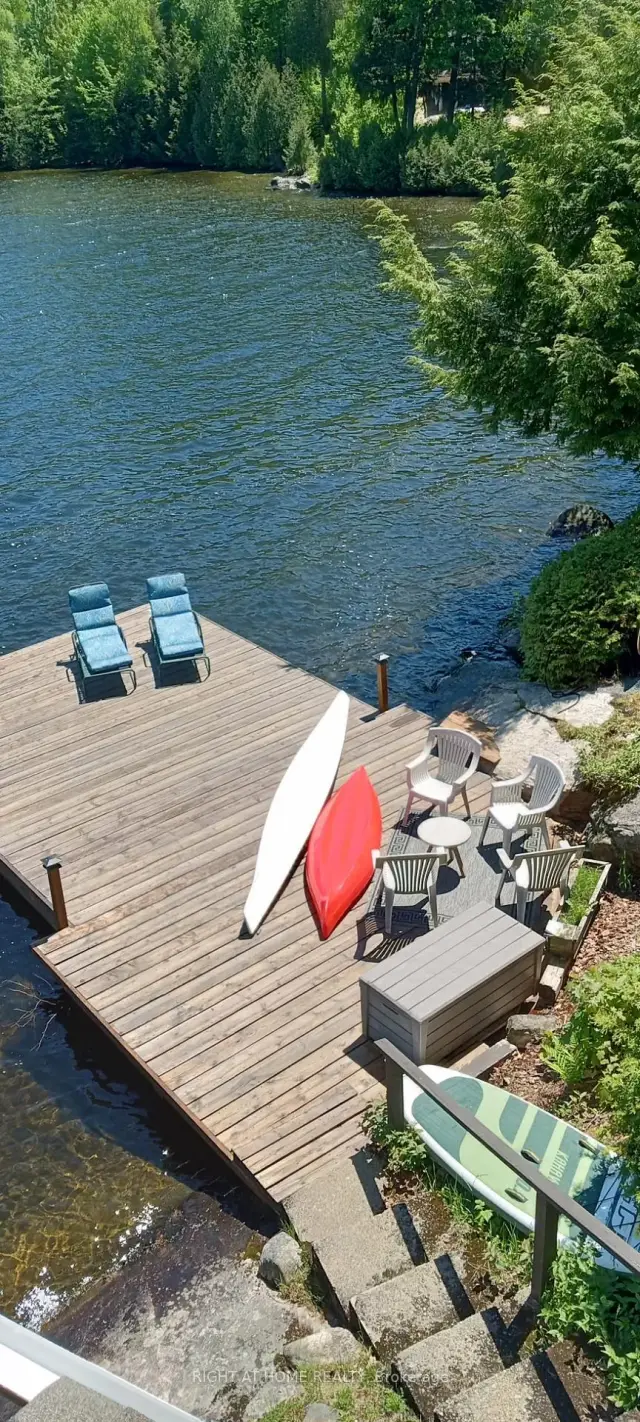
This coveted private cottage is located at the southwest end of the prestigious Lake of Bays, the second-largest Muskoka Lake and is uniquely quiet and not overdeveloped. It's just over 2 hours from Toronto & 20 minutes from the towns of Bracebridge and Huntsville. It captures the essence of a true cottage experience, with incredible vistas, deep water, and a shallow beach on 160 ft of private shoreline. Enhanced privacy comes from the 60 ft township road allowance abutting the property. From the dock, enjoy this magnificent lake. Easy boating destinations are Baysville, Dorset, or the beautiful, historic Oxtongue River. Drive right up to the door and unload into the mudroom off the efficient kitchen. Inside the cottage, relax in the airy living room, enjoy a fire in the magnificent granite fireplace, sit out in the large screened-in veranda, drink UV filtered water from the tap, and take a nap in one of the private bedrooms. Many recent upgrades allow for instant move-in enjoyment of this airy three-bedroom cottage, which offers flexibility, with an office that can easily serve as additional sleeping quarters. The storage cabin by the shore has electricity and provides space for storage, a servery, a change room or a relaxing retreat close to the water. The grounds are well-maintained with crushed granite pathways, and thoughtfully placed staircases make traveling around the property comfortable. The view from inside the cottage is as spectacular as it is outside on the expansive sun deck where you can enjoy BBQ meals. Soft outdoor lighting, built-in speakers, a hot tub and a water's edge fire pit round out the day at this much-admired property known as "Birchbent". Properties like this rarely come to market. Visit today and move in this summer.
Ask about this home
A HOMEH agent will answer your questions about this home.
Around this home
Helpful calculators
Your HOMEH agent

"Priced 36% over the Hestimate. I would see it this week."