

1159 Schufelt Road
1159 Schufelt Road
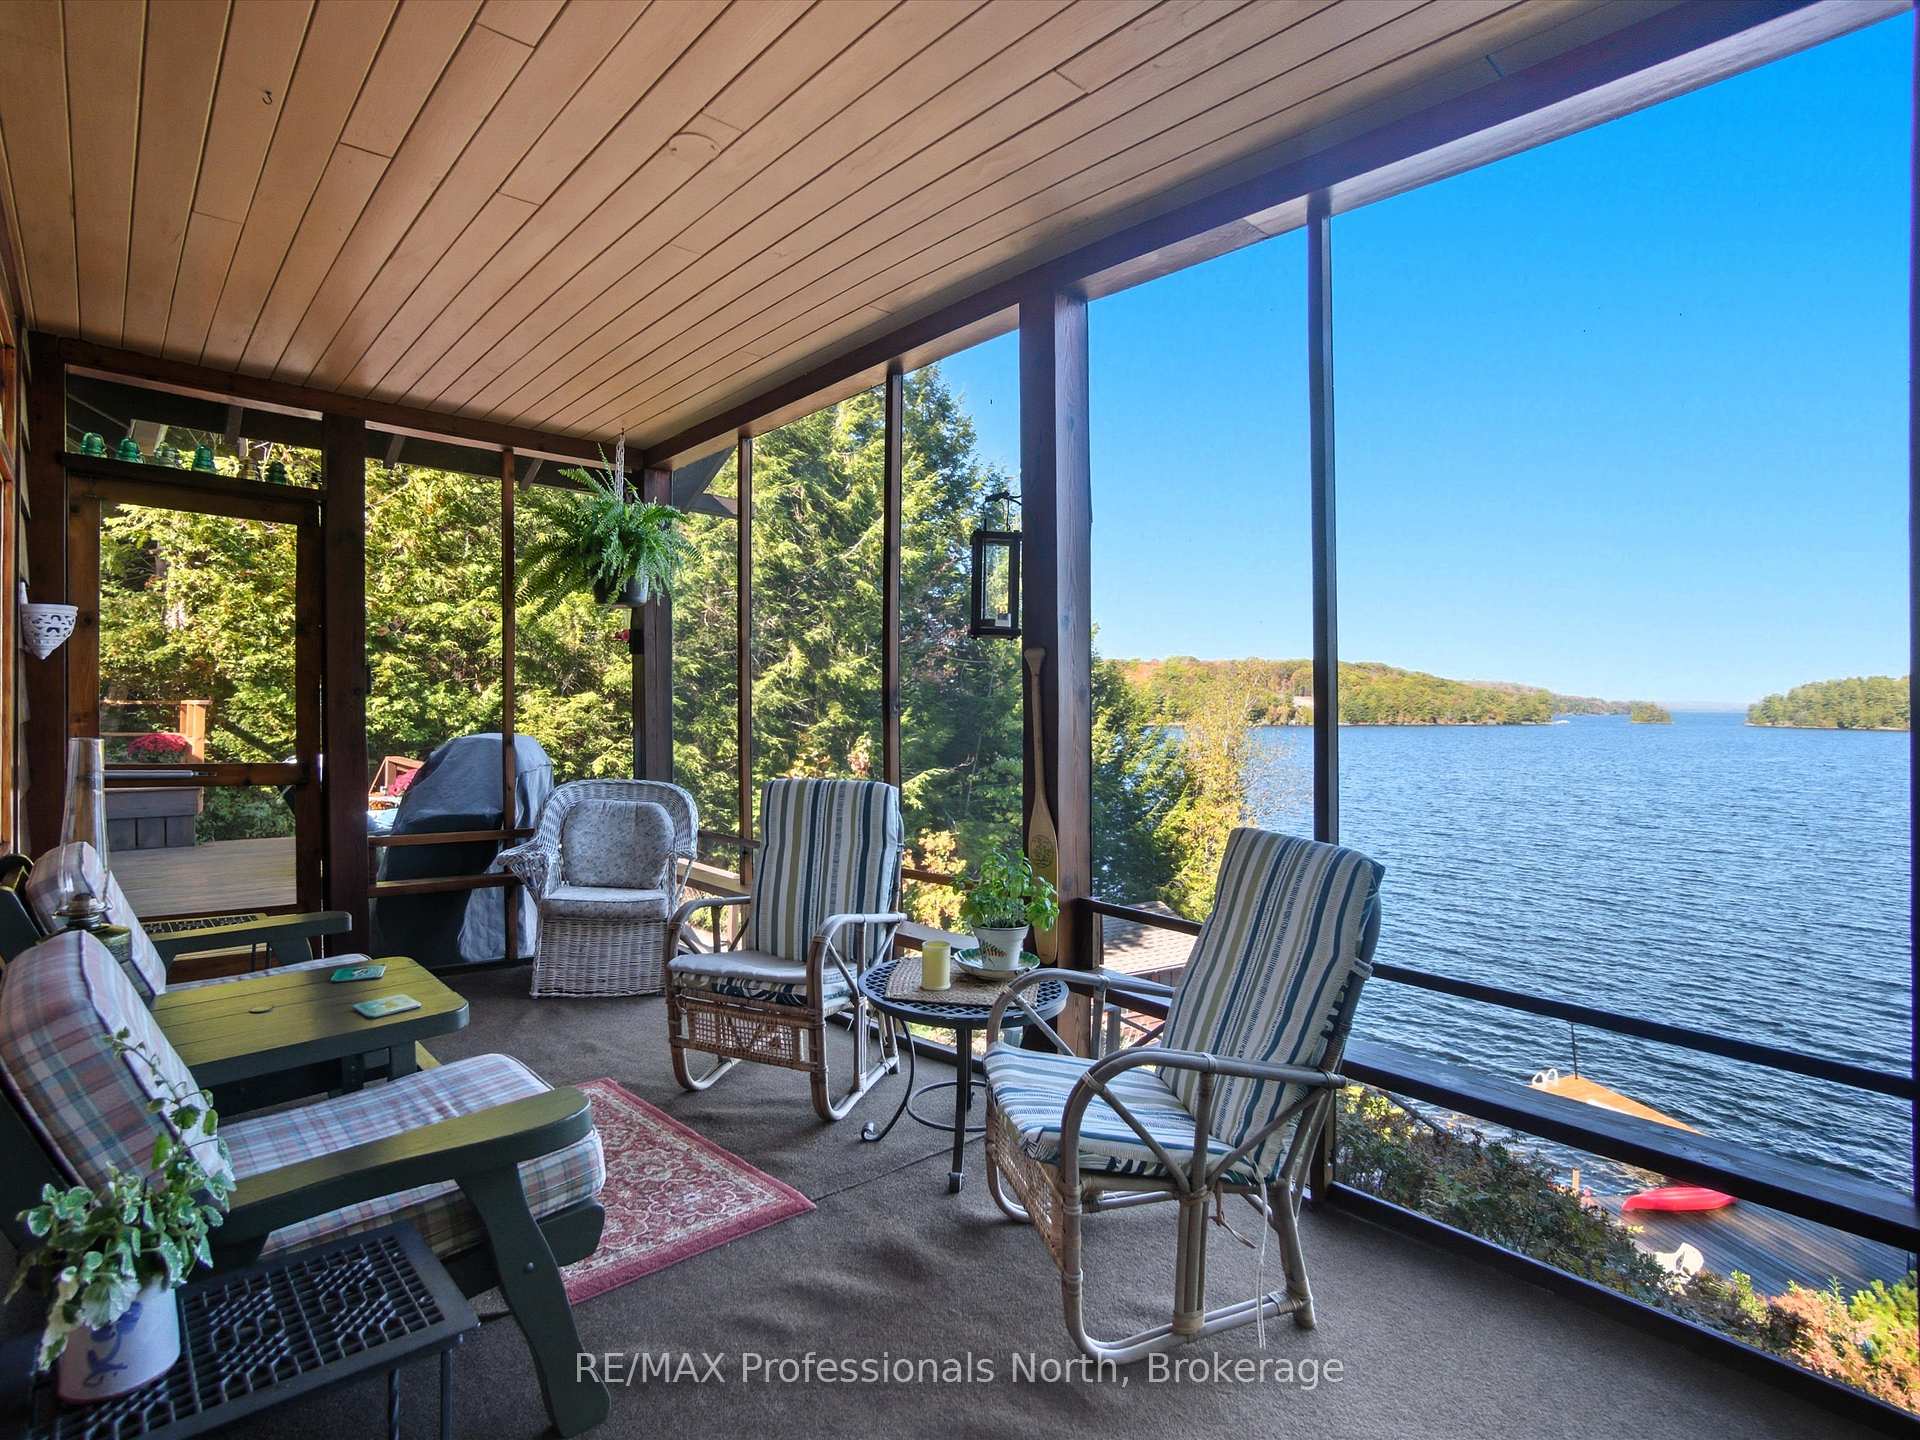 See all 49 photos
Property history
- $1,549,000ExpiredList: 2026-06-08|End: 2026-10-08|122 daysX13412730
- $1,997,000TerminatedList: 2025-10-03|End: 2025-11-24|52 daysX12444437
Facts and features
- BasementCrawl space
- Age of home51–99 years
- Price per sq ft~$2,219
- Water, sewerSeptic
- Fireplace
- Waterfront
The homeLink, Bungalow, Age 51–99 years
- Type: Link
- Style: Bungalow
- Age: 51–99 years
- Living space: 700–1,100 sq ft
- Basement: Crawl space
- View: Bay, beach, forest, lake, panoramic, trees/woods, water
- Waterfront: Direct
InsideFireplace Yes, wood, Primary bedroom - main floor, water heater owned, Rooms above ground 8
- Fireplace: Yes, wood
- Features: Primary bedroom - main floor, water heater owned
- Rooms above ground: 8
- Bedrooms: 3
- Bathrooms: 1
- Kitchens: 1
Outside and lotWood, Asphalt shingle, Piers, concrete
- Exterior: Wood
- Roof: Asphalt shingle
- Foundation: Piers, concrete
- Features: Deck, porch enclosed, seasonal living
- Other structures: Shed, storage
- Size: 48.76 × 84.43 m
- Zoning: WR
Parking7 Parking, Private
- Spaces: 7 Parking
- Driveway: Private
Heating, water and powerBaseboard, electric, Other, Septic
- Heating: Baseboard, electric
- Water: Other
- Sewer: Septic
- Natural gas: No
- Hydro: Yes
- Cable: No
- Telephone: Yes
Costs and taxesTaxes $3,559 a year, HST included in the price, Rental items None
- Taxes, 2025: $3,559 a year
- HST: HST included in the price
- Rental items: None
Included in the saleMost furniture, refrigerator, stove., Watercraft, light fixture in bathroom hallway.
- Included: Most furniture, refrigerator, stove.
- Not included: Watercraft, light fixture in bathroom hallway.
NearbyBeach, clear view, lake access, waterfront
- Close to: Beach, clear view, lake access, waterfront
Listing detailsX12444437, Terminated, Oct 3, 2025
- MLS® number: X12444437
- Status: Terminated
- Listed on: Oct 3, 2025
- Days on market: 52
- Updated: Nov 24, 2025
- Possession: 2025-12-12 / Flexible
- Occupied by: Owner
- Listing brokerage: RE/MAX Professionals North
About this home
1159 Schufelt Road, Lake of Bays (Mclean), ON P0B 1A0
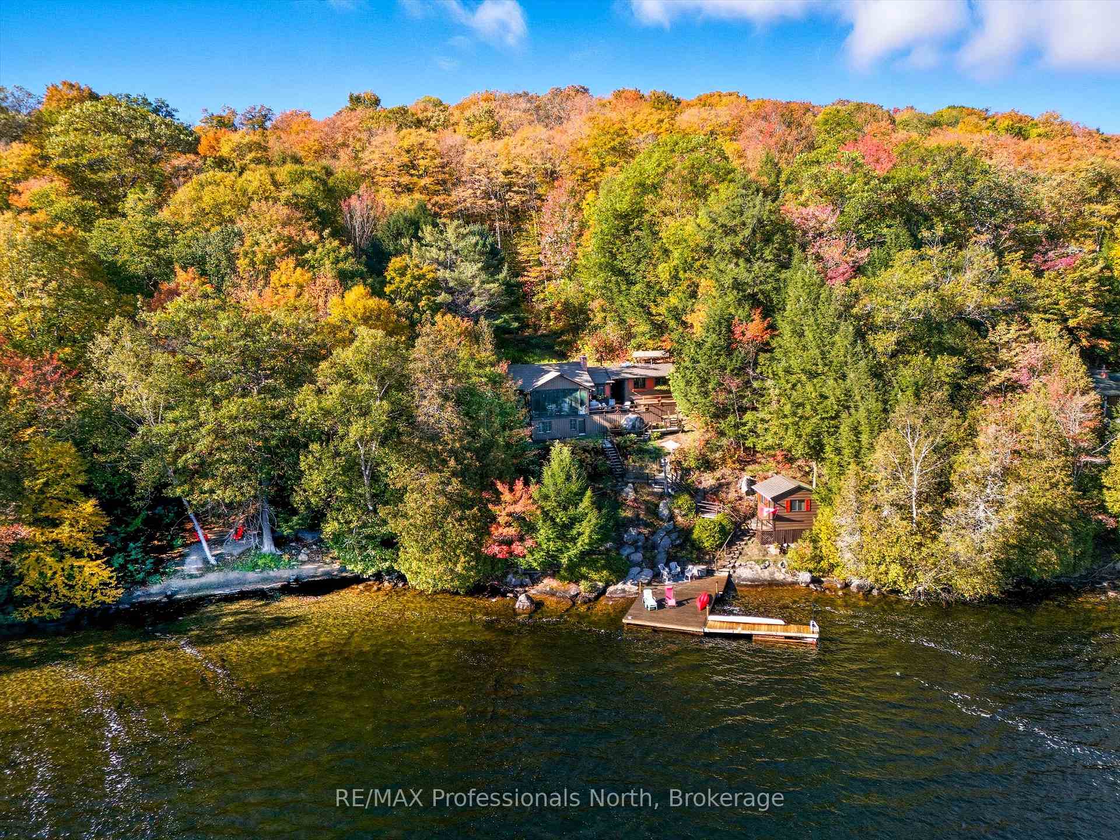
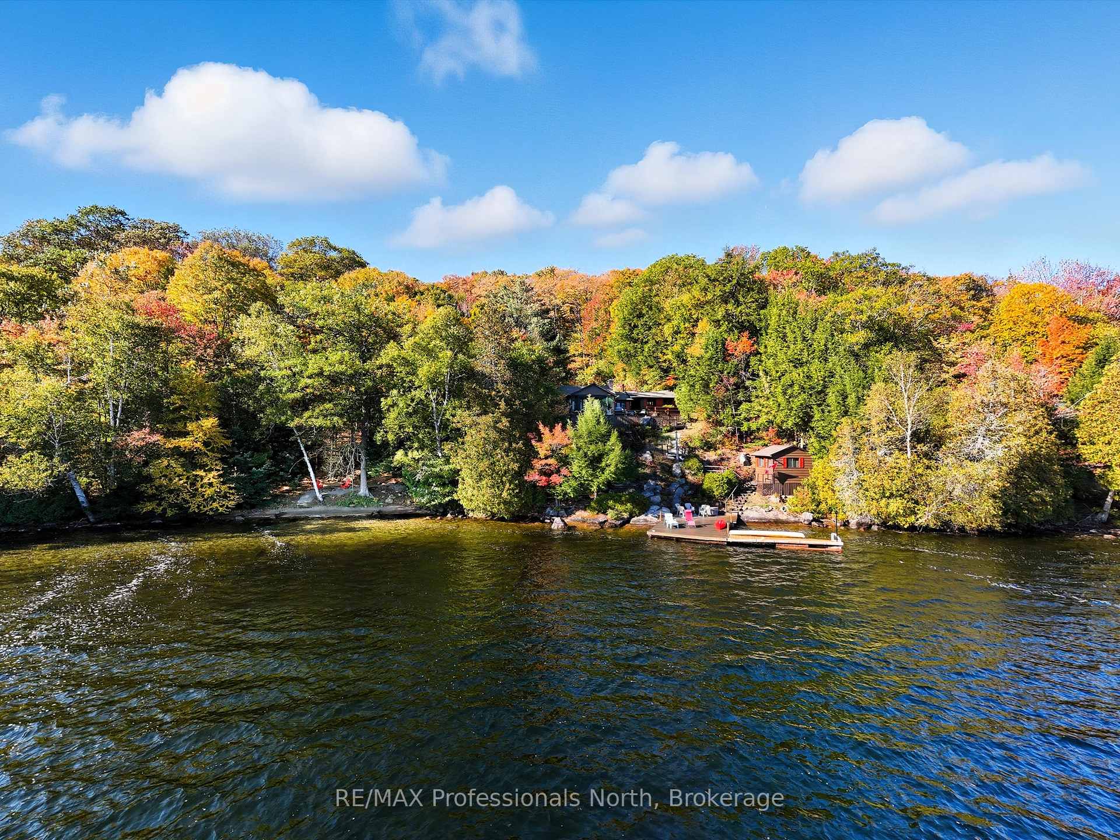
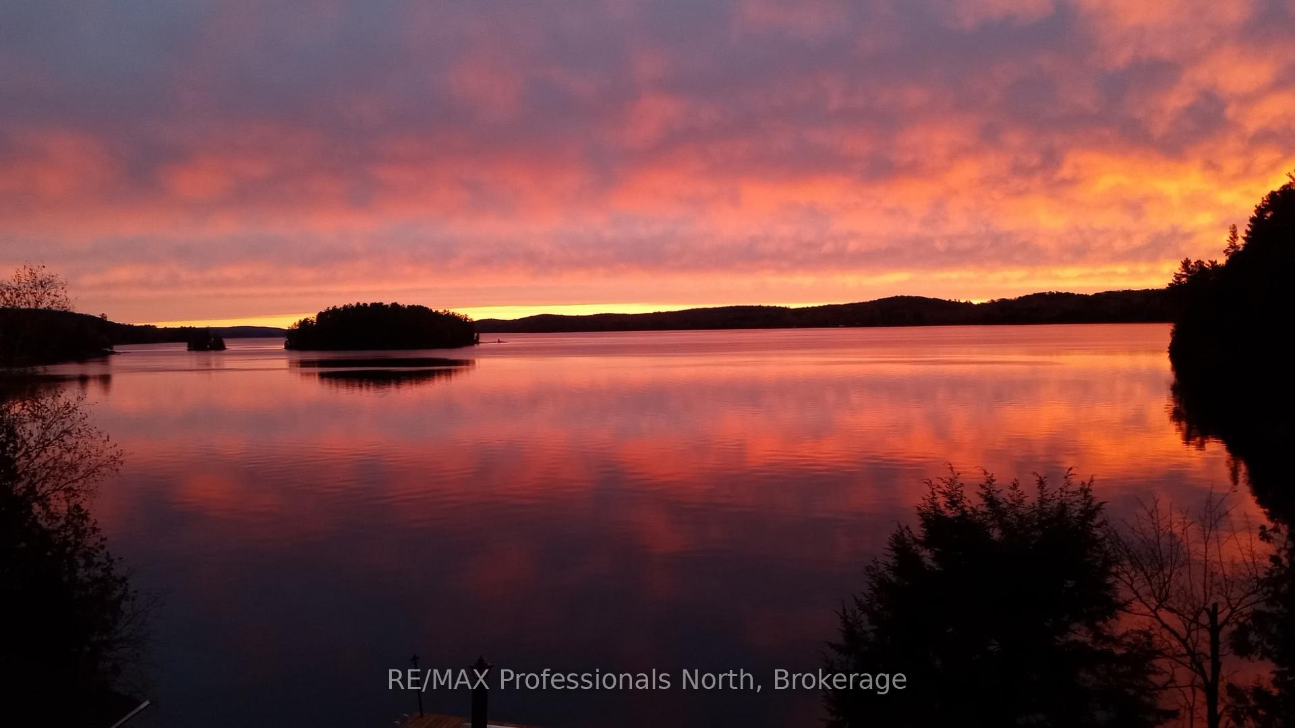
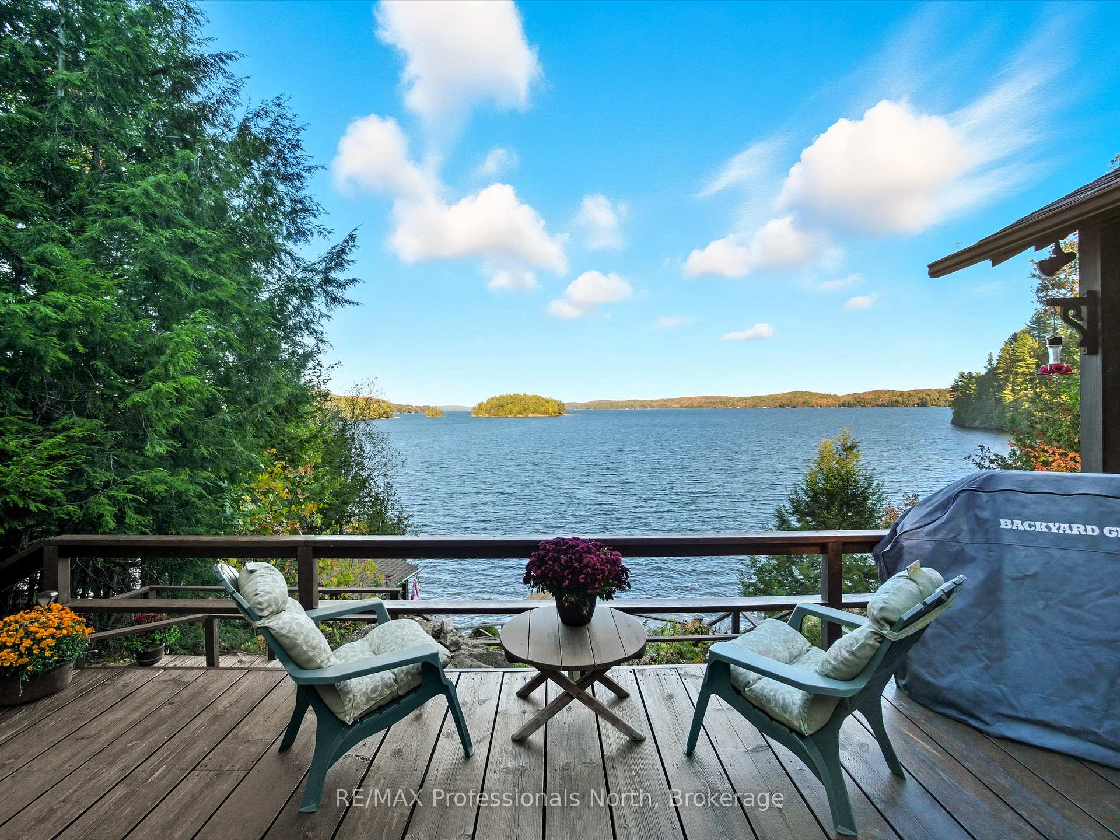
Welcome to "Birchbent" on beautiful Lake of Bays. Experience this unique property that boasts a spectacular view and a main cottage that exudes warmth and charm. From the moment you arrive, you will be enraptured by the stunning panoramic lake views that make this property magical. This traditional Muskoka cottage has been well maintained and lovingly cared for over the years. Entering into the Muskoka Room, you will be greeted by the comfortable living area that offers stellar views over the lake. The Dining and Living Room are anchored by a magnificent granite stone fireplace. Down the hallway you will find 2 spacious bedrooms and a 4 - piece bathroom. The Kitchen is very functional and perfect for preparing meals. Running across the front of the Muskoka Room is a large, comfortable screened Veranda which looks out to the lake and waterfront below. Under the Veranda there is a storeroom and a private office space. Connected to the main cottage via a breezeway is a large cabin that has been renovated and offers a spacious bedroom and living area. There is a large deck at the front of the cottage that serves as a great area for entertaining. Here, you can also enjoy dreamlike nights with soft mood lighting and music. Follow the steps down to the waterfront where you will find a large dock embraced by a natural granite shoreline and deep water. Discover another waterfront feature by following a pathway to your own private beachfront that offers shallow water which is excellent for swimming. There is a firepit set back from the beach where you can enjoy a fire at night. The property offers ample space for future expansion possibilities. Located at the southwest end of Lake of Bays, "Birchbent" is only a little over two hours from Toronto and is 20 minutes away from the towns of Bracebridge and Huntsville. Properties like this rarely come to market, and it is being offered for the first time in 75 years. This is the opportunity that you have been dreaming of.
Ask about this home
A HOMEH agent will answer your questions about this home.
Around this home
Helpful calculators
Your HOMEH agent

"Priced 50% over the Hestimate. I would see it this week."