

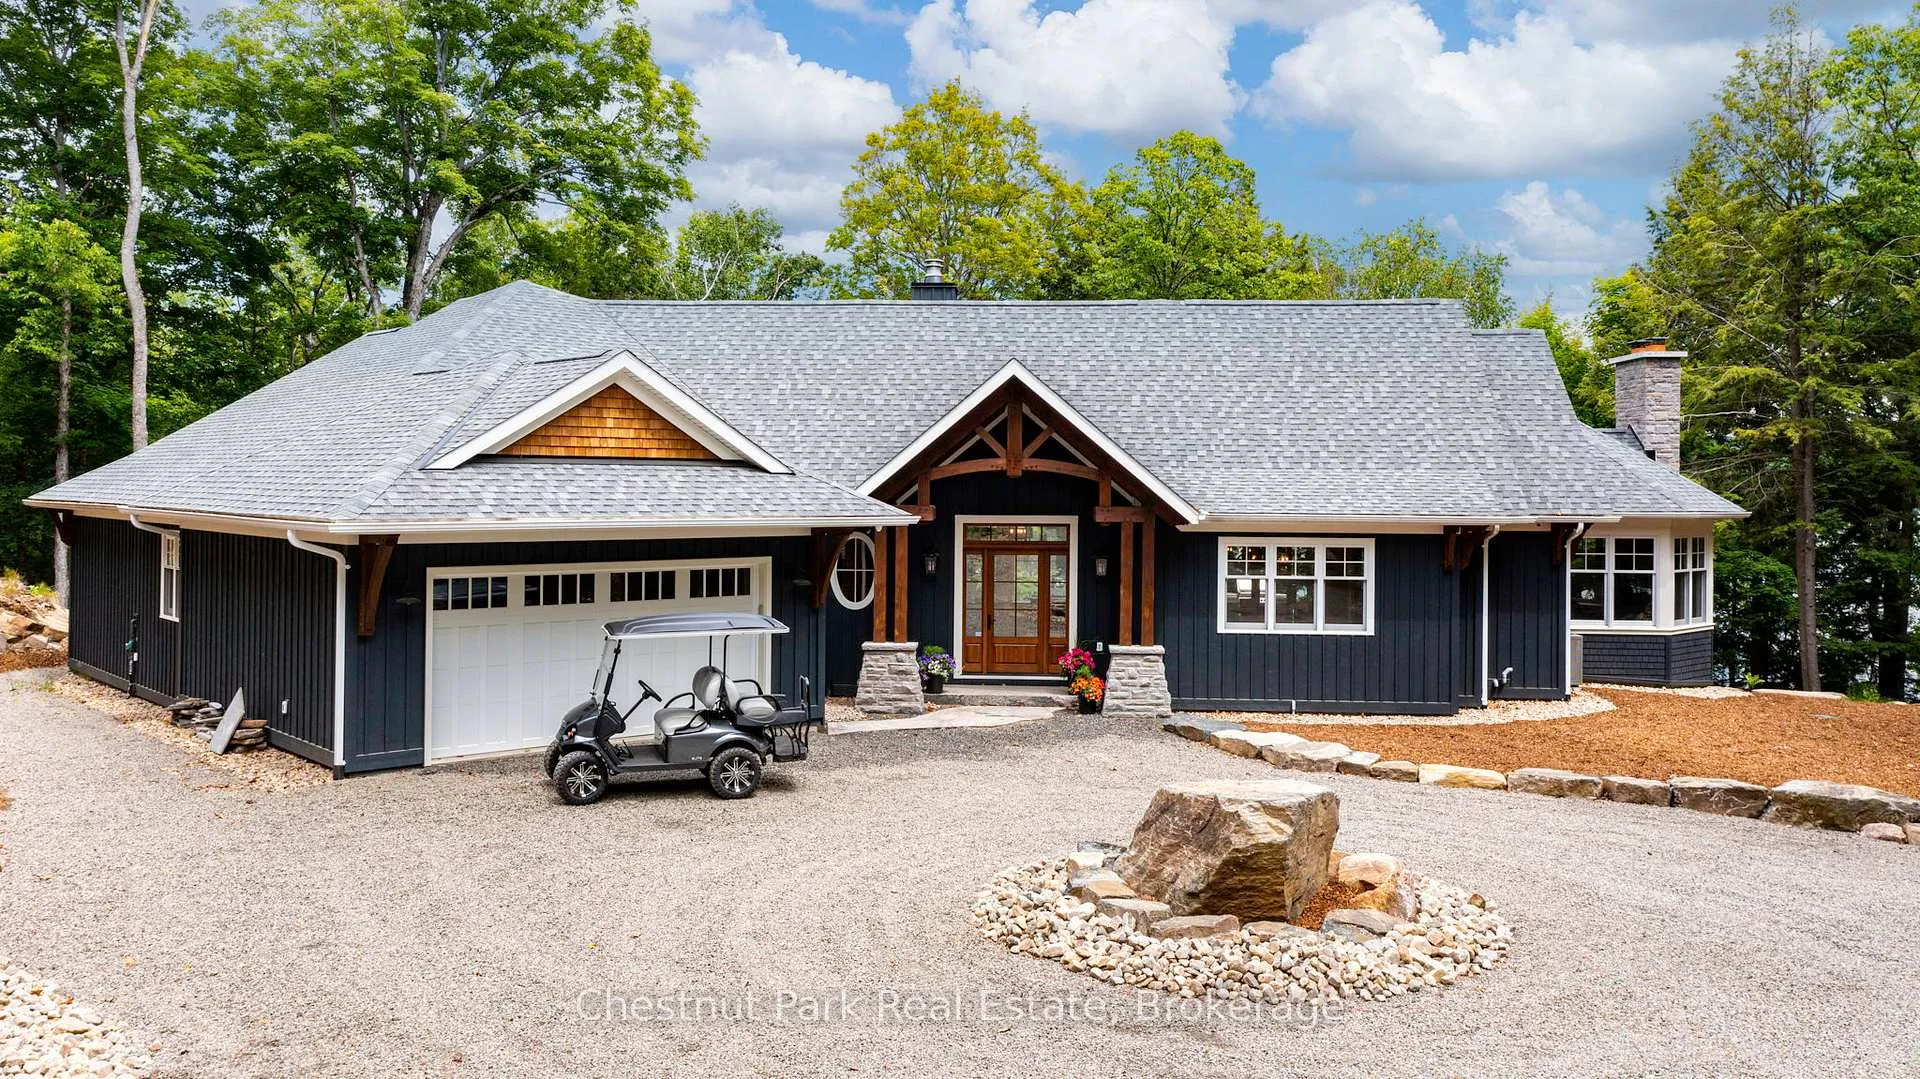
30 Bigwin Island
30 Bigwin Island
 See all 2 photos
Property history
Facts and features
- BasementUnfinished
- Age of home6–15 years
- Water, sewerWell, septic
- HeatingForced air
- Hardwood floors
- Fireplace
- Central air
- Waterfront
The homeDetached, Bungalow, Age 6–15 years
- Type: Detached
- Style: Bungalow
- Age: 6–15 years
- Living space: 2,500–3,000 sq ft
- Basement: Unfinished, crawl space
- View: Lake
- Waterfront: Direct
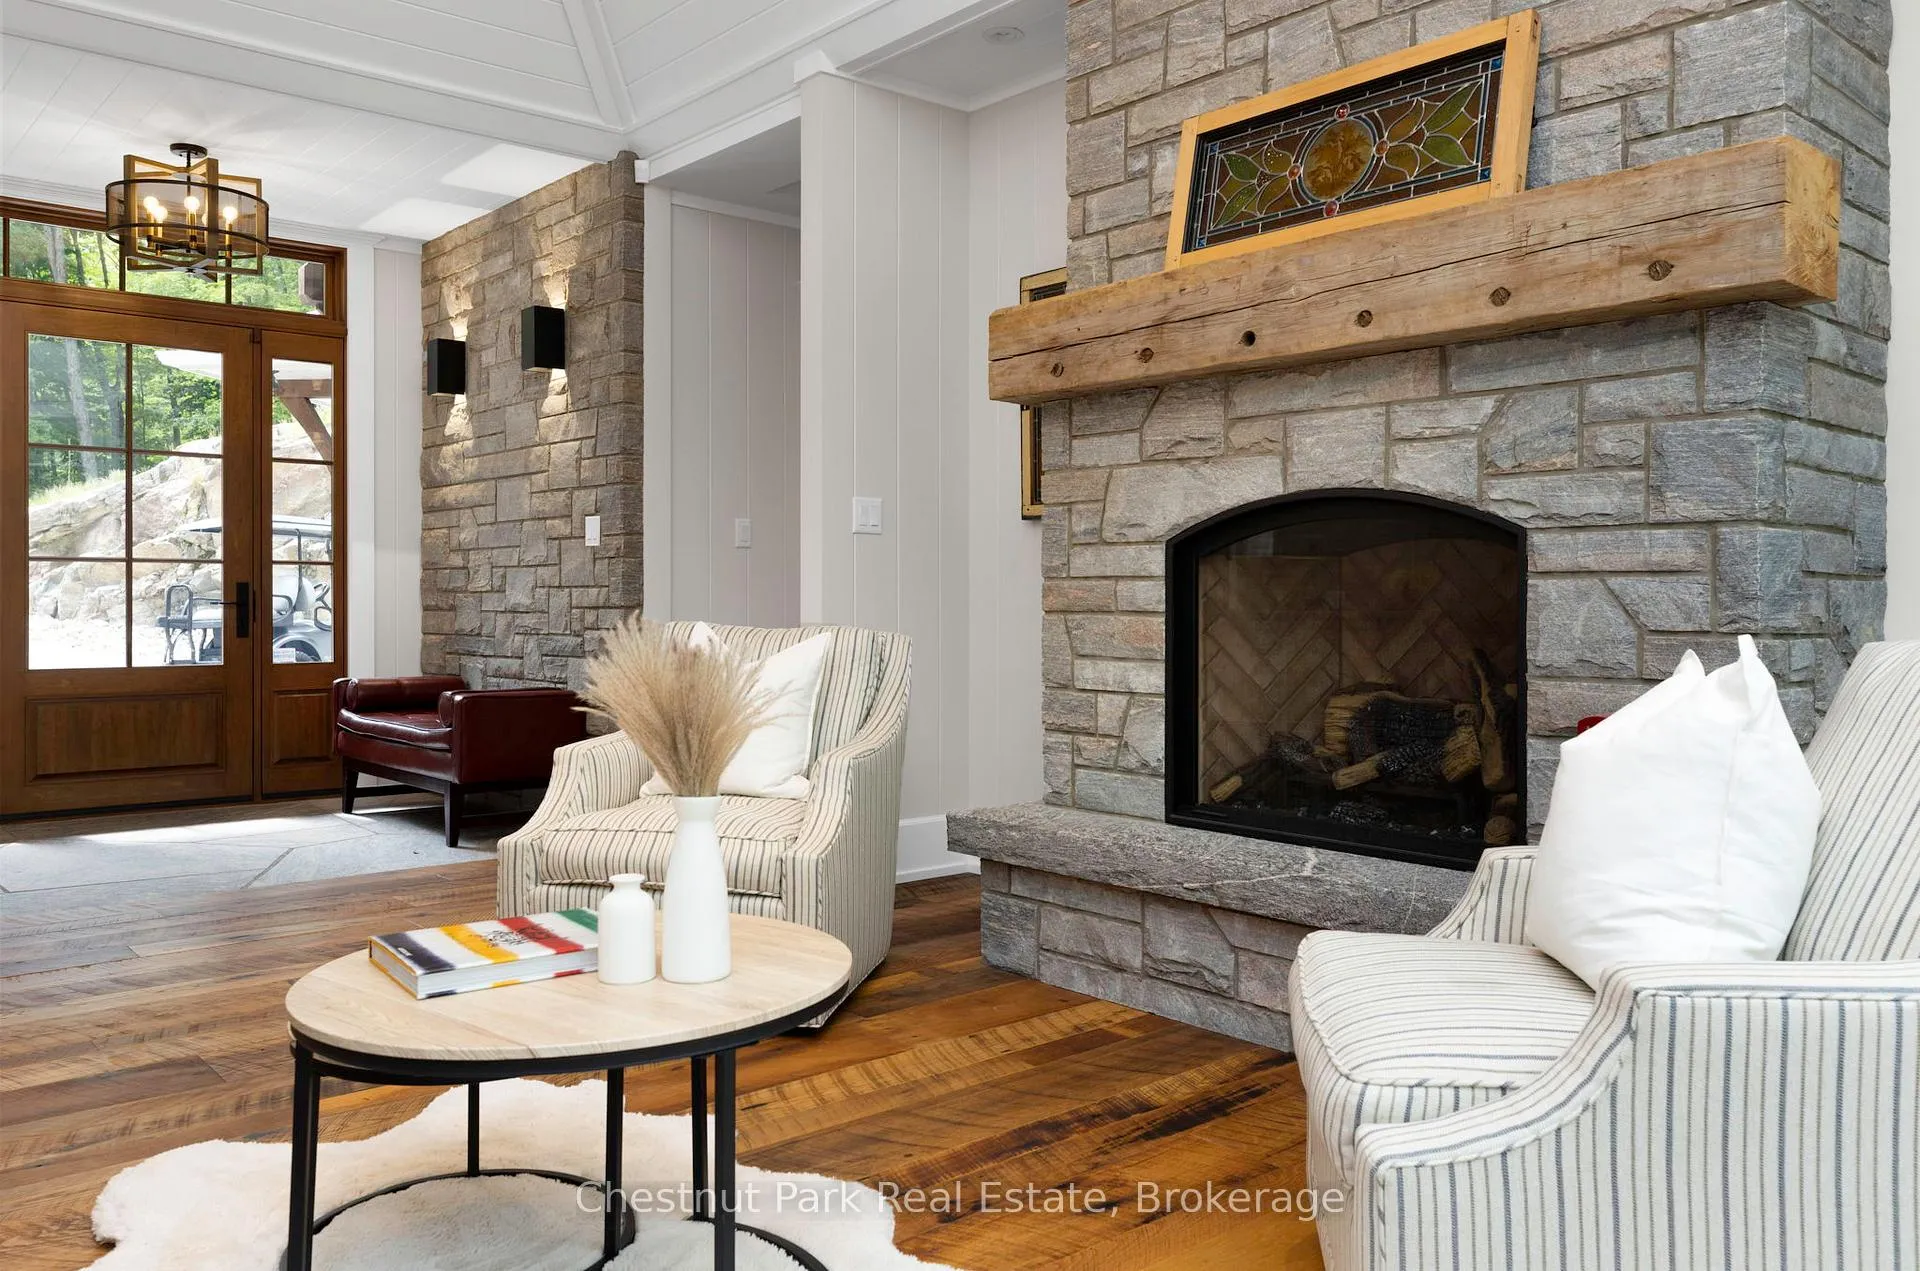
InsideFireplace Yes, propane, wood, Hardwood, Heated, Main level
- Fireplace: Yes, propane, wood
- Flooring: Hardwood, Heated
- Laundry: Main level
- Features: Bar fridge, propane tank, water heater
- Security: Alarm system
- Rooms above ground: 14
- Rooms in the basement: 0
- Bedrooms: 4
- Bathrooms: 2
- Kitchens: 1
- Family room: Yes
Outside and lotWood, Asphalt shingle, Insulated concrete form
- Exterior: Wood
- Roof: Asphalt shingle
- Foundation: Insulated concrete form
- Features: Deck, privacy, landscaped, fishing, year round living
- Other structures: Shed
- Size: 204 × 437 ft
- Zoning: WR
Parking2 Garage, Attached, Private double, other
- Spaces: 2 Garage
- Garage: Attached
- Driveway: Private double, other
Heating, water and powerForced air, propane, Central air, Well
- Heating: Forced air, propane
- Cooling: Central air
- Water: Well
- Sewer: Septic
- Hydro: Yes
- Telephone: Available
Costs and taxesTaxes $12,312 a year, HST No HST, On demand water heater, propane tank
- Taxes, 2026: $12,312 a year
- HST: No HST
- Rental items: On demand water heater, propane tank
Included in the saleDishwasher, dryer, gas stove, microwave, range hood, refrigerator, smoke detector, washer, window coverings, Personal items
- Included: Dishwasher, dryer, gas stove, microwave, range hood, refrigerator, smoke detector, washer, window coverings
- Not included: Personal items
NearbyGolf, island, lake access, lake/pond, waterfront, marina
- Close to: Golf, island, lake access, lake/pond, waterfront, marina
Listing detailsX13435660, Sold, Jun 11, 2026
- MLS® number: X13435660
- Status: Sold
- Listed on: Jun 11, 2026
- Days on market: 40
- Updated: Jul 21, 2026
- Possession: Flexible
- Occupied by: Owner
- Listing brokerage: Chestnut Park Real Estate
About this home
30 Bigwin Island, Lake of Bays (Franklin), ON P0B 1A0
Discover luxury living on Lake of Bays with the prestigious Bigwin Island Waterfront Community and its exclusive, SOLD OUT Private Golf Club. This exceptional 2,700 sq ft custom-built home by SML, complemented by an additional 600 sq ft of sun-drenched deck space, redefines elegance. Featuring 4 bedrooms, 3 bathrooms, and a luxurious Muskoka Room, this residence promises an unmatched retreat. Savor summer evenings on the expansive deck, gather around the campfire, or enjoy waterfront vistas from your private dock. This four-season sanctuary offers unparalleled delight. The 440 sq ft attached garage provides ample storage or the potential to add a 5th bedroom and 4th bathroom, enhancing the home's versatility. Membership in this exclusive waterfront retreat offers a tranquil lifestyle enriched by expert property management and maintenance services. Enjoy leisurely pursuits with access to fine dining, golf, tennis, and a range of resort-style amenities. Benefit from concierge services including dock-to-dock shuttles and boat valet, ensuring effortless enjoyment. An Equity Membership to the esteemed Bigwin Island Golf Club is available for purchase with this property, providing access to a club designed for all ages and skill levels. Seize the opportunity to elevate your lifestyle amidst the allure of Bigwin Island. Additionally, the adjacent vacant lot to the west is available for purchase -- set on a stunning point with over 720 feet of water frontage and 1.73 acres of pristine land offering panoramic 180-degree views. Just 2.5 hours from Toronto, this lake home offers both an active lifestyle and a peaceful retreat. Embrace the chance to make it yours.
Ask about this home
A HOMEH agent will answer your questions about this home.
Around this home
Helpful calculators
Your HOMEH agent

"Priced 28% over the Hestimate. I would see it this week."