

1031 Kelly Road
1031 Kelly Road
 See all 49 photos
Property history
Facts and features
- BasementPart finished
- Age of home31–50 years
- Water, sewerWell, septic
- HeatingBaseboard
- Fireplace
The homeDetached, Bungalow, Age 31–50 years
- Type: Detached
- Style: Bungalow
- Age: 31–50 years
- Living space: 1,100–1,500 sq ft
- Basement: Full, partially finished
- View: Trees/woods
- Waterfront: None
InsideFireplace Yes, wood stove, Main level, Generator - full, primary bedroom - main floor, propane tank, water heater owned, water treatment
- Fireplace: Yes, wood stove
- Laundry: Main level
- Features: Generator - full, primary bedroom - main floor, propane tank, water heater owned, water treatment
- Security: Carbon monoxide detectors, smoke detector
- Rooms above ground: 9
- Rooms in the basement: 4
- Bedrooms: 2 + 1 in the basement
- Bathrooms: 2
- Kitchens: 1
- Family room: Yes
Outside and lotWood, Asphalt shingle, Concrete block
- Exterior: Wood
- Roof: Asphalt shingle
- Foundation: Concrete block
- Features: Deck, landscaped, porch, year round living
- Other structures: Shed, other
- Size: 214.87 × 441.07 ft
- Zoning: SR
Parking2 Garage, Attached, Circular drive, private
- Spaces: 2 Garage
- Garage: Attached
- Driveway: Circular drive, private
Heating, water and powerBaseboard, electric, Well, Septic
- Heating: Baseboard, electric
- Water: Well
- Sewer: Septic
- Natural gas: No
- Hydro: Yes
- Cable: No
- Telephone: Available
Costs and taxesTaxes $1,772 a year, HST No HST, Propane tank
- Taxes, 2025: $1,772 a year
- HST: No HST
- Rental items: Propane tank
- Under contract: Propane tank
Included in the saleAny remaining firewood, dishwasher, stove (2 front burners do not work), built-in microwave, fridge, washer, 2 garage door openers and all remotes, owned water tank, chest freezer, all bathroom mirrors, all light fixtures (excluding above breakfast table), Light fixture above breakfast table, beverage fridge, all curtains & curtain rods, personal items, all staging materials
- Included: Any remaining firewood, dishwasher, stove (2 front burners do not work), built-in microwave, fridge, washer, 2 garage door openers and all remotes, owned water tank, chest freezer, all bathroom mirrors, all light fixtures (excluding above breakfast table)
- Not included: Light fixture above breakfast table, beverage fridge, all curtains & curtain rods, personal items, all staging materials
NearbyCul de sac/dead end, wooded/treed
- Close to: Cul de sac/dead end, wooded/treed
Listing detailsX13243500, Sold, Jun 4, 2026
- MLS® number: X13243500
- Status: Sold
- Listed on: Jun 4, 2026
- Days on market: 8
- Updated: Jun 12, 2026
- Possession: Flexible
- Occupied by: Owner
- Listing brokerage: Coldwell Banker Thompson Real Estate
About this home
1031 Kelly Road, Lake of Bays (Mclean), ON P0B 1A0
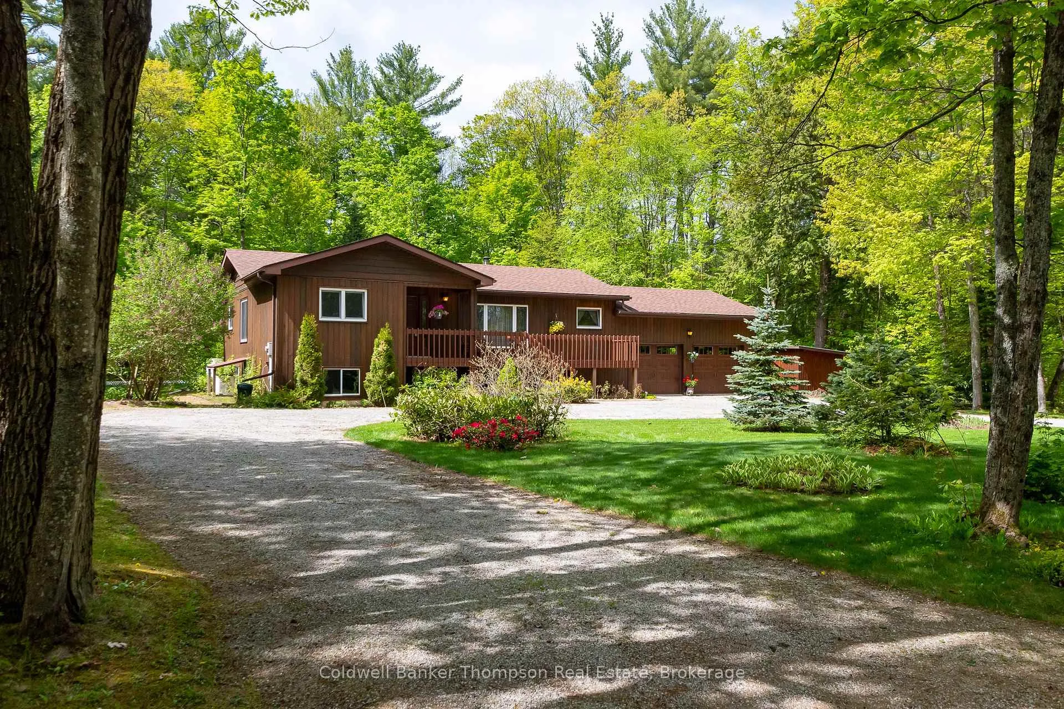
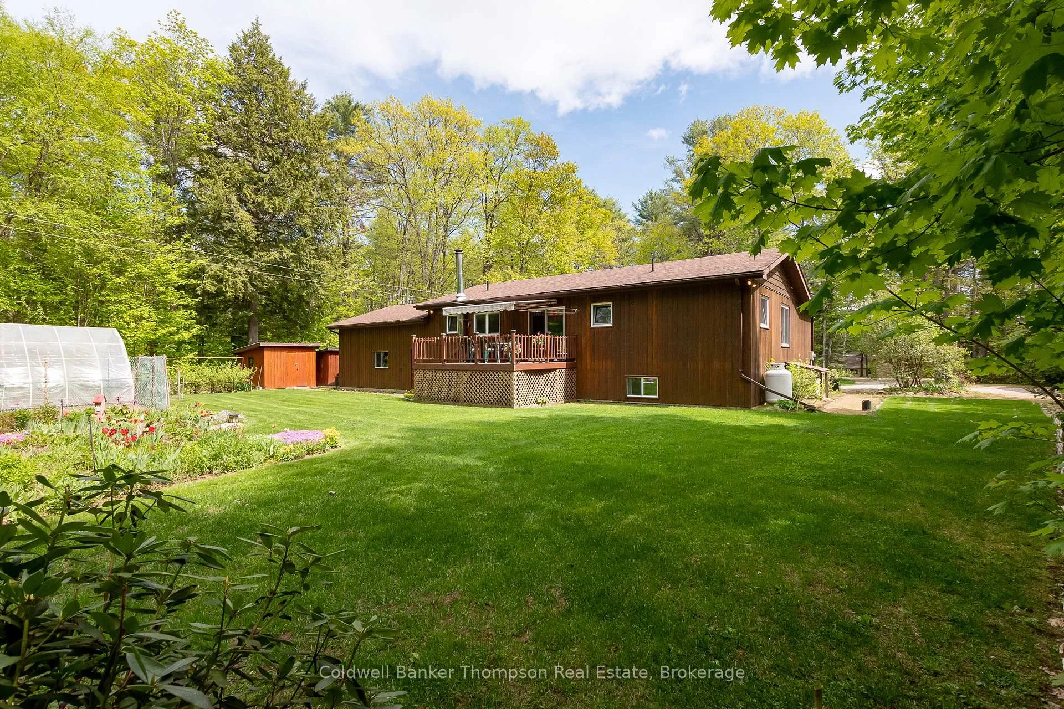
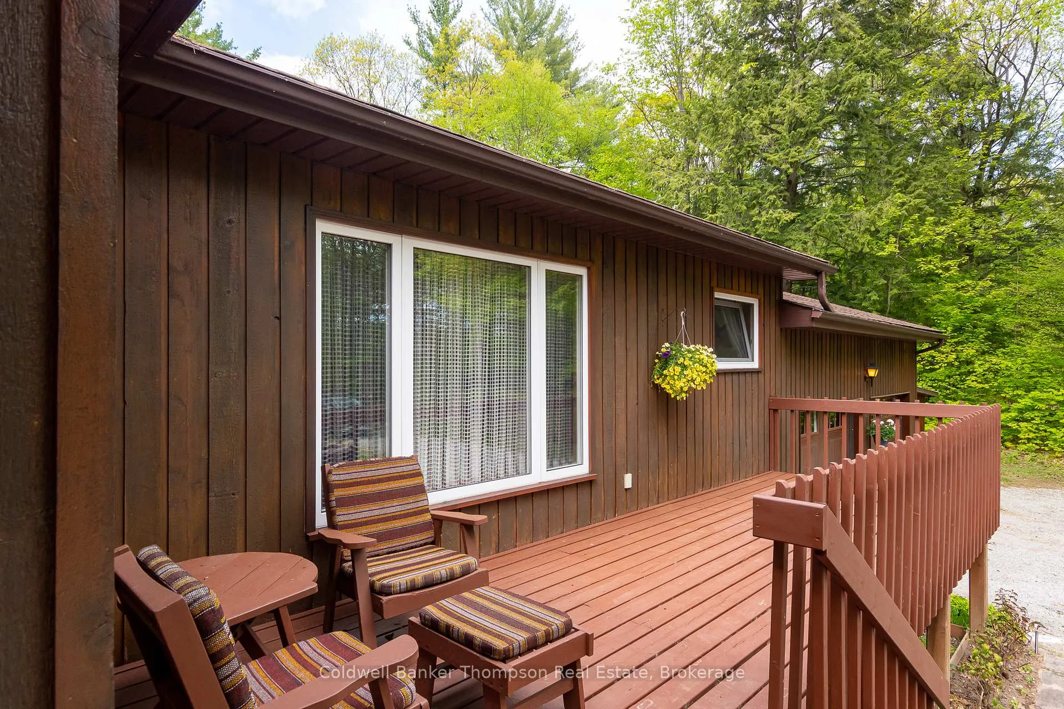
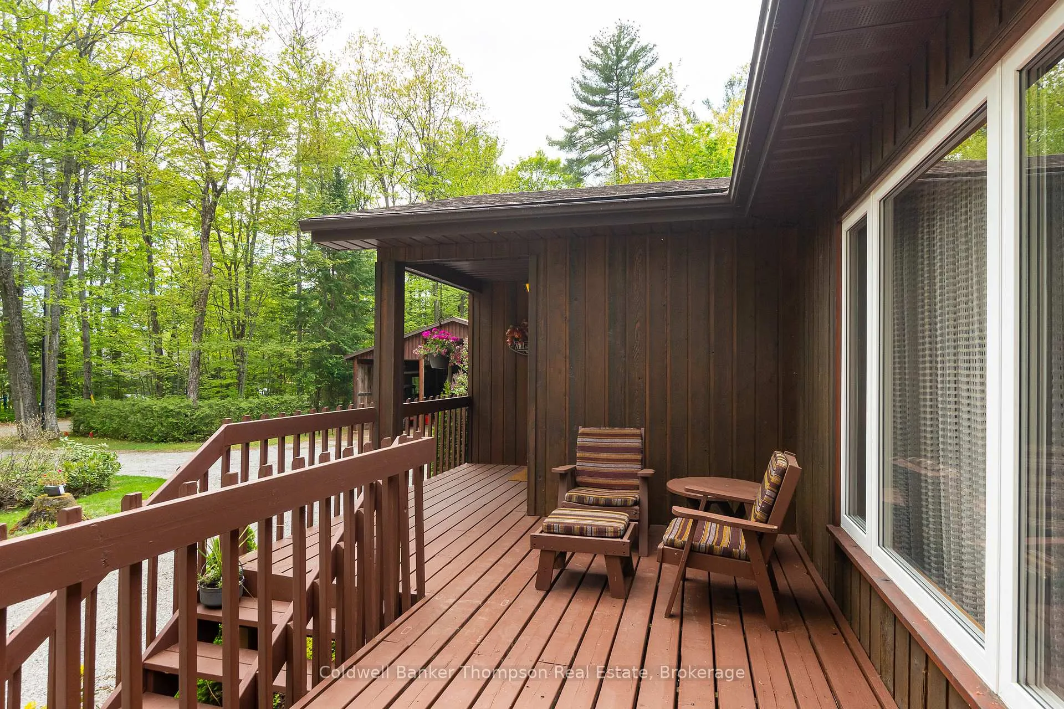
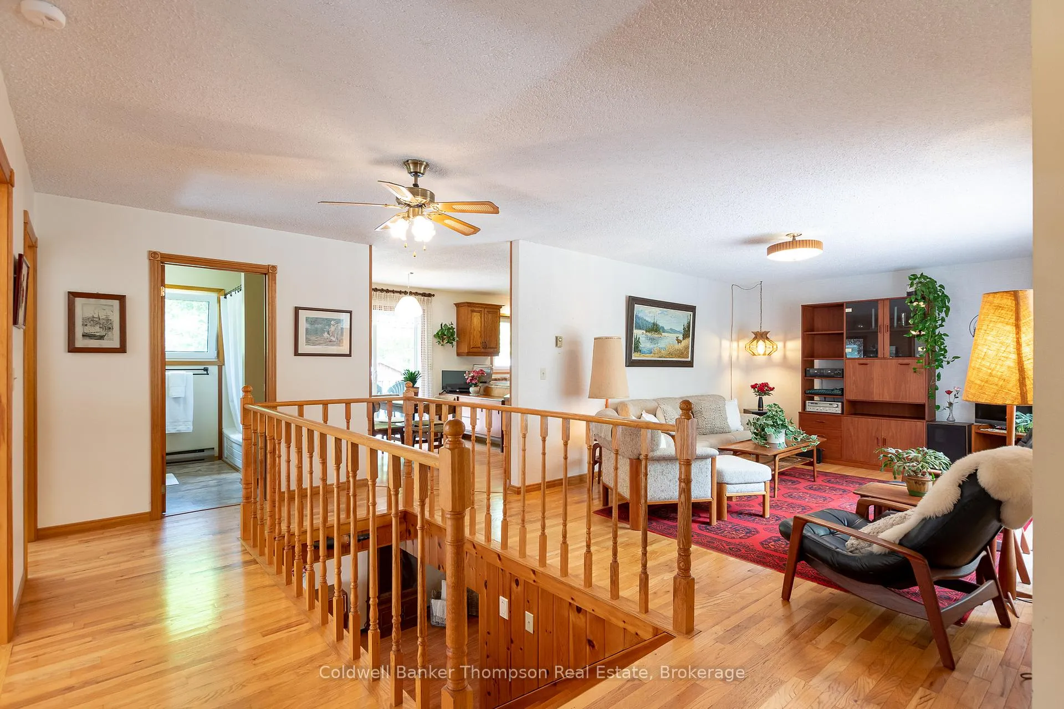
Welcome to the kind of property where life naturally slows down & every season can be enjoyed to the fullest. Set on a beautifully landscaped, level 2.14 acre lot just minutes from Baysville. This impeccably maintained raised bungalow offers a rare combination of comfort, functionality & Muskoka beauty. Spend your mornings wandering through stunning perennial gardens, tending to the greenhouse, or enjoying the peaceful surroundings from your own private slice of Muskoka. Thoughtfully installed irrigation piping helps keep the grounds flourishing, while multiple garden sheds & outbuildings provide plenty of space for hobbies, tools & outdoor equipment. Inside, the home reflects years of meticulous care & pride of ownership. The main floor features a spacious living room, eat-in kitchen, large laundry/mudroom with inside access from the oversized double-car garage, 2 bedrooms & 2 full bathrooms. The dining room was previously a bedroom & could easily be converted back for those seeking a 3-bedroom main floor layout. Quality Euro-style (tilt & turn) windows fill the home with natural light while enhancing comfort & efficiency.The bright lower level creates the perfect gathering space, featuring a large recreation room centered around a cozy wood stove, an oversized bedroom with large windows, abundant storage & a separate pantry area. Outside, a circular driveway, impressive 30' x 30' carport & beautifully maintained grounds complete this exceptional offering. Whether you're gardening, hosting family gatherings, tackling projects in the outbuildings, or simply enjoying the tranquility of country living, this lovingly cared-for property offers a lifestyle that's becoming increasingly difficult to find.
Ask about this home
A HOMEH agent will answer your questions about this home.
Around this home
Helpful calculators
Your HOMEH agent

"Priced 9% under the Hestimate. I would see it this week."