

1100 Delbrooke Road
1100 Delbrooke Road
 See all 25 photos
Property history
- $12,995,000TerminatedList: 2026-06-19|End: 2026-08-10|52 daysX13468570
Facts and features
- BasementWalk-out
- Age of home16–30 years
- Water, sewerSeptic
- Lot shapeReverse pie
- Fireplace
- Central air
- Waterfront
The homeDetached, 2-storey, Age 16–30 years
- Type: Detached
- Style: 2-storey
- Age: 16–30 years
- Living space: 5,000+ sq ft
- Basement: Finished with walk-out, full
- View: Lake, panoramic, trees/woods, water, forest
- Waterfront: Direct
InsideFireplace Yes, family room, other, propane, wood, Stone, Heated, Main level
- Fireplace: Yes, family room, other, propane, wood
- Flooring: Stone, Heated
- Laundry: Main level
- Features: Auto garage door remote, central vacuum, countertop range, floor drain, garburator, generator - full, intercom, primary bedroom - main floor, propane tank, separate heating controls, sewage pump, storage, sump pump, water heater owned, water purifier, water softener, water treatment, workbench
- Security: Smoke detector, security system, heat detector, other, carbon monoxide detectors, alarm system, monitored
- Elevator: Yes
- Rooms above ground: 20
- Rooms in the basement: 15
- Bedrooms: 5 + 3 in the basement
- Bathrooms: 10
- Kitchens: 1
- Family room: Yes
Outside and lotWood , stone, Cedar, shake, Insulated concrete form
- Exterior: Wood , stone
- Roof: Cedar, shake
- Foundation: Insulated concrete form
- Features: Deck, fishing, landscape lighting, landscaped, lawn sprinkler system, patio, privacy, year round living, recreational area, lighting
- Accessibility: Elevator
- Size: 800 × 468 ft
- Shape: Reverse pie
- Zoning: WR
Parking5 Garage, Attached, Private
- Spaces: 5 Garage
- Garage: Attached
- Driveway: Private
Heating, water and powerForced air, propane, Central air, Other
- Heating: Forced air, propane
- Cooling: Central air
- Water: Other
- Sewer: Septic
- Natural gas: No
- Hydro: Yes
- Cable: No
- Telephone: Available
Costs and taxesTaxes $32,459 a year, HST No HST
- Taxes, 2025: $32,459 a year
- HST: No HST
Included in the saleMost furnishings available (some minor exclusions), Please inquire. personal & sentimental items.
- Included: Most furnishings available (some minor exclusions)
- Not included: Please inquire. personal & sentimental items.
NearbyBeach, golf, lake/pond, waterfront, wooded/treed, lake access
- Close to: Beach, golf, lake/pond, waterfront, wooded/treed, lake access
Listing detailsX13468570, Terminated, Jun 19, 2026
- MLS® number: X13468570
- Status: Terminated
- Listed on: Jun 19, 2026
- Days on market: 52
- Updated: Aug 10, 2026
- Possession: Flexible
- Occupied by: Owner
- Listing brokerage: SOTHEBY'S INTERNATIONAL REALTY CANADA
About this home
1100 Delbrooke Road, Lake of Bays (Franklin), ON P0A 1H0
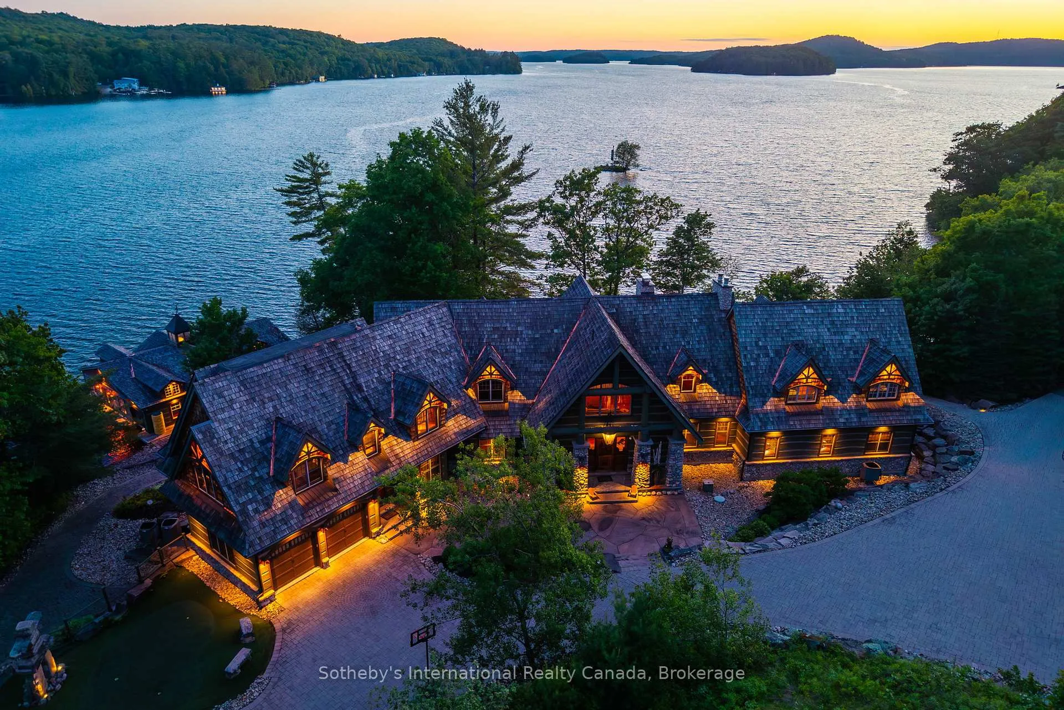
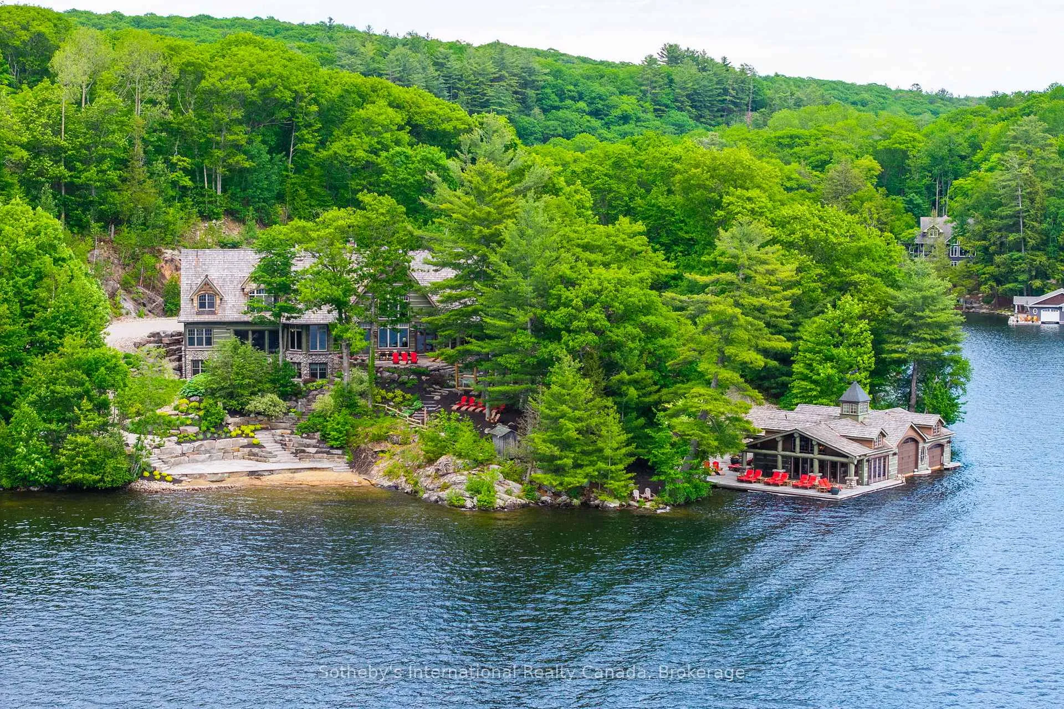
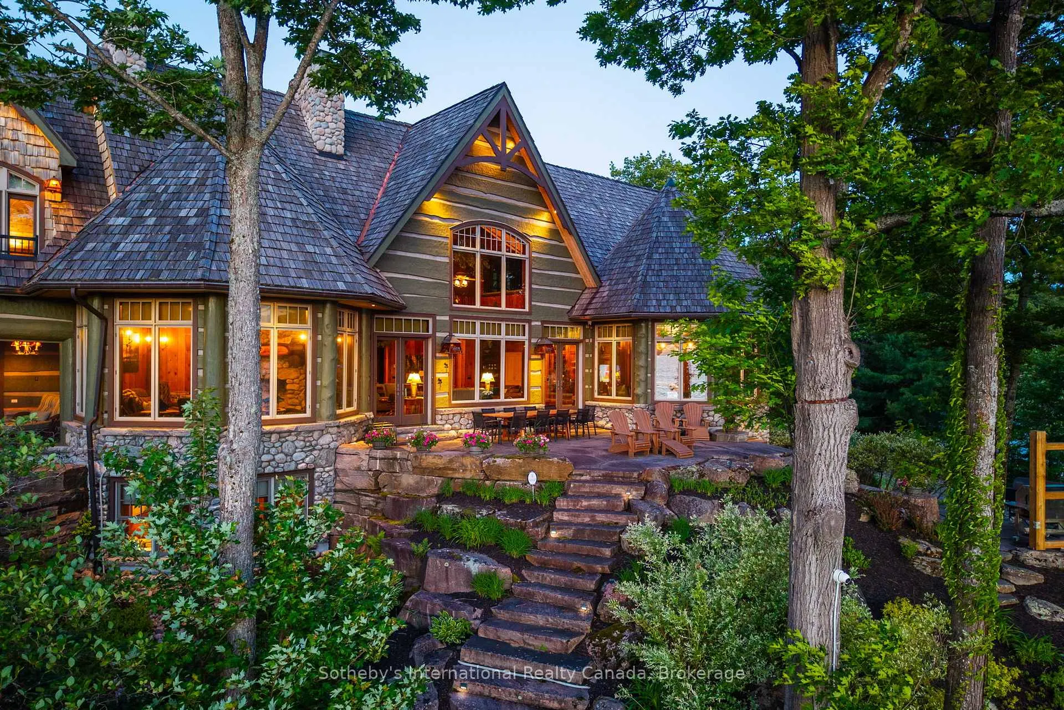
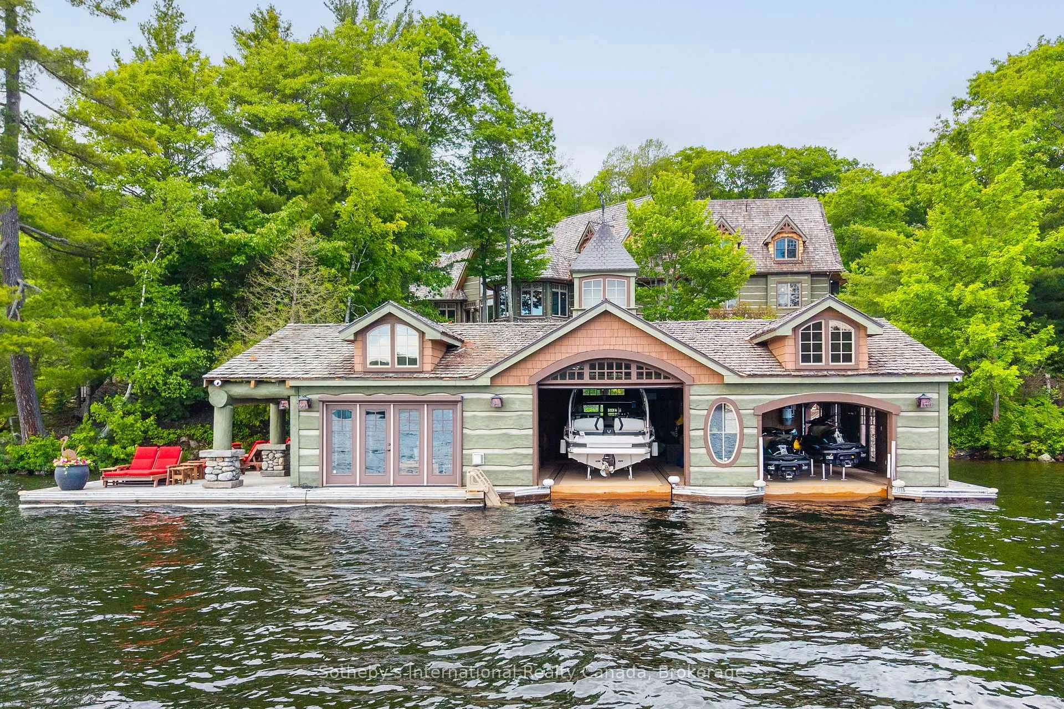
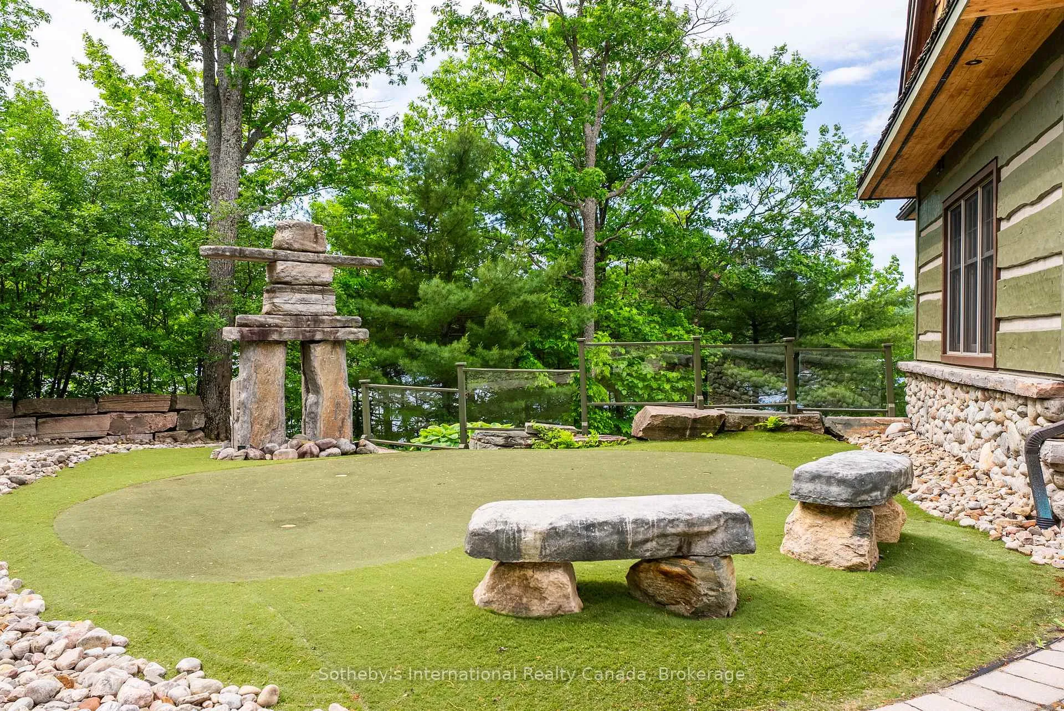
Discover a true gem nestled on a private point of land, this custom stone and timber log cottage spans an impressive 12,000 sq. ft. and sits on 2.36 acres with approximately 800 feet of pristine shoreline. Boasting breathtaking panoramic views, this one-of-a-kind property captures the essence of luxury living in nature. From the moment you arrive via the paved driveway off a municipal-maintained road, you'll feel the exclusivity of your surroundings. Enjoy all-day sunshine, stunning sunrises, and vibrant sunsets, all from your serene paradise. This remarkable cottage features natural materials throughout, including exquisite granite windowsills. Delight in themed spaces, such as whimsical concrete trees, a secret garden for children, an indoor theater, and a charming saloon-style bar complete with a cowboy hat-shaped sink and saddle barstools. With an elevator servicing all three levels- convenience meets luxury. As part of this unique offering, an exceptional three-slip boathouse, one of the largest on Lake of Bays awaits you. It features 3 motorized platform remote-controlled boat lifts and 4 fishing hatches for those cold and rainy days. The boathouse includes an inviting family room, right on the water, that is perfect for entertaining. Step outside to a beautiful sandy beach with granite steps leading to the water, complemented by an elegant flagstone patio. The stunning landscaping, expertly designed by Sandhill Nurseries, enhances the property's natural beauty. With 30,000 sq. ft. of interlocking driveway, this cottage is not just a home; it's a showpiece, representing the pinnacle of luxury on Lake of Bays. Don't miss your chance to own this spectacular retreat.
Ask about this home
A HOMEH agent will answer your questions about this home.
Around this home
Helpful calculators
Your HOMEH agent

"Priced 11% over the Hestimate. I would see it this week."