

1079 Sawmill Lane
1079 Sawmill Lane


 See all 36 photos
Property history
Facts and features
- BasementFinished
- Age of home16–30 years
- Water, sewerWell, septic
- Lot shapeIrregular
- Fireplace
- Central air
- Waterfront
The homeDetached, 2-storey, Age 16–30 years
- Type: Detached
- Style: 2-storey
- Age: 16–30 years
- Living space: 3,000–3,500 sq ft
- Basement: Finished, full
- View: Lake
- Waterfront: Direct
InsideFireplace Yes, propane, Main level, Air exchanger, bar fridge, countertop range, generator - full, propane tank, sauna, sump pump, water heater owned
- Fireplace: Yes, propane
- Laundry: Main level
- Features: Air exchanger, bar fridge, countertop range, generator - full, propane tank, sauna, sump pump, water heater owned
- Security: Carbon monoxide detectors, security system, smoke detector
- Rooms above ground: 10
- Bedrooms: 3 + 2 in the basement
- Bathrooms: 3
- Kitchens: 1
- Family room: Yes
Outside and lotStone, wood, Asphalt shingle, Concrete
- Exterior: Stone, wood
- Roof: Asphalt shingle
- Foundation: Concrete
- Features: Landscape lighting, year round living
- Other structures: Gazebo
- Size: 100 × 297 ft
- Shape: Irregular
- Zoning: WR
Parking2 Garage, Attached, Private
- Spaces: 2 Garage
- Garage: Attached
- Driveway: Private
Heating, water and powerForced air, propane, Central air, Well
- Heating: Forced air, propane
- Cooling: Central air
- Water: Well
- Sewer: Septic
Costs and taxesTaxes $5,400 a year, HST No HST, Rental items None
- Taxes, 2025: $5,400 a year
- HST: No HST
- Rental items: None
Included in the saleFridge, stove, dishwasher, wine fridge, washer, dryer ...... furniture negotiable, Personal items
- Included: Fridge, stove, dishwasher, wine fridge, washer, dryer ...... furniture negotiable
- Not included: Personal items
NearbyBeach, golf, hospital, school, skiing, waterfront
- Close to: Beach, golf, hospital, school, skiing, waterfront
Listing detailsX13480200, Sold, Jun 23, 2026
- MLS® number: X13480200
- Status: Sold
- Listed on: Jun 23, 2026
- Days on market: 58
- Updated: Aug 20, 2026
- Possession: Flexible
- Occupied by: Owner
- Listing brokerage: CAYMAN MARSHALL INTERNATIONAL REALTY INC.
About this home
1079 Sawmill Lane, Lake of Bays (Sinclair), ON P1H 2J6
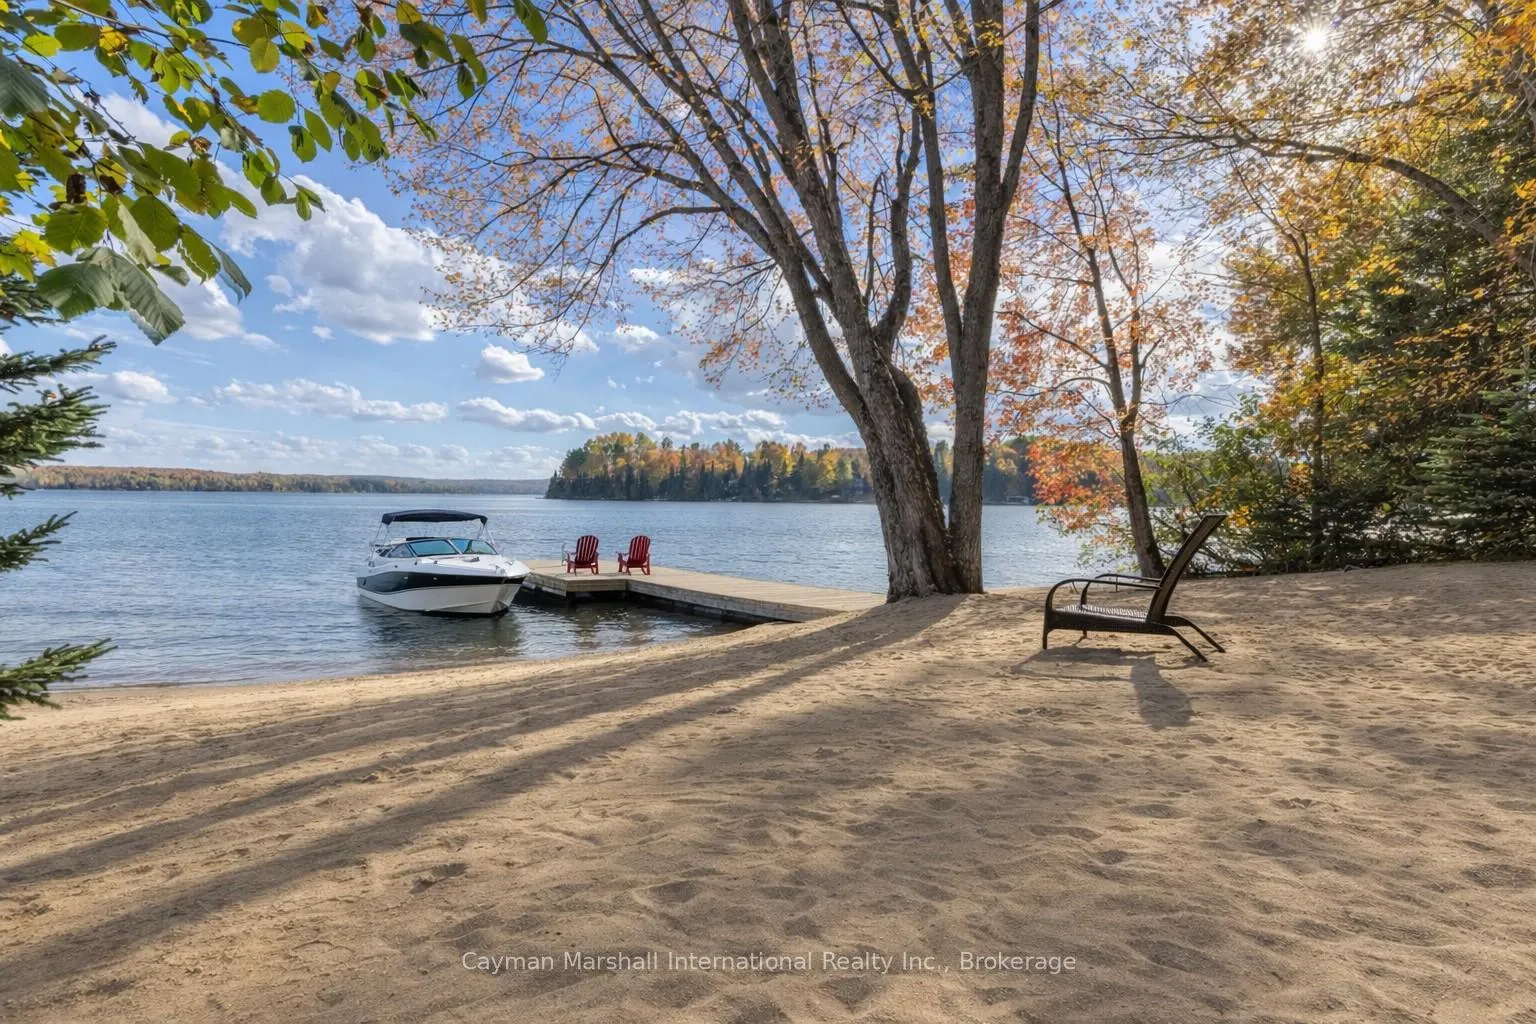
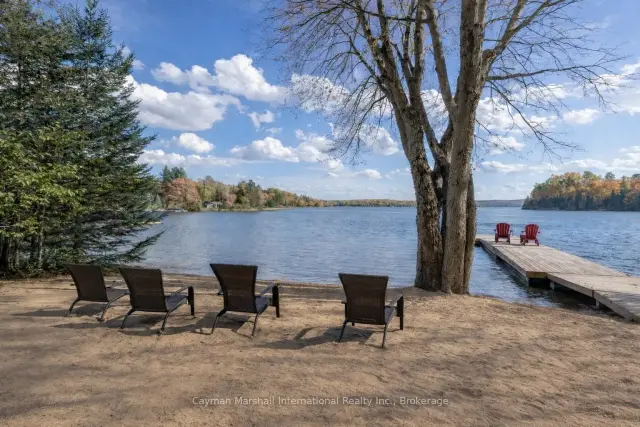
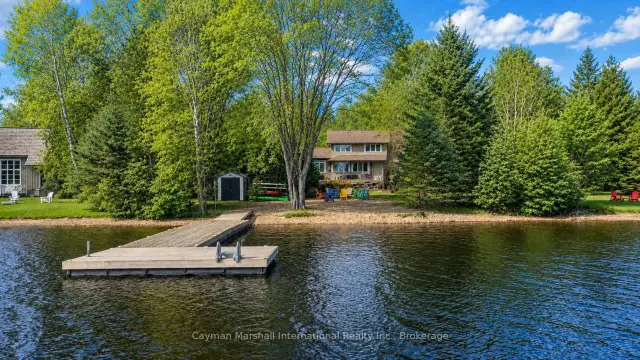
Ideal family cottage or home on Peninsula Lake, perfectly situated just 10 minutes from Downtown Huntsville and only 5 minutes from Hidden Valley Highlands Ski Area. Enjoy more than 40 miles of boating on Huntsville's renowned 4-Lake Chain, all from a quiet, dead-end lane offering privacy, a level lot, and a sandy, shallow shoreline perfect for all ages. The extended dock reaches out over crystal-clear water and captures all-day sun thanks to the property's coveted southern exposure. The updated main level showcases a modern gourmet kitchen, new flooring, a vaulted living room with a fireplace, a dedicated dining area, and a mudroom complete with a sauna. The upper-level features two inviting guest bedrooms and a 4-piece bath, along with a spacious primary suite offering its own 4-piece bathroom. The lower level provides two additional rooms ideal for overflow sleeping, a home office, or a den, along with a cozy family room for gatherings plus a an attached double garage for storing all the toys. This is a true four-season destination. Nearby hiking and biking trails, snowmobile routes, world-class golf, and downhill skiing provide endless outdoor enjoyment year-round. Downtown Huntsville adds to the experience with its charming selection of boutique shops, acclaimed restaurants, cafés, galleries, and vibrant cultural amenities. Everything you need, whether recreation, dining, or convenience is all just minutes from your doorstep.
Ask about this home
A HOMEH agent will answer your questions about this home.
Around this home
Helpful calculators
Your HOMEH agent

"Priced 12% over the Hestimate. I would see it this week."