

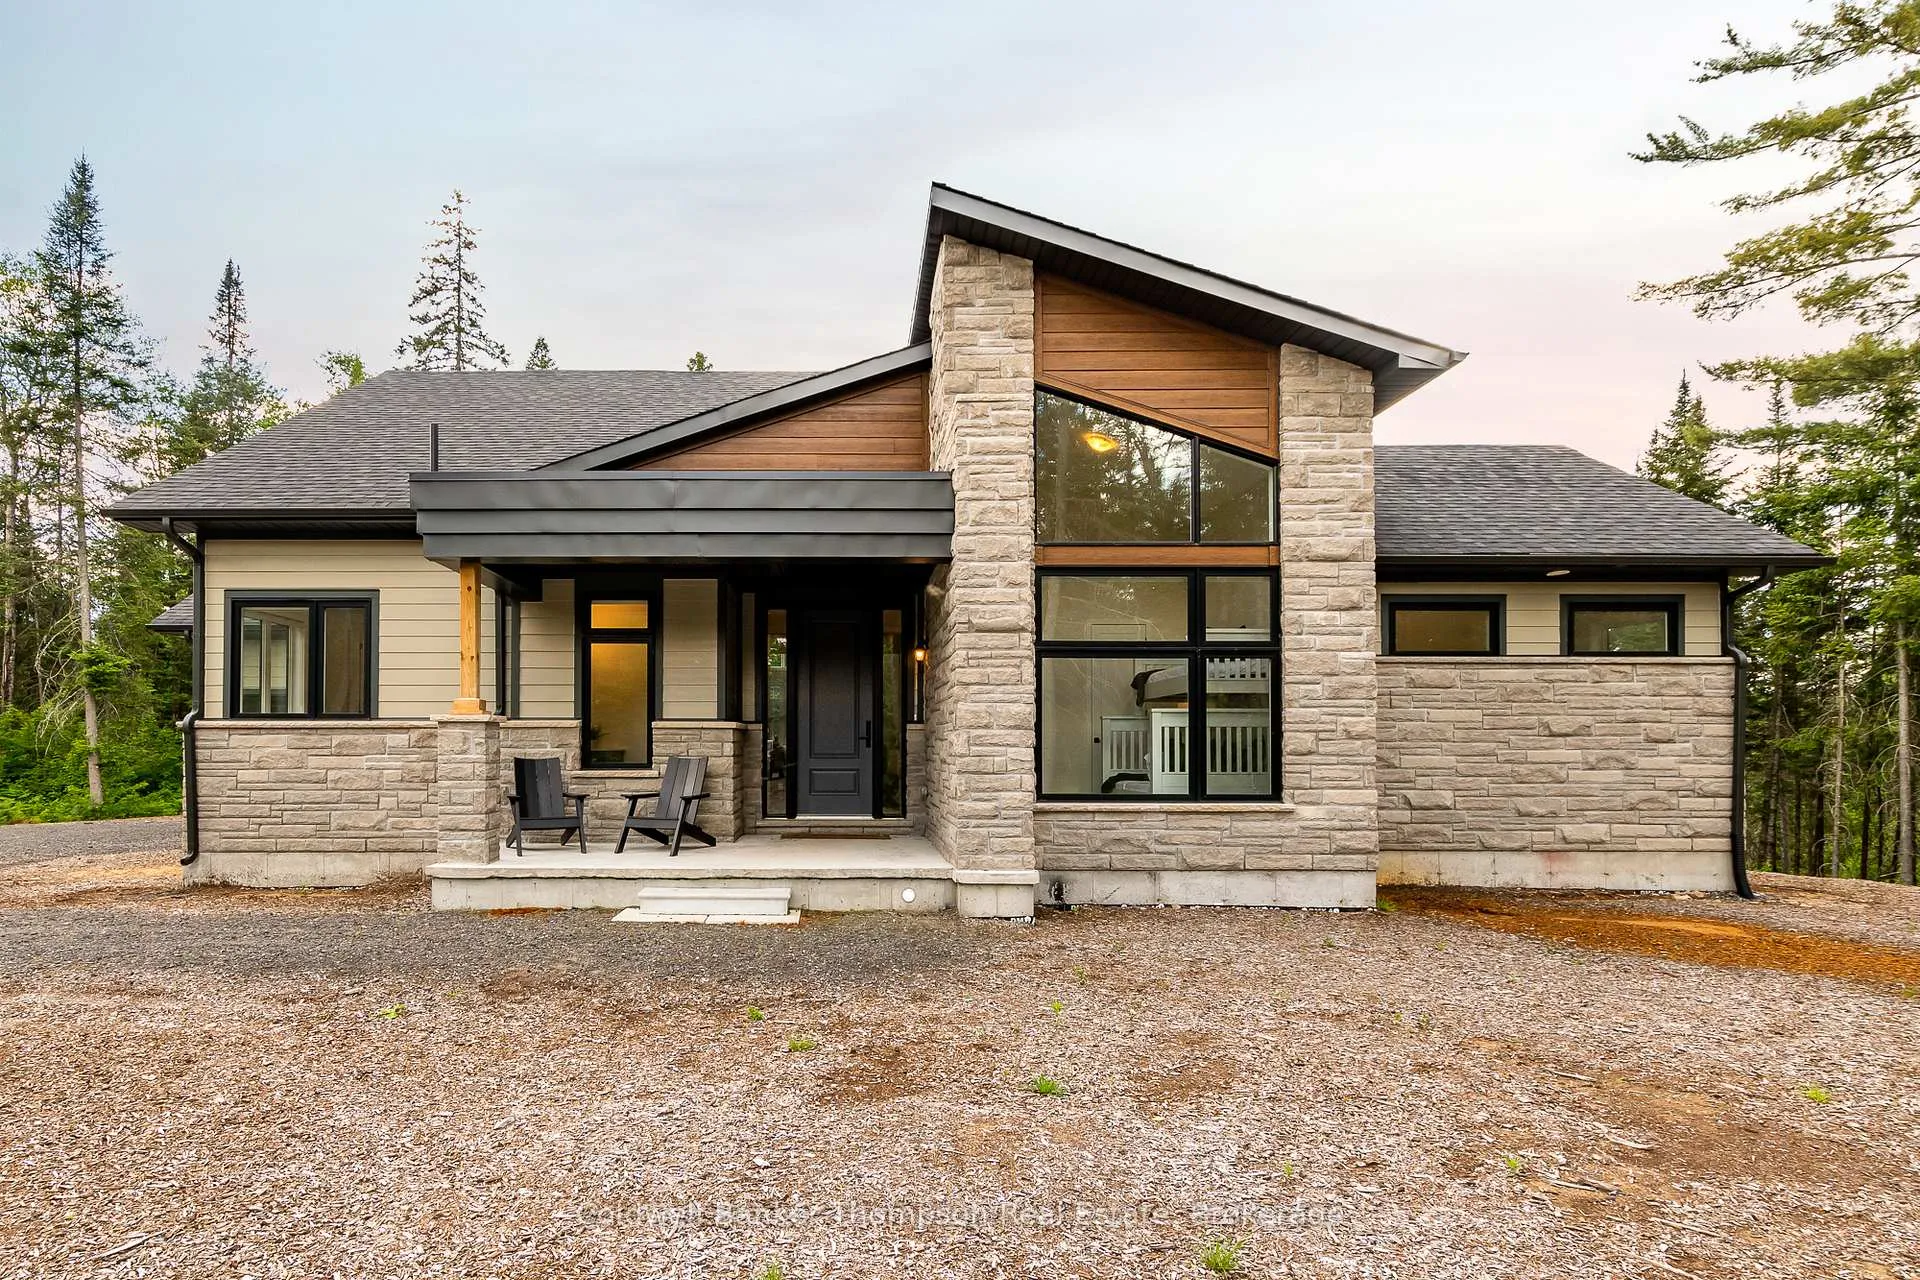
1040 Greensview Drive
1040 Greensview Drive
 See all 50 photos
Property history
- $849,900ExpiredList: 2026-06-19|End: 2026-08-31|73 daysX13469008
Facts and features
- BasementUnfinished
- Age of home0–5 years
- Price per sq ft~$486
- Water, sewerWell, septic
- Fireplace
- Central air
The homeDetached, Bungalow, Age 0–5 years
- Type: Detached
- Style: Bungalow
- Age: 0–5 years
- Living space: 1,500–2,000 sq ft
- Basement: Unfinished, full
- View: Trees/woods
- Waterfront: None
InsideFireplace Yes, propane, Main level, Erv/hrv, primary bedroom - main floor, propane tank, sump pump, sewage pump
- Fireplace: Yes, propane
- Laundry: Main level
- Features: Erv/hrv, primary bedroom - main floor, propane tank, sump pump, sewage pump
- Security: Carbon monoxide detectors, smoke detector
- Rooms above ground: 11
- Bedrooms: 3
- Bathrooms: 4
- Kitchens: 1
Outside and lotStone, wood, Asphalt shingle, Poured concrete
- Exterior: Stone, wood
- Roof: Asphalt shingle
- Foundation: Poured concrete
- Features: Deck, year round living
- Size: 201.19 × 350.32 ft
- Zoning: RR
Parking2 Garage, Attached, Private
- Spaces: 2 Garage
- Garage: Attached
- Driveway: Private
Heating, water and powerForced air, propane, Central air, Well
- Heating: Forced air, propane
- Cooling: Central air
- Water: Well
- Sewer: Septic
- Natural gas: No
- Hydro: Yes
- Cable: No
- Telephone: No
Costs and taxesTaxes $3,691 a year, HST No HST, Propane tank, water treatment system, hot water on demand
- Taxes, 2026: $3,691 a year
- HST: No HST
- Rental items: Propane tank, water treatment system, hot water on demand
- Under contract: On demand water heater, water treatment, propane tank
Included in the saleFridge, stove, range hood, dishwasher, washer, dryer, all window coverings, all light fixtures, all bathroom mirrors, Personal items, all staging materials
- Included: Fridge, stove, range hood, dishwasher, washer, dryer, all window coverings, all light fixtures, all bathroom mirrors
- Not included: Personal items, all staging materials
NearbyOther
- Close to: Other
Listing detailsX13469008, Expired, Jun 19, 2026
- MLS® number: X13469008
- Status: Expired
- Listed on: Jun 19, 2026
- Days on market: 73
- Updated: Aug 31, 2026
- Possession: Immediate
- Occupied by: Vacant
- Listing brokerage: Coldwell Banker Thompson Real Estate
About this home
1040 Greensview Drive, Lake of Bays (Franklin), ON P1H 2J6
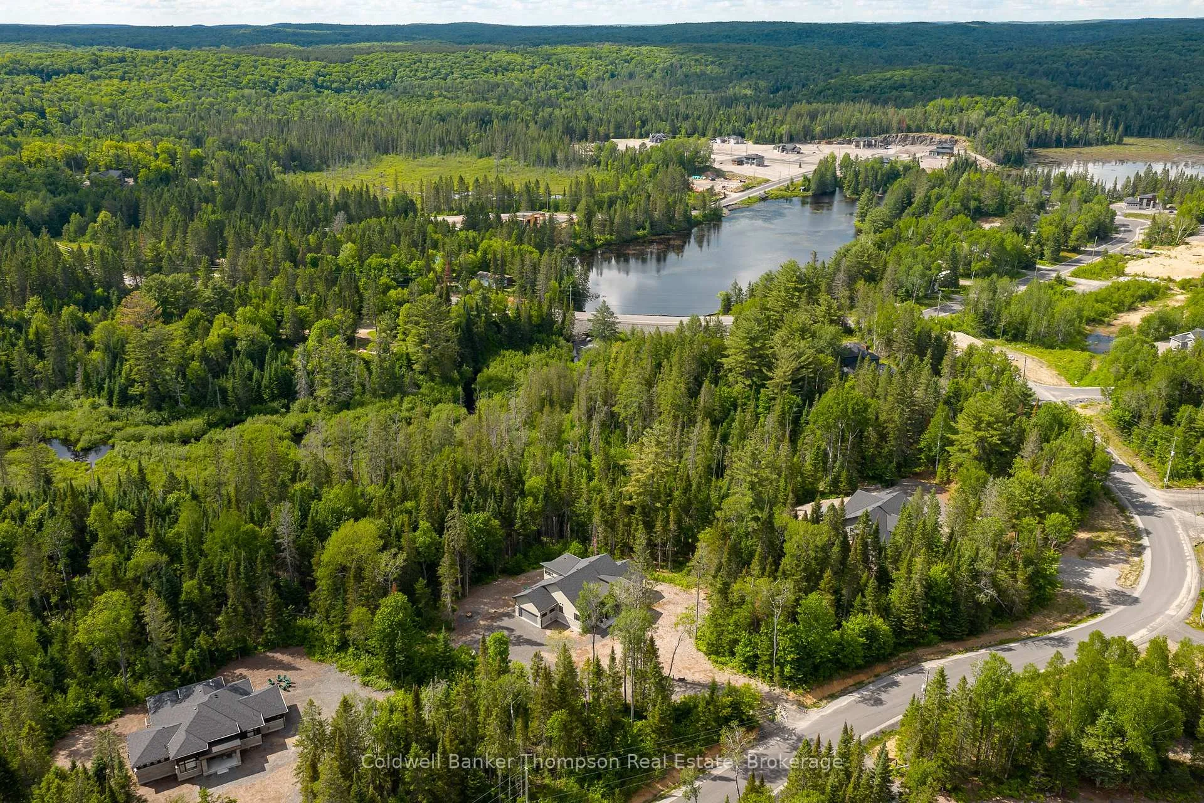
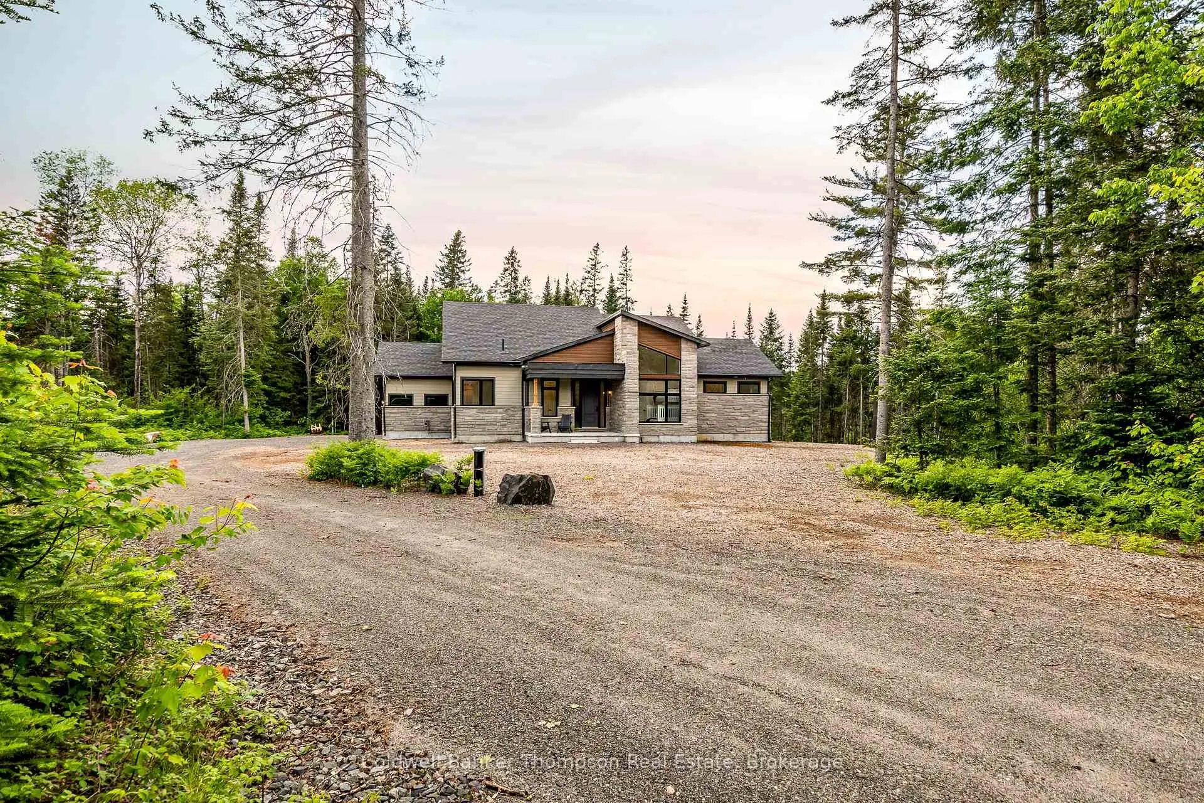
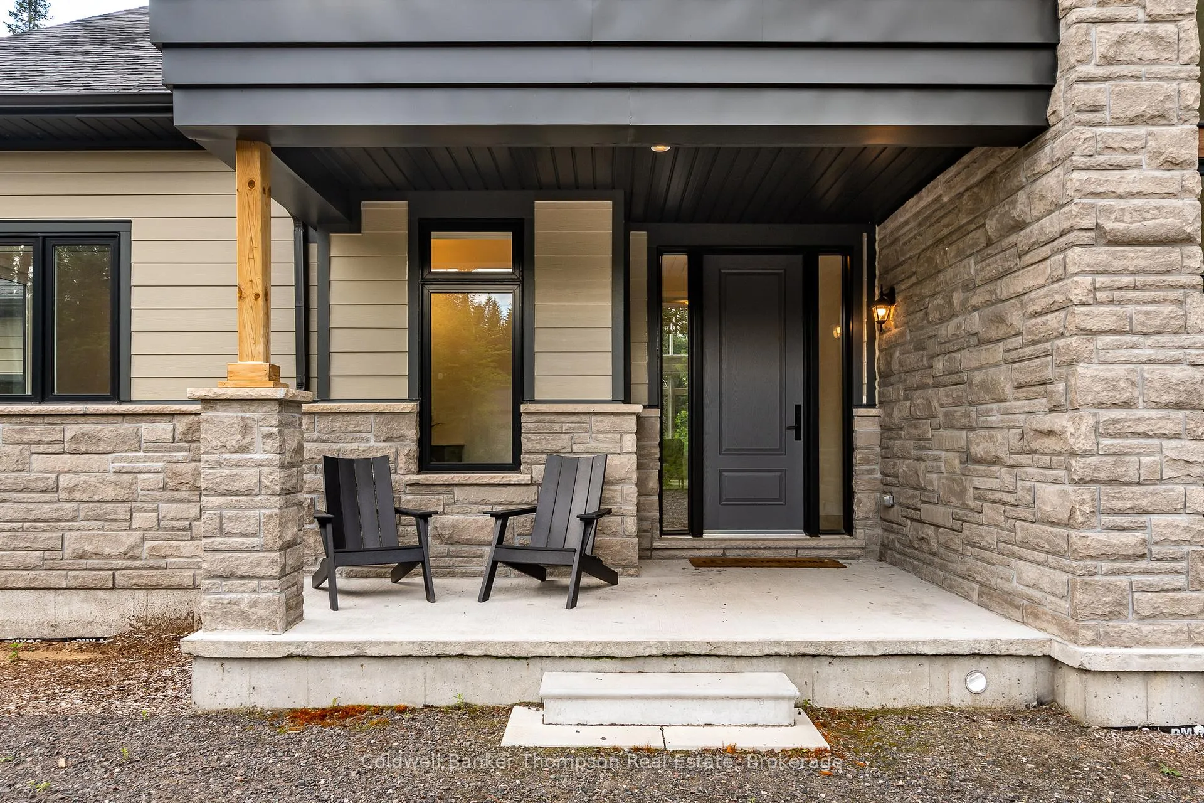
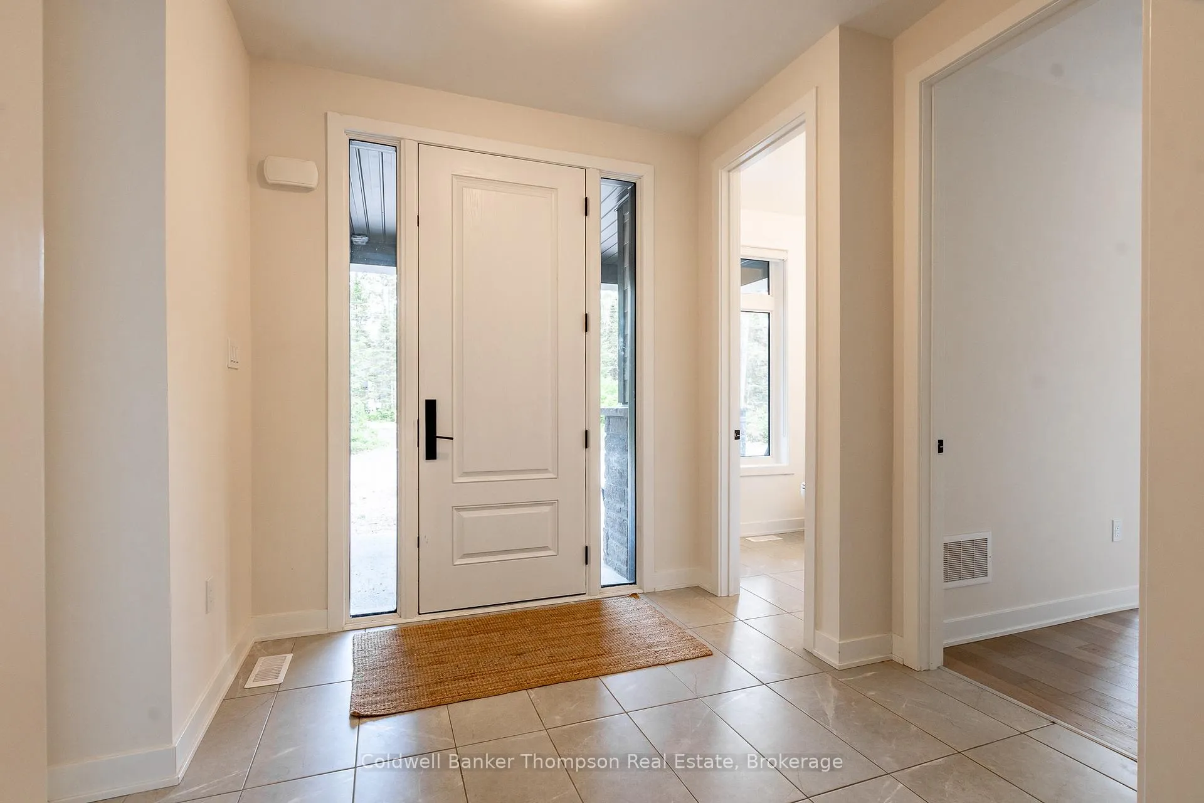
Located in the exclusive Northern Lights private executive community, this 2023 built 3 bedroom, 3.5 bathroom bungalow offers refined modern living on a private 1.5-acre setting. Striking curb appeal with a neutral exterior palette & an architectural roofline that creates soaring ceilings, oversized windows, & exceptional natural light throughout the home.A bright, spacious foyer welcomes you in with a convenient powder room located near the entry & a covered front porch that sets the tone for the home. The open-concept main living area is designed for everyday ease & entertaining, featuring an eat-in kitchen with matching Bosch appliances, abundant cabinetry, & thoughtful storage. The living room is anchored by a propane fireplace, creating a warm & inviting focal point.Sliding doors extend the living space into a screened-in Muskoka Room, allowing you to enjoy the outdoors in comfort through changing seasons. All three bedrooms feature their own private ensuites. The primary suite is a standout with a beautifully appointed 5-piece ensuite complete with an oversized glass shower, separate soaker tub, & double vanity.A combined laundry & mudroom offers direct interior access to the oversized double car garage, adding practical function to the layout. The full unfinished basement includes a bathroom rough-in, offering excellent potential for future living space.Ideally located just a short drive to the charming village of Dwight & the sandy shores & public boat launch of Lake of Bays, as well as a welcoming general store. In winter, enjoy quick access to Hidden Valley Ski Resort for skiing & year-round recreation. A rare opportunity to enjoy modern executive living in a peaceful community with year-round recreation just minutes away.
Ask about this home
A HOMEH agent will answer your questions about this home.
Around this home
Helpful calculators
Your HOMEH agent

"Priced 10% over the Hestimate. I would see it this week."