

4441 Muskoka Rd 117
4441 Muskoka Rd 117
 See all 37 photos
Property history
Facts and features
- BasementUnfinished
- Age of home6–15 years
- Water, sewerSeptic
- HeatingForced air
- Fireplace
- Central air
- Waterfront
The homeDetached, Bungalow, Age 6–15 years
- Type: Detached
- Style: Bungalow
- Age: 6–15 years
- Living space: 1,100–1,500 sq ft
- Basement: Unfinished
- Waterfront: Direct
InsideFireplace Yes, electric, family room, Main level, Erv/hrv, water heater owned, workbench, guest accommodations, primary bedroom - main floor, storage, propane tank
- Fireplace: Yes, electric, family room
- Laundry: Main level
- Features: Erv/hrv, water heater owned, workbench, guest accommodations, primary bedroom - main floor, storage, propane tank
- Rooms above ground: 12
- Bedrooms: 3
- Bathrooms: 2
- Kitchens: 1
Outside and lotVinyl siding, wood, Asphalt shingle, Poured concrete
- Exterior: Vinyl siding, wood
- Roof: Asphalt shingle
- Foundation: Poured concrete
- Size: 220 × 314.83 ft
- Zoning: WR
Parking8 Parking, Private
- Spaces: 8 Parking
- Driveway: Private
Heating, water and powerForced air, propane, Central air, Other
- Heating: Forced air, propane
- Cooling: Central air
- Water: Other
- Sewer: Septic
Costs and taxesTaxes $6,157 a year, HST included in the price
- Taxes, 2025: $6,157 a year
- HST: HST included in the price
NearbyLake/pond, marina, park, lake access, rec./commun.centre, sloping
- Close to: Lake/pond, marina, park, lake access, rec./commun.centre, sloping
Listing detailsX12370768, Sold, Aug 29, 2025
- MLS® number: X12370768
- Status: Sold
- Listed on: Aug 29, 2025
- Days on market: 32
- Updated: Sep 30, 2025
- Possession: 30-59 days
- Occupied by: Owner
- Listing brokerage: Royal LePage Lakes Of Muskoka Realty
About this home
4441 Muskoka Rd 117, Lake of Bays (Franklin), ON P0B 1A0
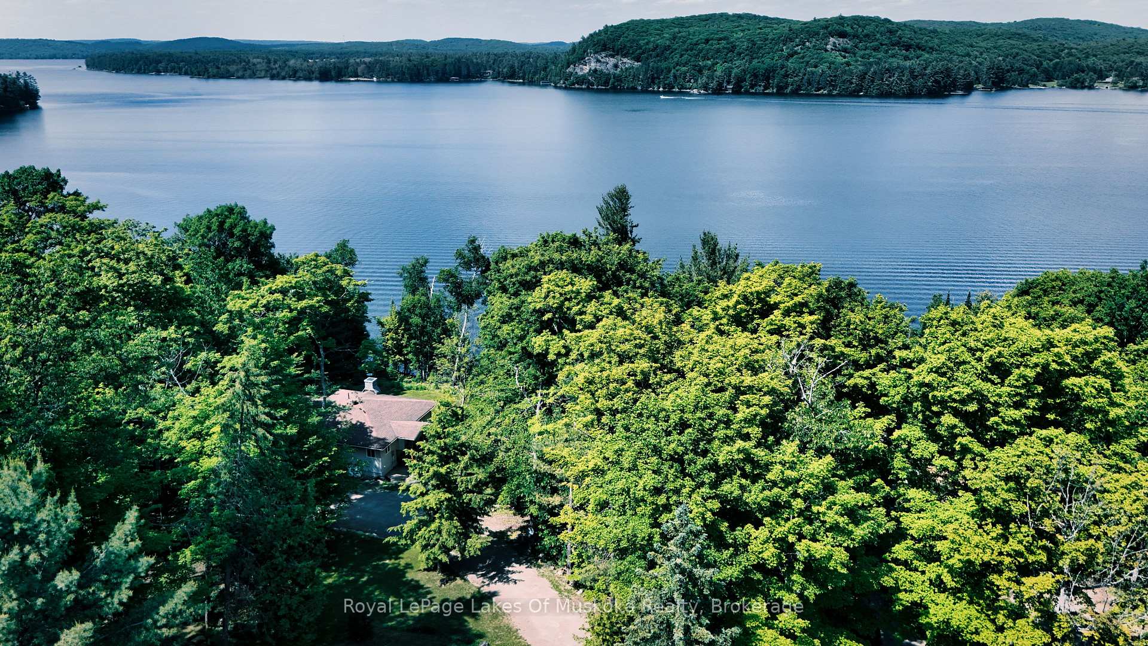
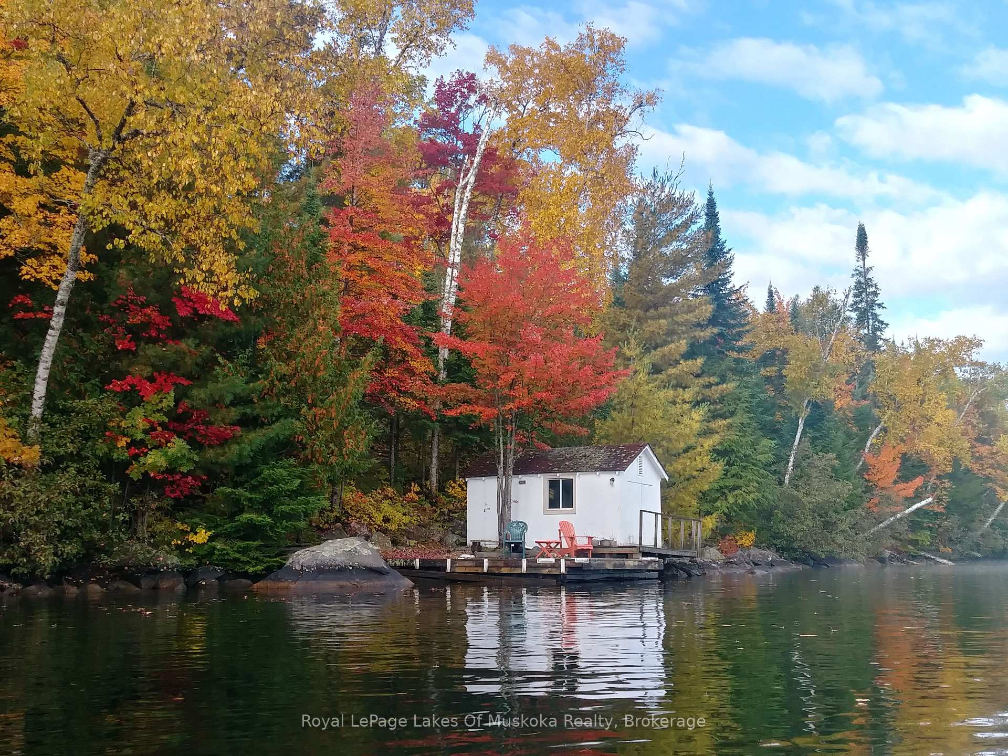
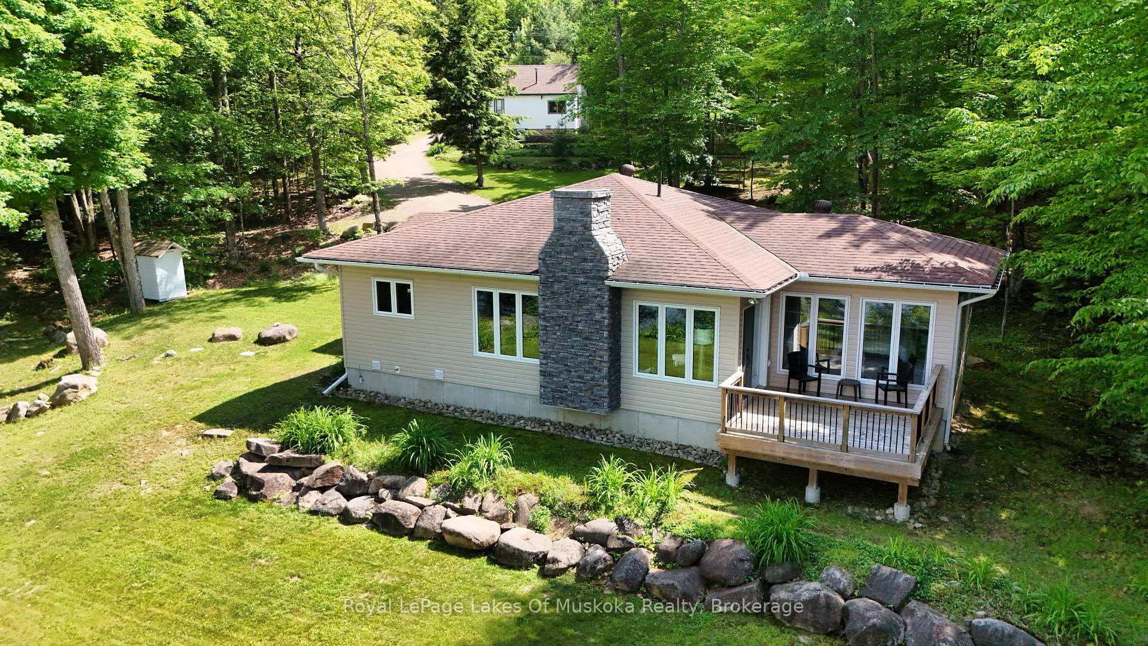
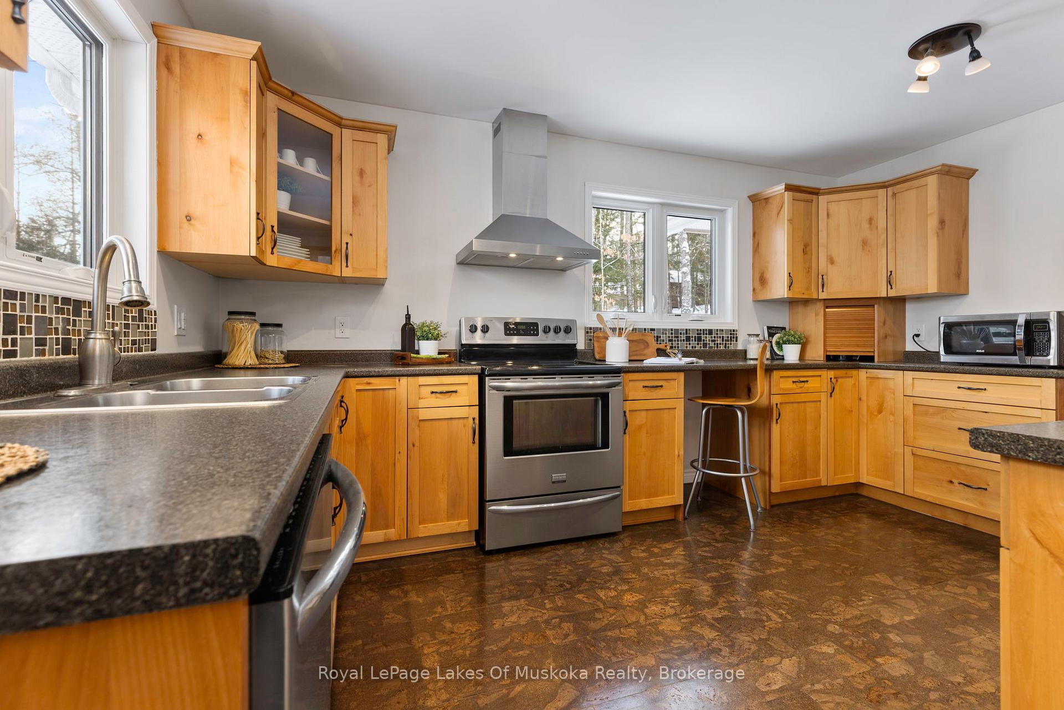
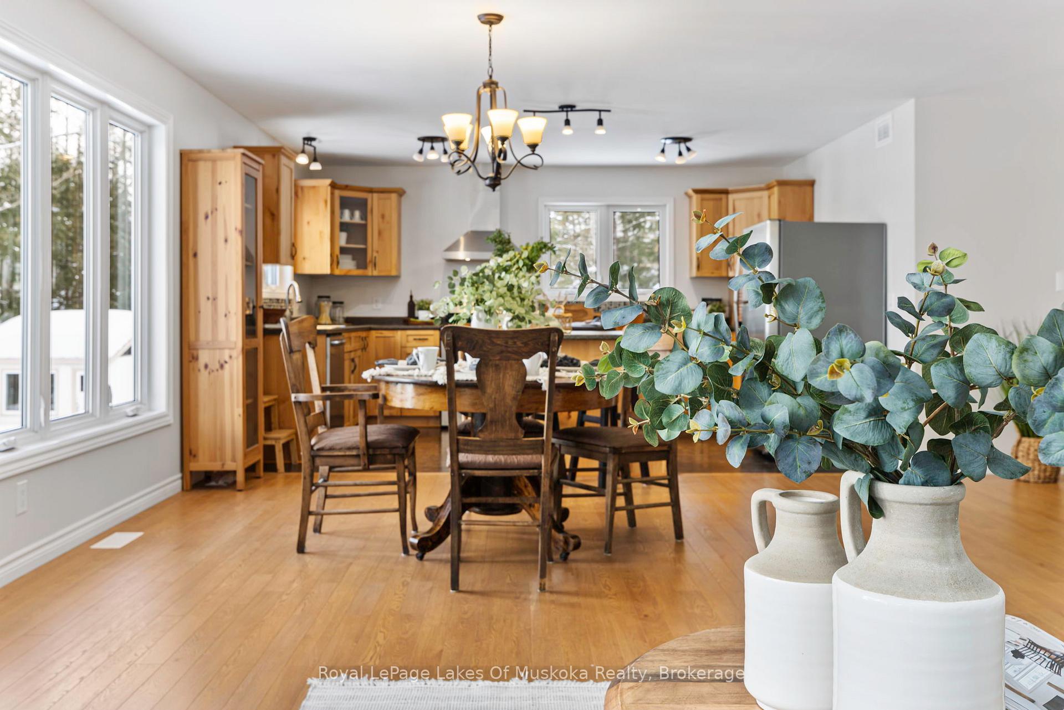
Discover your own slice of waterfront heaven on Lake of Bays. This extraordinary property boasts 220 feet of pristine shoreline on a secluded 1.5-acre lot with coveted northwest exposure - perfect for soaking up long summer days and breathtaking sunset views across Ten Mile Bay. Your lakeside sanctuary features TWO distinct cottages offering the perfect blend of privacy and togetherness. The charming original cottage has been reimagined as a delightful guest bunkie ideal for visitors or teenagers seeking their own summer space. Complete with bedroom, bathroom, living area, and kitchen area, it offers both comfort and character. The crown jewel is the all-season main cottage (built 2011), thoughtfully designed for modern family living. The bright, airy 1,400 sq. ft. interior features an open-concept design where kitchen, dining, and living spaces flow seamlessly together. Step through sliding doors onto your lakeside deck, the perfect spot for morning coffee or evening cocktails while drinking in the tranquil lake panorama. With three bedrooms, two bathrooms, and a full-height unfinished basement with endless potential, this cottage offers the space to create your perfect lake lifestyle. Envision your future games room, home theater, or workout space in the versatile basement area. A gentle sloping path leads to your private waterfront, where a dryland boathouse awaits your water toys. Enjoy peaceful swimming and boating from your own shoreline retreat. Located on Lake of Bays' desirable south shore, this property combines seclusion with convenience - minutes from shopping, golf courses, tennis, and the sailing club. Move-in ready and immaculately maintained, this isn't just a cottage - it's the canvas for your family's cherished memories. Experience unmatched value, privacy, and location in one remarkable package. Your lakefront dream awaits. Don't miss this opportunity.
Ask about this home
A HOMEH agent will answer your questions about this home.
Around this home
Helpful calculators
Your HOMEH agent

"I would see it this week."