

Unit 1, 1336 Fox Point Road
Unit 1, 1336 Fox Point Road
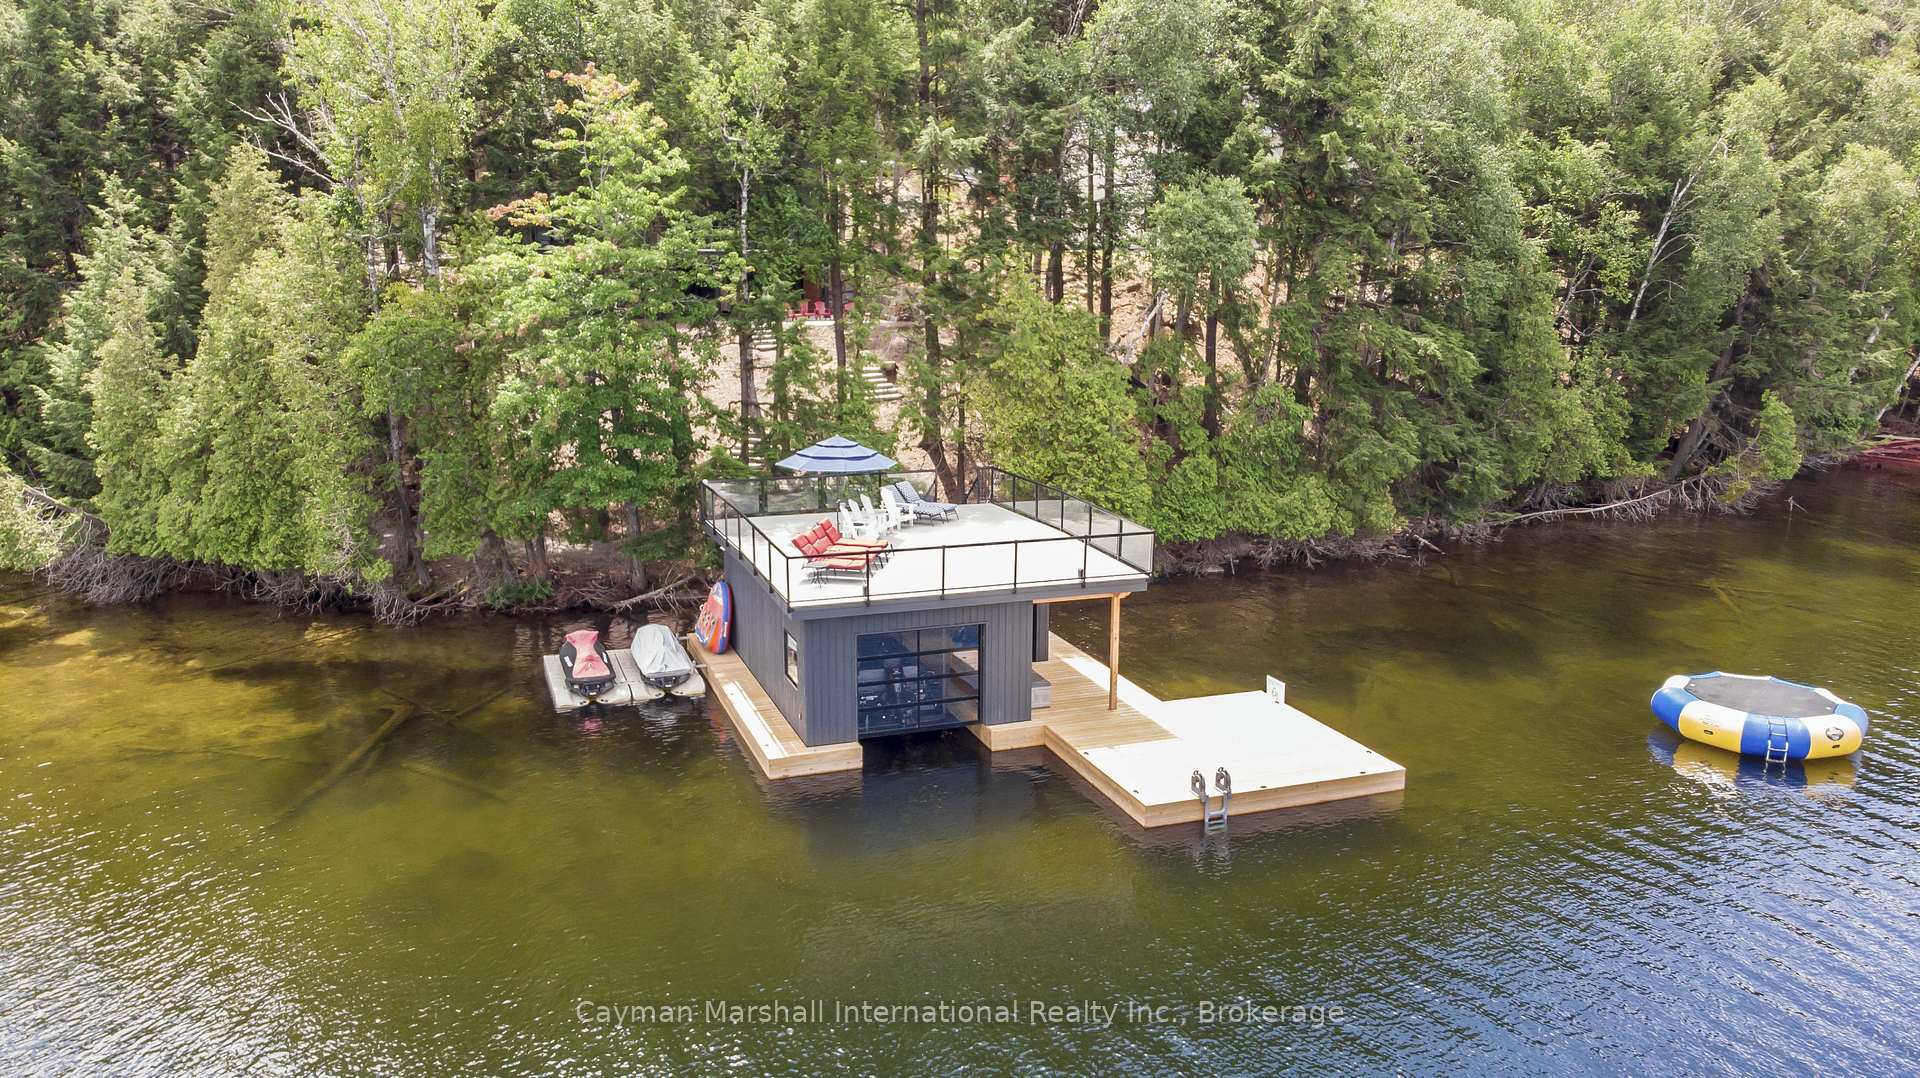 See all 37 photos
Property history
- $4,399,900ExpiredList: 2025-07-24|End: 2025-09-30|68 daysX12305010
Facts and features
- BasementWalk-out
- Age of home0–5 years
- Price per sq ft~$1,354
- Water, sewerWell, septic
- Fireplace
- Central air
- Waterfront
The homeDetached, Bungalow, Age 0–5 years
- Type: Detached
- Style: Bungalow
- Age: 0–5 years
- Living space: 3,000–3,500 sq ft
- Basement: Finished with walk-out, full
- View: Bay, lake
- Waterfront: Direct
InsideFireplace Yes, propane, Main level, Bar fridge, erv/hrv, upgraded insulation, water heater owned
- Fireplace: Yes, propane
- Laundry: Main level
- Features: Bar fridge, erv/hrv, upgraded insulation, water heater owned
- Rooms above ground: 9
- Bedrooms: 4 + 1 in the basement
- Bathrooms: 4
- Kitchens: 1
- Family room: Yes
Outside and lotWood, Metal, Insulated concrete form
- Exterior: Wood
- Roof: Metal
- Foundation: Insulated concrete form
- Features: Deck, year round living
- Size: 239 ft frontage, 1.07 ac
- Shape: Irregular
- Zoning: WR
Parking3 Garage, Attached, Private double
- Spaces: 3 Garage
- Garage: Attached
- Driveway: Private double
Heating, water and powerForced air, propane, Central air, Well
- Heating: Forced air, propane
- Cooling: Central air
- Water: Well
- Sewer: Septic
Costs and taxesTaxes $12,908 a year, HST No HST, Propane tank
- Taxes, 2024: $12,908 a year
- HST: No HST
- Under contract: Propane tank
Included in the saleBuilt-in microwave, dishwasher, dryer, gas oven/range, refrigerator, washer
- Included: Built-in microwave, dishwasher, dryer, gas oven/range, refrigerator, washer
NearbyBeach, golf, hospital, marina, school, skiing
- Close to: Beach, golf, hospital, marina, school, skiing
Listing detailsX12305010, Expired, Jul 24, 2025
- MLS® number: X12305010
- Status: Expired
- Listed on: Jul 24, 2025
- Days on market: 68
- Updated: Sep 30, 2025
- Possession: Flexible
- Occupied by: Owner
- Listing brokerage: CAYMAN MARSHALL INTERNATIONAL REALTY INC.
About this home
Unit 1, 1336 Fox Point Road, Lake of Bays (Franklin), ON P0A 1H0
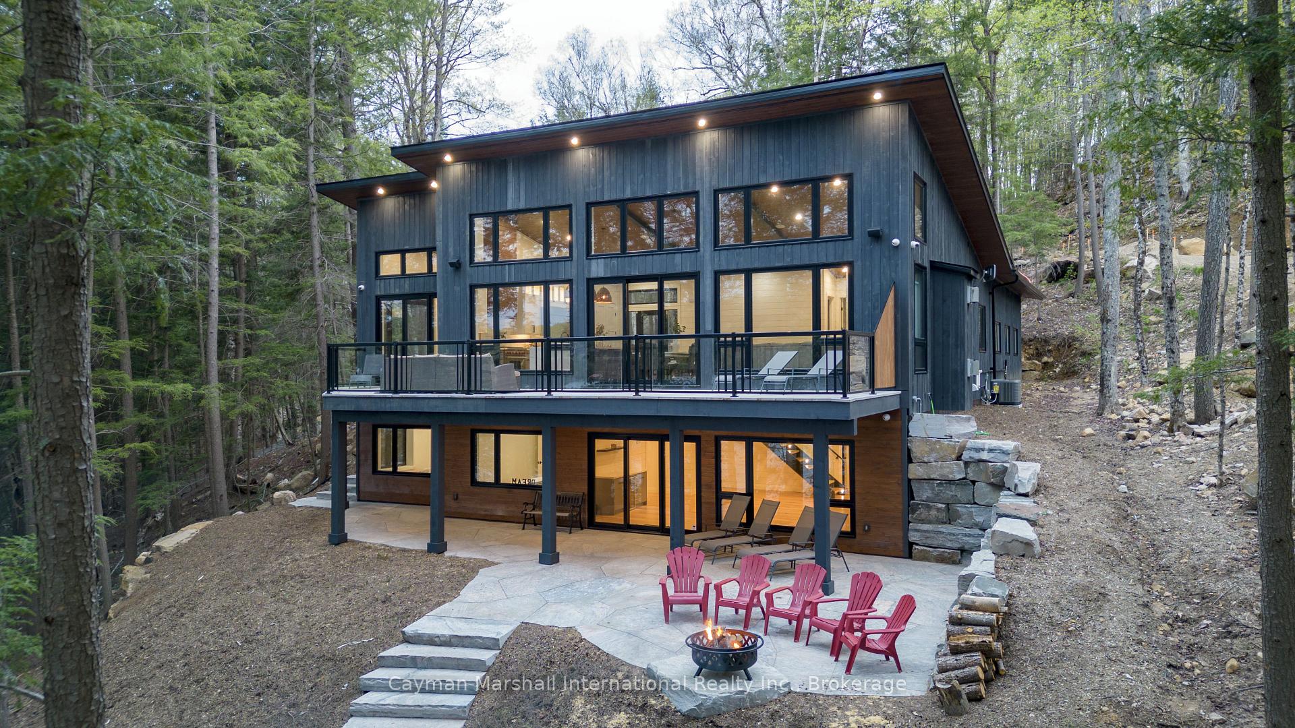
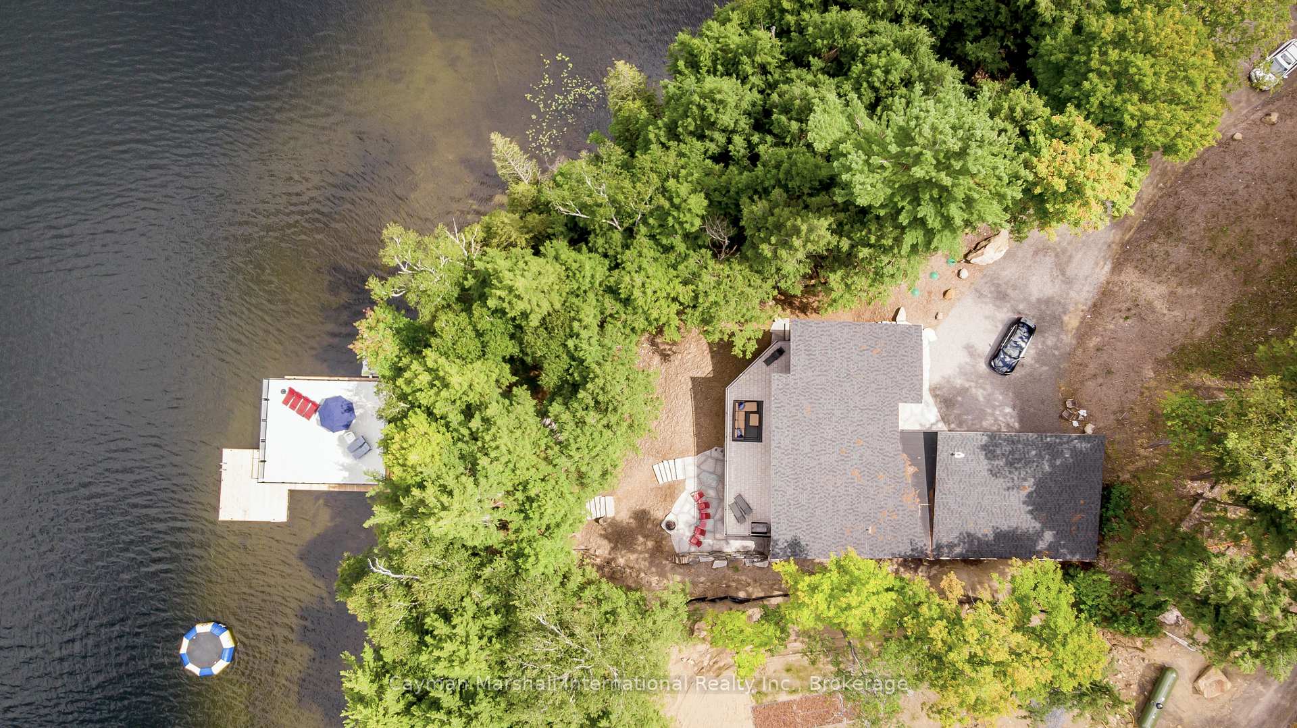
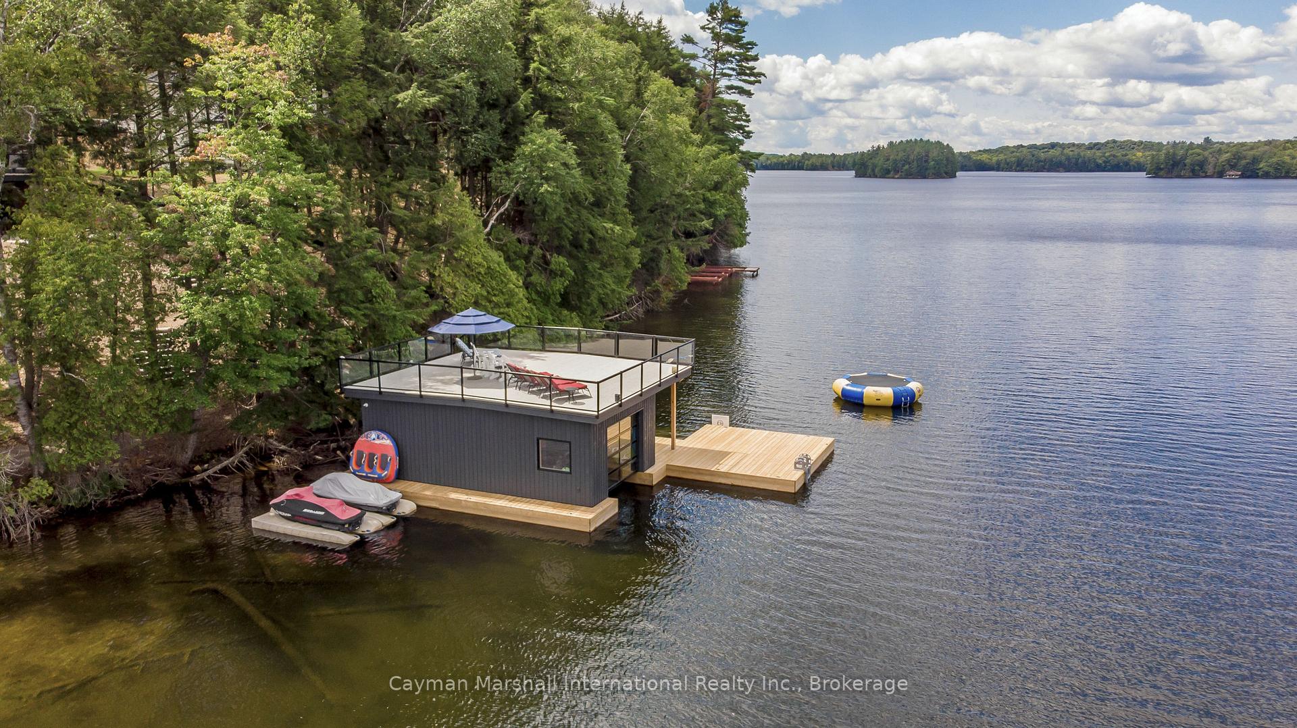
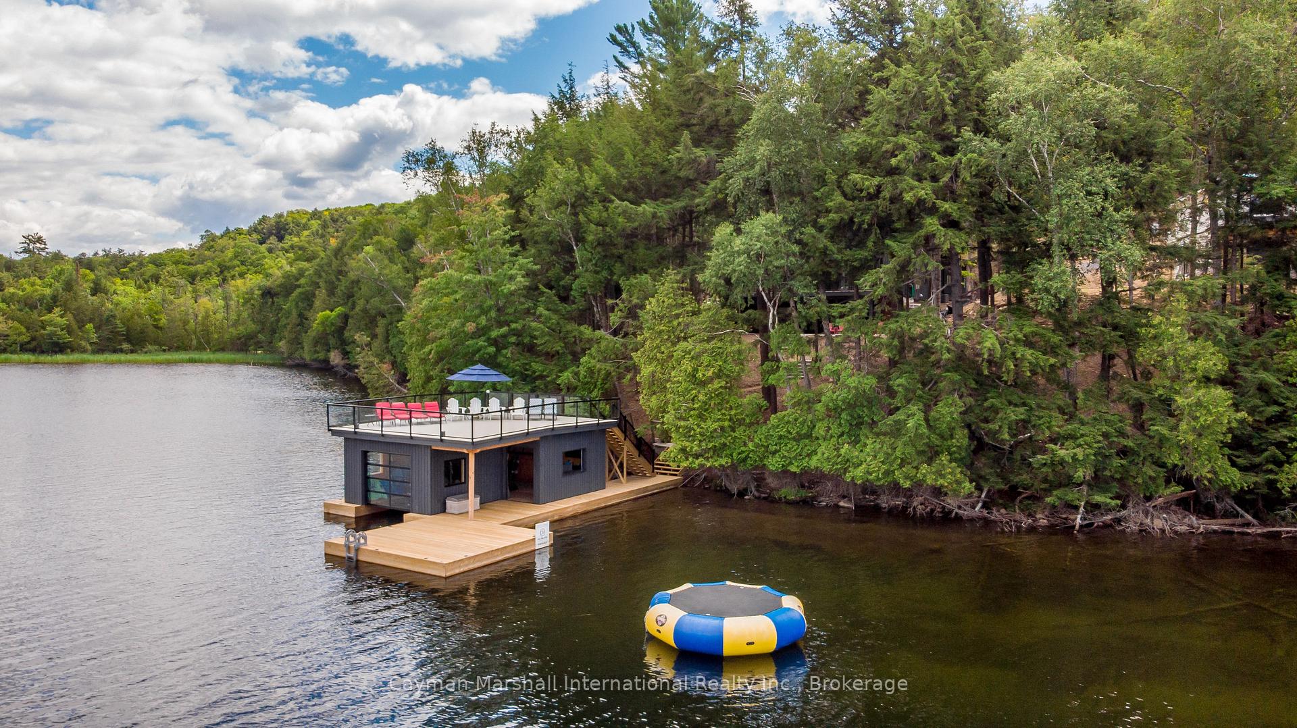
Welcome to this exquisite four-season luxury cottage on the highly sought-after Lake of Bays, Muskoka's second largest lake with endless boating opportunities & access to three charming towns for all your amenities. Thoughtfully designed with premium finishes, this impressive home features a spacious main level & a fully finished walkout lower level. Prime NW exposure and 239 feet of sandy shoreline. The triple attached garage provides generous space, while the newly constructed single slip boathouse is a true highlight, complete with a dry bar, TV, surround sound system, & a stunning rooftop deck. Here, you can unwind with a cocktail, enjoy panoramic lake views & soak in the sun from morning until the unforgettable sunsets. Situated in a quiet, sheltered bay offering long lake views & minimal boat traffic, ideal for peaceful lakeside living. The swim dock provides the perfect place to sunbathe and dive into the refreshing waters. Equipped with state-of-the-art home automation, the cottage offers full control of lighting, climate, security cameras, Generac generator & a custom speaker system inside & outall managed by smartphone. Recently installed high-speed fibre internet ensures seamless connectivity. Inside, the cottage offers ample space for family $ guests, with 4 spacious bedrooms, a bonus room, a soundproof media room & 4 full bathrooms. The main-floor primary suite features private bay windows capturing the morning light & a luxurious ensuite bath. Oversized windows throughout the home invite natural light, blending the indoors with the beauty of the surrounding landscape. A chefs dream kitchen features an expansive quartz island, WOLF range, Miele dishwasher, and Sub-Zero refrigerator, ideal for hosting & entertaining. Bonus: The adjacent 66-foot open road allowance to the east is municipally protected and non buildable, offering enhanced privacy and extended waterfront views. Just 5 minutes to Dwight and 25 minutes to Downtown Huntsville!
Ask about this home
A HOMEH agent will answer your questions about this home.
Around this home
Helpful calculators
Your HOMEH agent

"I would see it this week."