

Unit 2, 3179 Muskoka Rd 117
Unit 2, 3179 Muskoka Rd 117
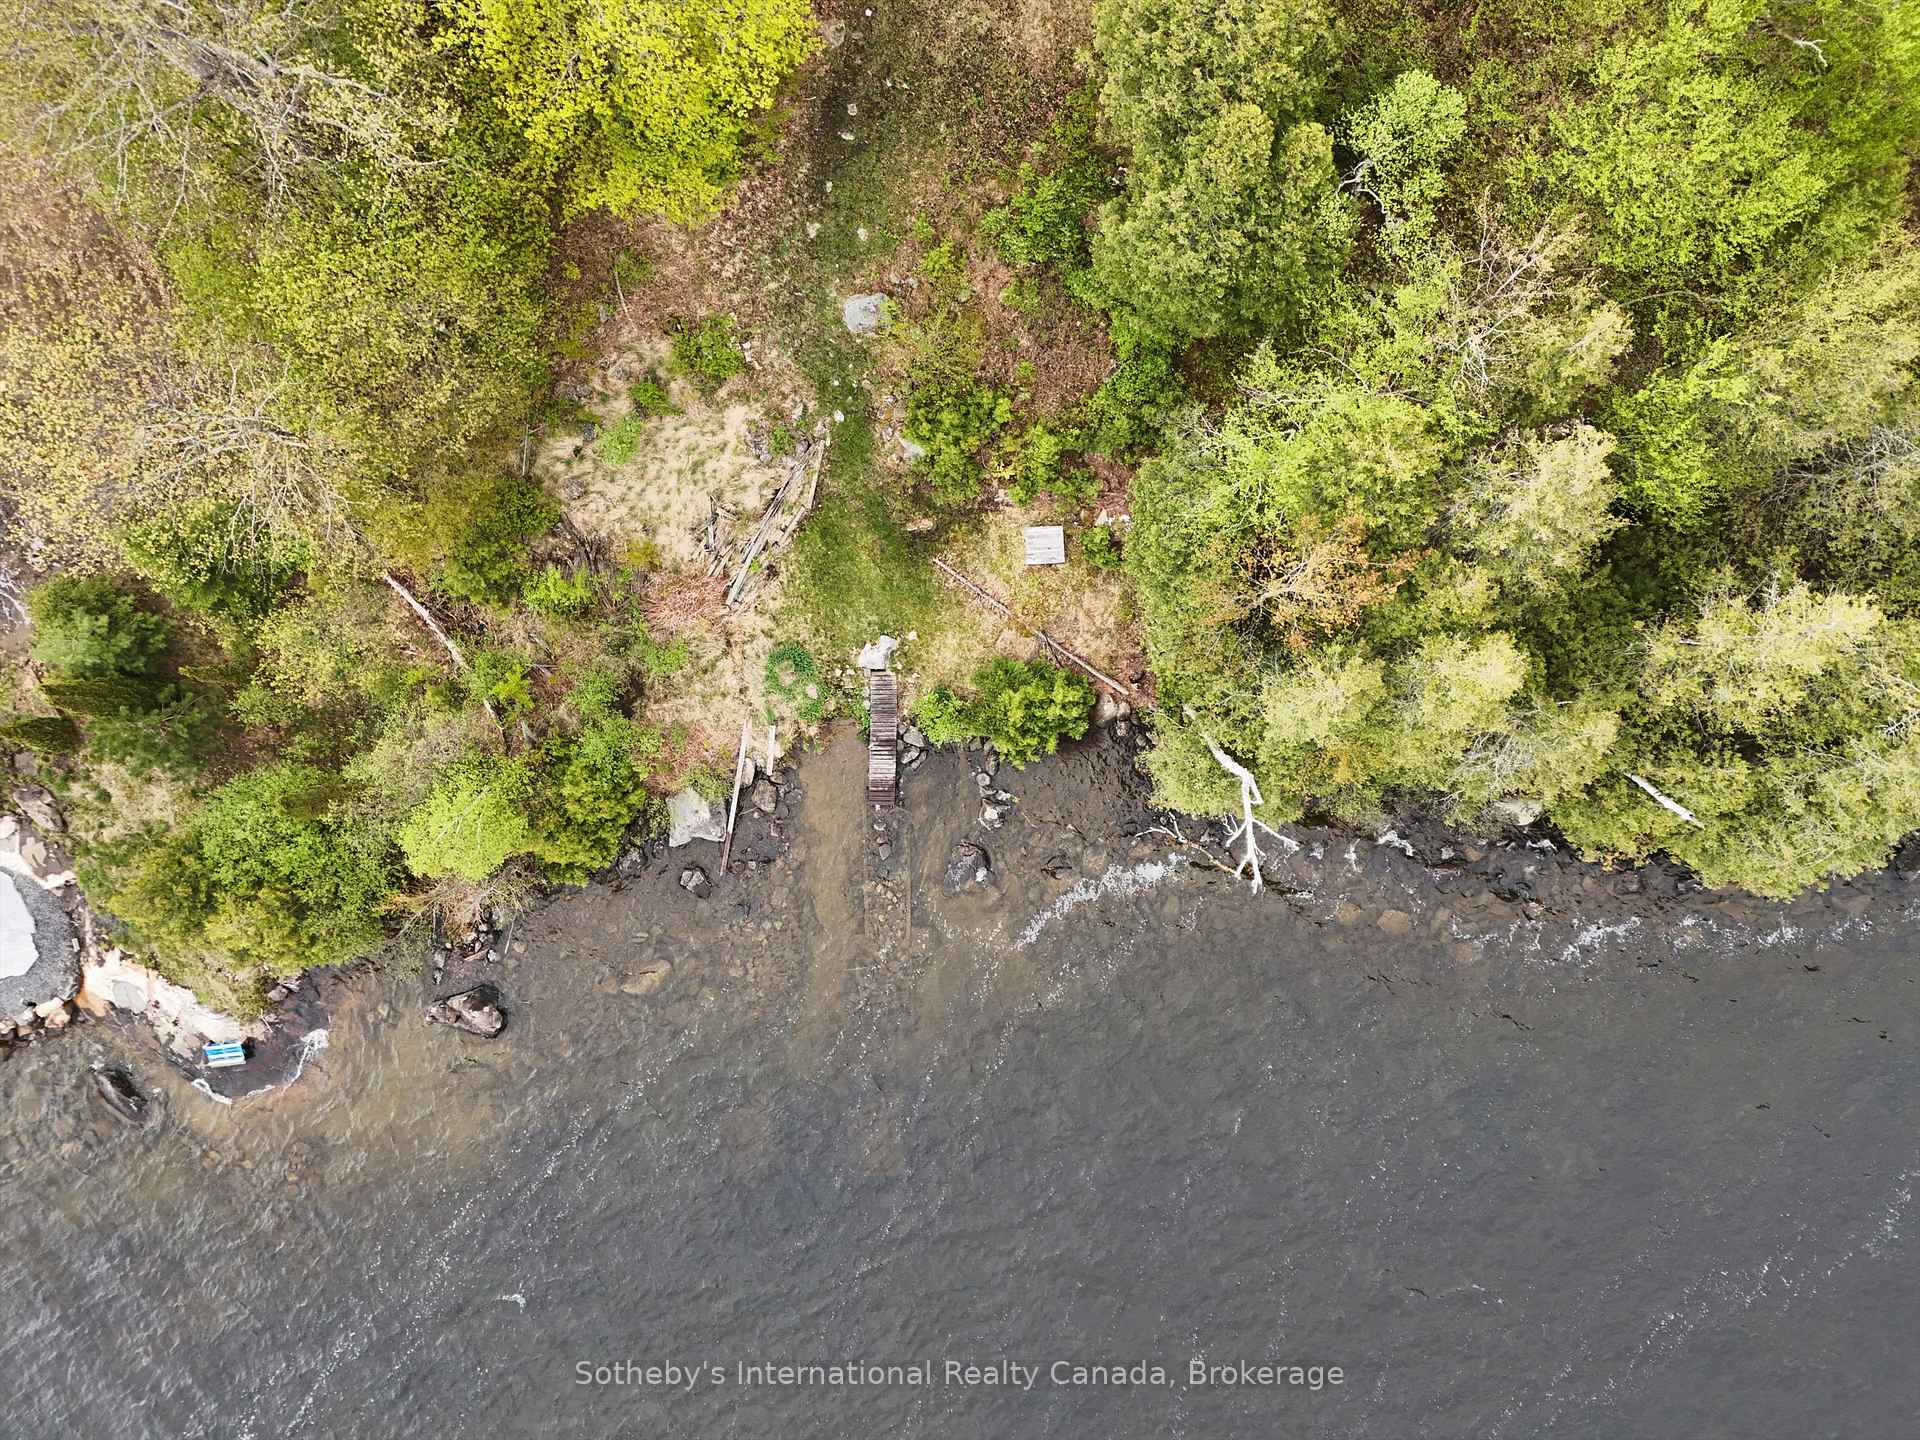 See all 20 photos
Property history
- $2,200,000TerminatedList: 2025-08-01|End: 2025-10-11|71 daysX12322329
- $2,200,000ExpiredList: 2025-05-20|End: 2025-07-31|72 daysX12163933
Facts and features
- BasementUnfinished
- Age of homeNew
- Price per sq ft~$1,692
- Water, sewerWell, septic
- Fireplace
- Waterfront
The homeDetached, 2-storey, New
- Type: Detached
- Style: 2-storey
- Age: New
- Living space: 1,100–1,500 sq ft
- Basement: Development potential, unfinished
- Waterfront: Direct
InsideFireplace Yes, propane, Main level, Air exchanger, erv/hrv, generator - full, primary bedroom - main floor, propane tank, upgraded insulation, ventilation system, rough-in bath
- Fireplace: Yes, propane
- Laundry: Main level
- Features: Air exchanger, erv/hrv, generator - full, primary bedroom - main floor, propane tank, upgraded insulation, ventilation system, rough-in bath
- Rooms above ground: 6
- Bedrooms: 3
- Bathrooms: 2
- Kitchens: 1
Outside and lotVinyl siding, Asphalt shingle, Poured concrete
- Exterior: Vinyl siding
- Roof: Asphalt shingle
- Foundation: Poured concrete
- Features: Year round living
- Size: 105 × 413 ft
- Shape: Irregular
- Zoning: Waterfront Residential
Parking2 Garage, Detached, Private triple
- Spaces: 2 Garage
- Garage: Detached
- Driveway: Private triple
Heating, water and powerForced air, propane, Well, Septic
- Heating: Forced air, propane
- Water: Well
- Sewer: Septic
- Hydro: Yes
- Telephone: Available
Costs and taxesTaxes $4,654 a year, Plus HST, Propane tank
- Taxes, 2024: $4,654 a year
- HST: Plus HST
- Rental items: Propane tank
- Under contract: Propane tank
Included in the saleAll chattels and fixtures., Personal items and staging materials.
- Included: All chattels and fixtures.
- Not included: Personal items and staging materials.
NearbyWaterfront
- Close to: Waterfront
Listing detailsX12322329, Terminated, Aug 1, 2025
- MLS® number: X12322329
- Status: Terminated
- Listed on: Aug 1, 2025
- Days on market: 71
- Updated: Oct 11, 2025
- Possession: Immediate
- Occupied by: Vacant
- Listing brokerage: SOTHEBY'S INTERNATIONAL REALTY CANADA
About this home
Unit 2, 3179 Muskoka Rd 117, Lake of Bays (Mclean), ON P0B 1A0
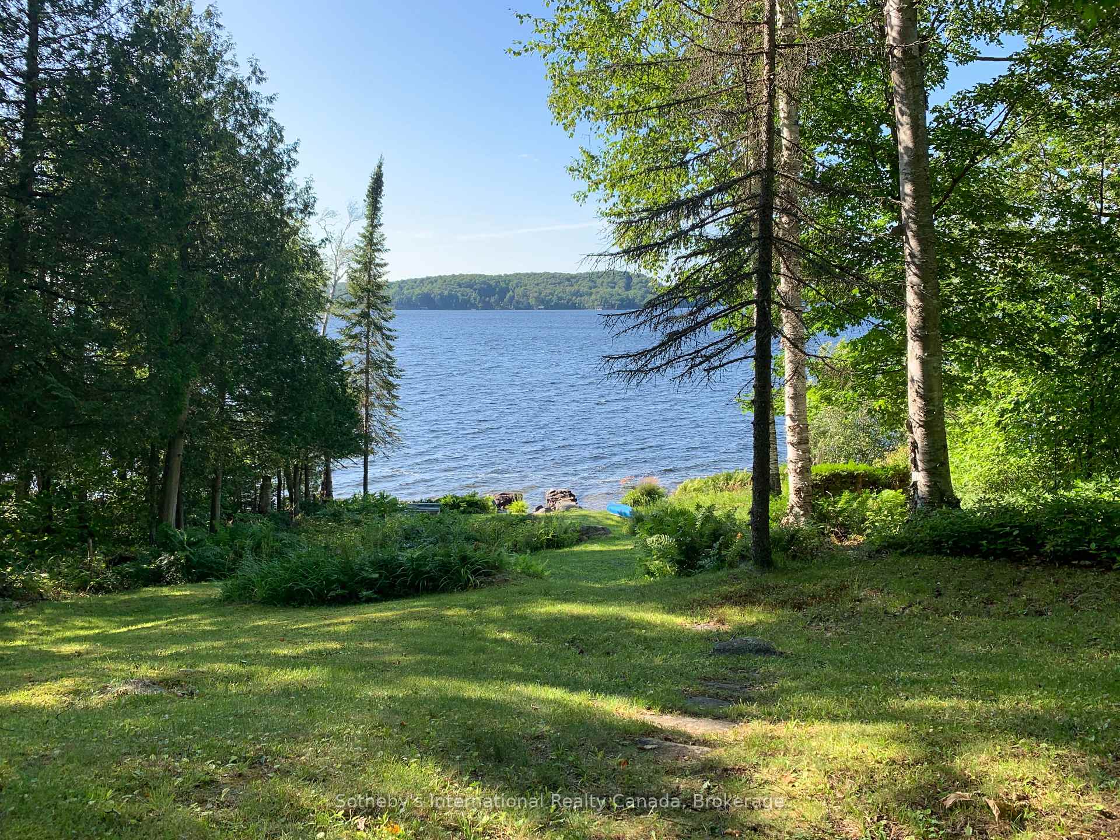
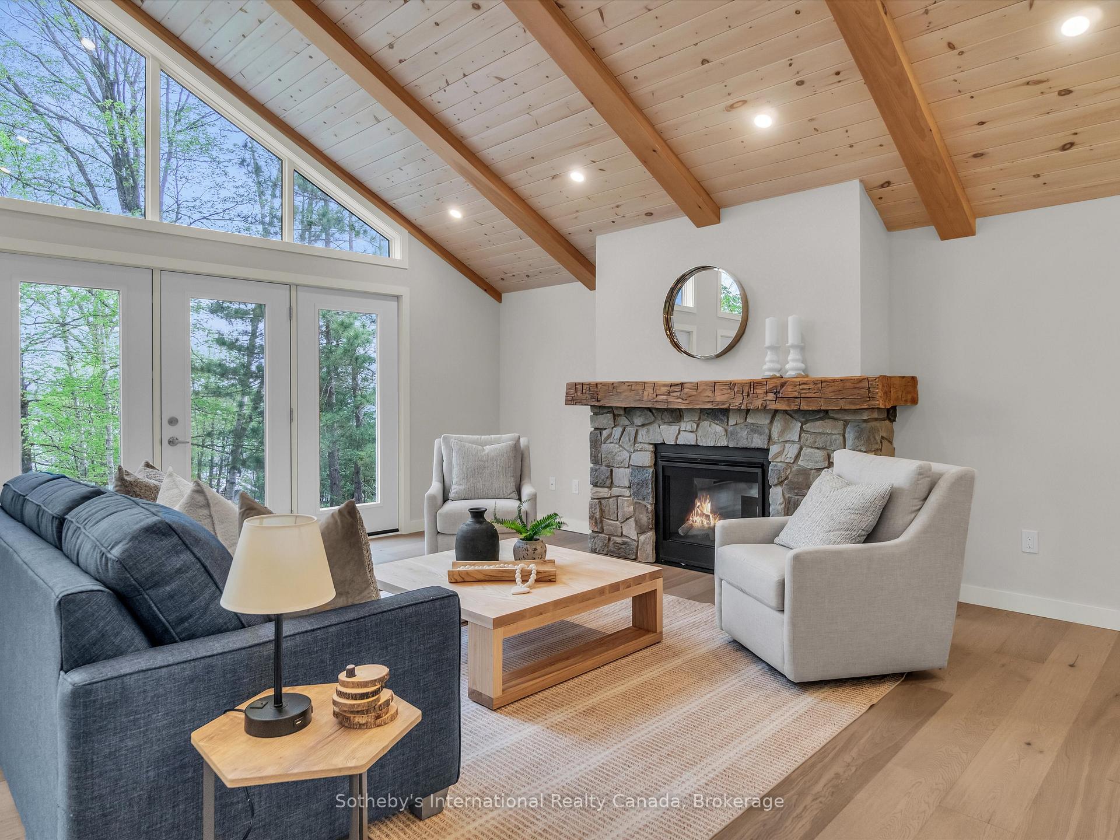
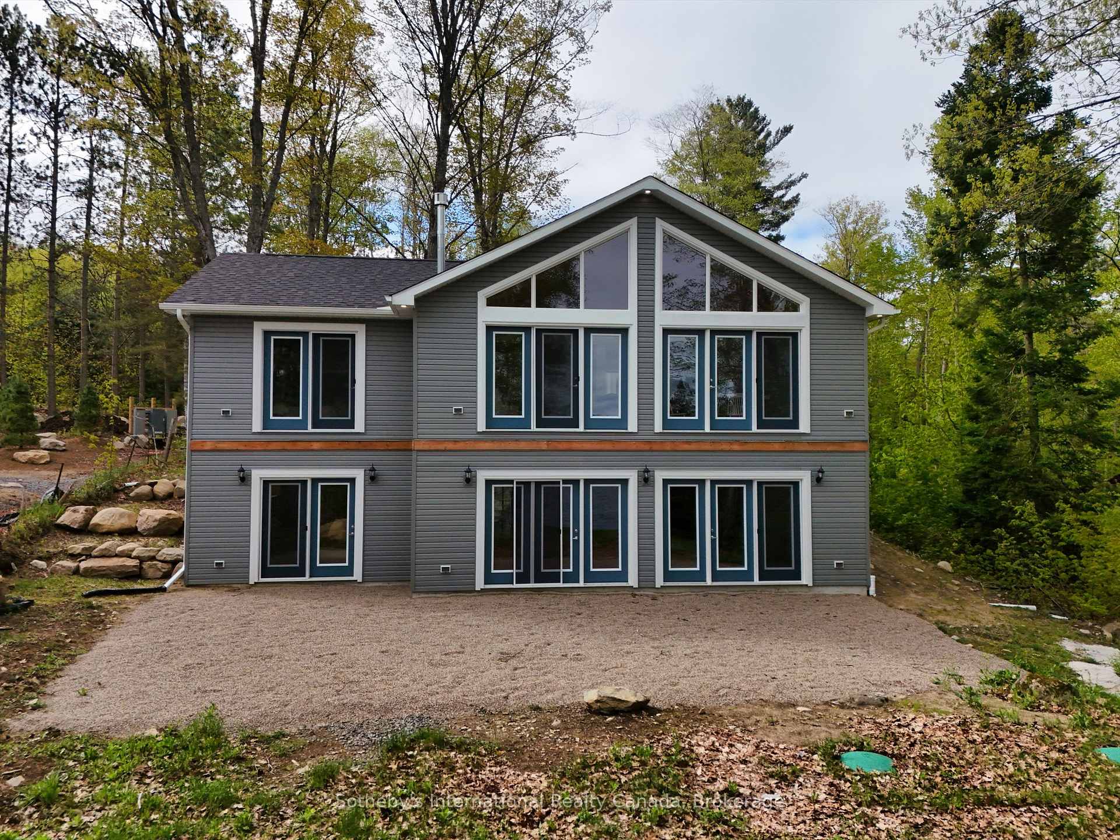
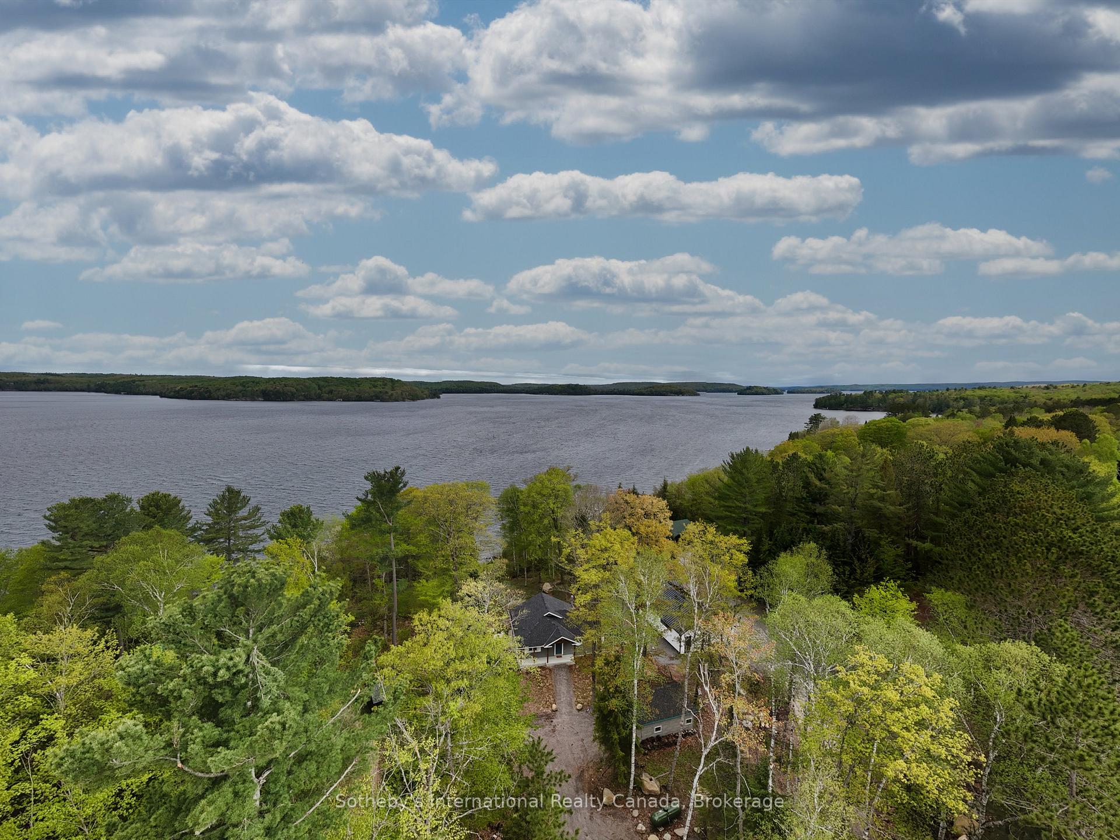
Welcome to your brand-new cottage retreat with 100 feet of waterfront on the desirable south shore of Lake of Bays! Thoughtfully designed and newly built, this modern cottage features cathedral ceilings, abundant natural light, and a spacious gas fireplace, perfect for year-round enjoyment. Relax on your private sandy waterfront, enjoying breathtaking southwest sunsets and expansive lake views. The gently sloping lot, enhanced by tall pines, provides open grassy areas, offering plenty of room for outdoor activities. This turnkey, maintenance-free property includes a large double garage, with potential to add a second level for additional living quarters or a convenient bunkie. Inside, the versatile layout is designed for practical living - featuring an unfinished lower level with walk-out lake access, ideal for adding 2-3 bedrooms, a generous bathroom, and a family room customized to suit your family's needs. Upgraded wide plank flooring, kitchen island with quartz countertops, and 10ft ceilings in lower level. The home includes a reassuring Tarion warranty, giving you peace of mind and the opportunity to personalize your cottage with a front deck, dock, and landscaping of your choosing. Conveniently located close to Bigwin Island Golf Club, Lake of Bays Sailing Club, and Tennis Club, you're ideally situated between the welcoming communities of Baysville and Dorset. Experience the best of local dining, shopping, and outdoor adventures, including cycling along scenic Hwy 117. Embrace practical, brand-new lakeside living on Lake of Bays - your perfect Muskoka cottage awaits!
Ask about this home
A HOMEH agent will answer your questions about this home.
Around this home
Helpful calculators
Your HOMEH agent

"I would see it this week."