

1075 Sawmill Lane
1075 Sawmill Lane
 See all 32 photos
Property history
Facts and features
- BasementFinished
- Water, sewerWell, septic
- HeatingForced air
- CoolingCentral air
- Fireplace
- Central air
- Waterfront
The homeDetached, Bungalow, 2,000–2,500 sq ft
- Type: Detached
- Style: Bungalow
- Living space: 2,000–2,500 sq ft
- Basement: Finished
- Waterfront: Direct
InsideFireplace Yes, Generator - partial, primary bedroom - main floor, water treatment, Rooms above ground 17
- Fireplace: Yes
- Features: Generator - partial, primary bedroom - main floor, water treatment
- Rooms above ground: 17
- Bedrooms: 4
- Bathrooms: 3
- Kitchens: 1
- Family room: Yes
Outside and lotWood, Shingles, Block
- Exterior: Wood
- Roof: Shingles
- Foundation: Block
- Size: 212 × 182.12 ft
Parking1 Garage, Attached
- Spaces: 1 Garage
- Garage: Attached
Heating, water and powerForced air, propane, Central air, Well
- Heating: Forced air, propane
- Cooling: Central air
- Water: Well
- Sewer: Septic
Costs and taxesTaxes $6,240 a year, HST No HST, Propane tank
- Taxes, 2024: $6,240 a year
- HST: No HST
- Rental items: Propane tank
- Under contract: Propane tank
NearbyLake access, waterfront
- Close to: Lake access, waterfront
Listing detailsX12414215, Sold, Sep 19, 2025
- MLS® number: X12414215
- Status: Sold
- Listed on: Sep 19, 2025
- Days on market: 25
- Updated: Oct 14, 2025
- Possession: 2025-10-31 / Flexible
- Occupied by: Vacant
- Listing brokerage: RE/MAX Parry Sound Muskoka Realty Ltd
About this home
1075 Sawmill Lane, Lake of Bays (Sinclair), ON P1H 2J6
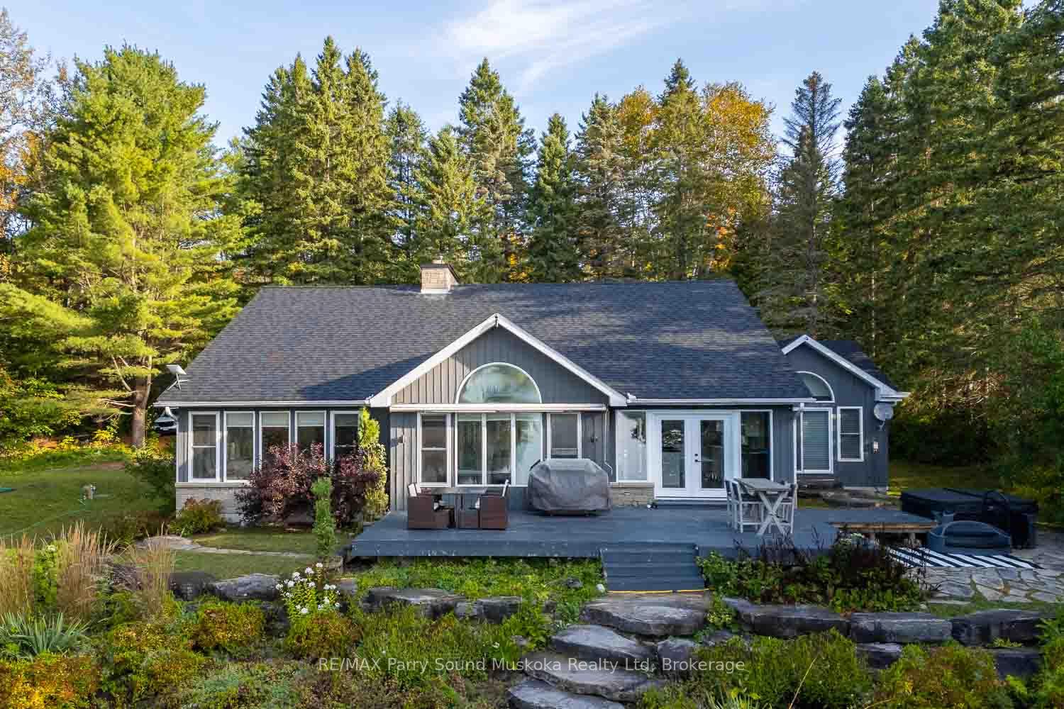
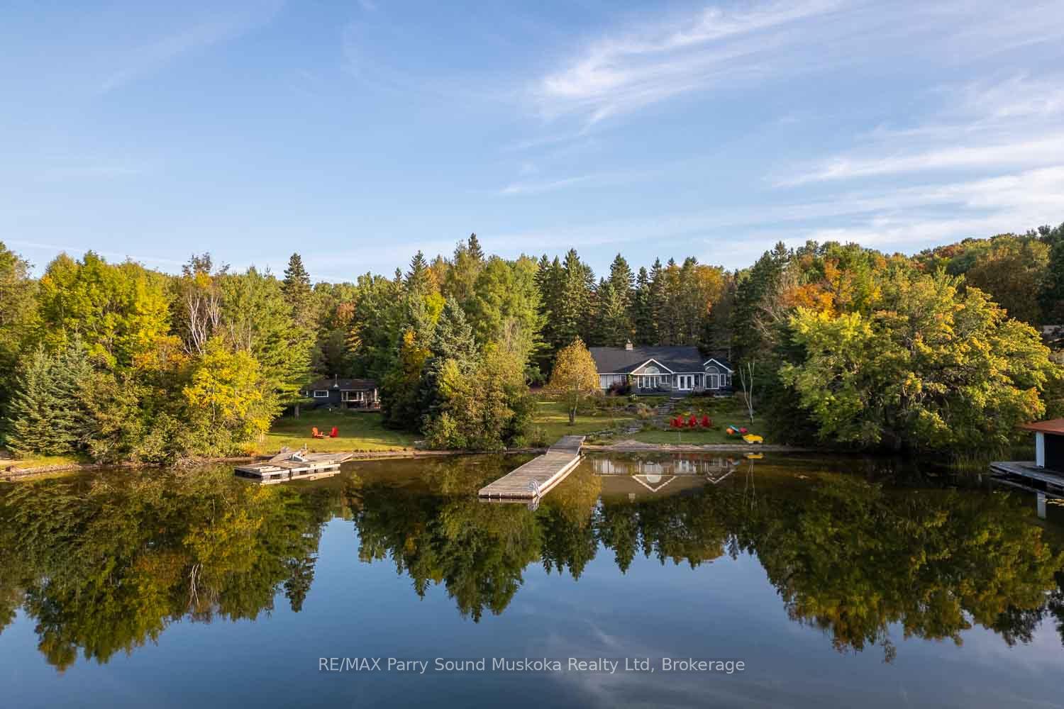
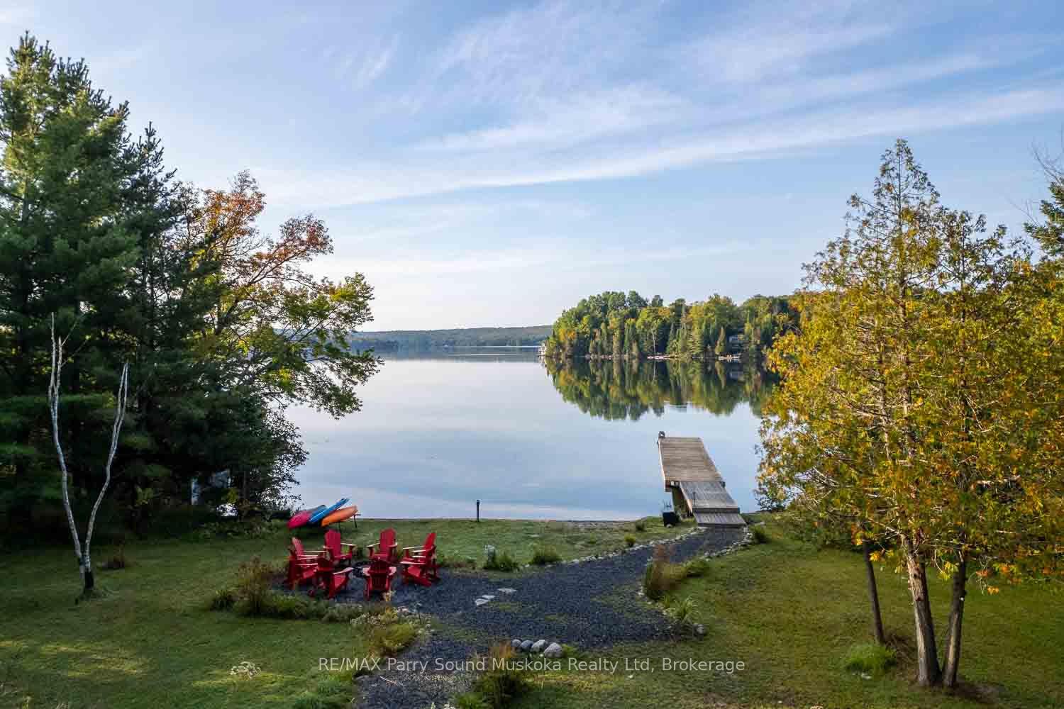
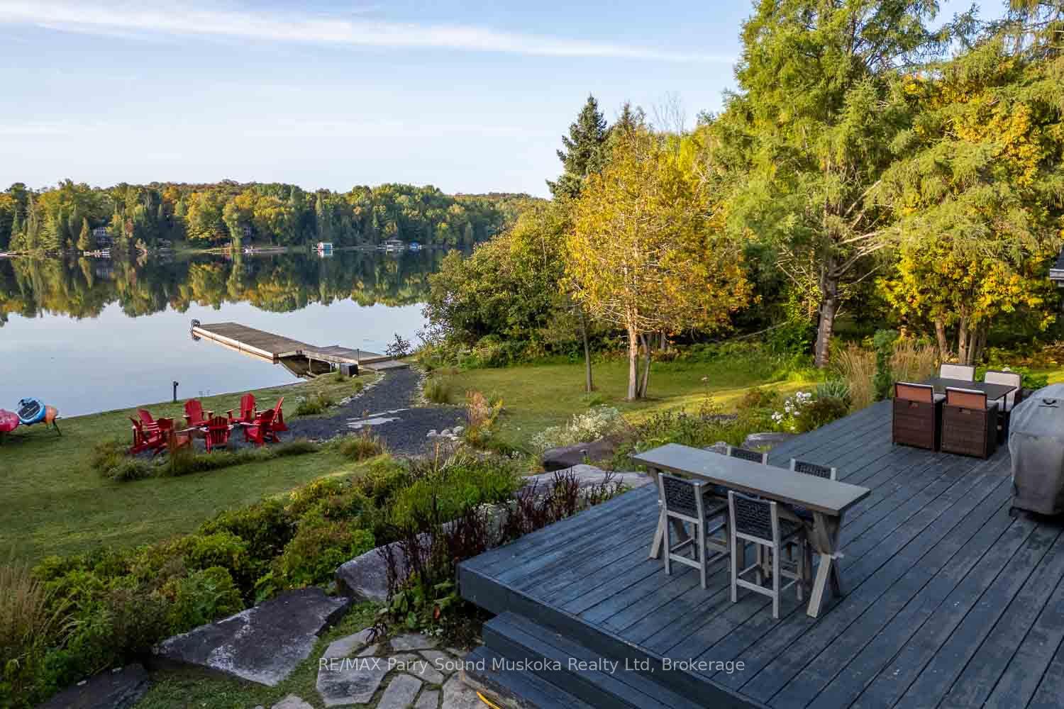
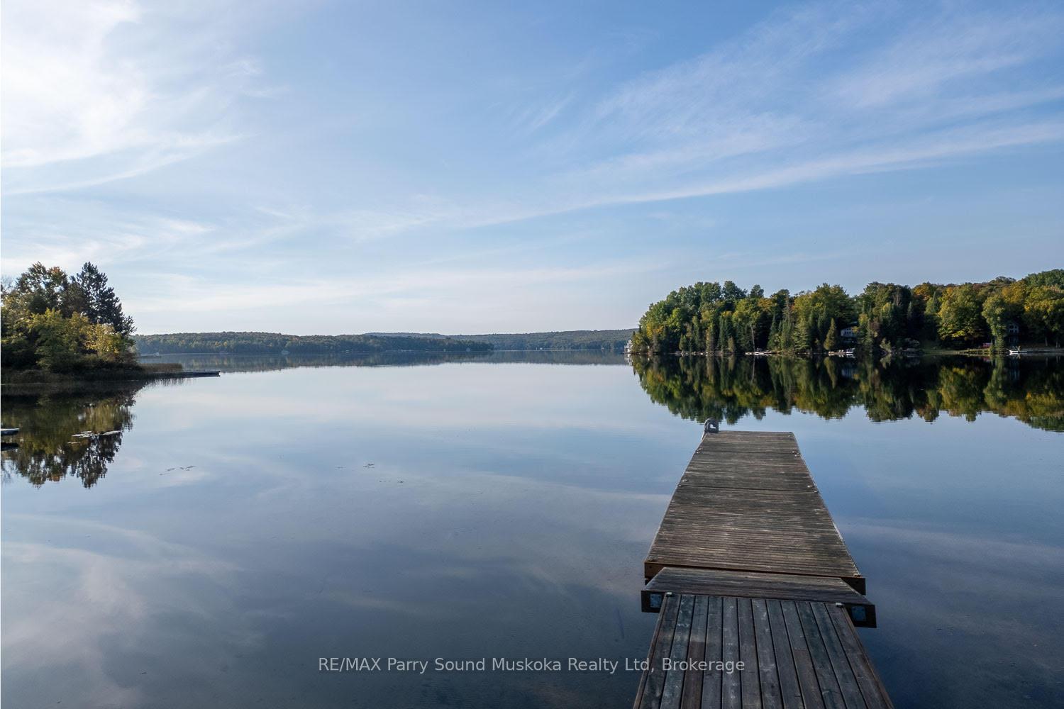
This 4 season Lake House is located on sought after Peninsula Lake, part of a prominent 40 mile waterway. Situated in a prime location this property lies just a short drive from the town of Huntsville. Arrive by car or enjoy the boat ride to the docks in the heart of town. Huntsville has all that an active community has to offer. Deerhurst Resort, Golf, Hidden Valley Ski Resort, Algonquin and Arrowhead Parks are all within a short distance. Sitting on 1.15 acres with 212' of exceptional waterfront the property includes a 2nd 2 bedroom, year round, Pan Abode cottage with hot tub, private driveway and dedicated beach waterfront. The main house is surrounded by a landscaped lawn, gardens and pathways leading to a fire pit, a gorgeous beach and large dock. Upon entry to the foyer of the main house you are immediately drawn in by the lake views that this house was designed to capture, obvious from almost every room on the main level. The open and spacious design of the kitchen and dining room offer ease of entertaining with a easy flow through to the living room and family room, complete with a stone fireplace. A walkout to the deck and large windows bring the beauty of outside living inside. The generous primary bedroom includes a walk in closet, large views with a private walkout leading to the outdoor hot tub. A luxurious 4pc ensuite offers a peaceful way to relax at the end of the day. The 2 pc powder room, laundry room and access to the double garage complete the main level. The lower level includes 3 sizeable bedrooms with a nook adjoining one room providing cozy sleeping for a few extras. Two 3 pc bathrooms are conveniently located for your guests' comfort. This large lower floor contains both a recreation room for board games or for watching movies as well as a separate game room that currently is home to a pool table. The utility room and a laundry station complete the lower level. Recent upgrades include a roof, drilled well and two complete septic systems.
Ask about this home
A HOMEH agent will answer your questions about this home.
Around this home
Helpful calculators
Your HOMEH agent

"I would see it this week."