

1-1387 Oxbow Lake Road
1-1387 Oxbow Lake Road
 See all 50 photos
Property history
Facts and features
- BasementNone
- Age of homeNew
- Water, sewerSeptic
- Lot shapeRectangular
- Fireplace
- Waterfront
The homeDetached, Bungalow, New
- Type: Detached
- Style: Bungalow
- Age: New
- Living space: 1,500–2,000 sq ft
- Basement: None
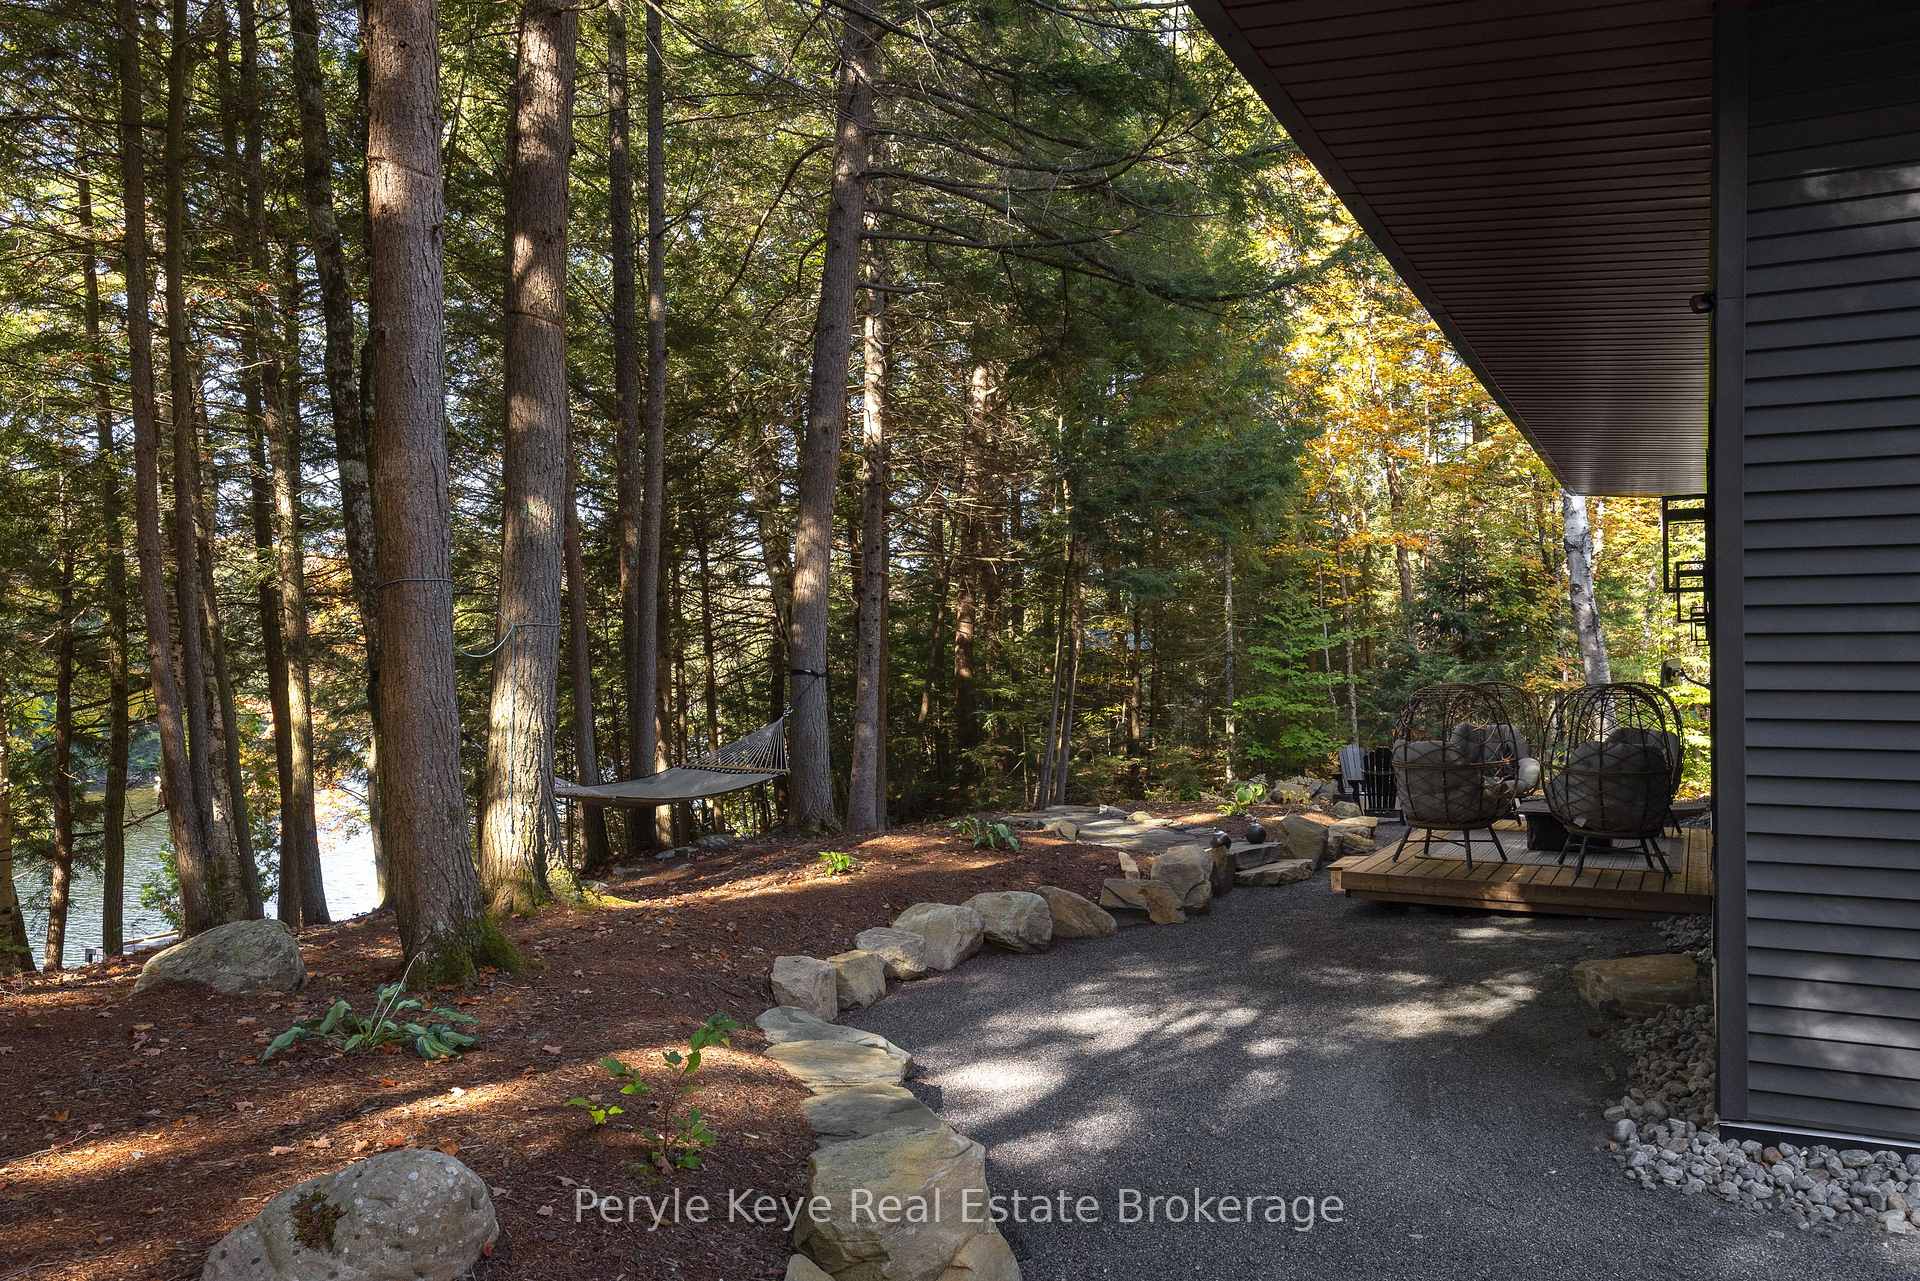
- View: Lake, trees/woods, forest, water
- Special designation: Other
- Waterfront: Direct
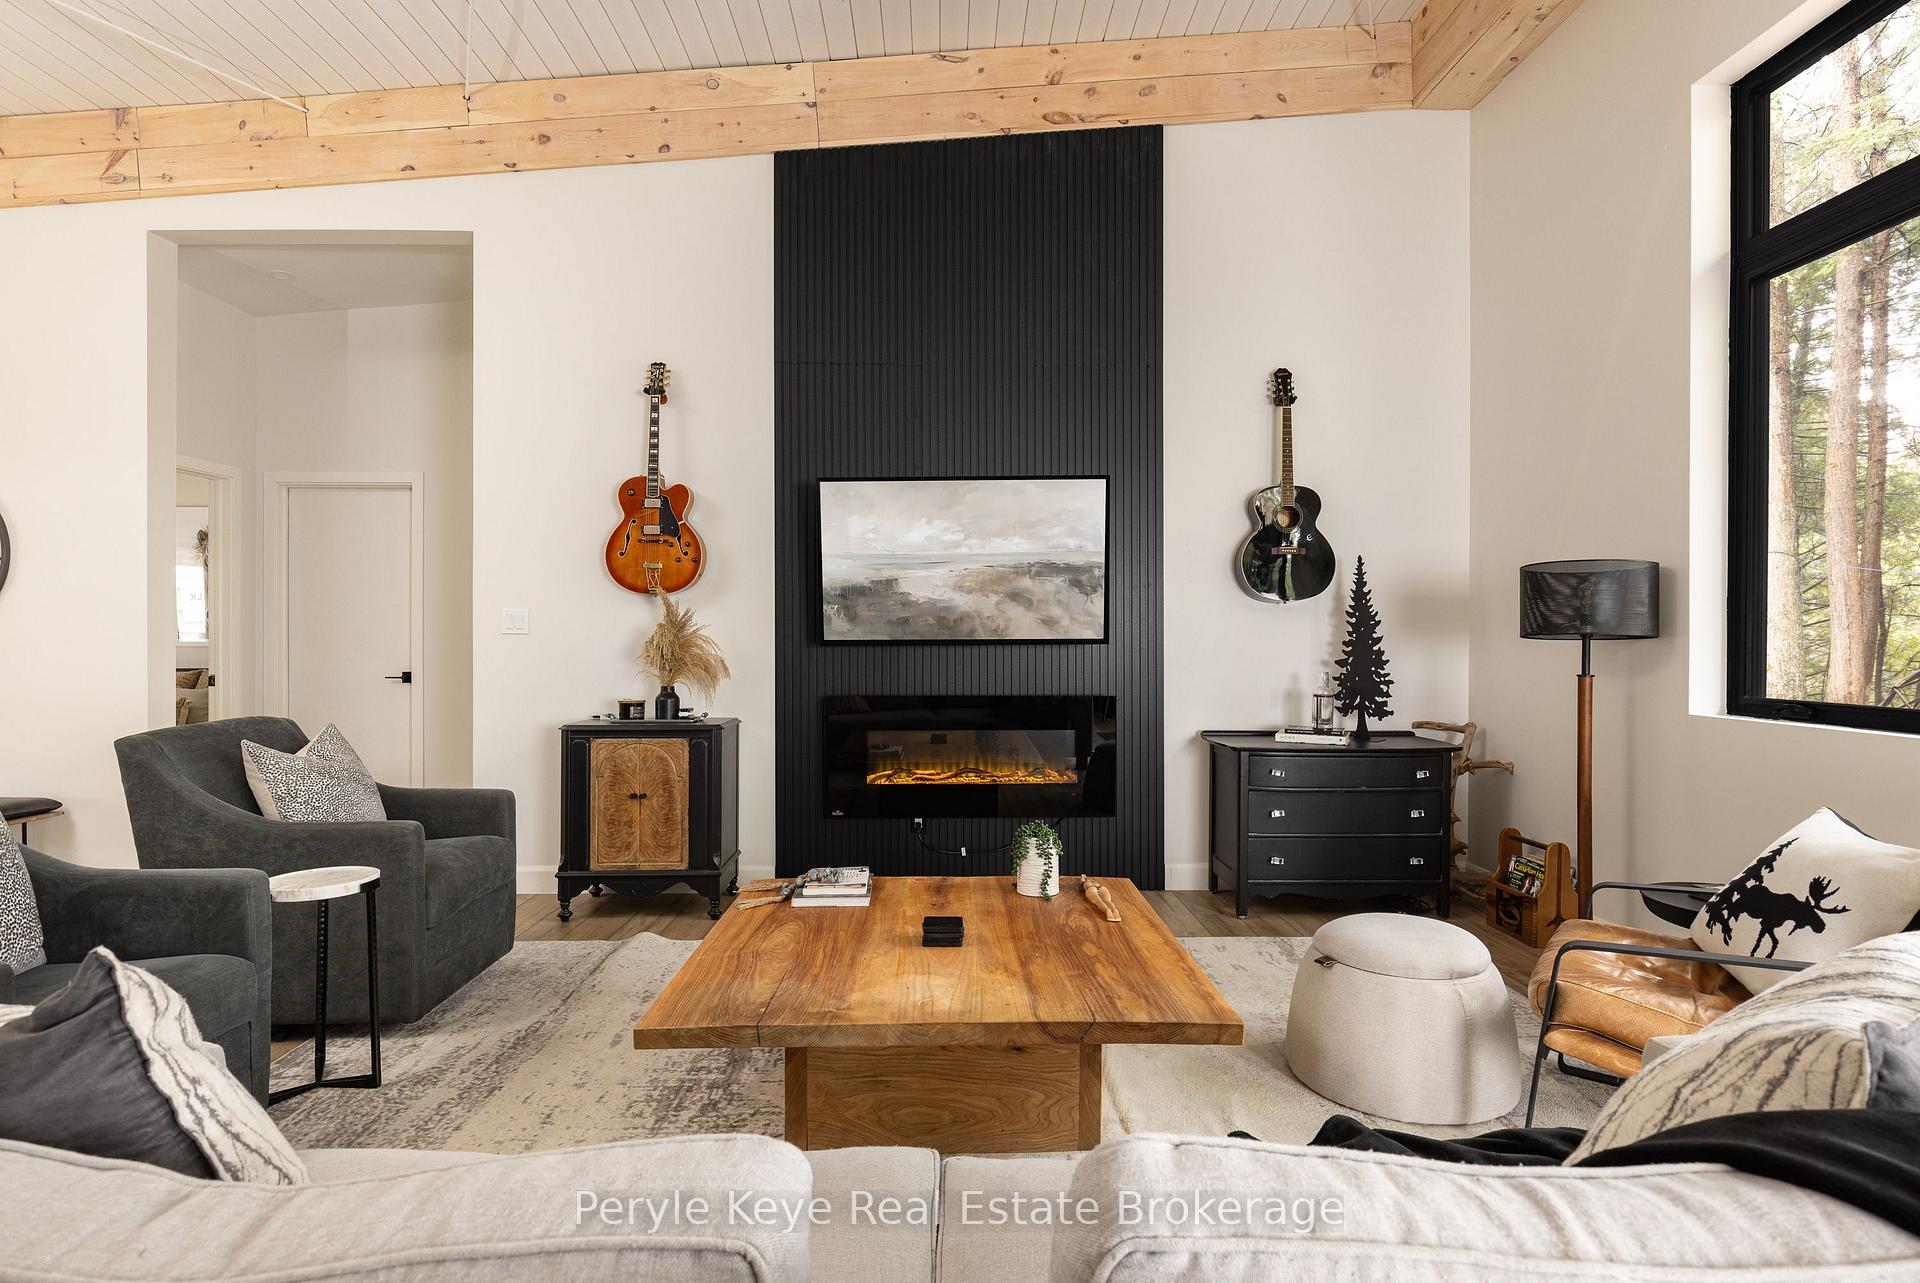
InsideFireplace Yes, electric, Main level, Water softener
- Fireplace: Yes, electric
- Laundry: Main level
- Features: Water softener
- Rooms above ground: 10
- Bedrooms: 3
- Bathrooms: 2
- Kitchens: 1
- Family room: Yes
Outside and lotWood, Metal, Slab
- Exterior: Wood
- Roof: Metal
- Foundation: Slab
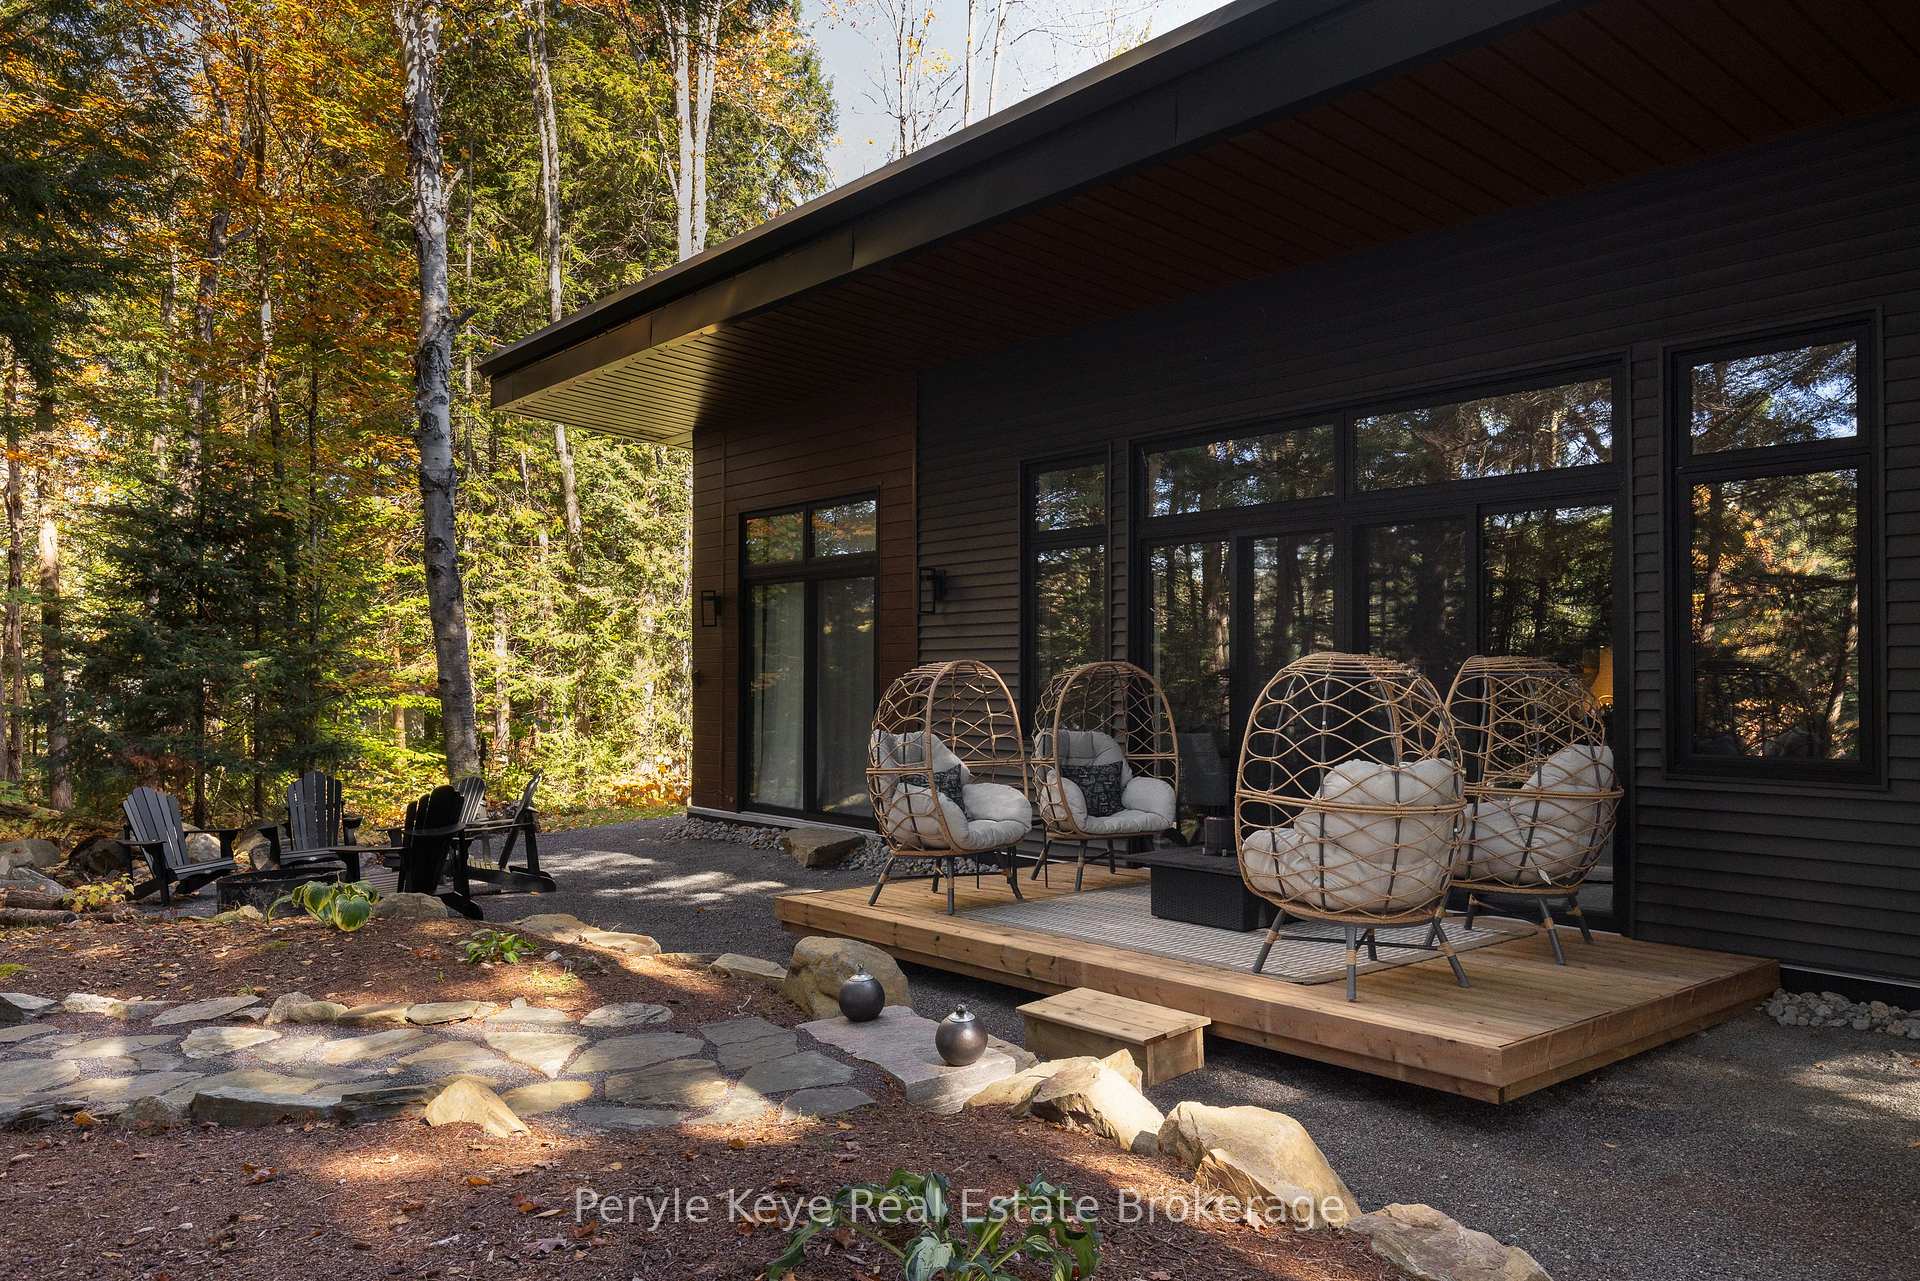
- Features: Landscaped, privacy, year round living, deck
- Accessibility: Multiple entrances, level entrance
- Size: 203 × 314 ft
- Shape: Rectangular
- Zoning: WR
Parking2 Garage, Detached, Other
- Spaces: 2 Garage
- Garage: Detached
- Driveway: Other
Heating, water and powerRadiant, propane, Other, Septic
- Heating: Radiant, propane
- Water: Other
- Sewer: Septic
Costs and taxesTaxes $5,383 a year, HST included in the price
- Taxes, 2025: $5,383 a year
- HST: HST included in the price
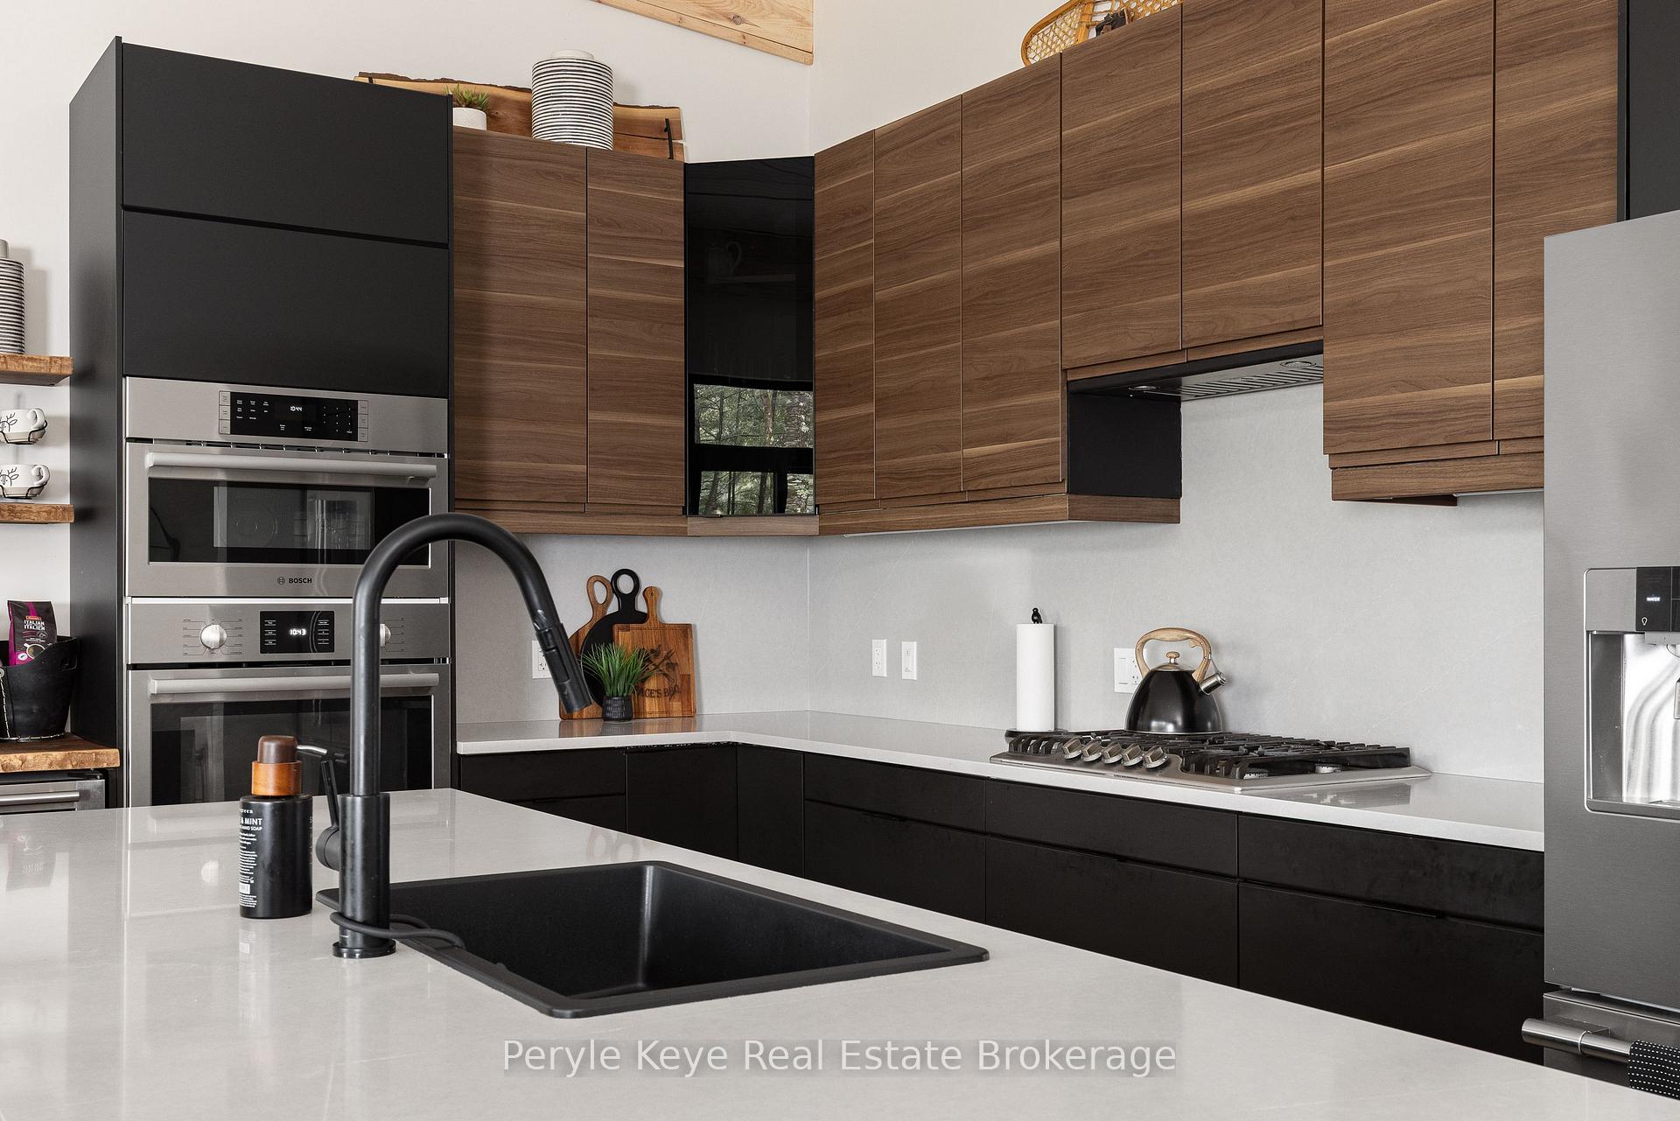
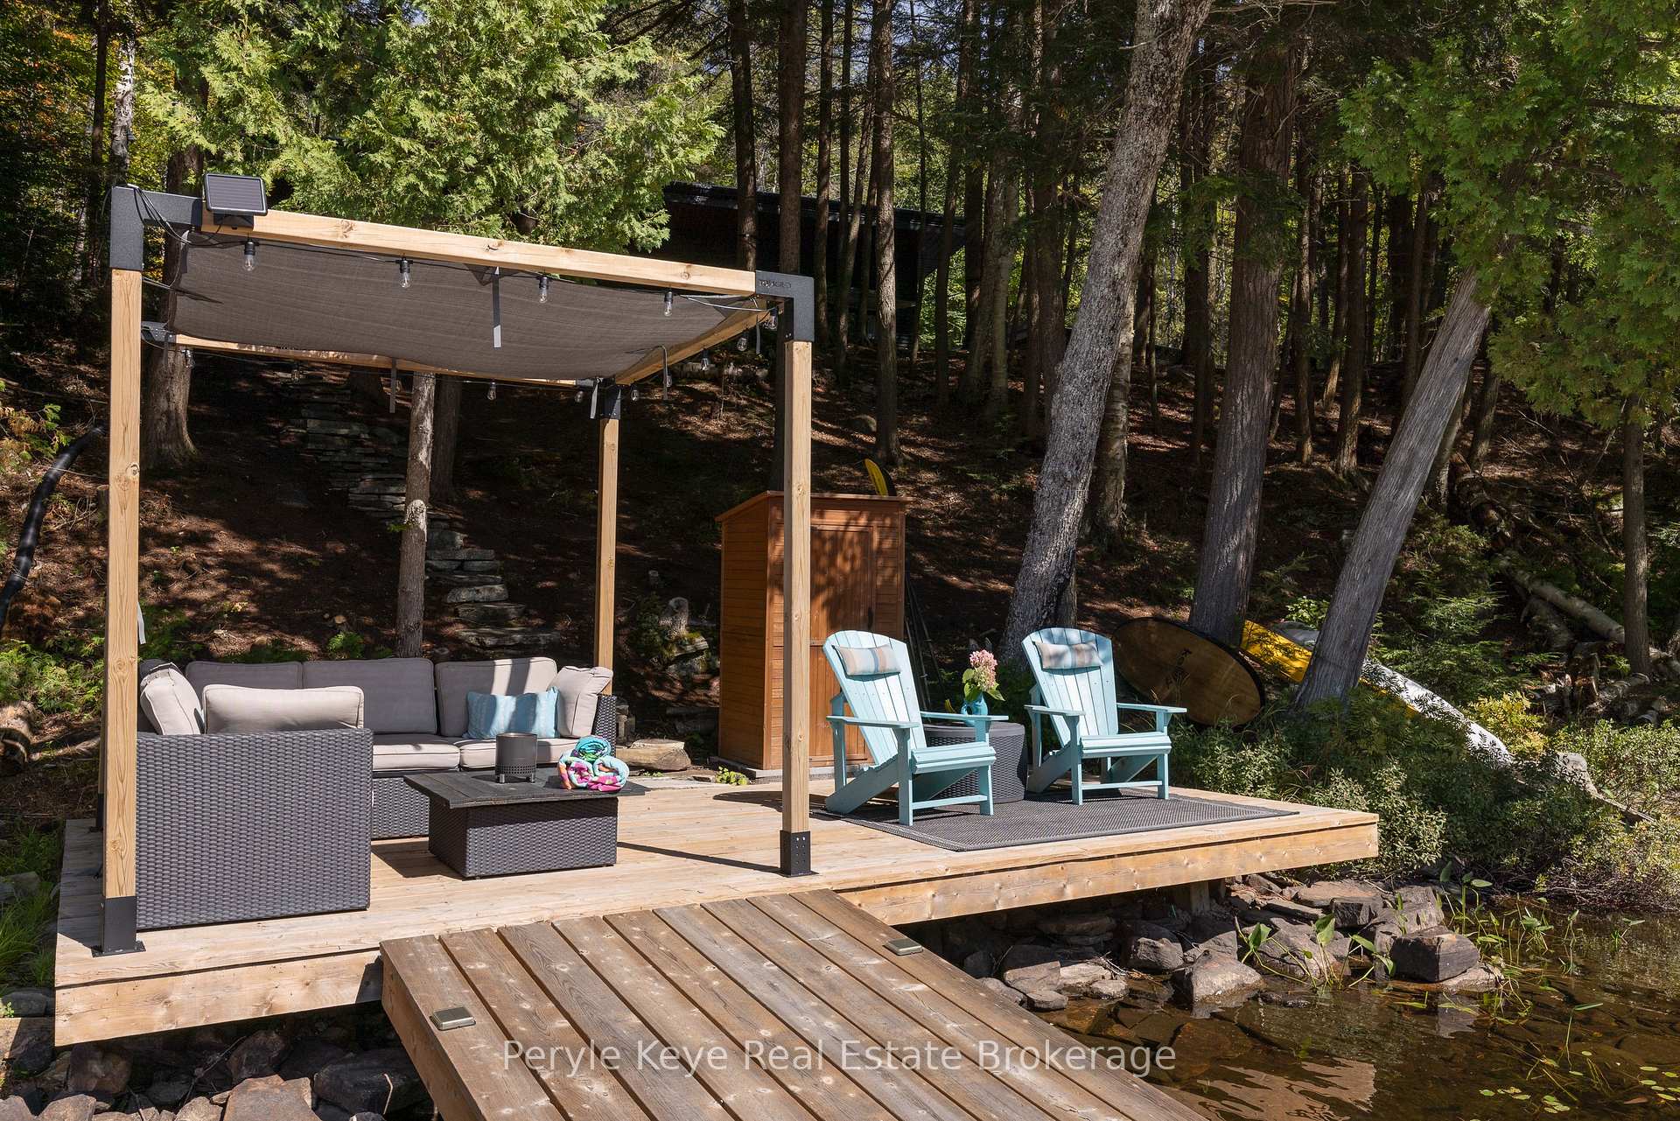
Included in the saleGenerlink, generator, all window coverings, fridge, freezer, dishwasher, wall-mount over microwave, gas range, washer and dryer, all floating wall-mount shelves, lakefront bedroom wardrobe, wall-mount electric fireplace, two muskoka chairs, sectional and sofa for dock, toja grid, dock shed, tow kayaks, standup paddle-board, Two dining room wall sconces, tv mount in lakefront bedroom, all furnishing, artwork and area rugs
- Included: Generlink, generator, all window coverings, fridge, freezer, dishwasher, wall-mount over microwave, gas range, washer and dryer, all floating wall-mount shelves, lakefront bedroom wardrobe, wall-mount electric fireplace, two muskoka chairs, sectional and sofa for dock, toja grid, dock shed, tow kayaks, standup paddle-board
- Not included: Two dining room wall sconces, tv mount in lakefront bedroom, all furnishing, artwork and area rugs
NearbyLake access, waterfront, wooded/treed, level
- Close to: Lake access, waterfront, wooded/treed, level
Listing detailsX12435984, Sold, Oct 1, 2025
- MLS® number: X12435984
- Status: Sold
- Listed on: Oct 1, 2025
- Days on market: 15
- Updated: Oct 16, 2025
- Possession: Flexible
- Occupied by: Owner+tenant
- Listing brokerage: Peryle Keye Real Estate Brokerage
About this home
1-1387 Oxbow Lake Road, Lake of Bays (Finlayson), ON P1H 2J6
Every once in a while, a place doesn't just meet the moment - it defines it. 200' of private southwest shoreline, framed by forest, kissed by light, and set on one of Muskoka's most treasured lakes. On the sun-drenched edge of Oxbow Lake, this modern Lakehouse opens the door to a life where quiet becomes clarity and privacy becomes luxury. A rare piece of Muskoka that holds space for stillness, beauty, and everything in between. The home rests peacefully above the water, embraced by trees. A stone path weaves through the forest to the lake - where the line between house and shoreline gently disappears. Inside, a calm, contemporary aesthetic unfolds. A design in dialogue with nature. Clean lines. Soaring ceilings. Walls of glass. A warm palette and natural textures echo the landscape beyond. Everything is on one level, with a gorgeous primary suite with luxurious 5PC ensuite, thoughtfully positioned bedrooms, and multiple walkouts that invite the outdoors in. The open-concept living space connects kitchen, dining, and lounging - perfect for slow weekends or sunset dinners with friends. The detached garage is as refined as the home itself - clean, finished, and ready to impress. Use it as a gear hub, creative studio, or extra hangout for guests or teens. The grounds are beautifully kept, designed to be enjoyed - not maintained. There's a rhythm here: mornings on the wooded path, afternoons lost to the lake, and nights wrapped in the hush of the forest. Oxbow Lake is known for its clarity, its quiet, and its sense of being set apart. It's for the ones who know that luxury isn't loud, and the best days are the ones where nothing is urgent - except getting back to the dock before sunset. Even the light lingers here - as if it knows there's nowhere better to be. A place where time softens, moments stretch, and each day offers one more reason to stay. Because this is where life shifts - slower, deeper, and undeniably better. Let's bring you here!
Ask about this home
A HOMEH agent will answer your questions about this home.
Around this home
Helpful calculators
Your HOMEH agent

"I would see it this week."