

1010 Nest Lane
1010 Nest Lane
 See all 50 photos
Property history
- $749,000ExpiredList: 2025-07-16|End: 2025-11-05|112 daysX12289506
Facts and features
- BasementNone
- Age of home51–99 years
- Price per sq ft~$832
- Water, sewerSeptic
- Fireplace
- Waterfront
The homeDetached, Bungalow, Age 51–99 years
- Type: Detached
- Style: Bungalow
- Age: 51–99 years
- Living space: 700–1,100 sq ft
- Basement: None
- Waterfront: Direct
InsideFireplace Yes, freestanding, wood stove, Sewage pump, water heater owned, Rooms above ground 8
- Fireplace: Yes, freestanding, wood stove
- Features: Sewage pump, water heater owned
- Rooms above ground: 8
- Rooms in the basement: 0
- Bedrooms: 2
- Bathrooms: 1
- Kitchens: 1
Outside and lotVinyl siding, Metal, Concrete block, piers
- Exterior: Vinyl siding
- Roof: Metal
- Foundation: Concrete block, piers
- Features: Fishing, privacy, private pond
- Other structures: Garden shed, shed
- Size: 167 × 300 ft
- Zoning: WR
Parking6 Parking, Private
- Spaces: 6 Parking
- Driveway: Private
Heating, water and powerOther, wood, Other, Septic
- Heating: Other, wood
- Water: Other
- Sewer: Septic
- Hydro: Yes
Costs and taxesTaxes $1,870 a year, HST included in the price
- Taxes, 2024: $1,870 a year
- HST: HST included in the price
Included in the saleMost furnishings and applainces, except for staging items and owner's personal belongings and items.
- Included: Most furnishings and applainces, except for staging items and owner's personal belongings and items.
NearbyWooded/treed, waterfront
- Close to: Wooded/treed, waterfront
Listing detailsX12289506, Expired, Jul 16, 2025
- MLS® number: X12289506
- Status: Expired
- Listed on: Jul 16, 2025
- Days on market: 112
- Updated: Nov 5, 2025
- Possession: 2025-08-22 / Flexible
- Occupied by: Owner
- Listing brokerage: FOREST HILL REAL ESTATE INC.
About this home
1010 Nest Lane, Lake of Bays (Ridout), ON P0A 1E0
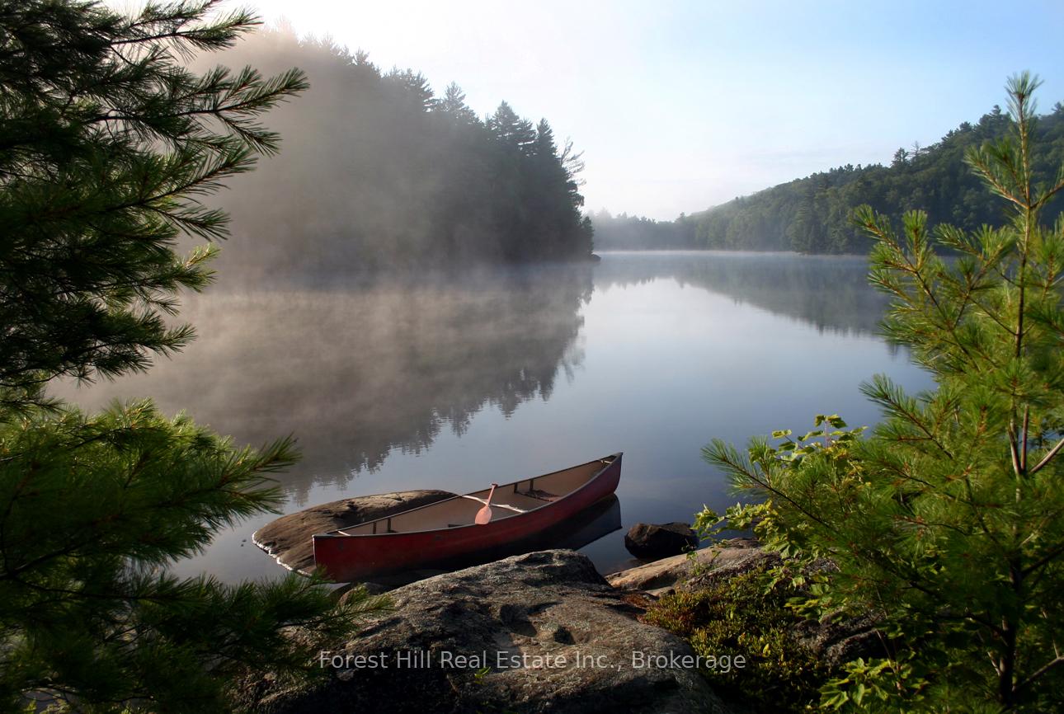
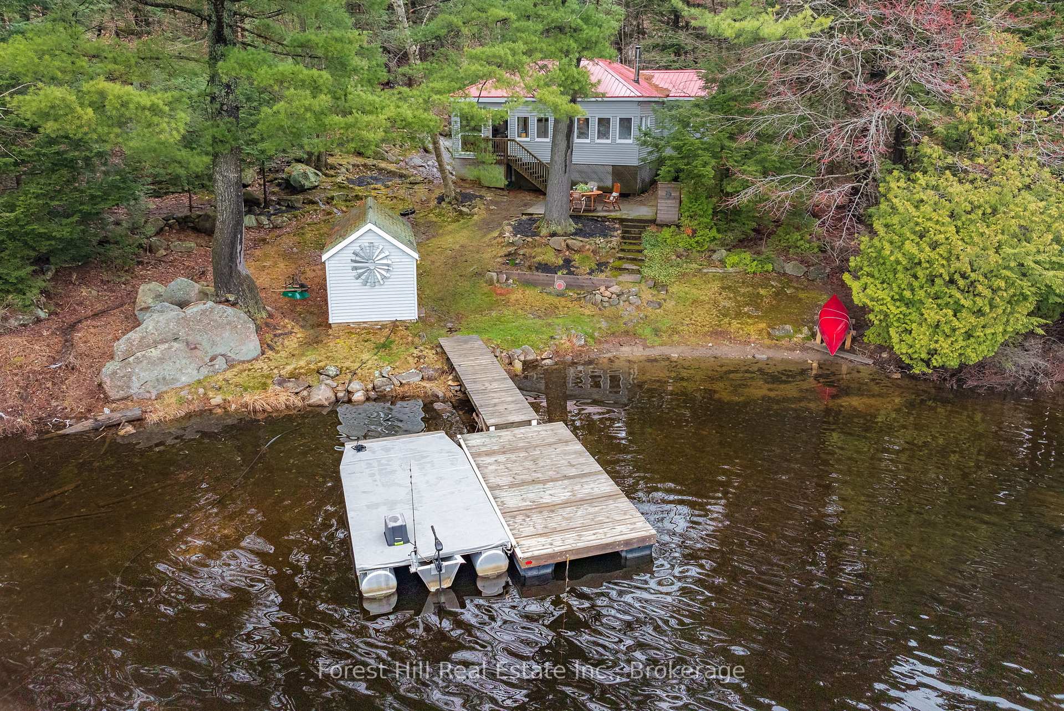
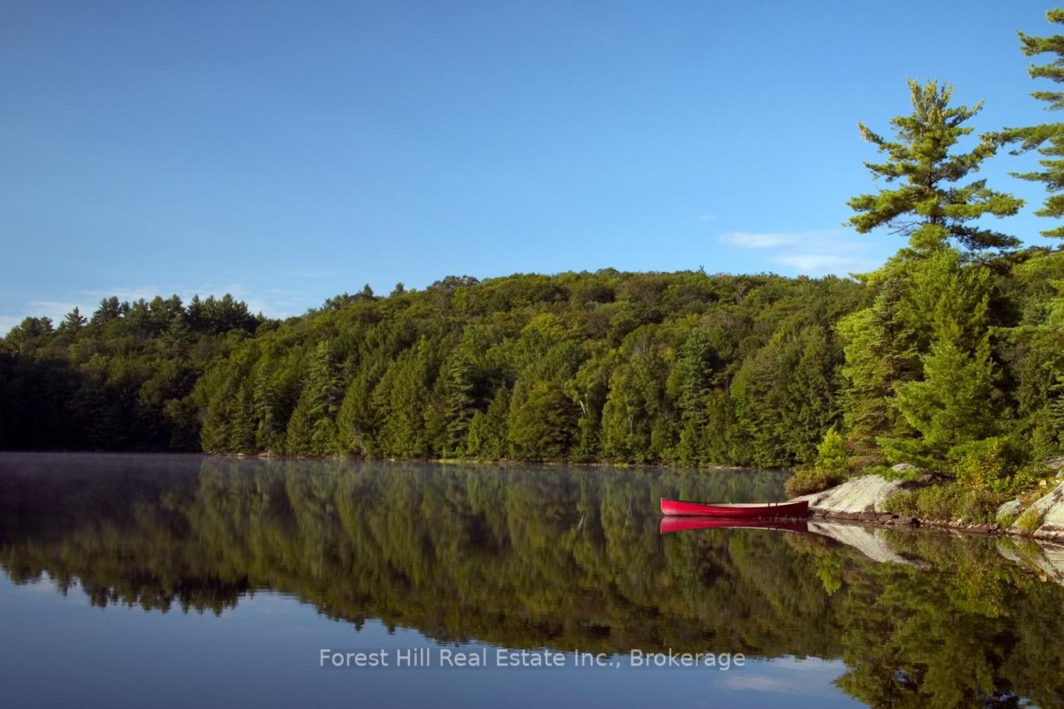
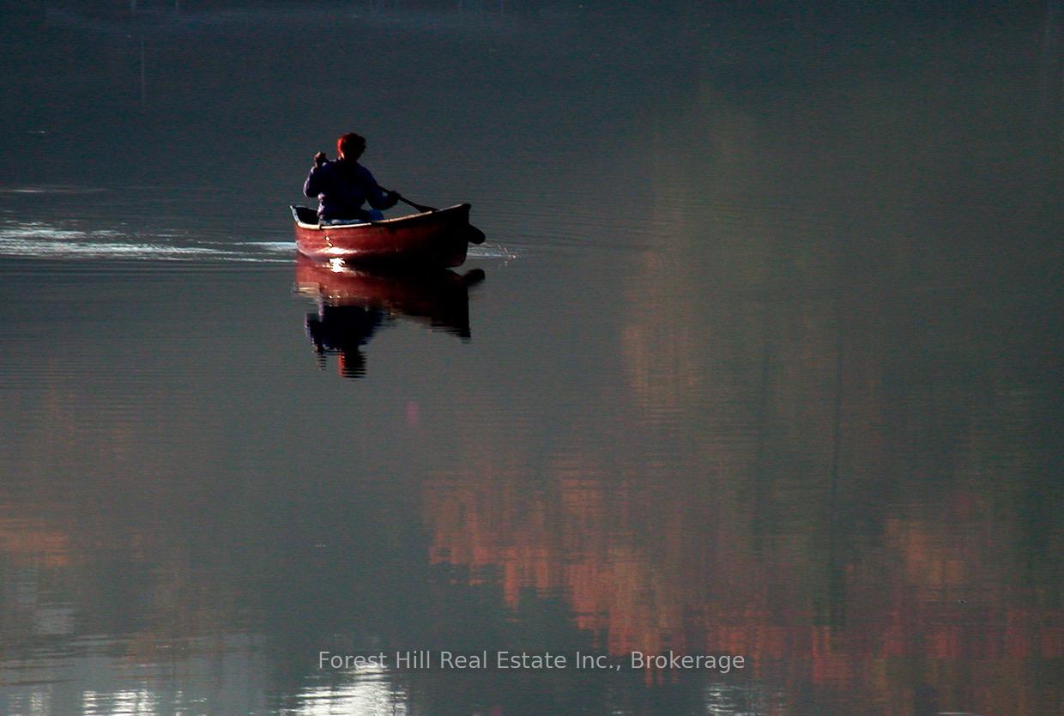
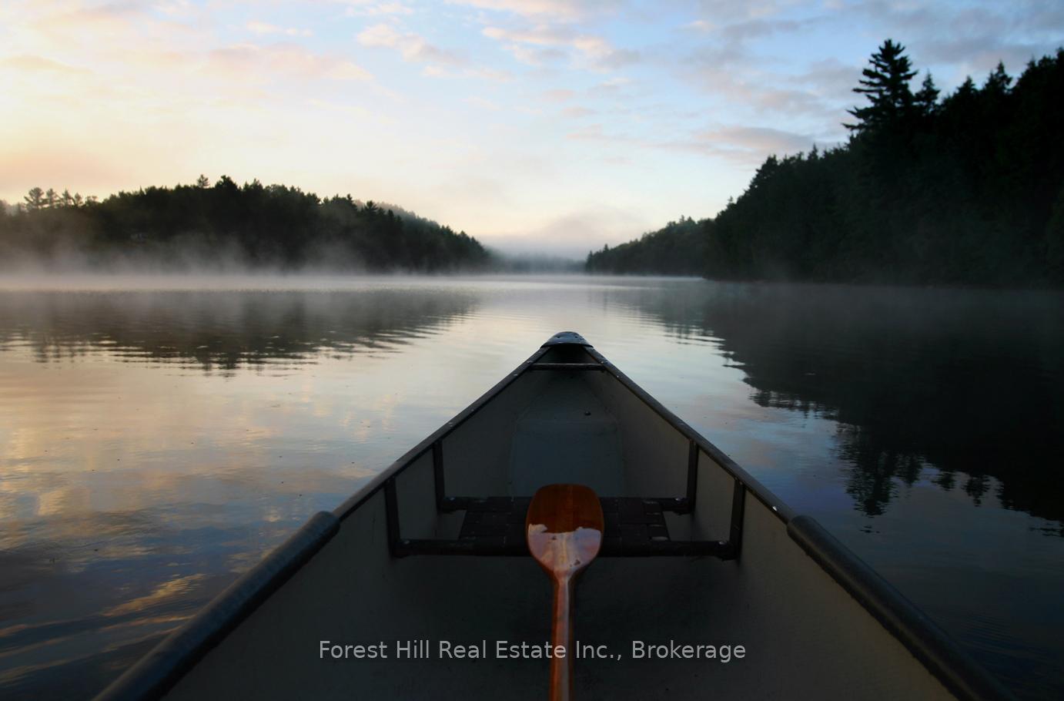
If you've been looking for a unique and special property on a quiet, tranquil, spring-fed lake in Muskoka, then this is The One! This is your opportunity to enjoy nature and privacy with 167 feet of shoreline frontage together with a mature forested 2.4 acre lot that backs onto AND is situated beside CROWN LAND, that stretches down the lake a long distance, amounting to approx. 90% (+/-) of the entire lake shoreline (i.e. only 12 cottages on the lake). The lake is approximately 1.5 kilometers long and 100 ft deep in places, is stocked with Splake and doesn't fluctuate more than one foot on average! Hike on a trail around the lake on the crown property! Pride of ownership shines, as the property has been owned and well-maintained. This 3-season cottage offers an open concept kitchen and living room area with a wood burning fireplace/stove with calming tranquil views of the lake. It's the perfect gathering place for friends and loved ones to create memories with. There are 2-bedrooms, enclosed sunroom and updated 4-pc bathroom. The bunk house, up on the hill, is secluded in the woods and is an optimum retreat for overflow of guests, or a child's dream playhouse! Breathtaking views of Grindstone Lake await your senses at the end of the dock, outside stone patio or firepit. Enjoy a hard-packed sand beach to wade into the beautiful refreshing water for swimming, or jump into deep water off the end of the dock. Located close to a vast network of trails for hiking, ATVing, snowmobiling, mountain biking and snowshoeing. The charming town of Dorset is only a few minutes away. Only 2 1/2 hrs from the GTA! Start your cottage dreams here among the calls of the loon and owl under dark, star-lit skies at night or sunny blue skies in the day!
Ask about this home
A HOMEH agent will answer your questions about this home.
Around this home
Helpful calculators
Your HOMEH agent

"Priced 25% over the Hestimate. I would see it this week."