

Unit 4B, 5031 Hwy 117
Unit 4B, 5031 Hwy 117
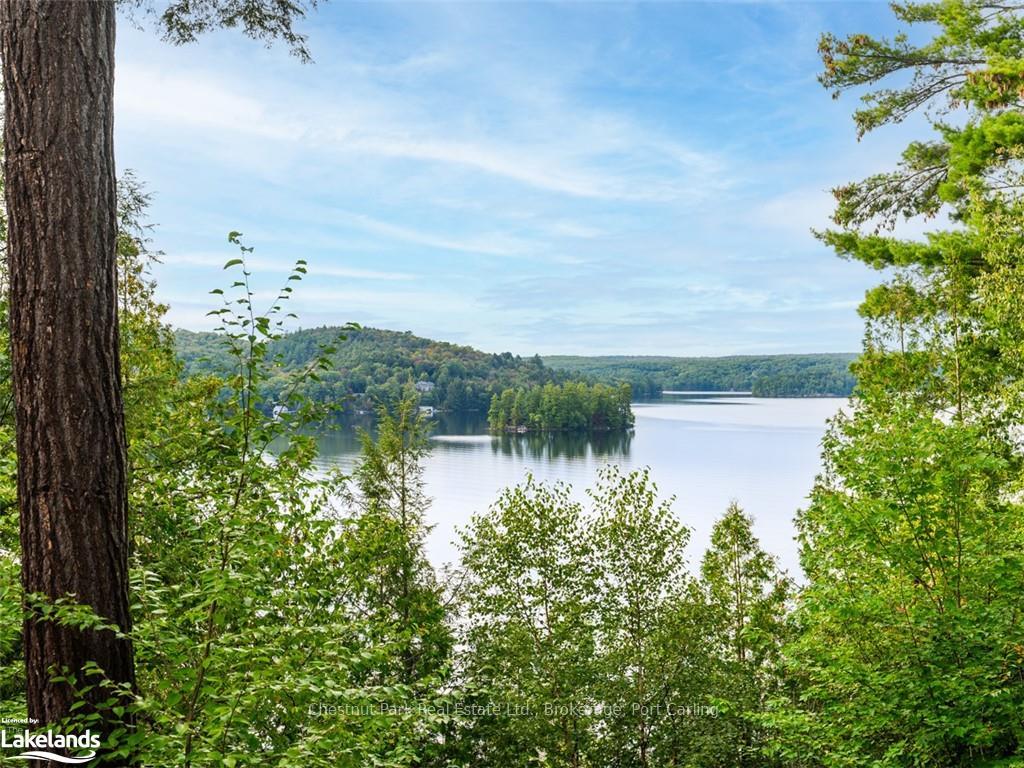 See all 50 photos
Property history
Facts and features
- BasementFinished
- Age of home6–15 years
- Water, sewerSeptic
- LaundryChute, closet, room, sink
- Fireplace
- Central air
- Waterfront
The homeDetached, Bungalow-raised, Age 6–15 years
- Type: Detached
- Style: Bungalow-raised
- Age: 6–15 years
- Living space: 5,000+ sq ft
- Basement: Finished, full
- Exposure: South
- Waterfront: Direct
InsideFireplace Yes, propane, Laundry chute, laundry closet, laundry room, sink, Ventilation system, other, sewage pump, propane tank, upgraded insulation, water treatment, water purifier, water heater owned, air exchanger, central vacuum
- Fireplace: Yes, propane
- Laundry: Laundry chute, laundry closet, laundry room, sink
- Features: Ventilation system, other, sewage pump, propane tank, upgraded insulation, water treatment, water purifier, water heater owned, air exchanger, central vacuum
- Security: Alarm system, carbon monoxide detectors, smoke detector
- Rooms above ground: 24
- Rooms in the basement: 11
- Bedrooms: 5 + 3 in the basement
- Bathrooms: 5
- Kitchens: 1
Outside and lotWood , stone, Shake, cedar, Poured concrete
- Exterior: Wood , stone
- Roof: Shake, cedar
- Foundation: Poured concrete
- Size: 195 ft frontage
- Zoning: RDU
Parking6 Parking, Private double
- Spaces: 6 Parking
- Driveway: Private double
Heating, water and powerWater, propane, Central air, Septic
- Heating: Water, propane
- Cooling: Central air
- Sewer: Septic
Costs and taxesTaxes $28,000 a year, Propane tank
- Taxes, 2024: $28,000 a year
- Under contract: Propane tank
Included in the saleFully furnished and equipped less items indicated on list of exclusions in documents., other, See schedule 'c' list of exclusions in documents.
- Included: Fully furnished and equipped less items indicated on list of exclusions in documents., other
- Not included: See schedule 'c' list of exclusions in documents.
Listing detailsX10894763, Sold, Apr 18, 2024
- MLS® number: X10894763
- Status: Sold
- Listed on: Apr 18, 2024
- Days on market: 245
- Updated: Sep 11, 2024
- Possession: Flexible
- Occupied by: Owner
- Listing brokerage: Chestnut Park Real Estate Ltd., Brokerage, Port Carling
About this home
Unit 4B, 5031 Hwy 117, Lake of Bays (Ridout), ON P0A 1E0
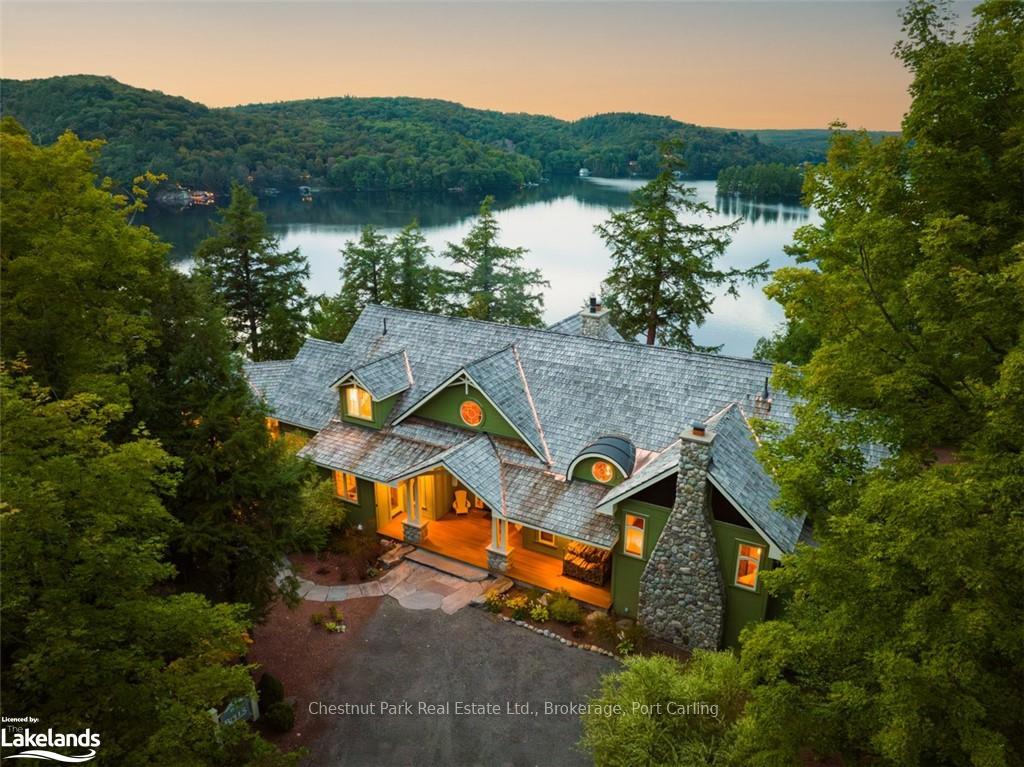
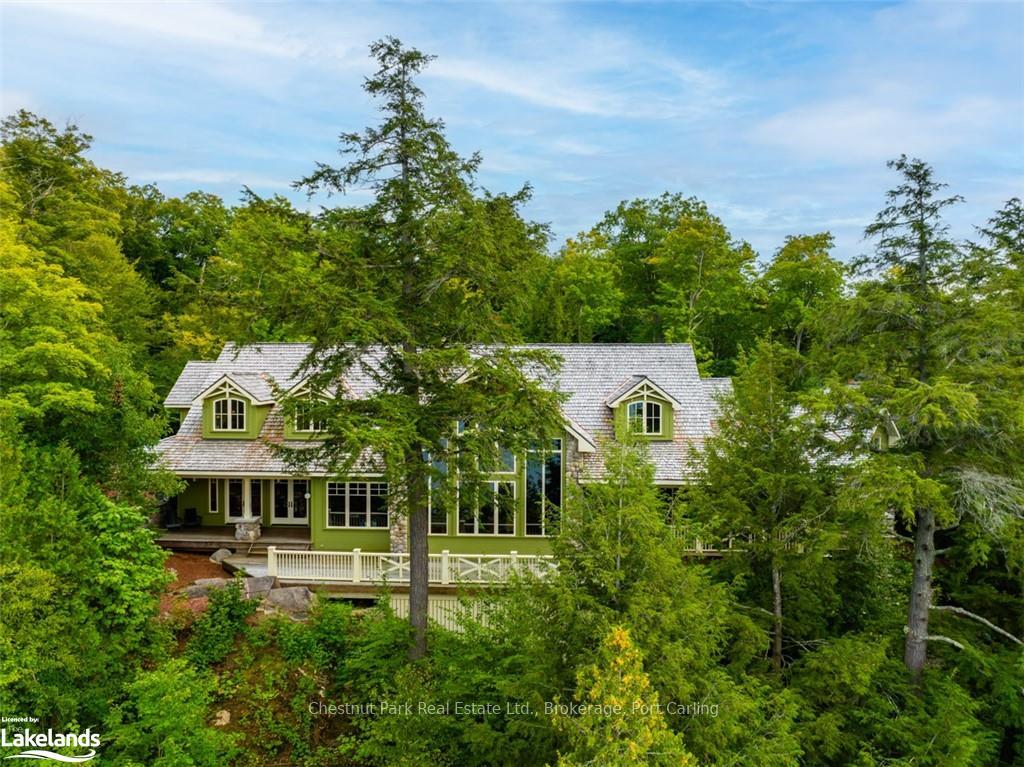
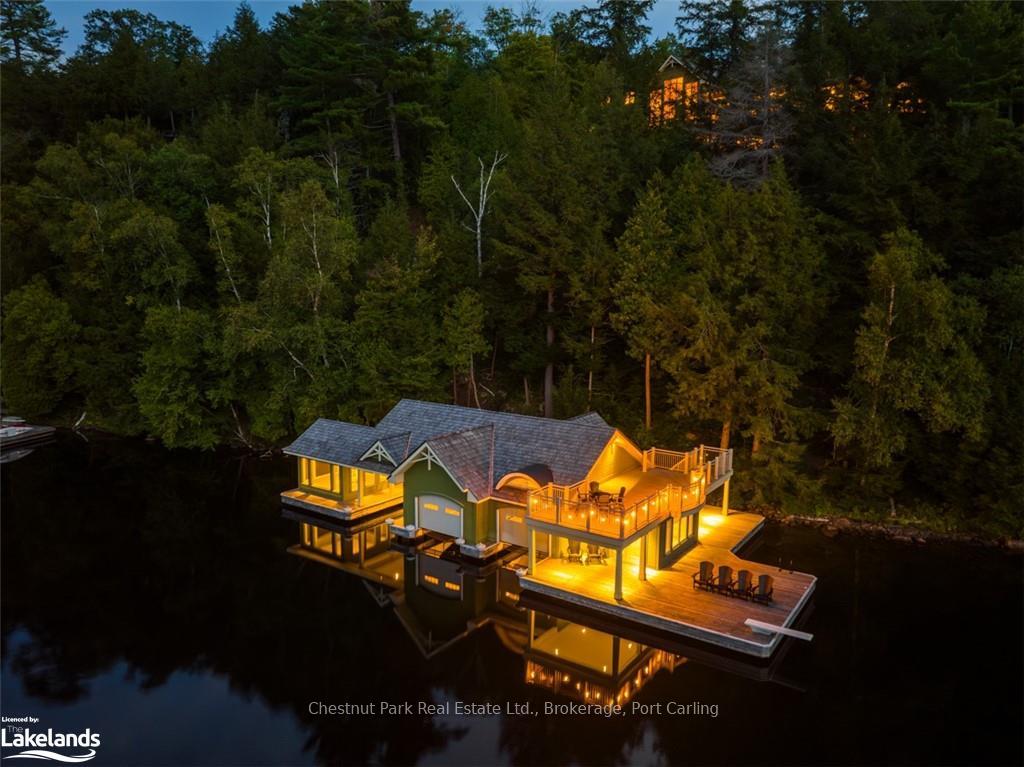
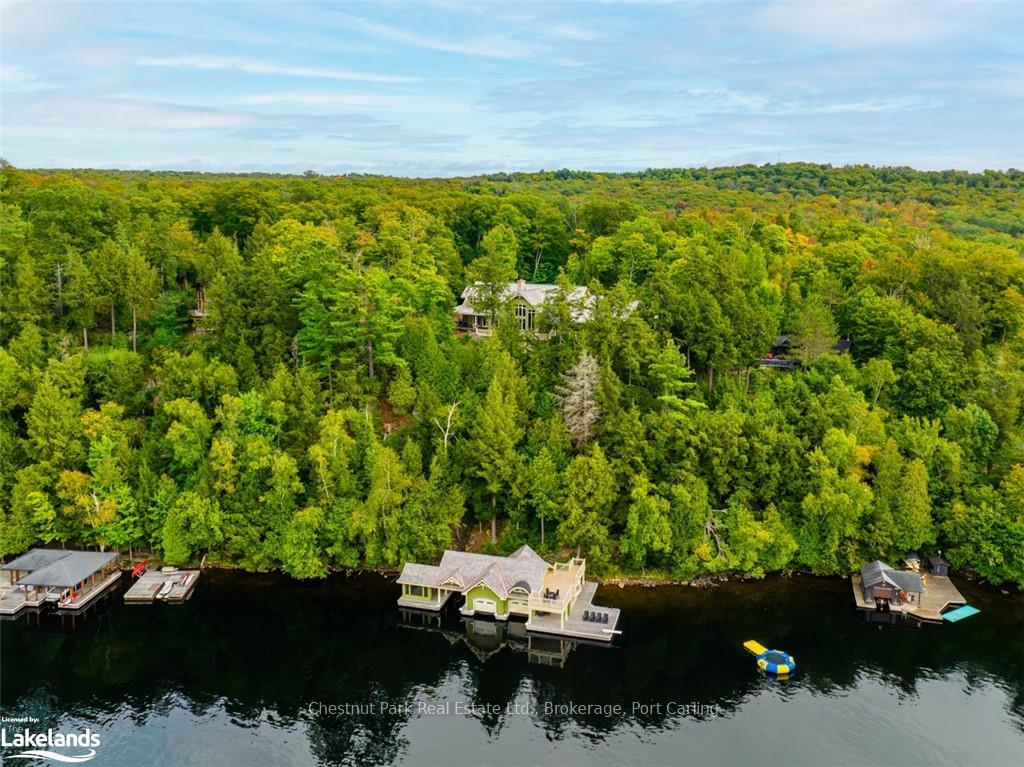
Arguably Lake of Bays most stunning showpiece, this architecturally impressive custom timber frame offers over 7,600 square feet of luxurious living space with 7+1 bedrooms, 6 baths and 5 fireplaces. Situated to receive expansive summer sunset views while 195’ of NW frontage provides fabulous privacy and an equally stunning 2 slip boathouse with 1 slip boat port featuring exterior and interior entertaining space. Welcoming covered porch makes a grand entry into the magnificent great room with soaring ceilings, walls of windows and exquisite floor to ceiling stone wood burning fireplace. Attention to detail and the finest craft-ship is evident throughout this timelessly classic Muskoka cottage featuring wood floors and wood lined walls and ceilings exuding a cozy luxe ambiance. Designed for congregating with several notable gathering areas including a well-appointed entertainers kitchen while thoughtfully offering quiet retreats such as main floor lakeside primary suite with private covered deck, study, den and separate 4 season Muskoka room egress via an ample covered porch. Upper-level features additional bedrooms and sitting area with balconies overlooking the great room and den. Lower-level features walkout from spacious family room with wet bar, wine room, additional bedrooms and bath and 2nd laundry. Beautifully landscaped with granite paths, tiered stairway, and convenient inclinator to boathouse. Located in an exceptional Lake of Bays locale with year-round access just minutes to Dorset by boat or car for provisioning at the renowned Robinsons General Store, restaurants, Dorset Lookout Tower, and Algonquin Park hiking trails. Fully furnished and equipped request the digital brochure outlining the many special features at this spectacular offering.
Ask about this home
A HOMEH agent will answer your questions about this home.
Around this home
Helpful calculators
Your HOMEH agent

"I would see it this week."