
 See all 50 photos
Property history

This home has sold. It is no longer available.
Property not available for sale or for rent.
Book a viewing
Ask HOMEH
About this home
10043 Old River Road, Lambton Shores
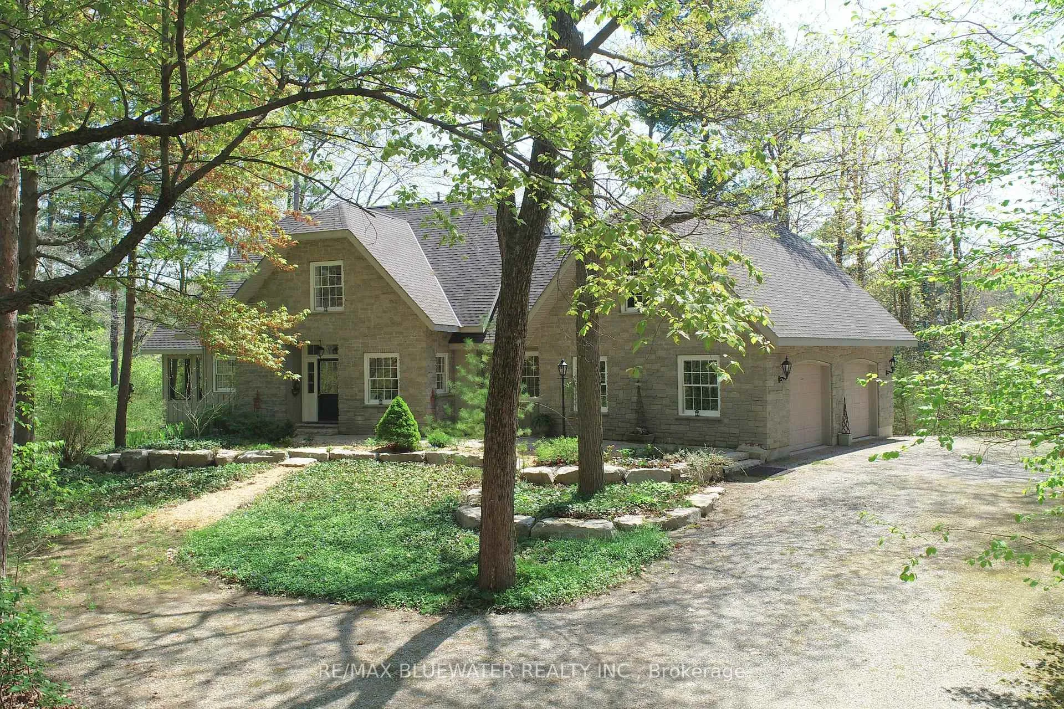
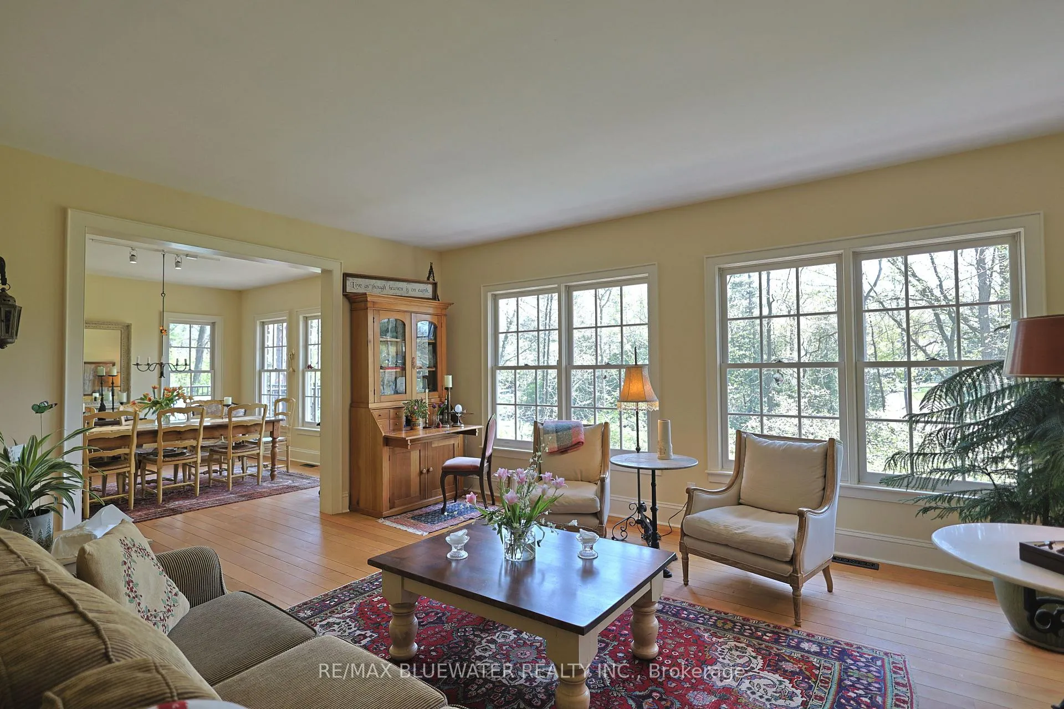
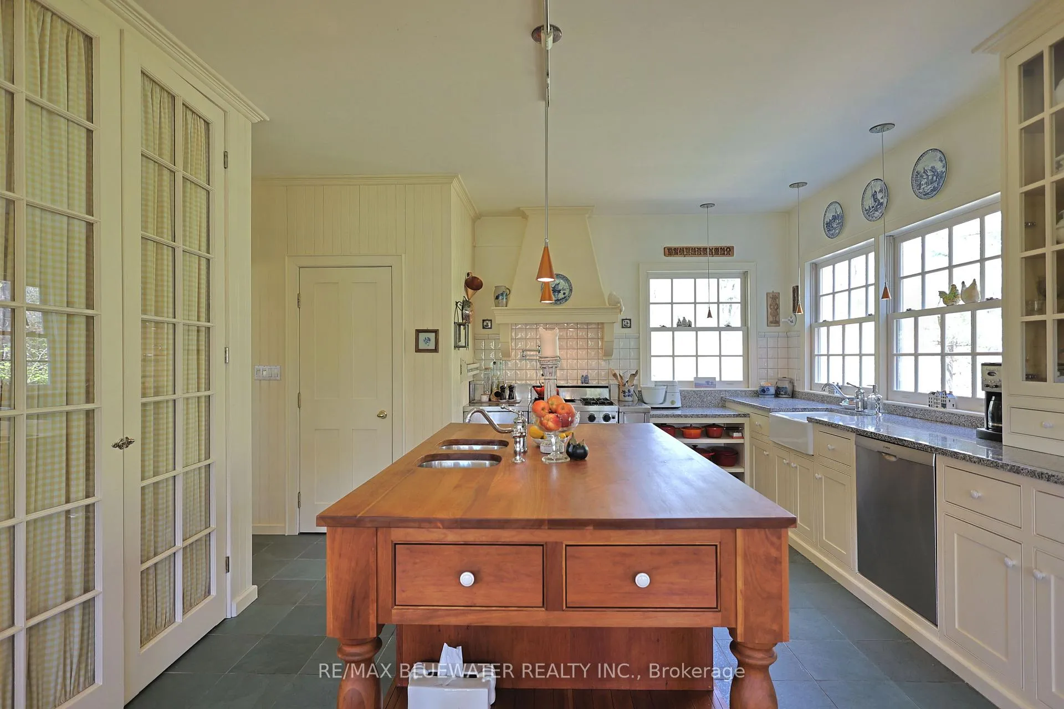
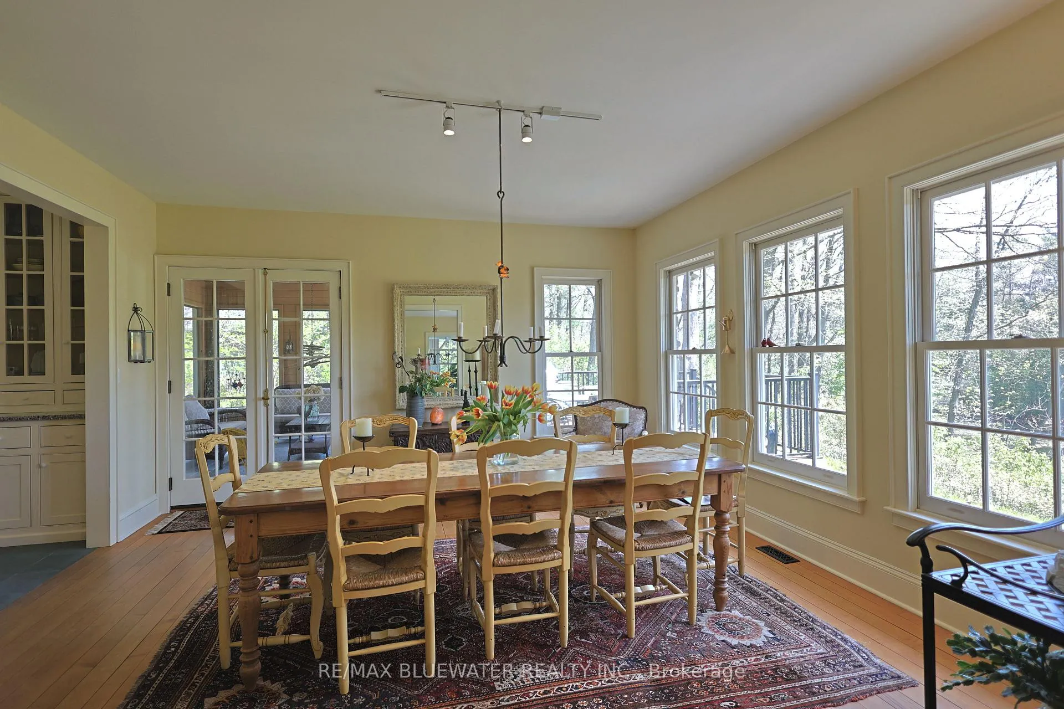
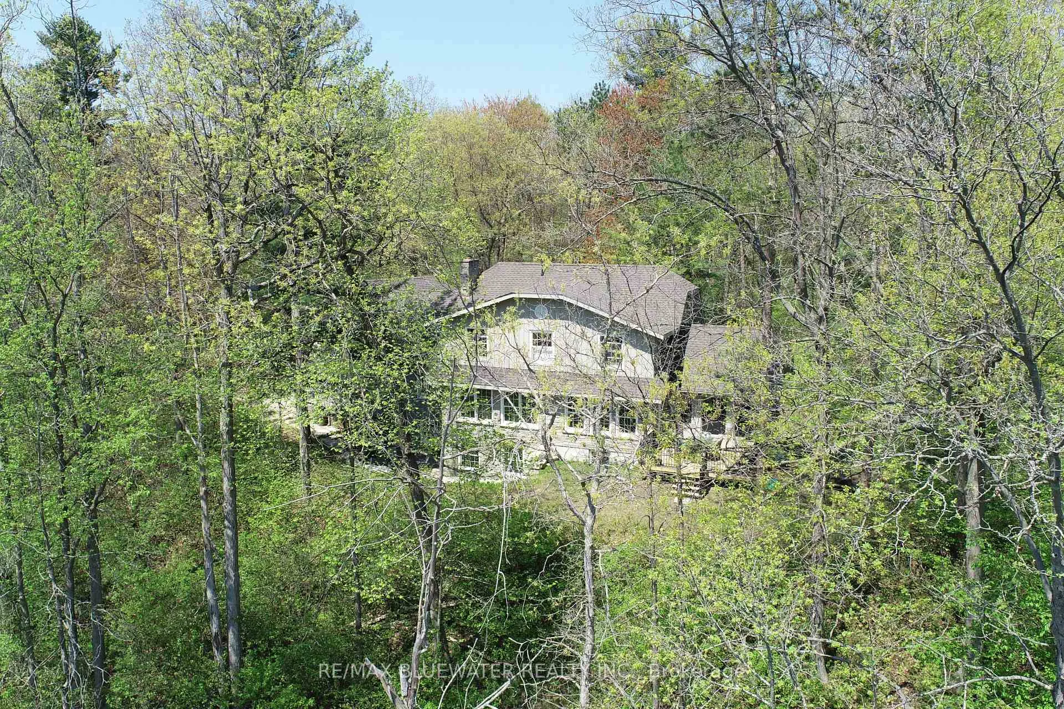
Welcome to 10043 Old River Road, Grand Bend where you find a whole lot of character and high end finishes! Situated on a private.87 of an acre on the shores of the Old Ausable River Channel. Built in 1995 offering 2,642 sq ft of highly appointed living space with stone and wood exterior. Enter the home through the foyer where you have a two piece bathroom. Walking through the double glass paneled doors to the spacious living room with wood fireplace offering incredible views. Continuing into the expansive dining room that has lots of room for when guests come over. The kitchen offers a custom-made cherry island with sink for a gorgeous center piece. Along with solid wood cabinetry, granite counters, farmhouse sink, gas stove, slate flooring and large pantry are some of the prominent features. The walk-in 3'x5' pantry fridge will have everyone speechless! Another spectacular space is the sunroom that offers cedar lined walls and ceiling. The main floor is completed by a gorgeous laundry room, mudroom access off oversized double garage and office/bedroom. Cherry steps to second level landing leading to the spacious primary bedroom with two large closets and large three-piece ensuite with heated floors. Second floor offers another two generous sized bedrooms and full bathroom with separate jetted tub and shower. Doorway from second level gives access to unfinished loft area above garage. Full unfinished lower level with walkout offers roughed-in bathroom and more. Paver stone patio from walkout with stone retaining wall. 15'x20' back deck off sunroom overlooking the river. Other notable items are the Marvin high end windows, hand milled trim, maple flooring throughout most of home, solid interior doors, very efficient home, gas furnace/central air replaced 2017 and roof replaced 2019. Located in Huron Woods where homeowners have beach access to the sandy shores of Lake Huron and a clubhouse area with tennis/pickleball courts. This is a home you do not want to miss!
Facts & features
Book a viewing
Rooms
14 rooms · 3 bathrooms
- Foyer14′5″ × 7′2″103 sq.ft.
- Living room19′2″ × 17′5″334 sq.ft.
- Kitchen13′9″ × 15′11″219 sq.ft.
- Dining room15′7″ × 15′1″235 sq.ft.
- Sunroom15′1″ × 15′9″238 sq.ft.
- Laundry9′5″ × 8′10″83 sq.ft.
- Mud room11′10″ × 6′4″75 sq.ft.
- Bedroom15′5″ × 10′6″162 sq.ft.
- Primary bedroom16′8″ × 12′10″214 sq.ft.
- Bathroom10′10″ × 13′1″142 sq.ft.
- Bedroom13′11″ × 10′8″148 sq.ft.
- Bedroom12′11″ × 13′5″174 sq.ft.
- Bathroom13′9″ × 9′5″129 sq.ft.
- Den16′1″ × 8′8″140 sq.ft.
Around this home
Listing details
Helpful tools
Your HOMEH agent
"I would see it this week."
Ask HOMEH about this home
Price, neighbourhood, monthly cost. Ask anything.
HOMEH Intelligent Agent is an AI, not a licensed representative. Check anything important with your agent.