
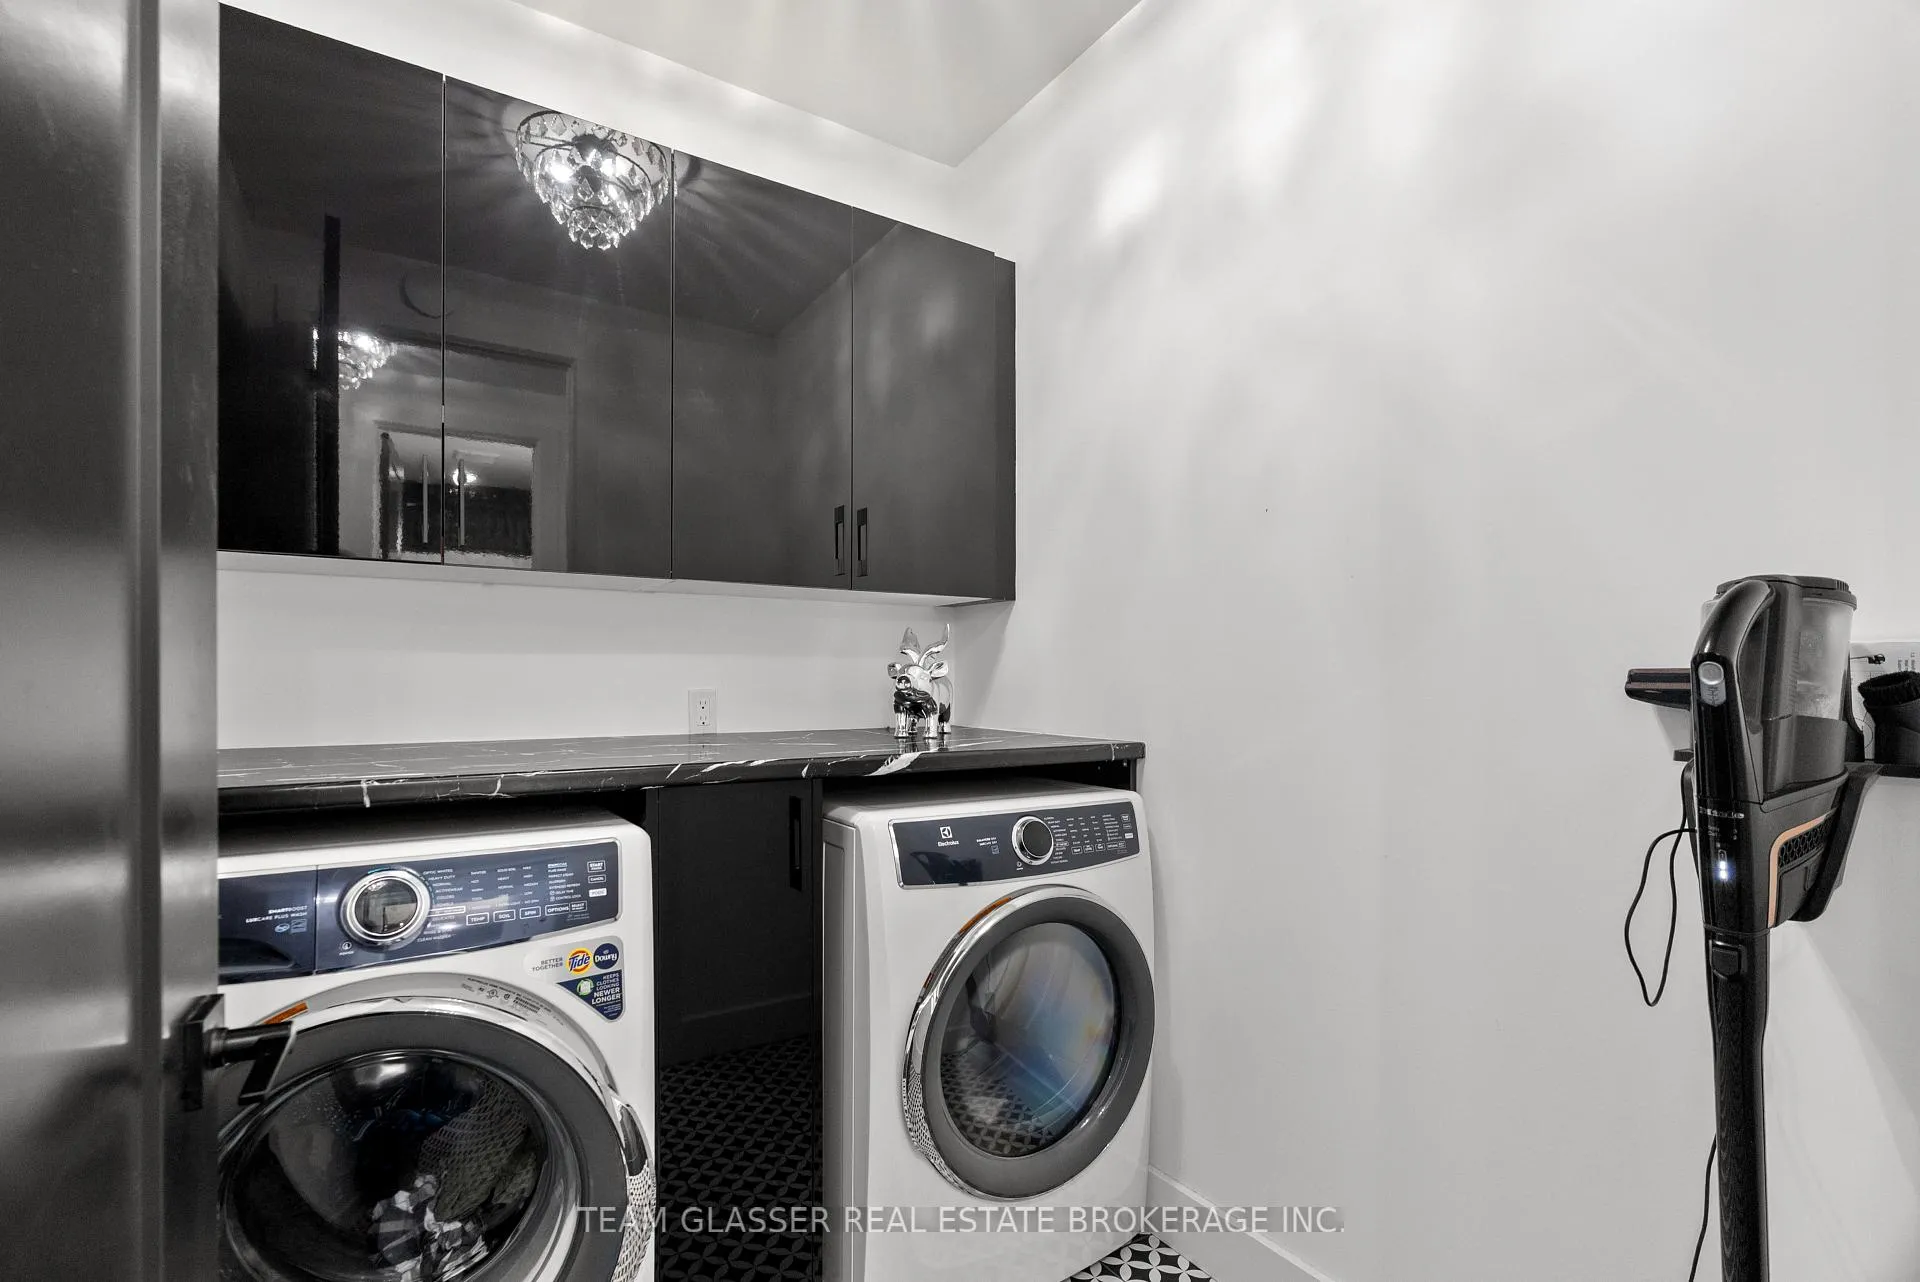
 See all 47 photos
Property history

This listing has ended. It is no longer available.
Property not available for sale or for rent.
Ask about this home
A HOMEH agent will answer your questions about this home.Ask HOMEH
About this home
10143 Pinery Bluffs Road, Lambton Shores
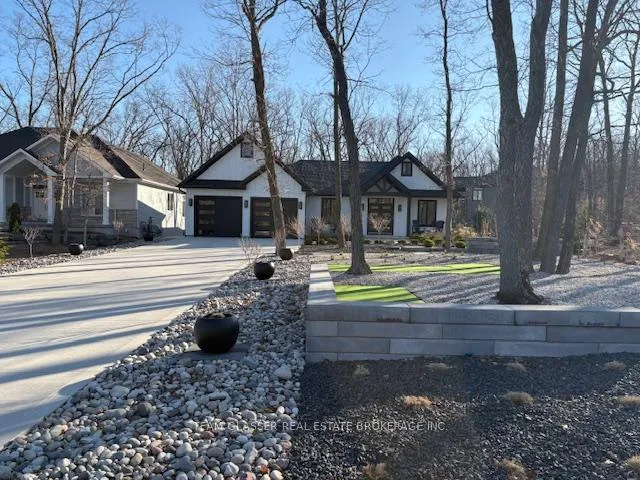
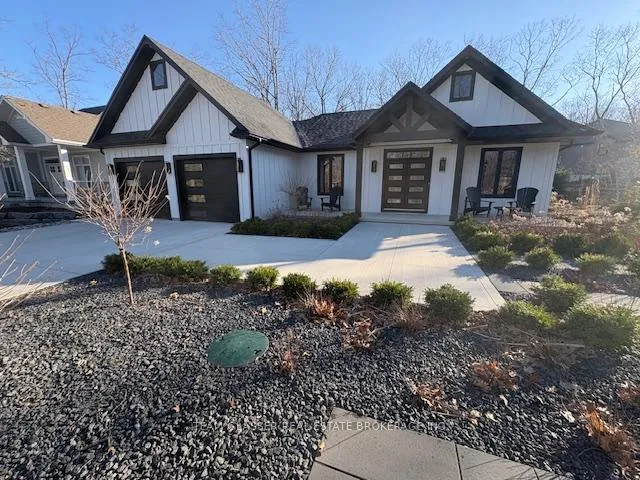
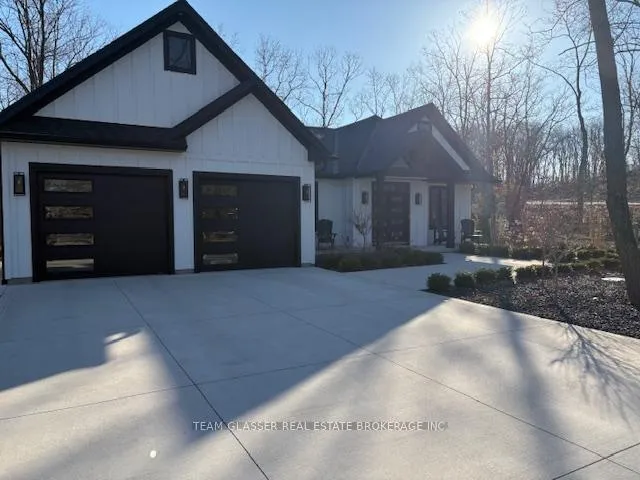
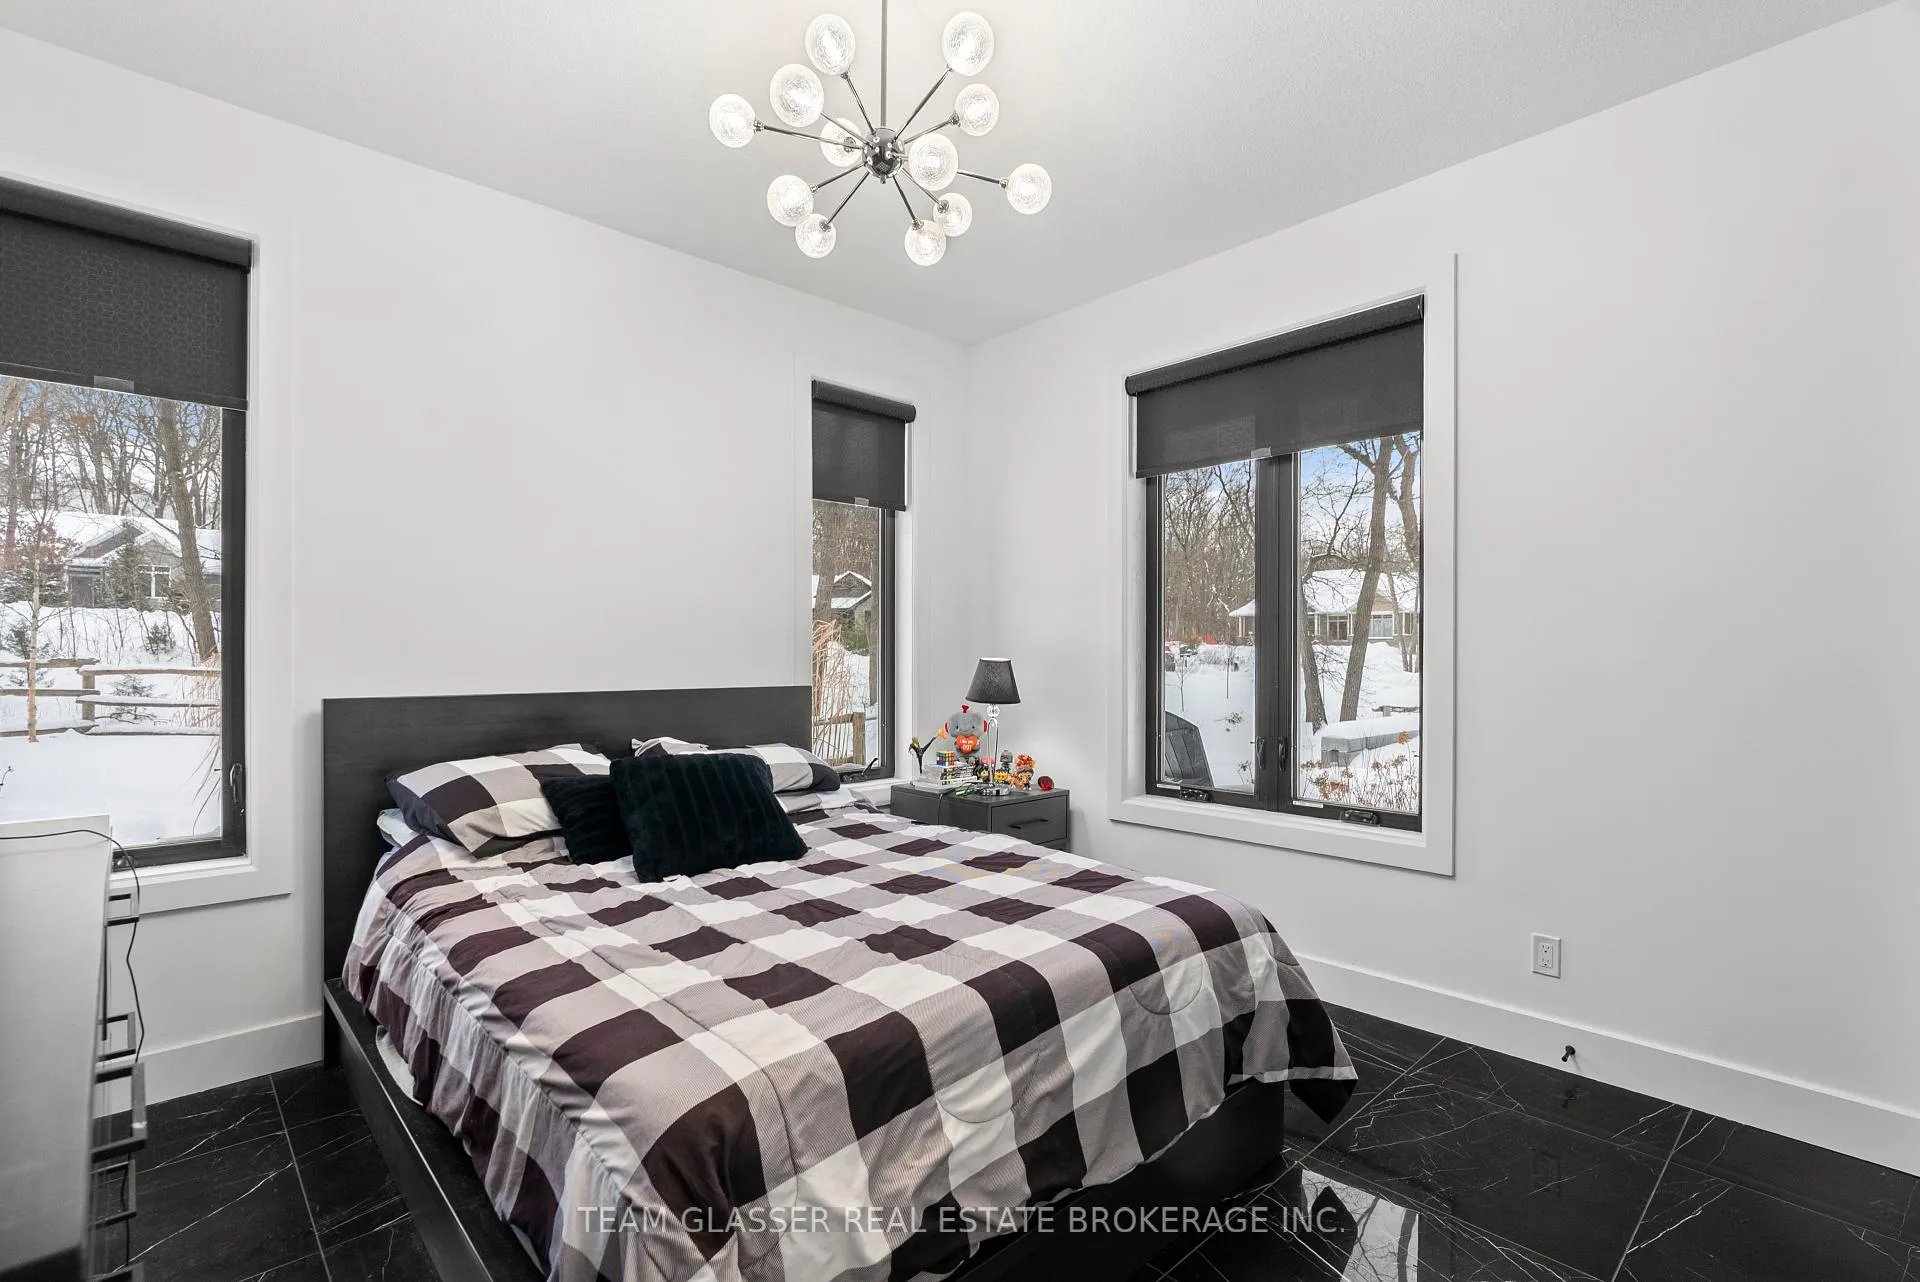
Live the dream in this custom built 3000+ sq ft. stylized bungalow Nestled nicely on a gorgeously designed street, you'll find plenty of space inside and outside the home to enjoy. Professionally landscaped from front to back, with serenely large, relaxing patios, you can entertain in comfort outside or simply enjoy the peace and quiet that this expansive property offers. All of your necessities are catered to inside of course, with all of the most modern conveniences that you would want in a 4 bedroom home including its high end appliances, the butlers pantry/bar, open concept living room, 100 inch and 72 inch fireplaces and private dining room. Cleaning is made easy with the porcelain tile found throughout and modern touches adorn every living space. There's also plenty of storage and room for 3 cars in the garagE. Many finished rooms to be found off the lower level recroom which have been designed to match the decor of the entire home to entertain, work out, or have guests stay while keeping their privacy. There are many impressive touches here including in floor heating, media installations and demarcation. For a list of its treasures, please reach out to the listing agent.
Facts & features
Ask about this home
A HOMEH agent will answer your questions about this home.
Rooms
19 rooms · 4 bathrooms
- Breakfast15′8″ × 10′1″158 sq.ft.
- Kitchen15′5″ × 23′3″358 sq.ft.
- Pantry7′6″ × 5′5″40 sq.ft.
- Living room15′9″ × 24′3″382 sq.ft.
- Primary bedroom14′11″ × 12′178 sq.ft.
- Bathroom9′2″ × 17′6″160 sq.ft.
- Other5′5″ × 12′2″66 sq.ft.
- Bathroom9′ × 5′45 sq.ft.
- Bathroom3′10″ × 4′10″19 sq.ft.
- Bedroom 210′8″ × 12′128 sq.ft.
- Foyer8′9″ × 21′1″184 sq.ft.
- Dining room13′9″ × 11′8″160 sq.ft.
- Laundry7′6″ × 5′7″42 sq.ft.
- Bedroom 312′6″ × 9′9″123 sq.ft.
- Bedroom 413′4″ × 12′160 sq.ft.
- Recreation31′9″ × 26′10″851 sq.ft.
- Bathroom12′6″ × 5′7″69 sq.ft.
- Exercise room12′6″ × 14′8″183 sq.ft.
- Utility room18′1″ × 15′5″278 sq.ft.
Around this home
Listing details
Helpful tools
Your HOMEH agent
"I would see it this week."
Ask HOMEH about this home
Price, neighbourhood, monthly cost. Ask anything.
HOMEH Intelligent Agent is an AI, not a licensed representative. Check anything important with your agent.