
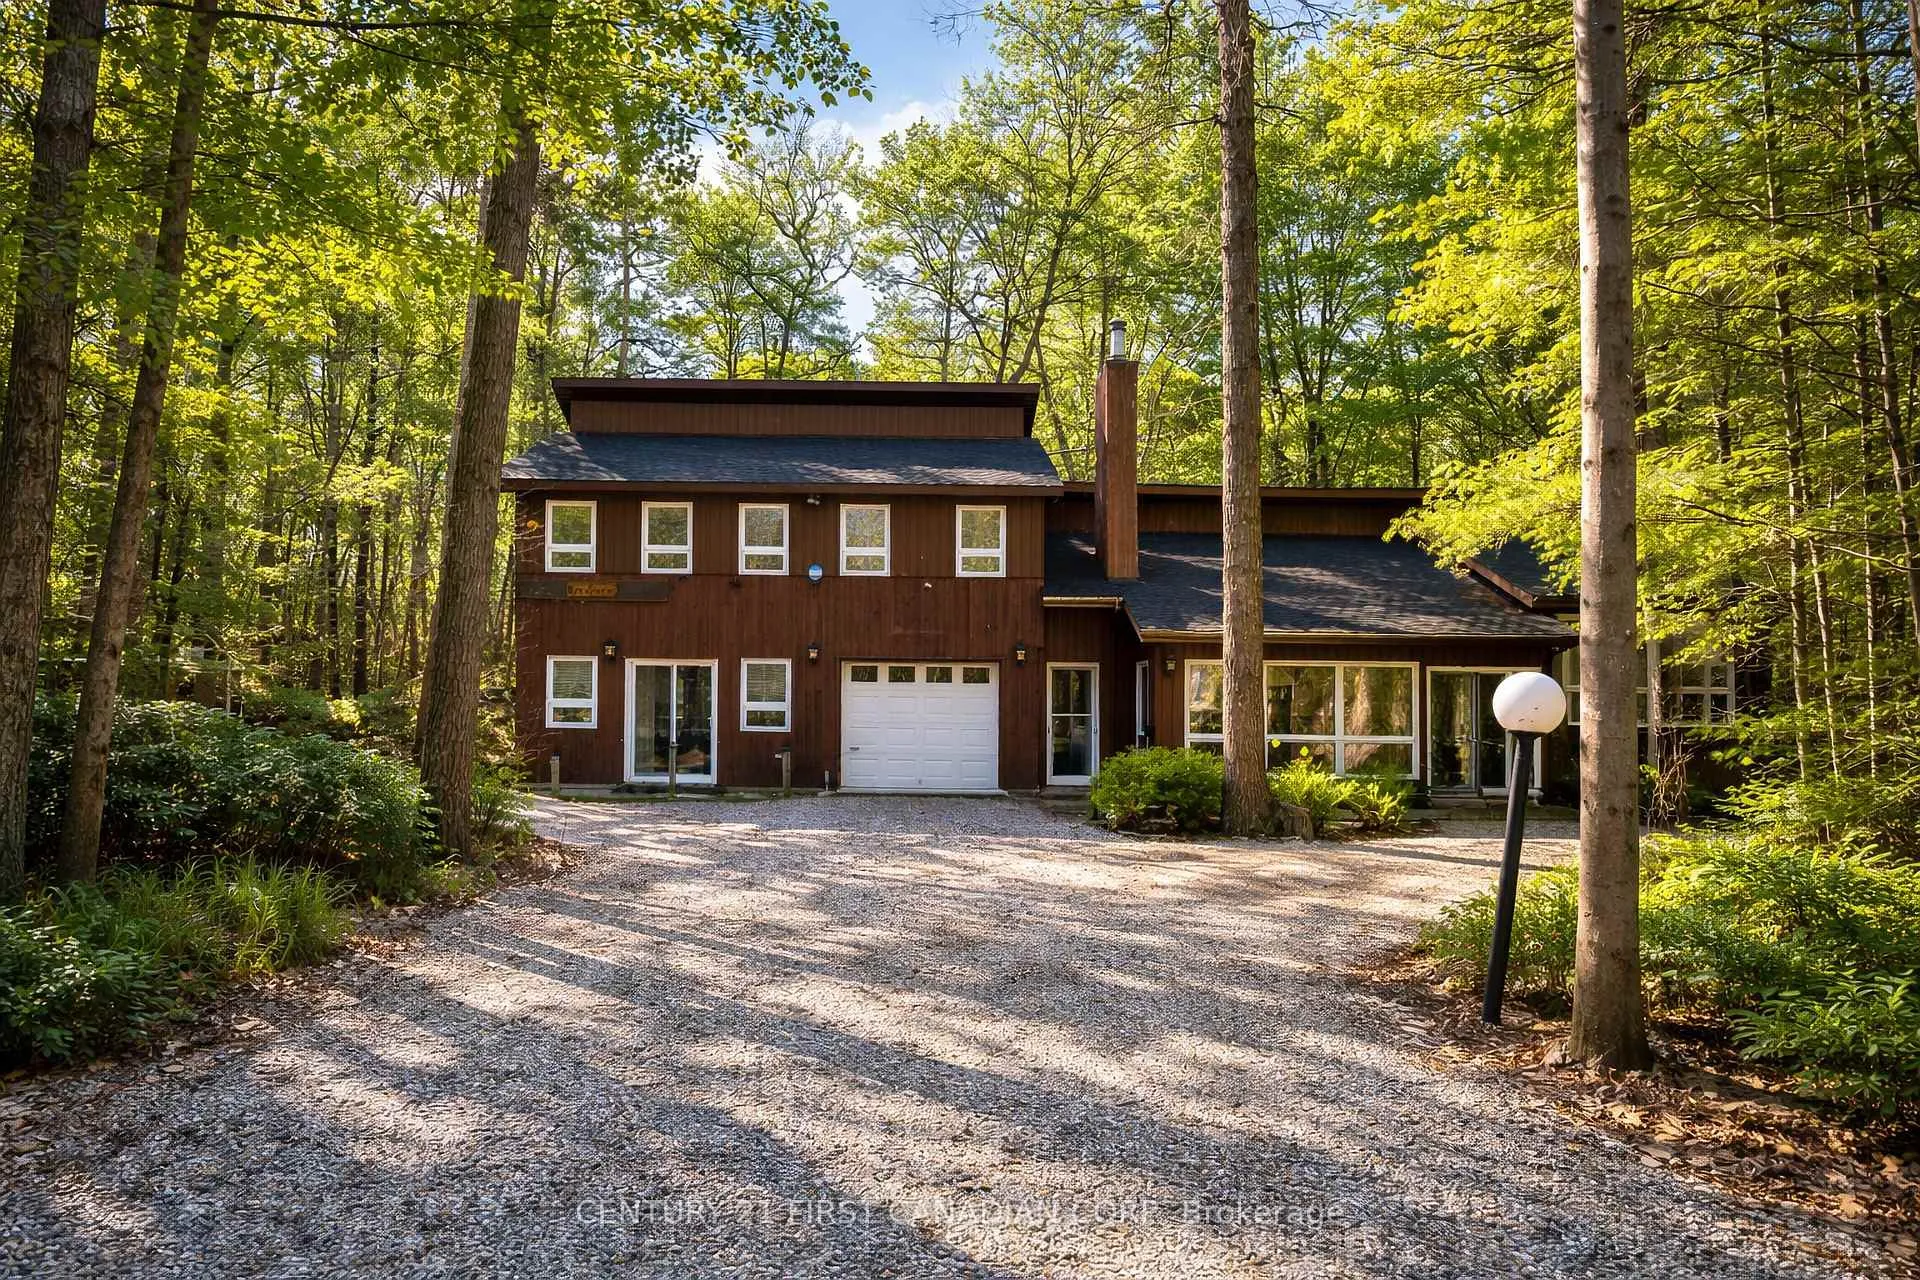
10277 Grand Oaks Drive
Lambton Shores (Grand Bend), ON N0M 1T010277 Grand Oaks Drive
Lambton Shores (Grand Bend), ON N0M 1T0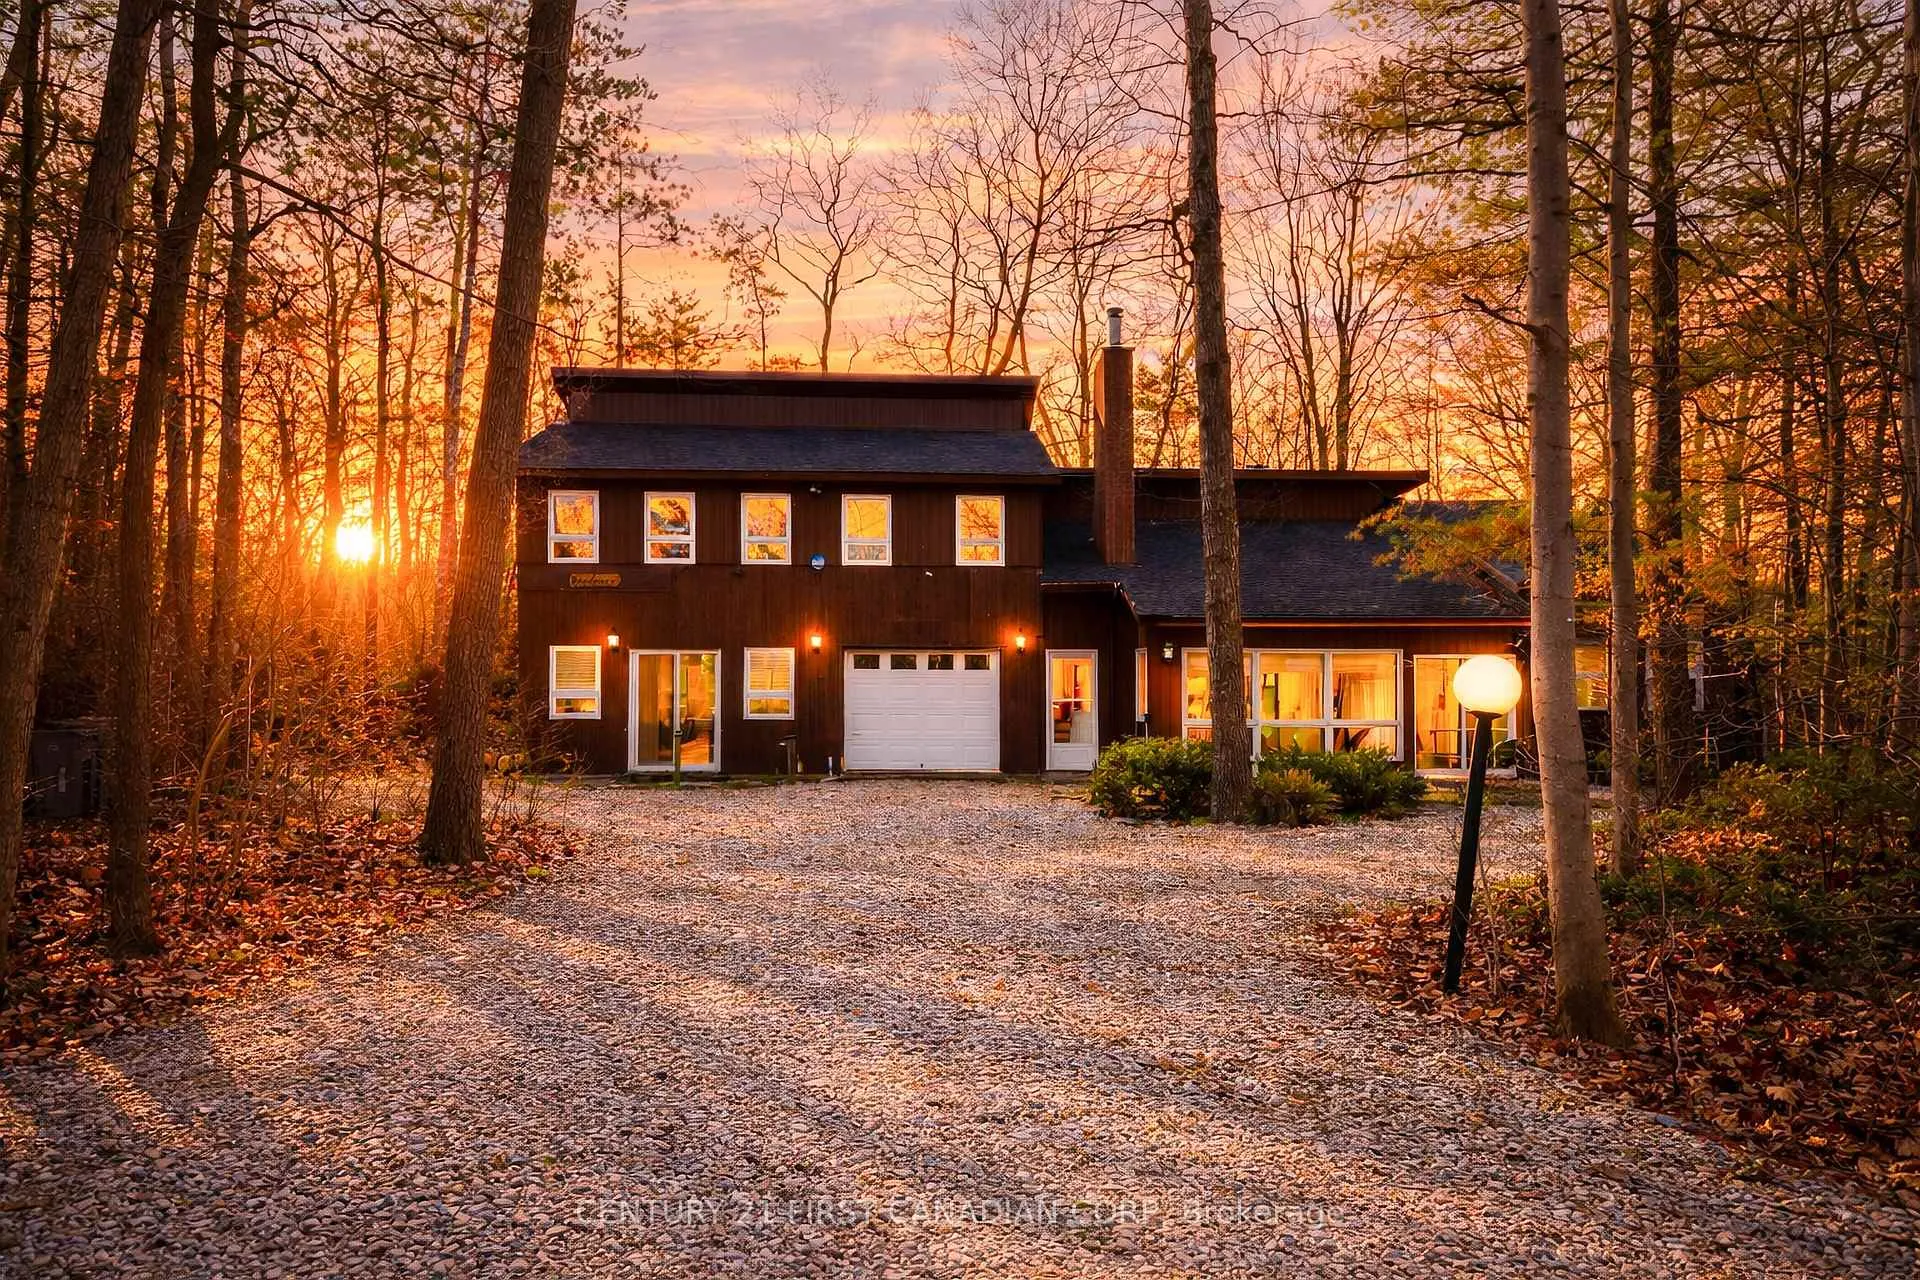
 See all 43 photos
Property history
About this home
10277 Grand Oaks Drive, Lambton Shores
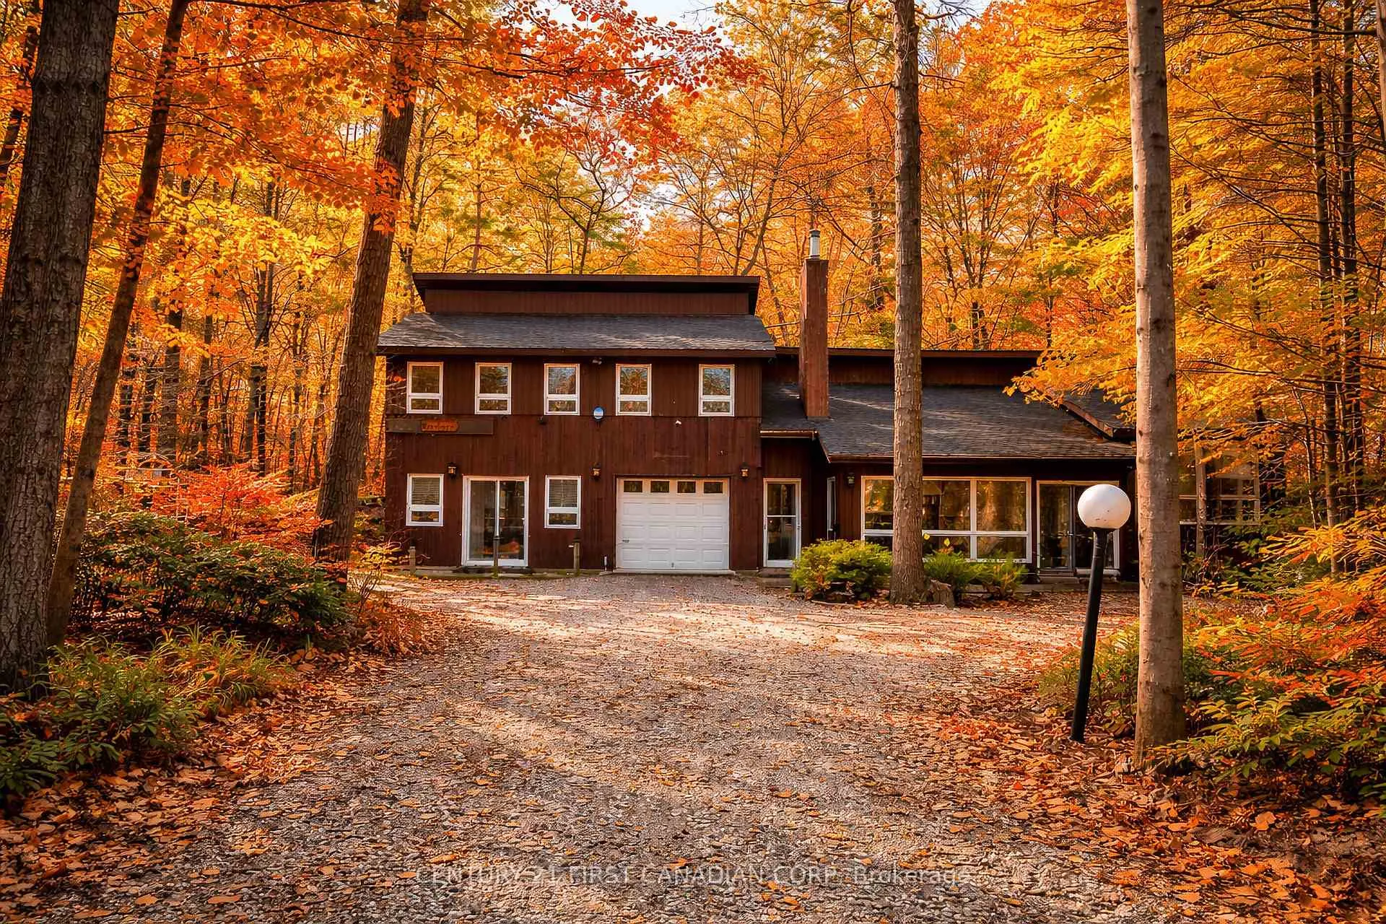
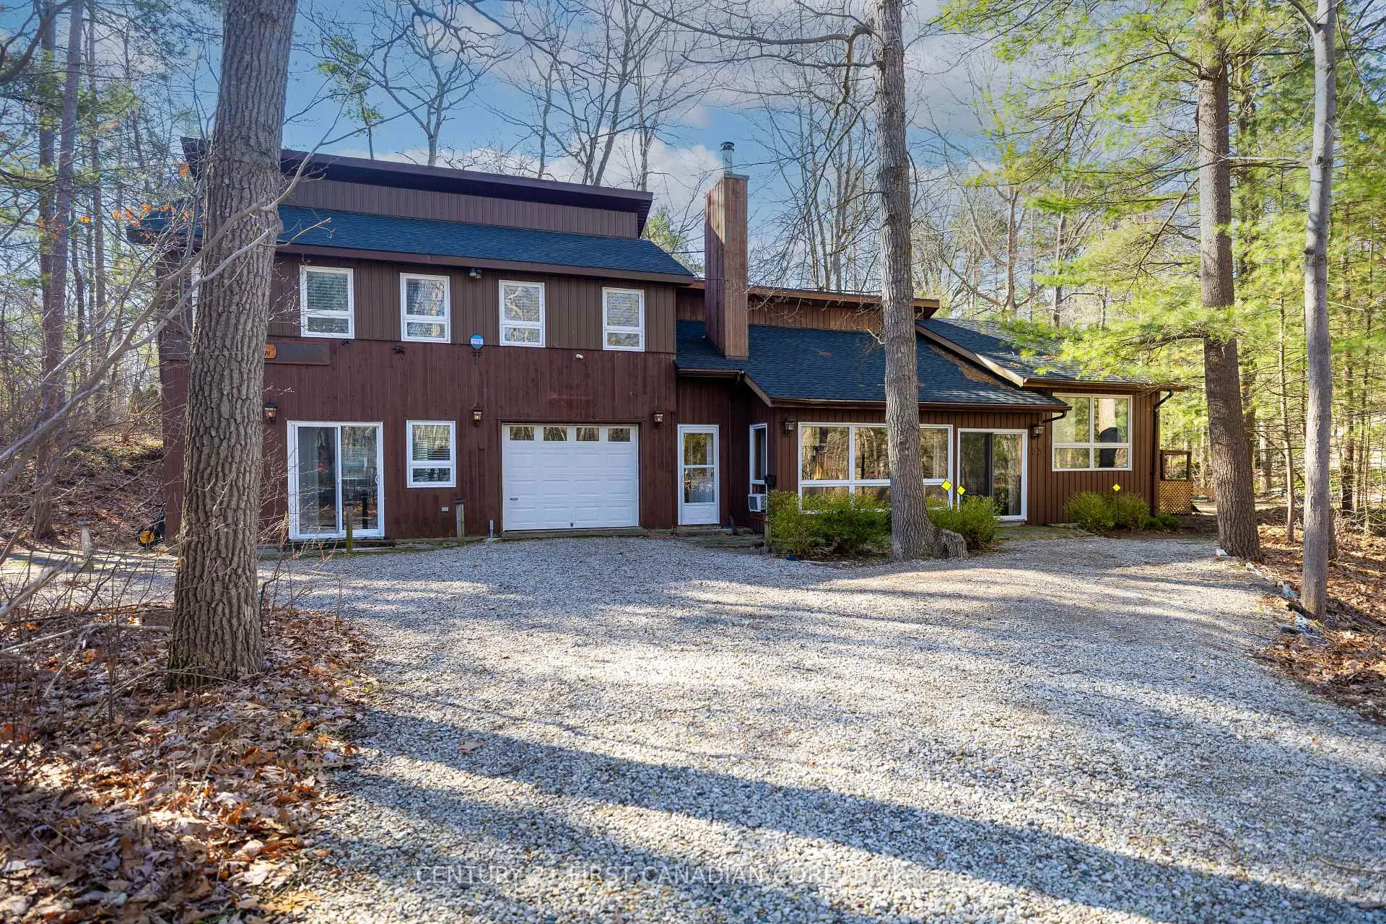
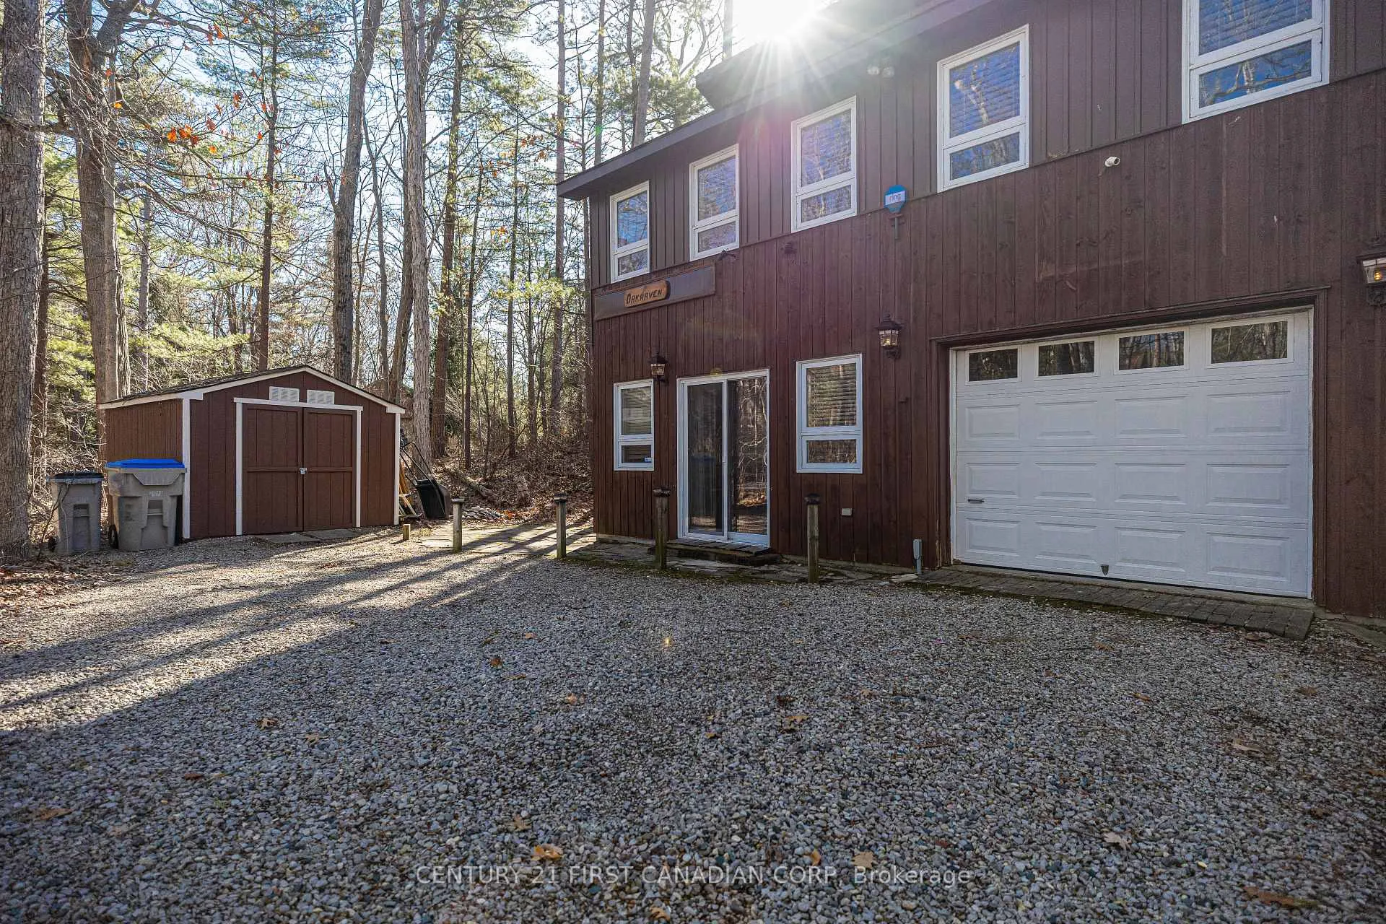
Great opportunity to get into the highly desirable Southcott Pines with this large 3+ bedroom cottage/home, that is waiting for its' next family to make memories and enjoy. Located on the corner of the beautiful Grand Oaks Drive and Beaver Dam Cres, this approx 2200 sq ft cottage has 3 bedrooms (plus room for more if desired) plus 2 full bathrooms. The main area features an open concept with the kitchen and dining area overlooking a roomy living room that features an efficient standalone woodstove for those chilly evenings. Main floor also has 2 full bathrooms, laundry, and two bedrooms - one with access to a side deck. A large addition was done to the original cottage in2010 that features an additional bedroom, plus a sitting area that is currently set-up (with dividers) as a handy sleeping area for additional guests. On the ground level, everyone will enjoy the games room, with included pool table (that easily converts to ping-pong) and dart board. Moving outside through the glass patio doors off the kitchen, is a newly built (2025) huge 31ft x 16ft deck - perfect for entertaining and enjoying the shade under the gorgeous treed canopy. To the side of the cottage, is a cleared sandy area for horseshoes and bocce ball, etc. Other key recent updates include a new roof and skylight (2025), owned hot water heater (2025) and replacement of the septic bed. But for many owners in Southcott Pines, it's all about the deeded access to the Lake Huron gorgeous beach and its' famous sunsets - just a 5+ minute walk away. This cottage can be purchased as 'turn-key', meaning all furniture etc included, and ready to enjoy this summer! Listing agent has more details.
Facts & features
Ask about this home
A HOMEH agent will answer your questions about this home.
Rooms
11 rooms · 2 bathrooms
- Bedroom 212′10″ × 12′2″156 sq.ft.
- Primary bedroom12′7″ × 9′10″124 sq.ft.
- Game room22′9″ × 14′11″339 sq.ft.
- Kitchen13′5″ × 11′1″149 sq.ft.
- Living room20′5″ × 13′6″275 sq.ft.
- Bathroom10′7″ × 9′8″103 sq.ft.
- Bathroom5′9″ × 9′8″56 sq.ft.
- Dining room13′5″ × 7′10″105 sq.ft.
- Sitting22′9″ × 11′11″271 sq.ft.
- Other15′3″ × 8′4″127 sq.ft.
- Bedroom 315′3″ × 14′1″215 sq.ft.
Around this home
Listing details
Helpful tools
Your HOMEH agent

"I would see it this week."
Ask HOMEH about this home
Price, neighbourhood, monthly cost. Ask anything.
HOMEH Intelligent Agent is an AI, not a licensed representative. Check anything important with your agent.