
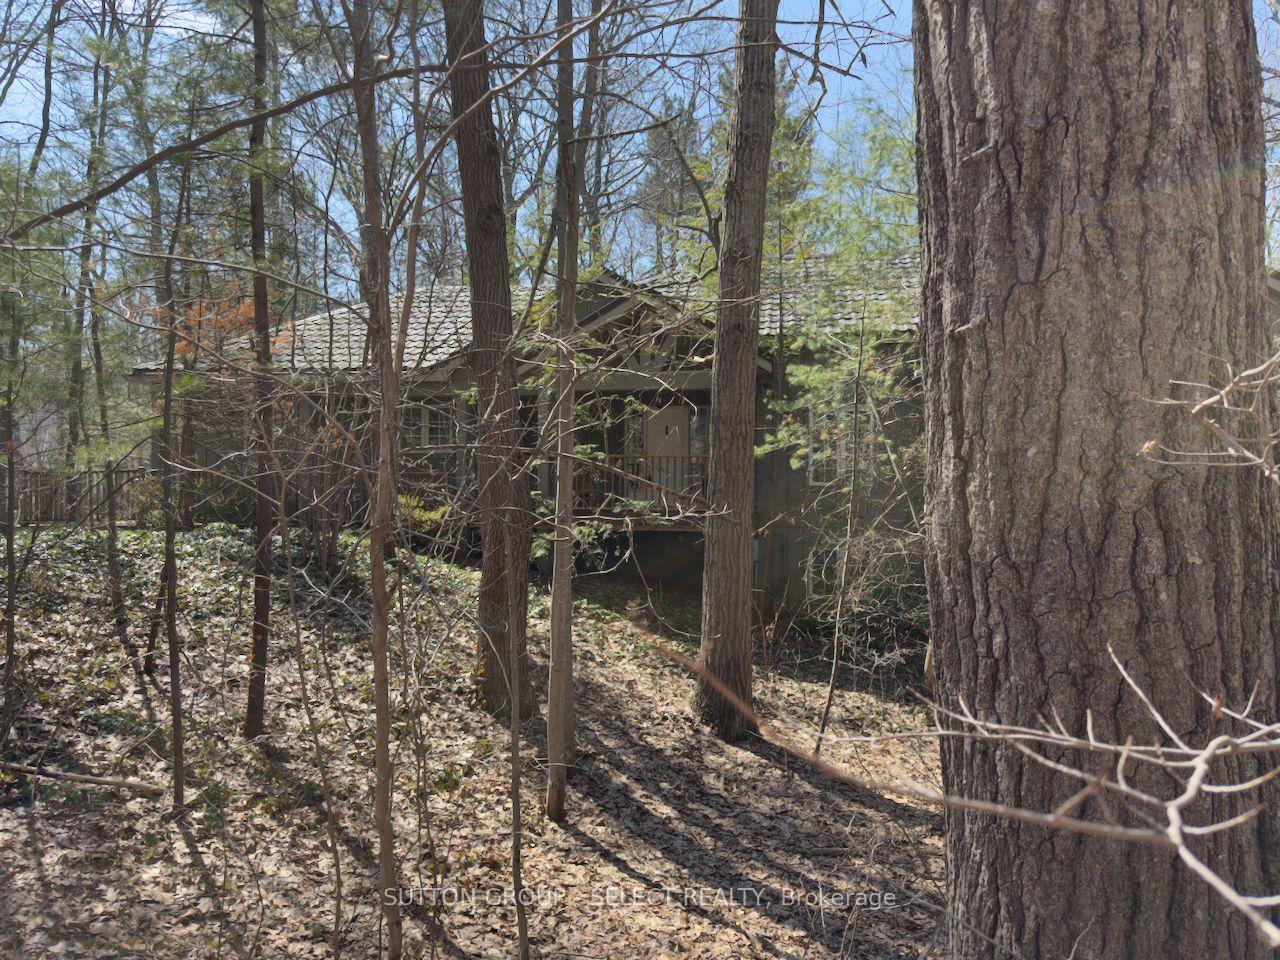
 See all 52 photos
Property history

This home has sold. It is no longer available.
Property not available for sale or for rent.
Ask about this home
A HOMEH agent will answer your questions about this home.Ask HOMEH
About this home
10297 Dogwood Crescent, Lambton Shores
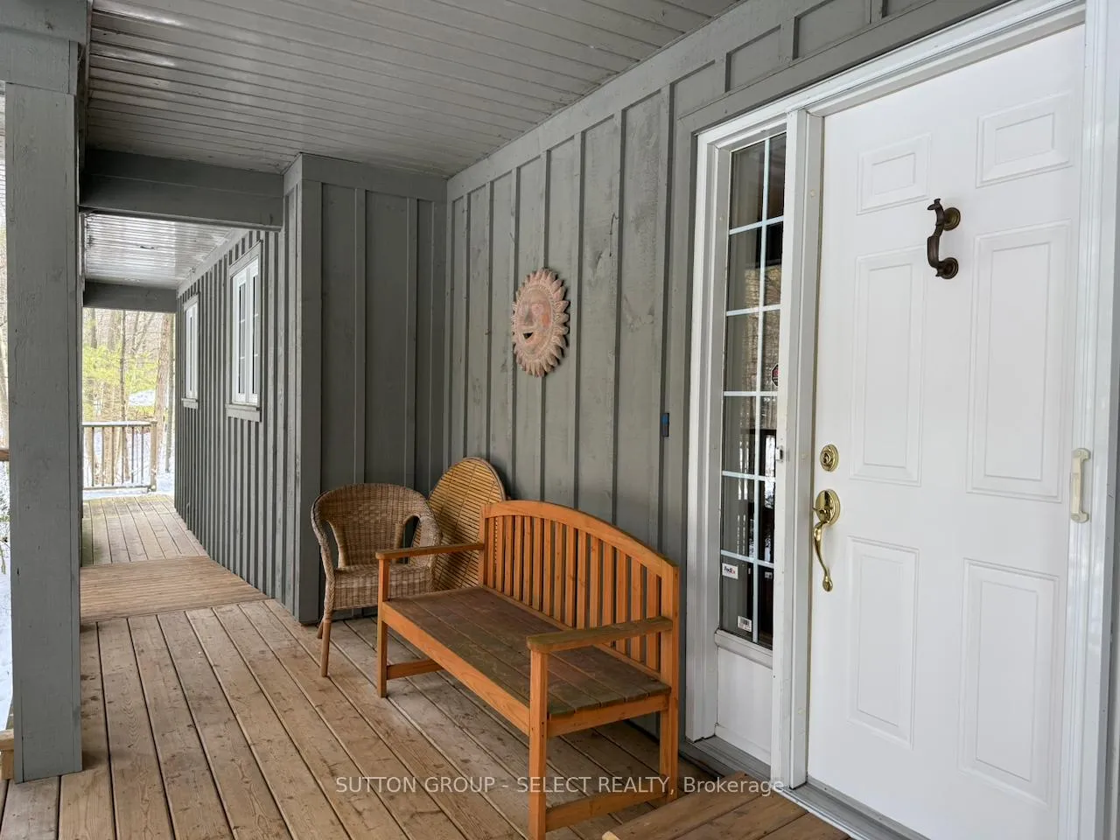
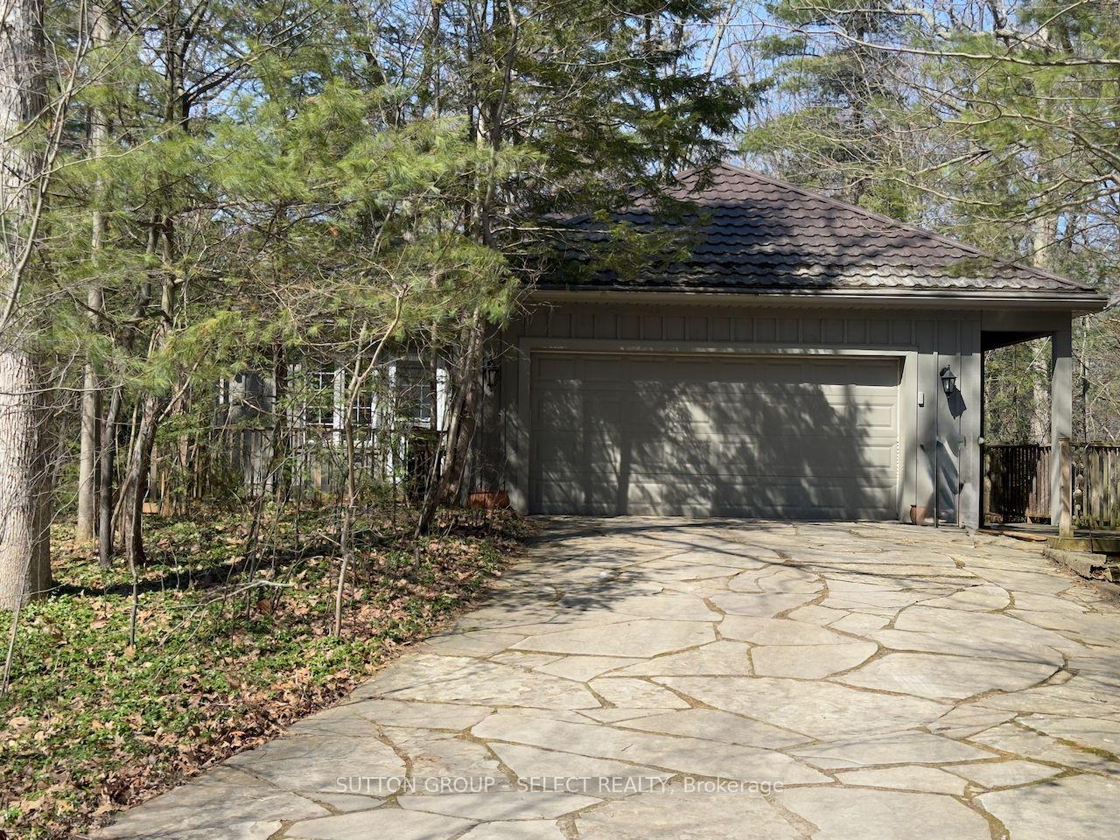
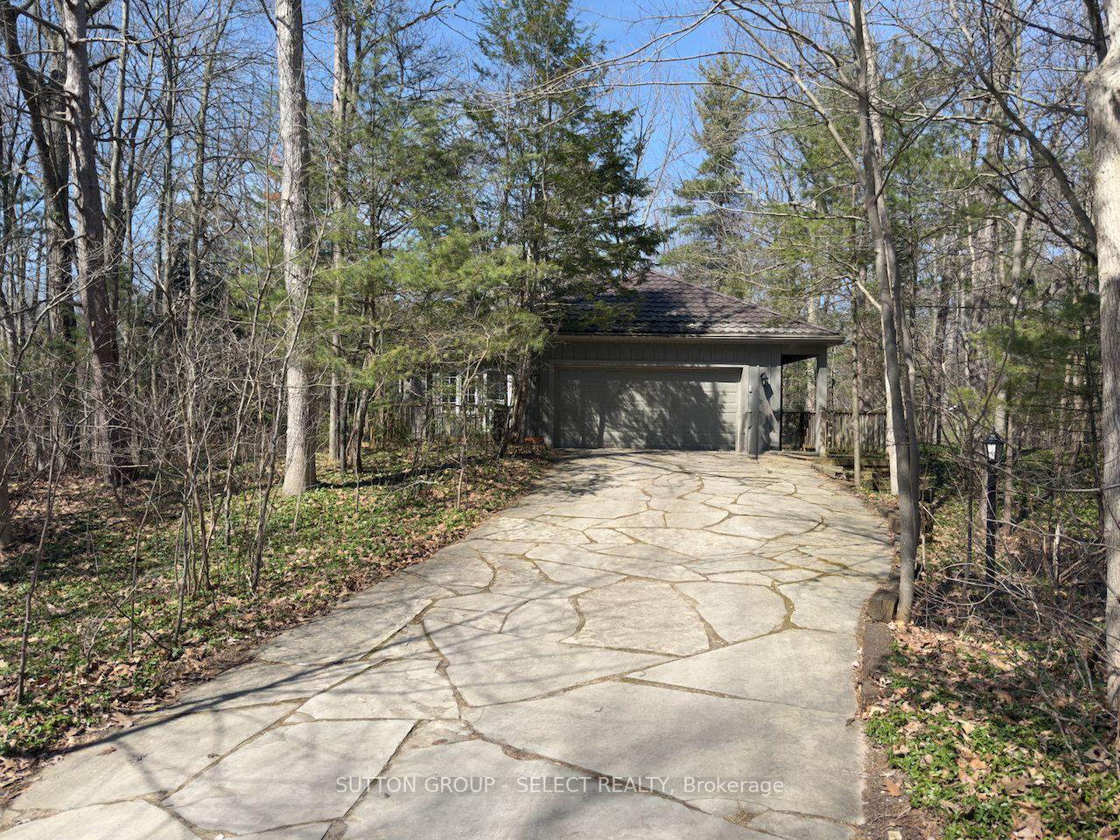
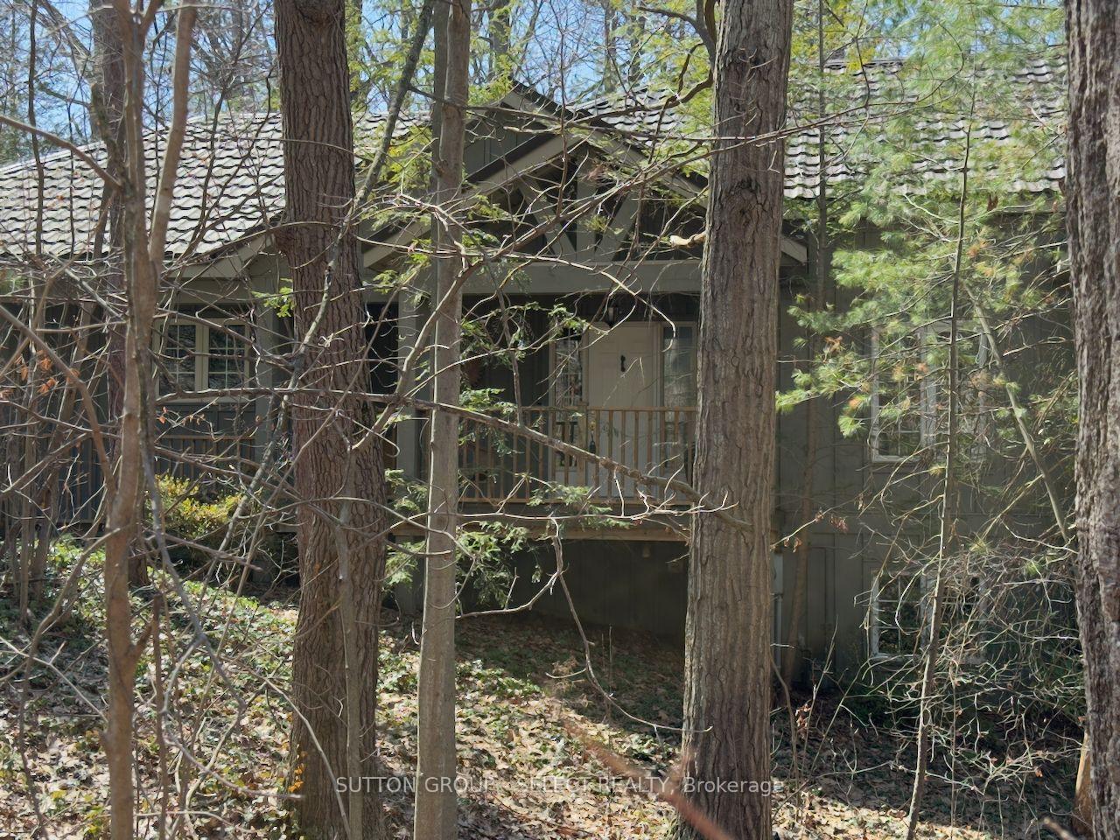
Welcome to this exceptional executive residence, ideally located on a quiet crescent in the highly sought-after Southcott Pines community of Grand Bend. Offering over 3,000 sq. ft. of finished living space, this quality-built home presents an outstanding opportunity to add your personal touches and elevate it to its full potential. Crafted by renowned builder Oke Woodsmith and constructed using their proven concrete building method, this home is designed for durability, efficiency, and comfort. The main level features a 4" concrete floor with in-floor water heating, complemented by the same system on the lower level. Step into the impressive foyer showcasing a striking circular skylight and elegant curved staircase leading to the fully finished lower level with walkout. Soaring 10-foot ceilings and abundance of large windows throughout floods the home with natural light, creating a bright and inviting atmosphere. The main floor offers a spacious layout with a sun-filled breakfast area, while the lower level provides additional living space with oversized windows, generous storage, and a dedicated workshop area. There is also provision for a future elevator, adding long-term convenience and flexibility. Set on a beautifully treed corner lot, the property also features a covered front porch and a double car heated garage, completing this exceptional offering in on of Grand Bend's most desirable neighbourhoods.
Facts & features
Ask about this home
A HOMEH agent will answer your questions about this home.
Rooms
12 rooms · 3 bathrooms
- Primary bedroom17′ × 12′204 sq.ft.
- Foyer11′ × 5′6″61 sq.ft.
- Breakfast8′6″ × 8′68 sq.ft.
- Kitchen12′ × 10′120 sq.ft.
- Laundry6′ × 5′30 sq.ft.
- Bedroom 411′6″ × 10′1″116 sq.ft.
- Dining room18′ × 10′5″188 sq.ft.
- Living room18′ × 15′9″284 sq.ft.
- Recreation36′ × 16′8″600 sq.ft.
- Bedroom 312′6″ × 11′6″144 sq.ft.
- Bedroom 216′6″ × 12′2″201 sq.ft.
- Utility room13′ × 9′117 sq.ft.
Around this home
Listing details
Helpful tools
Your HOMEH agent
"I would see it this week."
Ask HOMEH about this home
Price, neighbourhood, monthly cost. Ask anything.
HOMEH Intelligent Agent is an AI, not a licensed representative. Check anything important with your agent.