

10372 Sherwood Crescent
10372 Sherwood Crescent
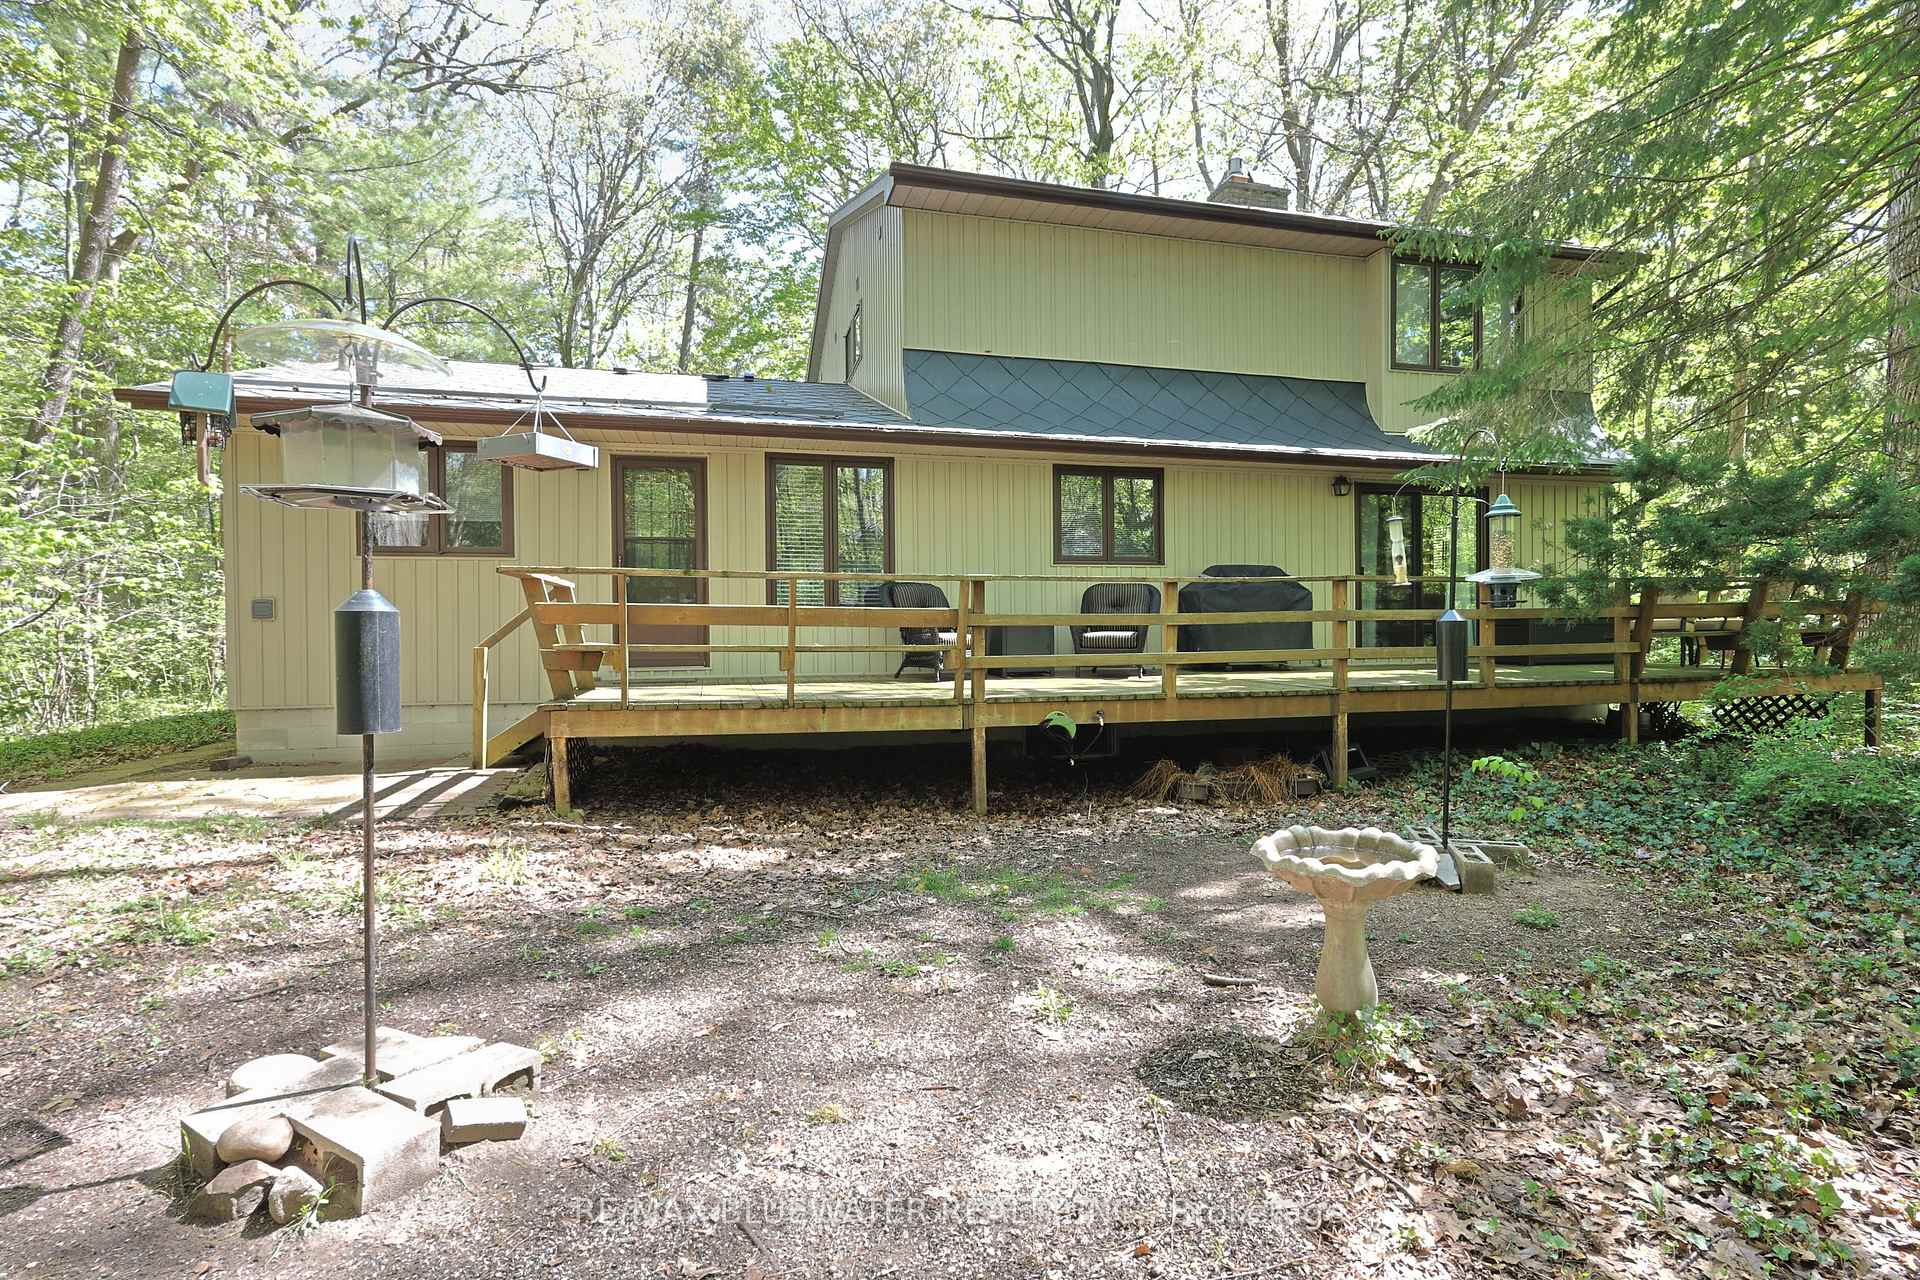 See all 49 photos
Property history
Facts and features
- BasementUnfinished
- Water, sewerSeptic
- Lot shapeRectangular
- HeatingForced air
- Central air
The homeDetached, 2-storey, 2,000–2,500 sq ft
- Type: Detached
- Style: 2-storey
- Living space: 2,000–2,500 sq ft
- Basement: Full, unfinished
- View: Trees/woods
InsideAuto garage door remote, separate heating controls, water heater owned, Rooms above ground 11, Bedrooms 4
- Features: Auto garage door remote, separate heating controls, water heater owned
- Rooms above ground: 11
- Bedrooms: 4
- Bathrooms: 3
- Kitchens: 1
- Family room: Yes
Outside and lotBrick, vinyl siding, Metal, Concrete block
- Exterior: Brick, vinyl siding
- Roof: Metal
- Foundation: Concrete block
- Features: Deck, landscaped
- Size: 100 × 150 ft
- Shape: Rectangular
Parking2 Garage, Attached, Private, private double
- Spaces: 2 Garage
- Garage: Attached
- Driveway: Private, private double
Heating, water and powerForced air, gas, Central air, Municipal water
- Heating: Forced air, gas
- Cooling: Central air
- Water: Municipal water
- Sewer: Septic
Costs and taxesTaxes $4,767 a year, HST included in the price
- Taxes, 2024: $4,767 a year
- HST: HST included in the price
Included in the saleWasher, dryer, fridge, stove, dishwasher, gas hot water heater
- Included: Washer, dryer, fridge, stove, dishwasher, gas hot water heater
NearbyBeach, lake access, lake/pond, river/stream, wooded/treed, arts centre
- Close to: Beach, lake access, lake/pond, river/stream, wooded/treed, arts centre
Listing detailsX12134317, Sold, May 8, 2025
- MLS® number: X12134317
- Status: Sold
- Listed on: May 8, 2025
- Days on market: 60
- Updated: Jul 7, 2025
- Possession: Flexible
- Occupied by: Tenant
- Listing brokerage: RE/MAX BLUEWATER REALTY INC.
About this home
10372 Sherwood Crescent, Lambton Shores (Grand Bend), ON N0M 1T0
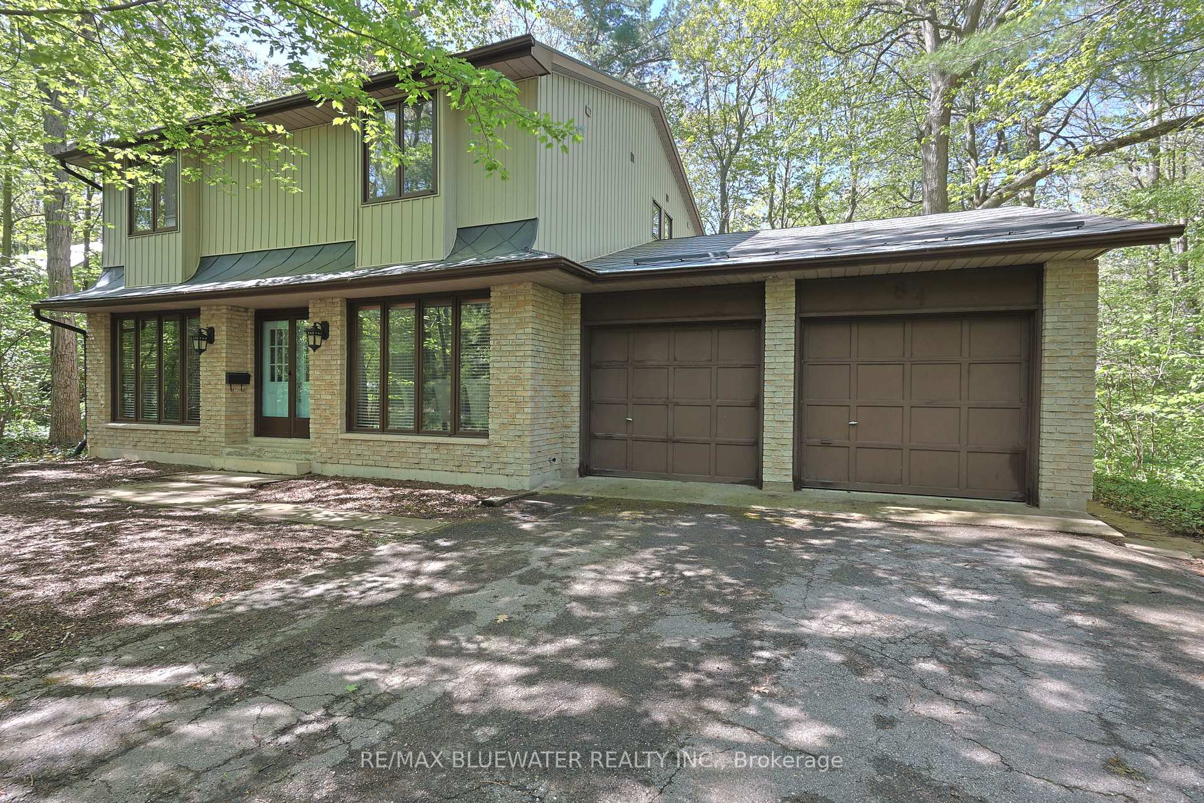
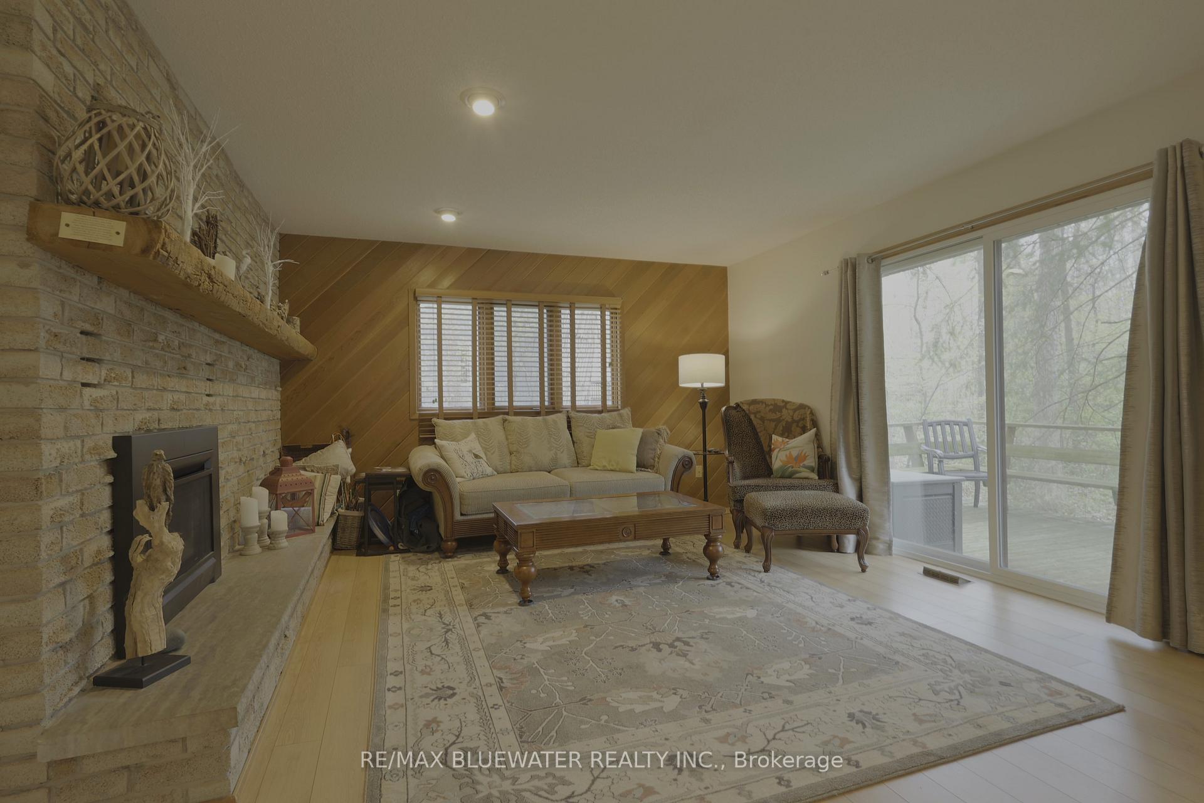
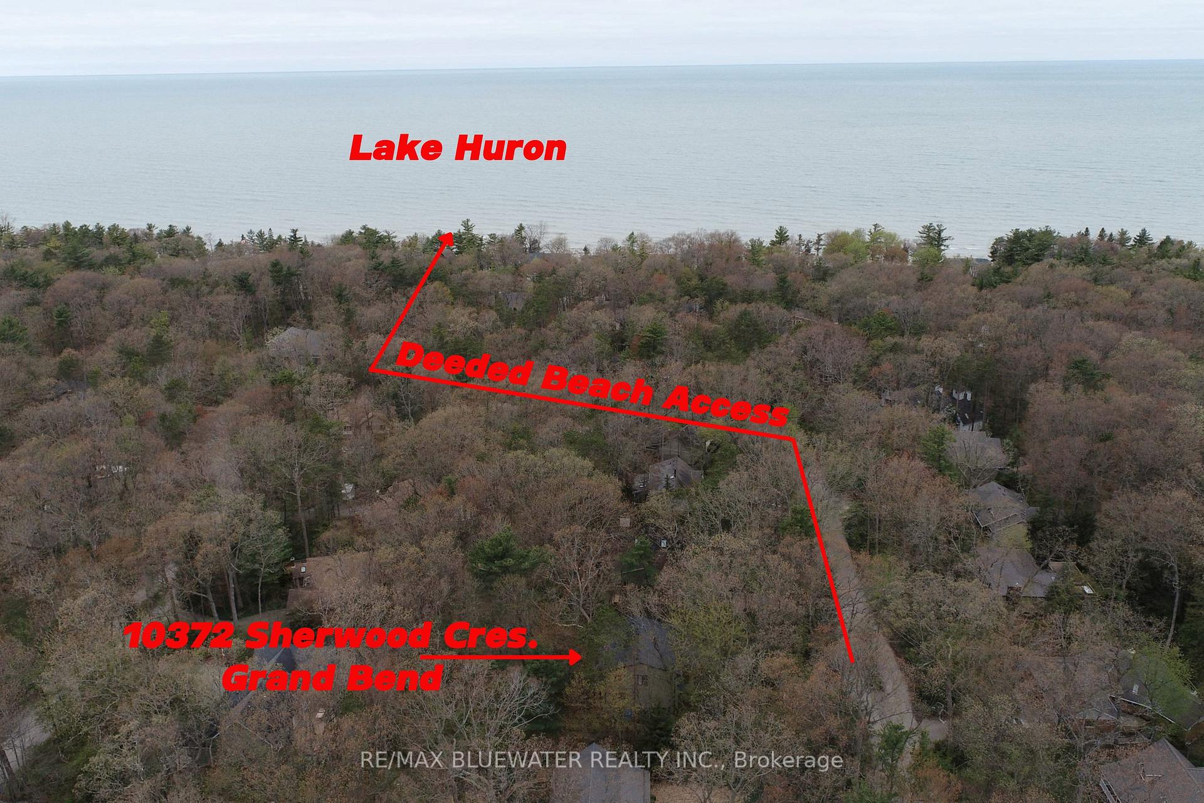
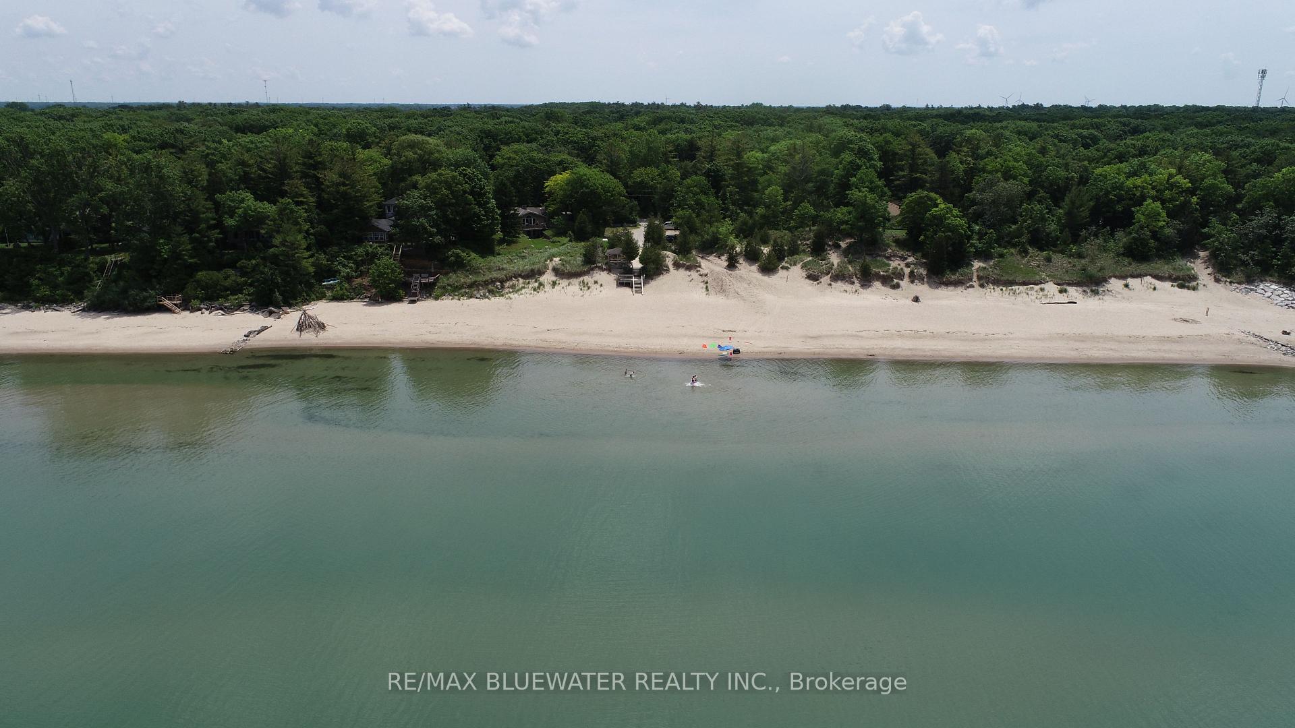
Welcome to 10372 Sherwood Crescent, Grand Bend located in the highly desired Southcott Pines subdivision! This two storey home with a double attached garage offers 4 bedrooms, 2.5 bathrooms and over 2,000 finished sq ft above grade. Efficiently heated for year round comfort with gas furnace and central air. Situated on a nicely treed 100' x 150' lot on a private quiet road. The deeded beach access trail is only a short walk away to the sandy shores of Lake Huron. Main floor offers living room with newer gas fireplace and sliding door to spacious back deck. Kitchen with ample cabinetry and walk-in pantry for extra storage plus eat-in table area. Main floor also offers a larger dining area for family gatherings. Bonus den room with wood fireplace is a great space to kick back and relax. Full main floor laundry room complete with sink and cupboards. Two piece bathroom completes the main floorplan. Second floor offers spacious primary suite overlooking the trees with four piece ensuite and walk-in closet. Along with another three generous sized guest rooms and another full bathroom. The full basement is unfinished but offers ample storage options. Home being sold with all appliances and gas hot water heater tank is owned. Expansive back deck accessed from living room and kitchen off of main floor offers lots of room for entertaining guests and enjoying the outdoors. Along with an open space for yard games and a storage shed to keep the garden tools out of your garage. High end diamond steel roof installed December 2022! FUN FACT: This home was the original Southcott Pines Clubhouse before the current one was built. Secondly the wood mantle in the living room is a piece of wood salvaged from the historic Brewster Sawmill that was built in the 1830's! Get in this home in time to make many memories this summer in Grand Bend on the sandy shores of Lake Huron! Or make this your next great investment and take advantage of the very active short term rental market!
Ask about this home
A HOMEH agent will answer your questions about this home.
Around this home
Daily convenience, out of 100, from the distances below
Schools nearby
School rating, out of 10.
Helpful calculators
Your HOMEH agent

"I would see it this week."