
223 Ontario Street S
Lambton Shores (Grand Bend)223 Ontario Street S
Lambton Shores (Grand Bend)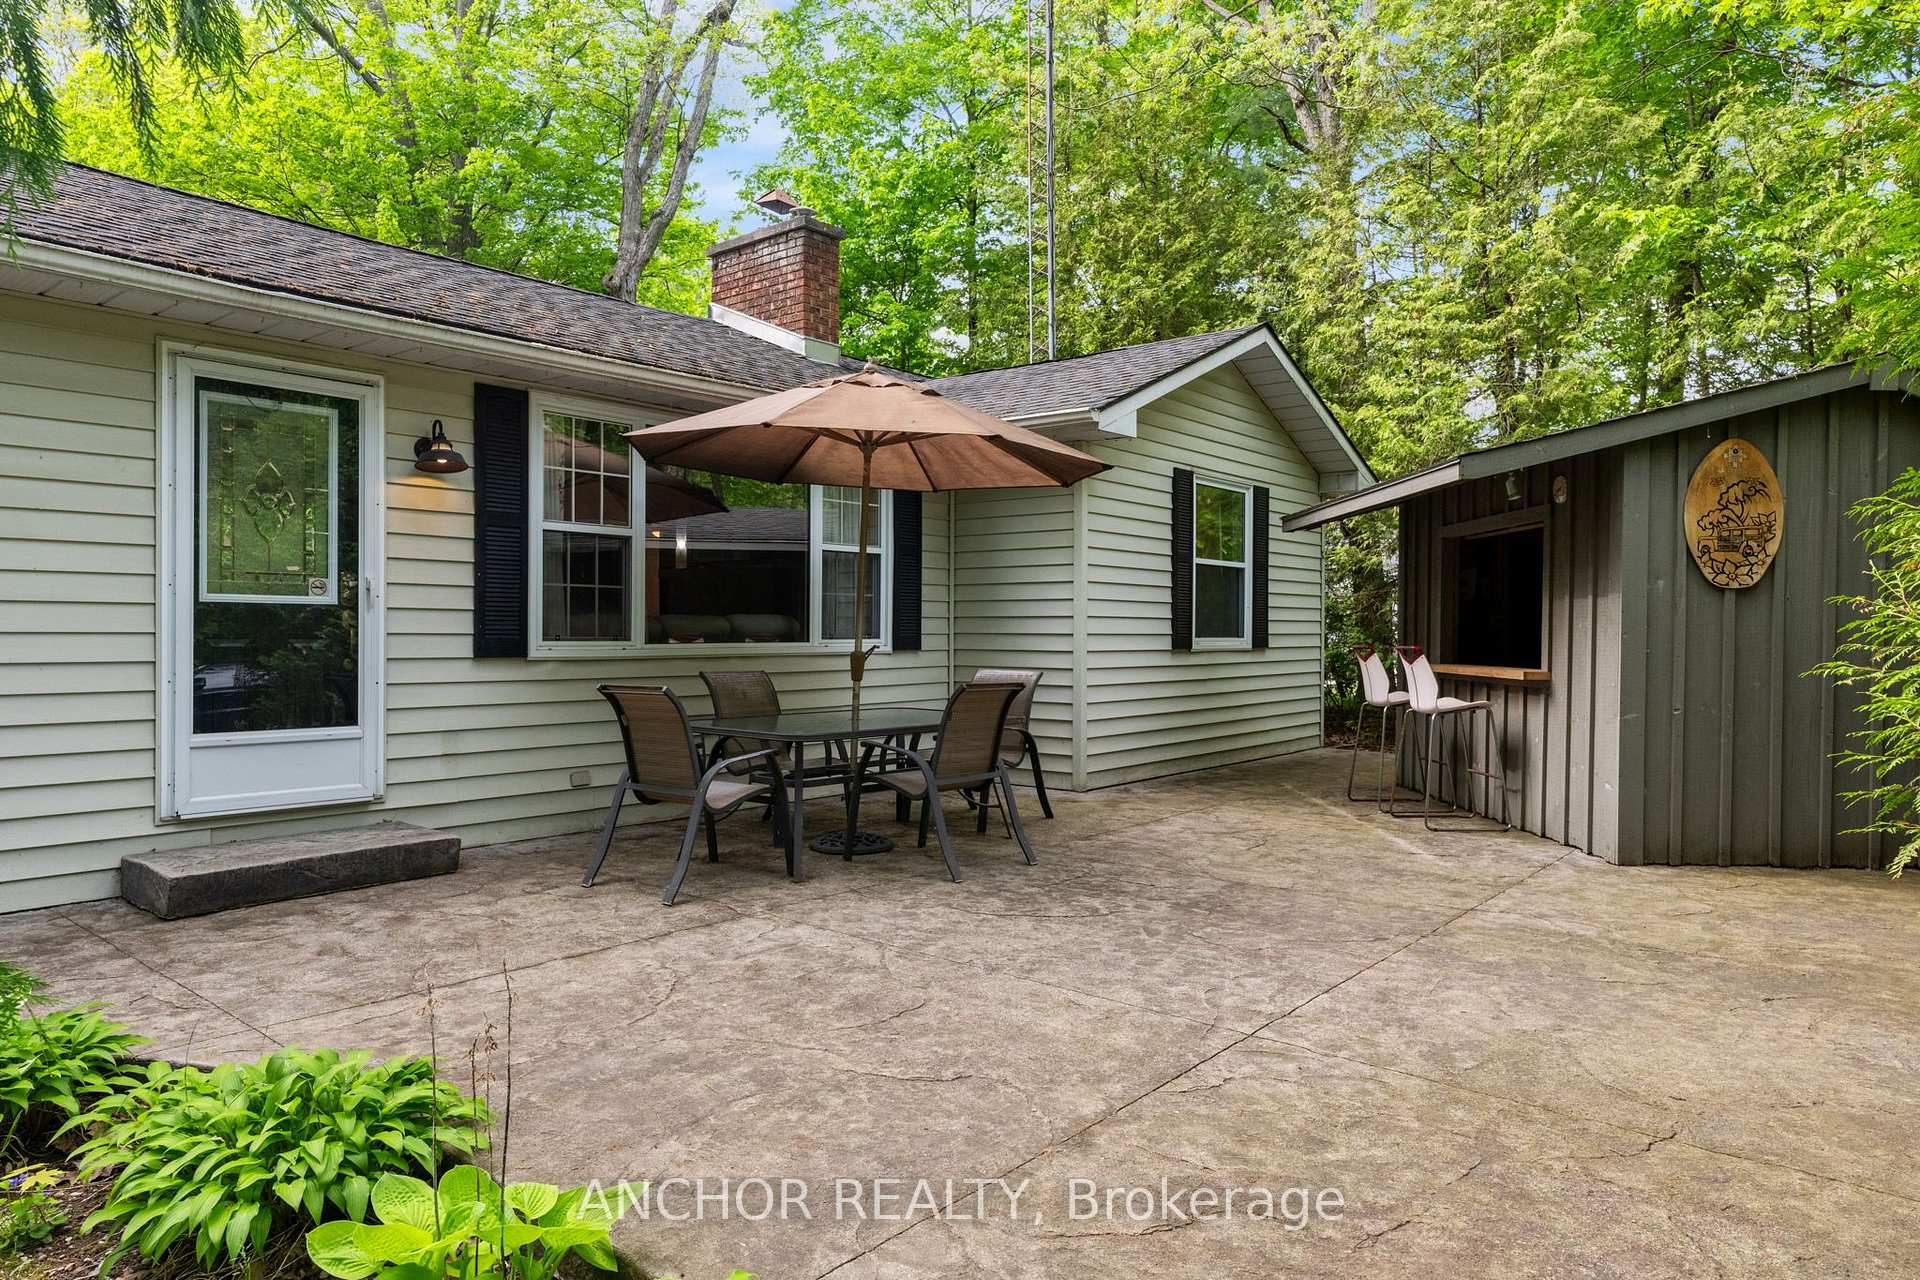
 See all 40 photos
Property history

This home has sold. It is no longer available.
Property not available for sale or for rent.
Ask about this home
A HOMEH agent will answer your questions about this home.Ask HOMEH
About this home
223 Ontario Street S, Lambton Shores
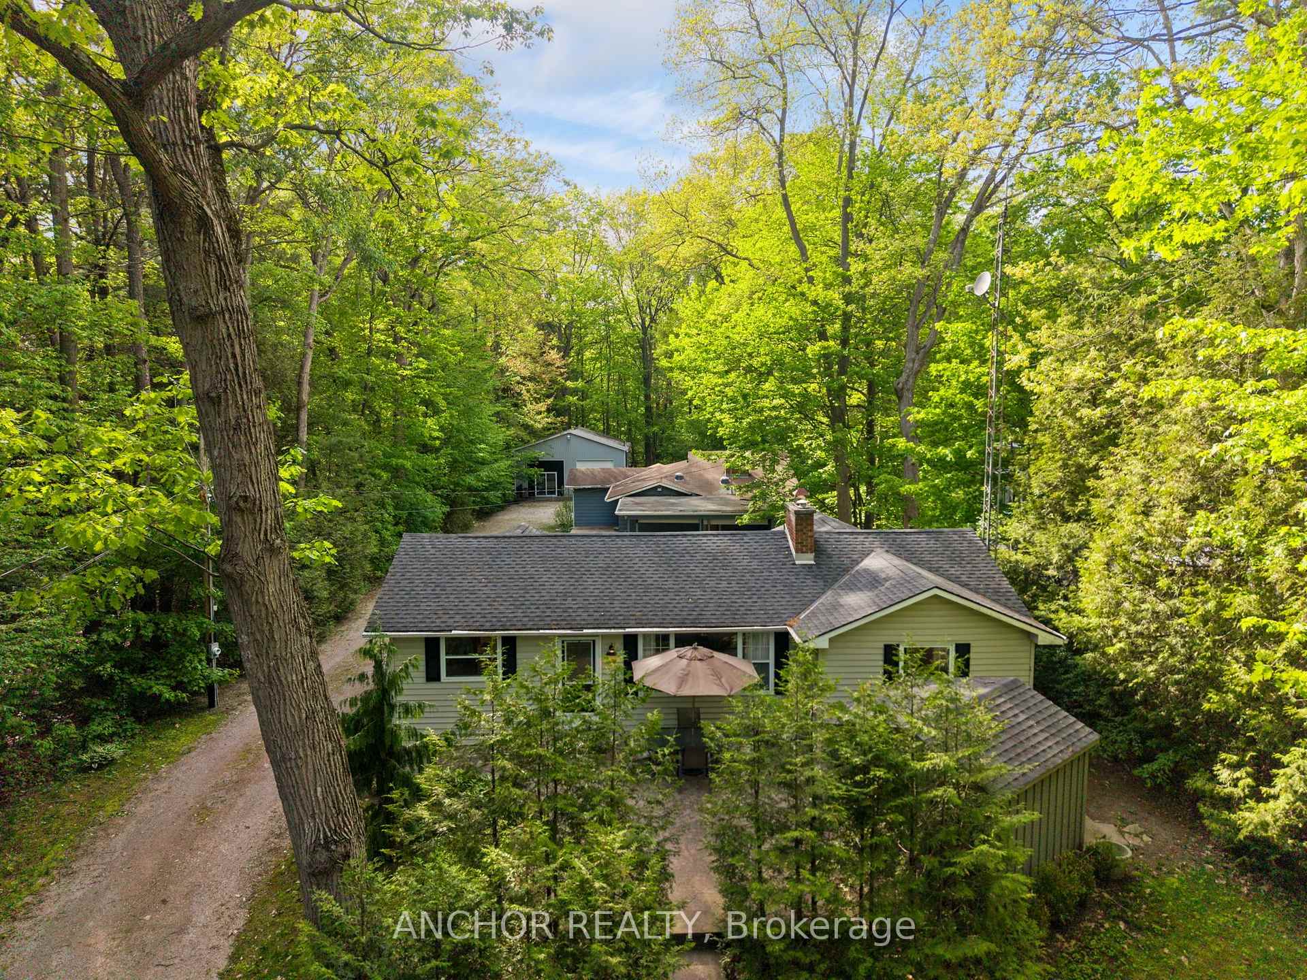
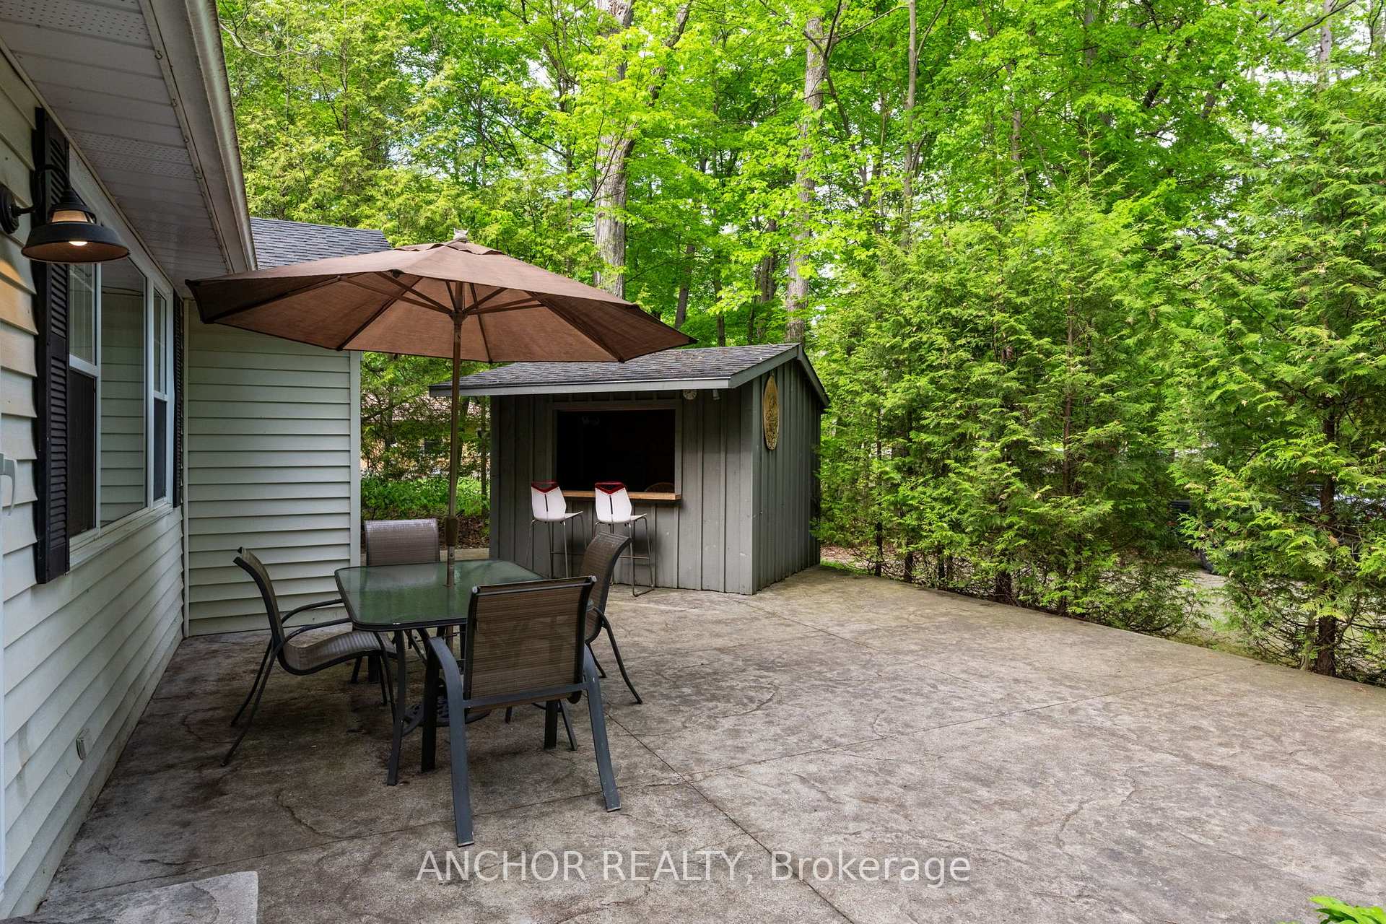
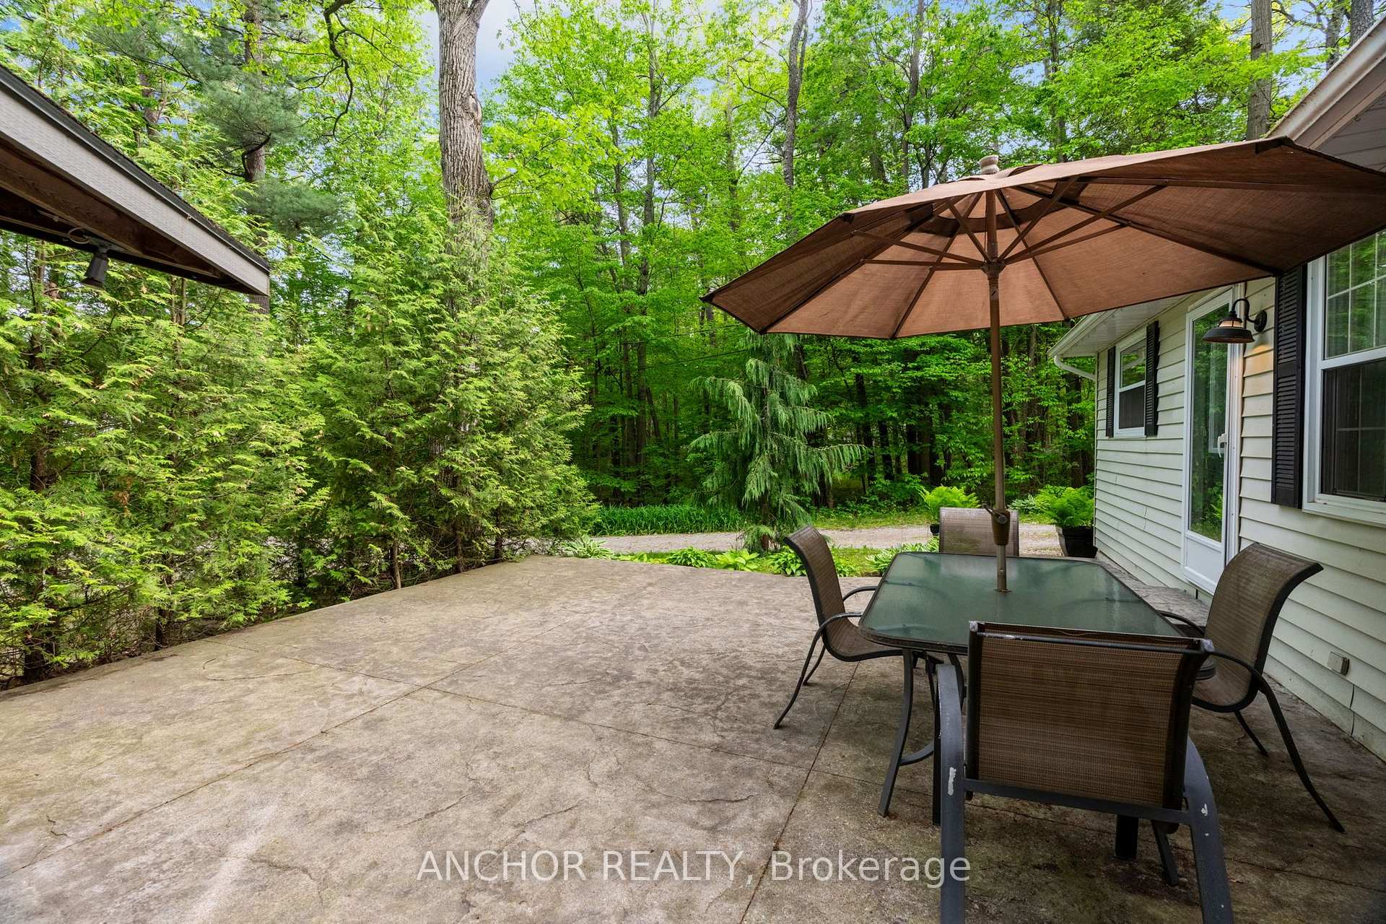
Property to be auctioned by North American Auctioneers with auction closing October 28, 2026 6pm. A rare chance to create your own dream getaway, investment property or multi-generational living on a 1.1 acre bush lot that backs onto a scenic river system perfect for canoeing, kayaking, fishing and skating in the winter! This unique property offers the ultimate blend of recreation, relaxation, and lifestyle with ample parking. Featuring three separate buildings with many recent updates: Main House: is a 2 bed, 2 bath that has been renovated throughout with modern finishes, new appliances, quartz countertops, in-floor heating in the main spa inspired bathroom and basement upgrades to the crawl space. Guest House: is a 3 bed, 1 bath with a nostalgic retro vibe / classic cottage character and includes all furnishings! Loft-Style Garage with double bay doors that includes a nature inspired bathroom, kitchen area and in-floor heating system for year-round comfort or convert back to a dream garage or workshop and includes all furnishings! All units are on municipal water, separate septic systems and for added flexibility there are two separate hydro meters and two separate gas meters. One water heater is owned and two are rented. Grand Bend Rotary Nature Trail which offers 9 km of flat paved path winding through meadows parallel to Highway 21, safely connecting Grand Bend directly to the entrance of Pinery Provincial Park. Property located just a few minutes walk from Grand Bend's famous beaches, 5 km to Huron County Playhouse / Winery, 5 km to Grand Bend Motorplex, 7 km to the Pinery Provincial Park, 45 min drive to London, 45 min drive to Sarnia. This is a property packed with potential Please visit our website northamericanauctioners.com for auction documents and additional information.
Facts & features
Ask about this home
A HOMEH agent will answer your questions about this home.
Rooms
11 rooms · 3 bathrooms
- Living room17′8″ × 15′11″281 sq.ft.
- Bedroom12′5″ × 11′6″143 sq.ft.
- Kitchen11′10″ × 10′5″123 sq.ft.
- Dining room17′7″ × 9′7″169 sq.ft.
- Bedroom12′1″ × 10′4″125 sq.ft.
- Primary bedroom13′3″ × 11′7″153 sq.ft.
- Dining room20′9″ × 13′1″272 sq.ft.
- Room11′1″ × 9′6″106 sq.ft.
- Primary bedroom13′4″ × 12′2″163 sq.ft.
- Foyer10′ × 7′10″79 sq.ft.
- Living room17′7″ × 10′1″178 sq.ft.
Around this home
Schools nearby
School rating, out of 10.
Listing details
Helpful tools
Your HOMEH agent
"I would see it this week."
Ask HOMEH about this home
Price, neighbourhood, monthly cost. Ask anything.
HOMEH Intelligent Agent is an AI, not a licensed representative. Check anything important with your agent.