

26 Park Lane
26 Park Lane
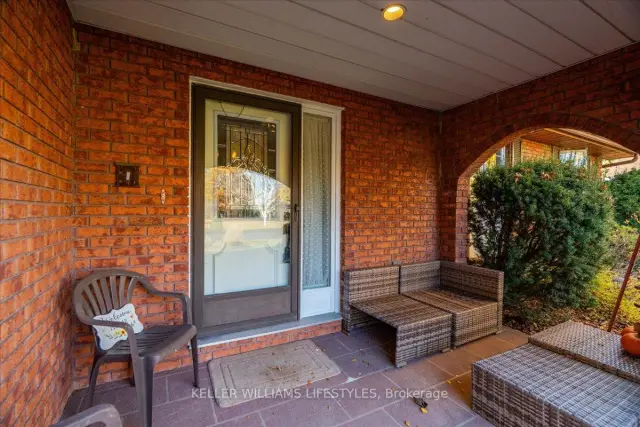 See all 42 photos
Facts and features
- BasementFinished
- Price per sq ft~$314
- Water, sewerMunicipal
- HeatingForced air
- Fireplace
- Central air
The homeDetached, 2-storey, 1,500–2,000 sq ft
- Type: Detached
- Style: 2-storey
- Living space: 1,500–2,000 sq ft
- Basement: Full, finished
InsideFireplace Yes, Rooms above ground 13, Bedrooms 4
- Fireplace: Yes
- Rooms above ground: 13
- Bedrooms: 4
- Bathrooms: 3
- Kitchens: 1
- Family room: Yes
Outside and lotVinyl siding, brick, Asphalt shingle, Concrete
- Exterior: Vinyl siding, brick
- Roof: Asphalt shingle
- Foundation: Concrete
- Size: 82.04 × 138.36 ft
- Zoning: R1
Parking1 Garage, Attached
- Spaces: 1 Garage
- Garage: Attached
Heating, water and powerForced air, gas, Central air, Municipal water
- Heating: Forced air, gas
- Cooling: Central air
- Water: Municipal water
- Sewer: Municipal sewer
Costs and taxesTaxes $3,108 a year, HST included in the price, Hot water tank
- Taxes, 2026: $3,108 a year
- HST: HST included in the price
- Rental items: Hot water tank
Included in the saleFridge, stove, dishwasher, microwave, washer, dryer,riding lawn mower
- Included: Fridge, stove, dishwasher, microwave, washer, dryer,riding lawn mower
Listing detailsX14152694, For Sale, Nov 5, 2026
- MLS® number: X14152694
- Status: For Sale
- Listed on: Nov 5, 2026
- Days on market: 17
- Updated: Nov 6, 2026
- Possession: 60-89 days
- Occupied by: Tenant
- Listing brokerage: KELLER WILLIAMS LIFESTYLES
About this home
26 Park Lane, Lambton Shores (Forest), ON N0N 1J0
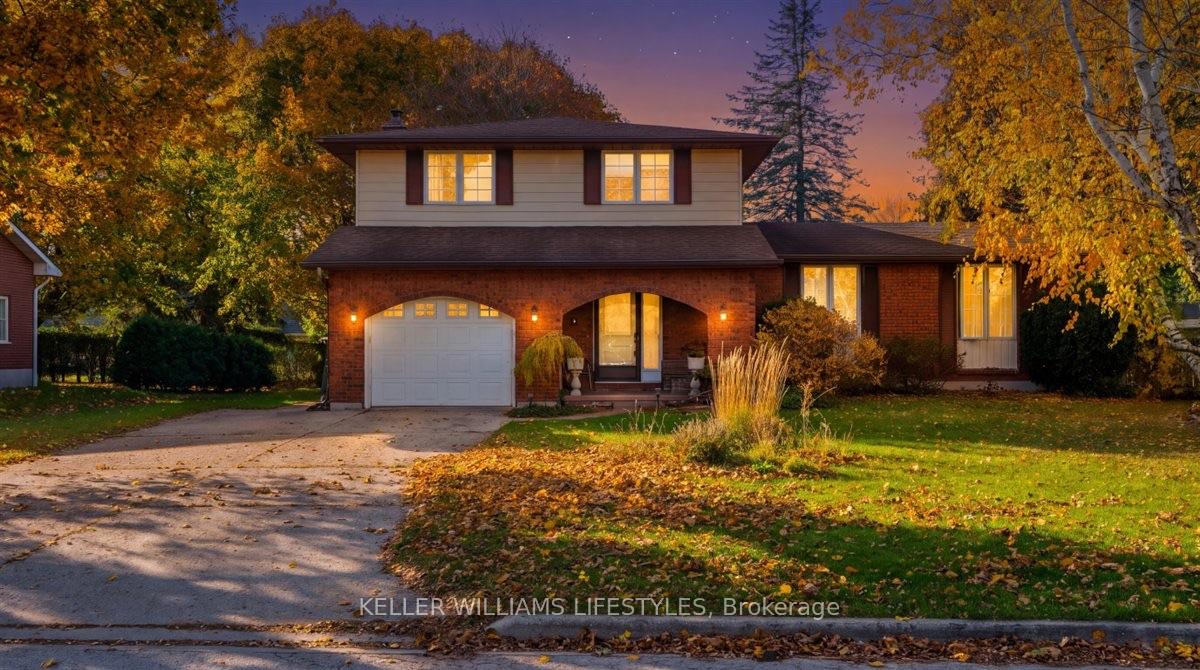
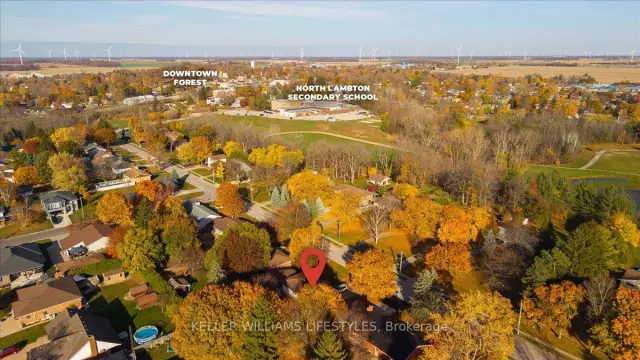
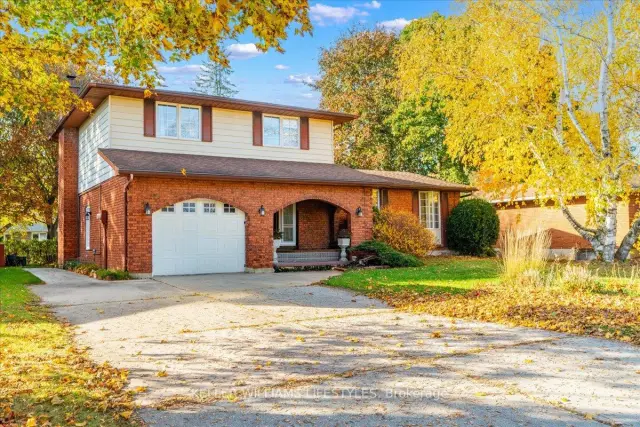
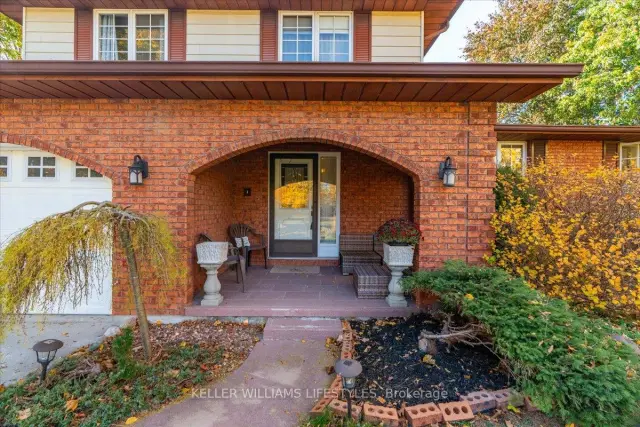
Situated on one of Forest's most desirable streets, this inviting 4-bedroom, 2.5-bathroom home offers an exceptional combination of location, space and versatility. Tucked away on a quiet dead-end street with minimal traffic, this is an ideal setting for families, with the added bonus of being just six houses from the golf course! Enjoy the convenience of being within close proximity to local schools, downtown amenities, parks and everything the community has to offer. Inside, the home offers plenty of room for the whole family, with four bedrooms and a finished basement featuring its own separate entrance. This additional living space provides excellent flexibility for multi-generational living, an in-law suite or the potential for additional rental income. Outside, enjoy a great-sized yard surrounded by mature trees, offering privacy, shade and plenty of room for children to play, outdoor gatherings or simply relaxing. A fantastic opportunity to put down roots in a highly desirable Forest neighbourhood where location truly makes all the difference!
Book a viewing
Around this home
Daily convenience, out of 100, from the distances below
Schools nearby
School rating, out of 10.
Helpful calculators

Your HOMEH agent
"Priced 4% over the Hestimate. I would see it this week."