
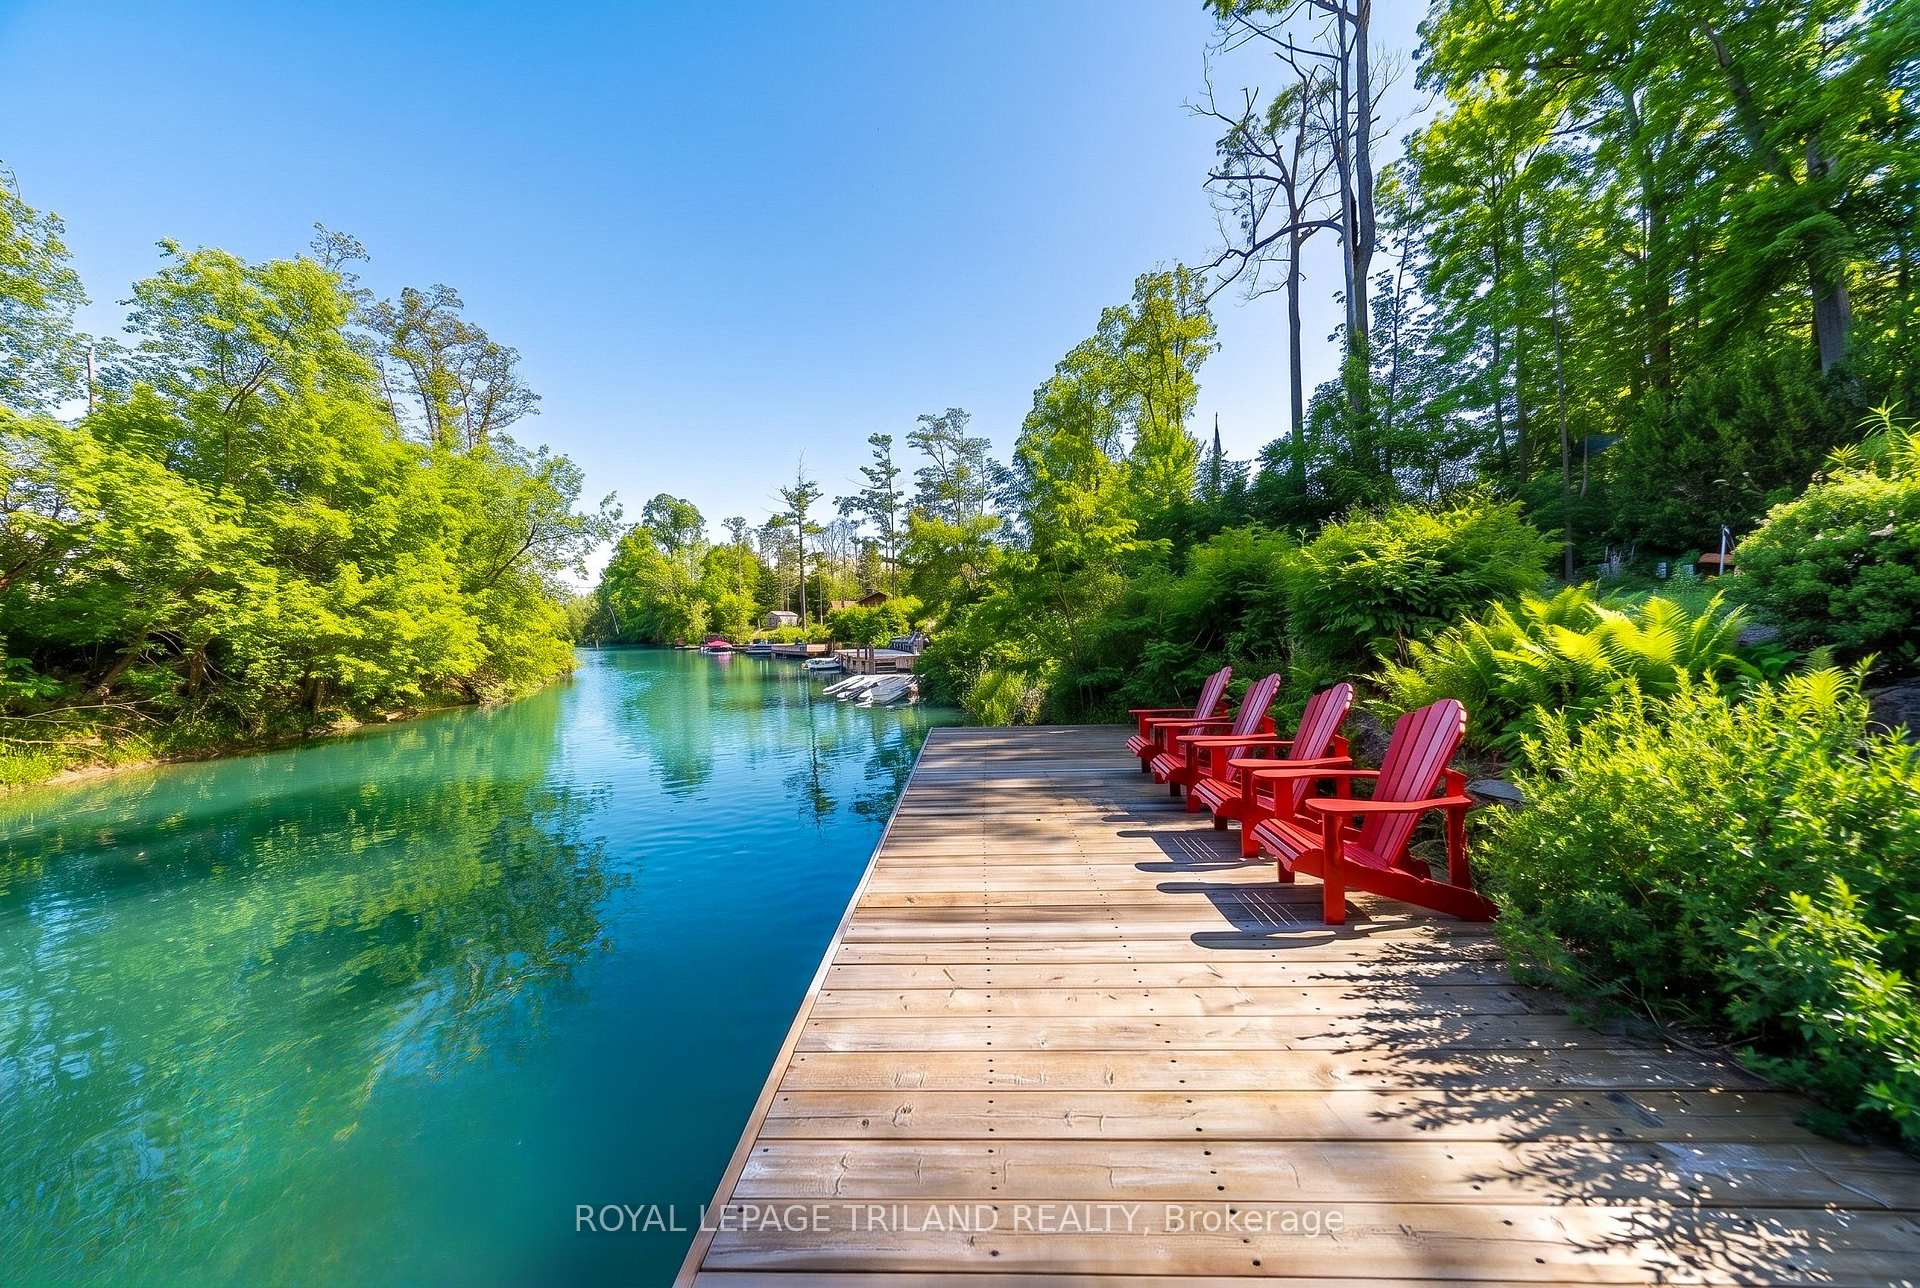
 See all 52 photos
Property history

This listing has ended. It is no longer available.
Property not available for sale or for rent.
Ask about this home
A HOMEH agent will answer your questions about this home.Ask HOMEH
About this home
260 Ontario Street, Lambton Shores
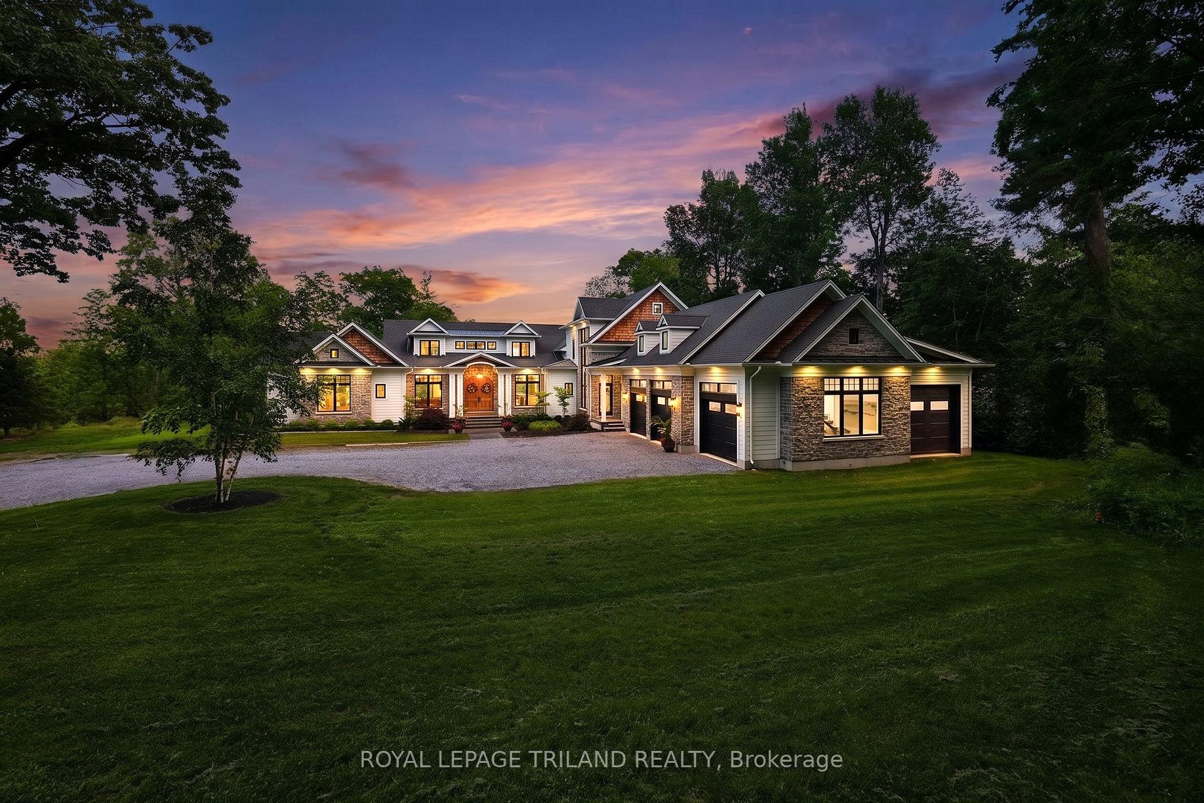
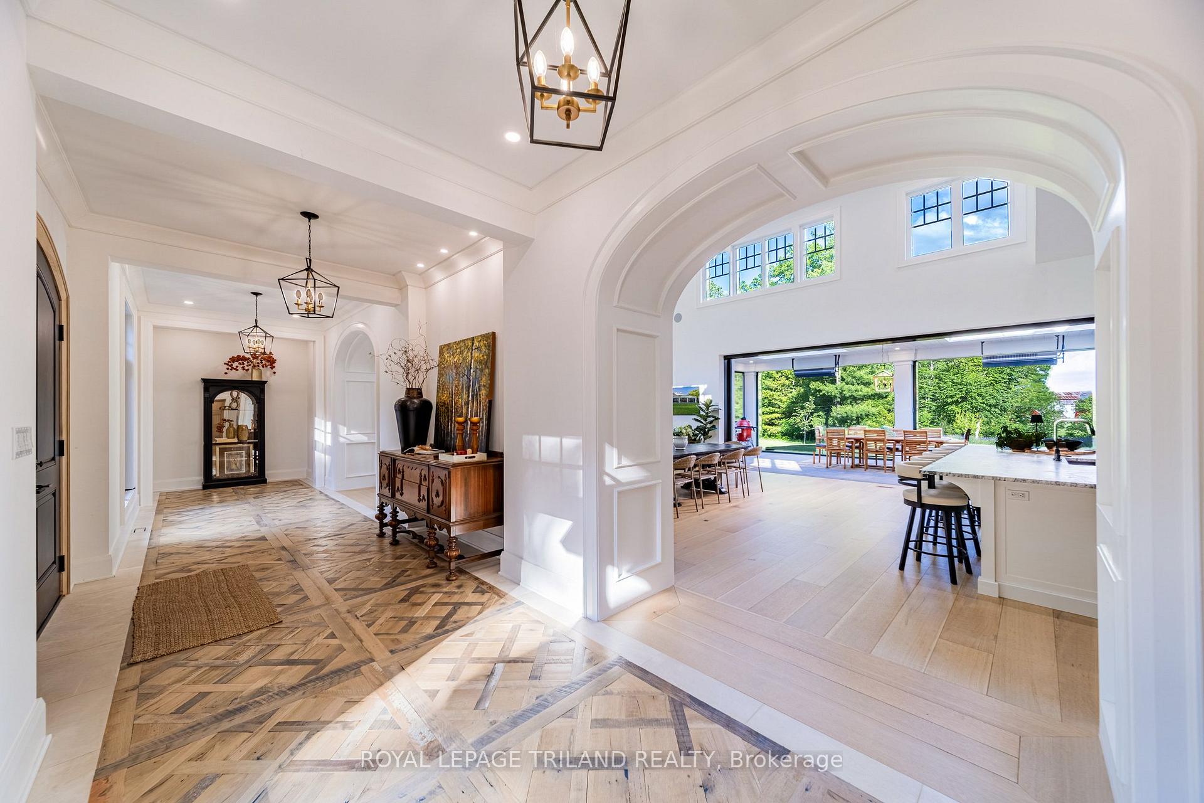
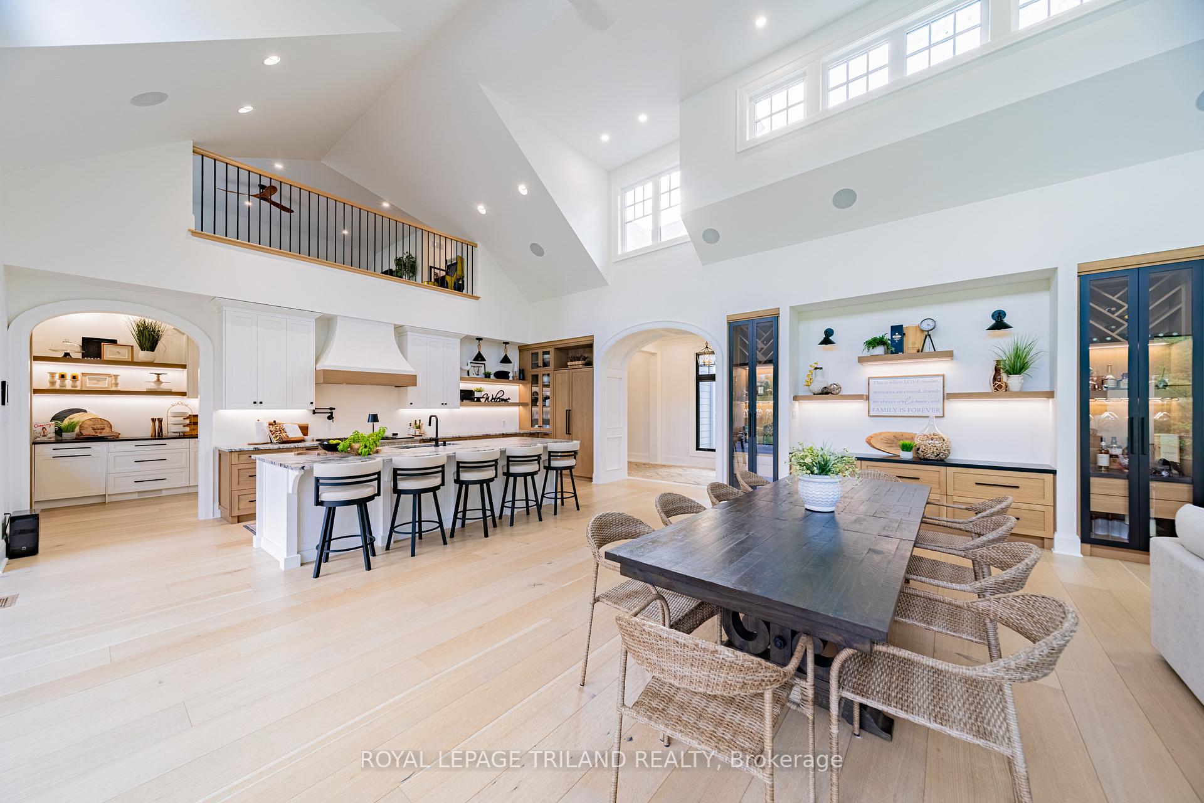
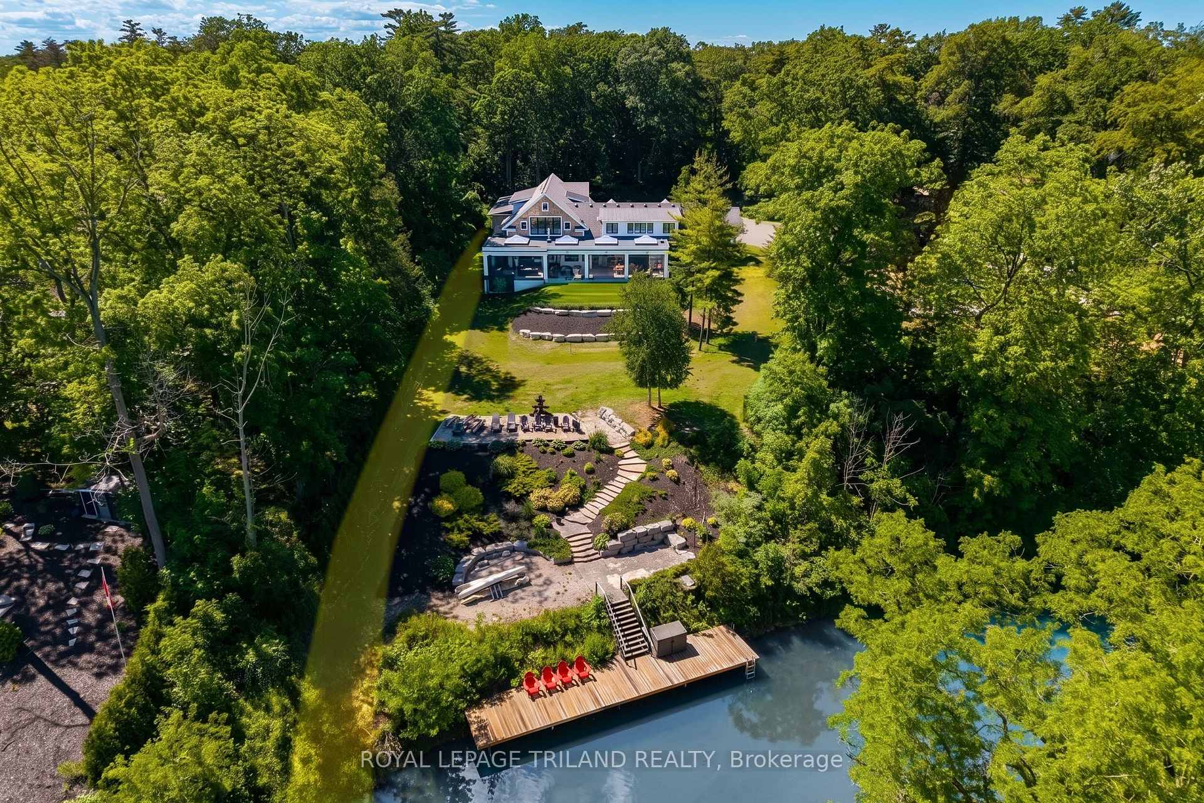
ONE OF A KIND WATERFRONT LUXURY | UNMATCHED SCALE & PRESTIGE | 9441 SQ FT OF PURE 2023 EXCELLENCE - Welcome to the most extraordinary custom waterfront estate ever offered in Grand Bend: a next-level masterpiece sitting on 3 acres w/ over 177 ft of peaceful Ausable River frontage. This is ultra-premium living for upper-tier buyers who demand a home that simply doesn't exist anywhere else. Inside this 9441 SQ FT architectural triumph, every inch is finished at a standard beyond premium. The showpiece is the 4-season sunroom, a full "home within a home," featuring a built-in swim spa pool, the largest custom skylights available, & exclusive roll-up screens unseen in any other residence in the region. With 6 bedrooms, including a magazine-worthy primary suite + dressing room, 6 jaw-dropping bathrooms, multiple offices/work-from-home zones, 2 laundries, & a dedicated fitness/art studio, the lifestyle offering is limitless. The chef's kitchen is fully loaded & seamlessly connects to a butler's pantry/2nd kitchen boasting a serving window to the sunroom - an entertainer's paradise! The craftsmanship is staggering: mahogany & poplar millwork, European archways, & centuries-old imported hardwood from a French castle custom-finished for the grand entry! The entire main & lower level floors are heated along with the garage, which is a car collector's dream offering 5 bay doors & floor space for 6 cars + storage. A double-deep RV/boat bay in the garage leads to a on site private boat launch adjacent to 50 ft of private dockage already in place + ample space to grow for larger boats or additional watercrafts. With the extremely private 3 acres, there is an abundance of land for a large hobbyist shop or development potential near the road for an additional lots. This is a one-of-one luxury estate in a class of its own in Grand Bend, Ontario's fastest growing year round beach community. Qualify with a Realtor to experience the full details of this once-in-a-lifetime offering.
Facts & features
Ask about this home
A HOMEH agent will answer your questions about this home.
Rooms
29 rooms · 6 bathrooms
- Foyer50′2″ × 7′9″389 sq.ft.
- Other13′9″ × 8′11″123 sq.ft.
- Bedroom11′2″ × 15′6″174 sq.ft.
- Bathroom6′2″ × 5′6″34 sq.ft.
- Primary bedroom19′3″ × 15′11″306 sq.ft.
- Sunroom66′6″ × 15′5″1025 sq.ft.
- Dining room13′7″ × 22′1″299 sq.ft.
- Office8′3″ × 7′8″63 sq.ft.
- Pantry9′5″ × 24′2″227 sq.ft.
- Living room17′7″ × 22′1″387 sq.ft.
- Bathroom6′1″ × 8′8″53 sq.ft.
- Kitchen10′3″ × 22′1″226 sq.ft.
- Laundry8′3″ × 10′6″87 sq.ft.
- Bathroom16′2″ × 16′7″268 sq.ft.
- Family room30′2″ × 20′1″606 sq.ft.
- Bathroom8′ × 9′7″76 sq.ft.
- Loft8′5″ × 15′5″130 sq.ft.
- Bedroom15′3″ × 13′11″213 sq.ft.
- Bedroom19′7″ × 14′10″290 sq.ft.
- Recreation31′11″ × 39′1″1246 sq.ft.
- Exercise room21′2″ × 16′8″353 sq.ft.
- Exercise room17′11″ × 20′8″370 sq.ft.
- Bathroom11′8″ × 5′5″63 sq.ft.
- Bedroom 319′5″ × 11′10″230 sq.ft.
- Bedroom 213′2″ × 12′8″167 sq.ft.
- Bathroom12′10″ × 5′5″69 sq.ft.
- Laundry5′ × 9′8″48 sq.ft.
- Utility room15′ × 22′7″338 sq.ft.
- Cold room/cantina11′ × 7′77 sq.ft.
Around this home
Schools nearby
School rating, out of 10.
Listing details
Helpful tools
Your HOMEH agent
"I would see it this week."
Ask HOMEH about this home
Price, neighbourhood, monthly cost. Ask anything.
HOMEH Intelligent Agent is an AI, not a licensed representative. Check anything important with your agent.