
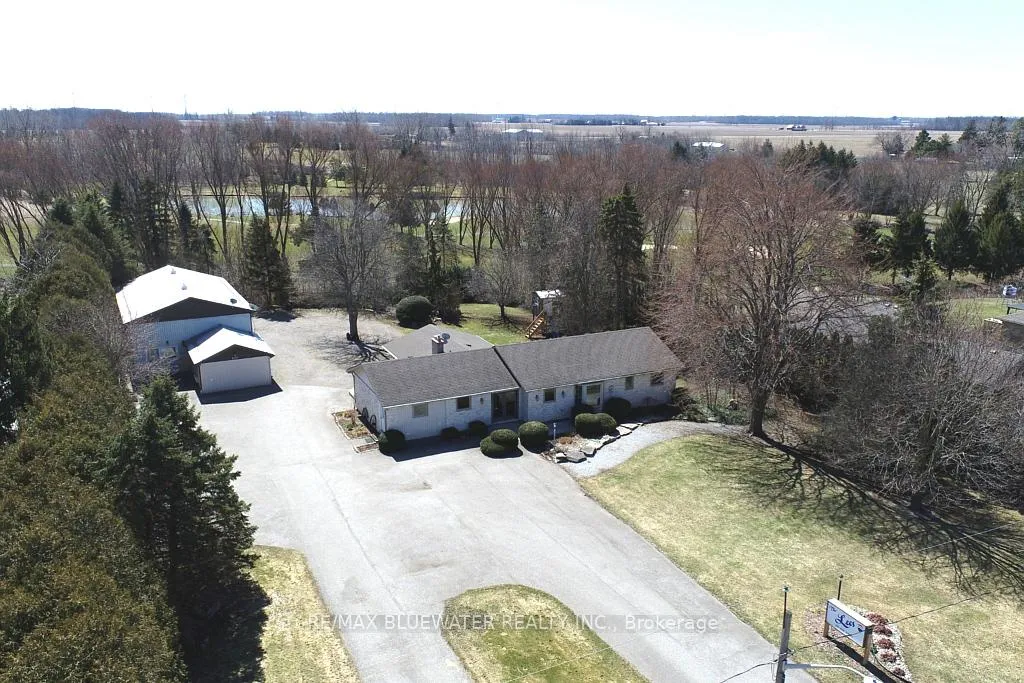
 See all 50 photos
Property history

This listing has ended. It is no longer available.
Property not available for sale or for rent.
Ask about this home
A HOMEH agent will answer your questions about this home.Ask HOMEH
About this home
283/279 Main Street, Lambton Shores
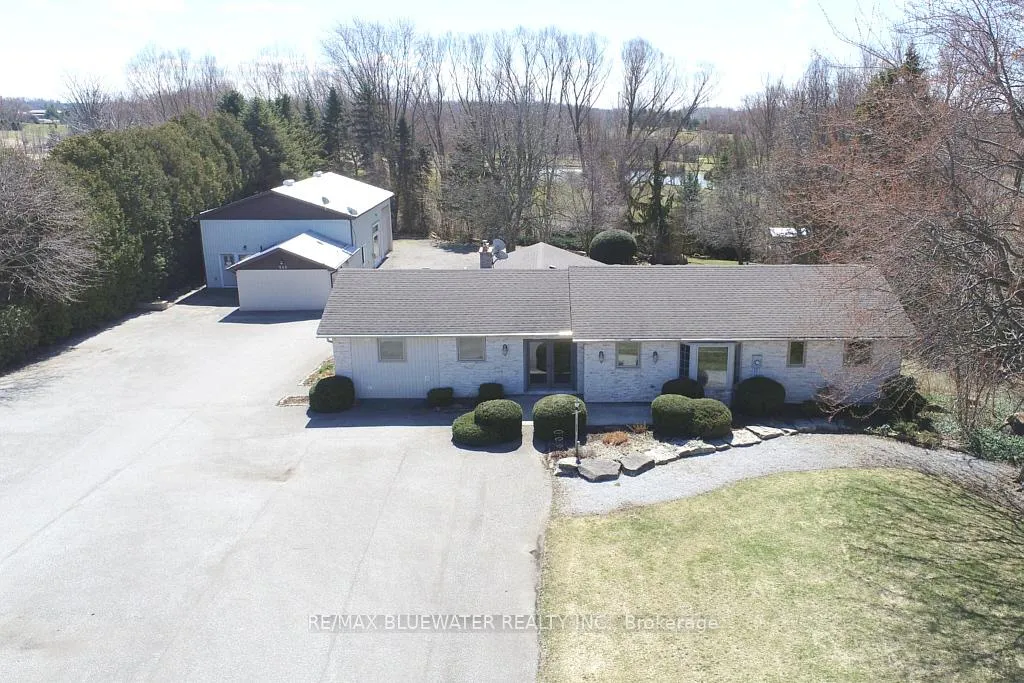
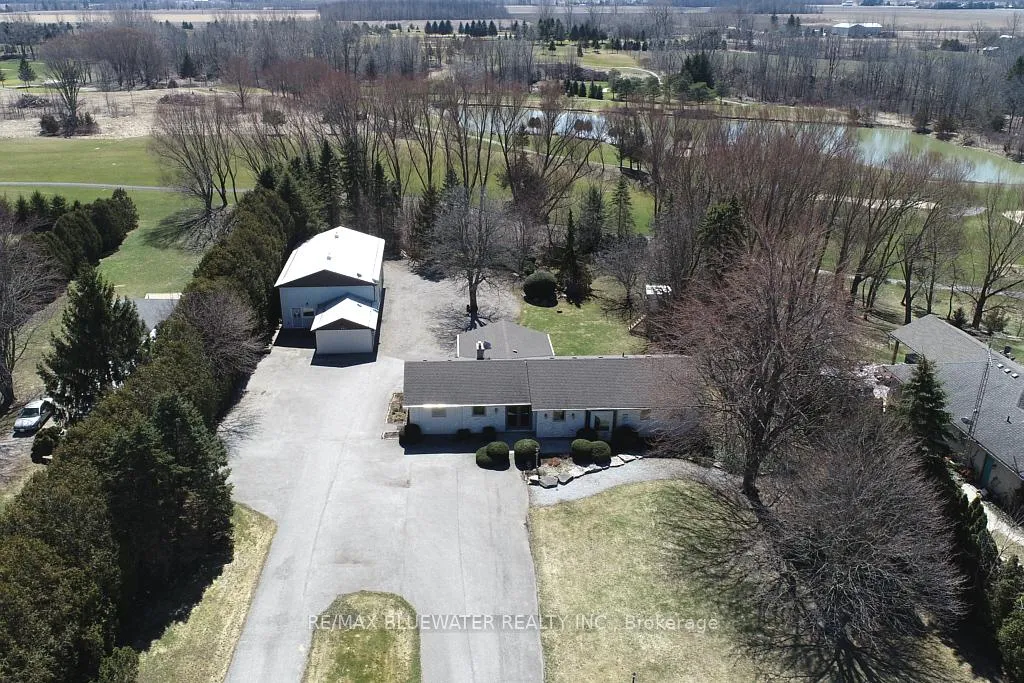
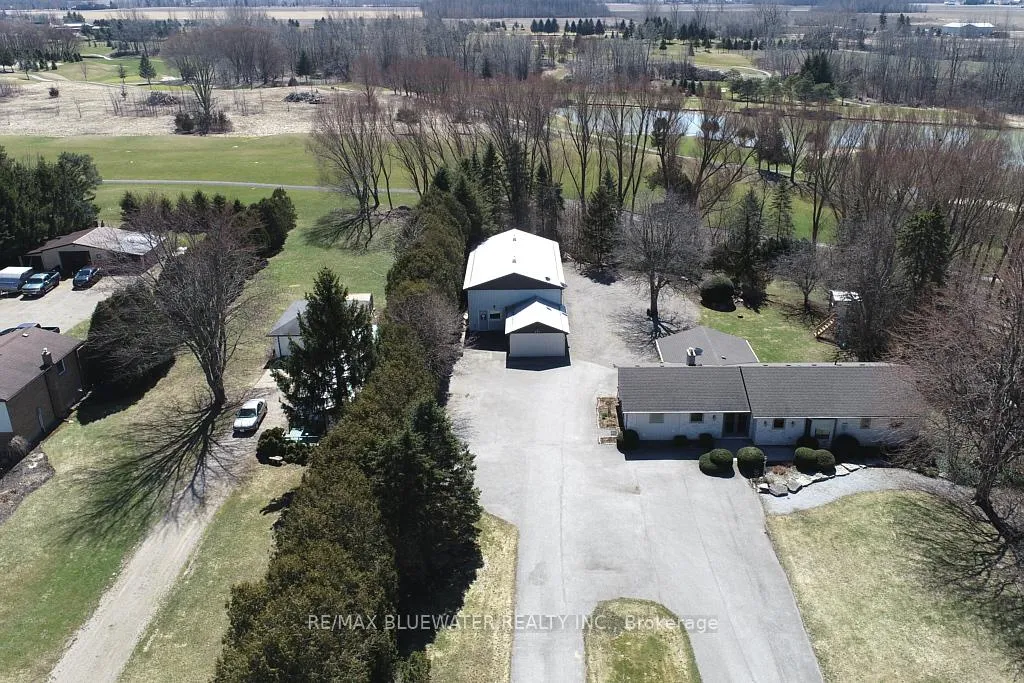
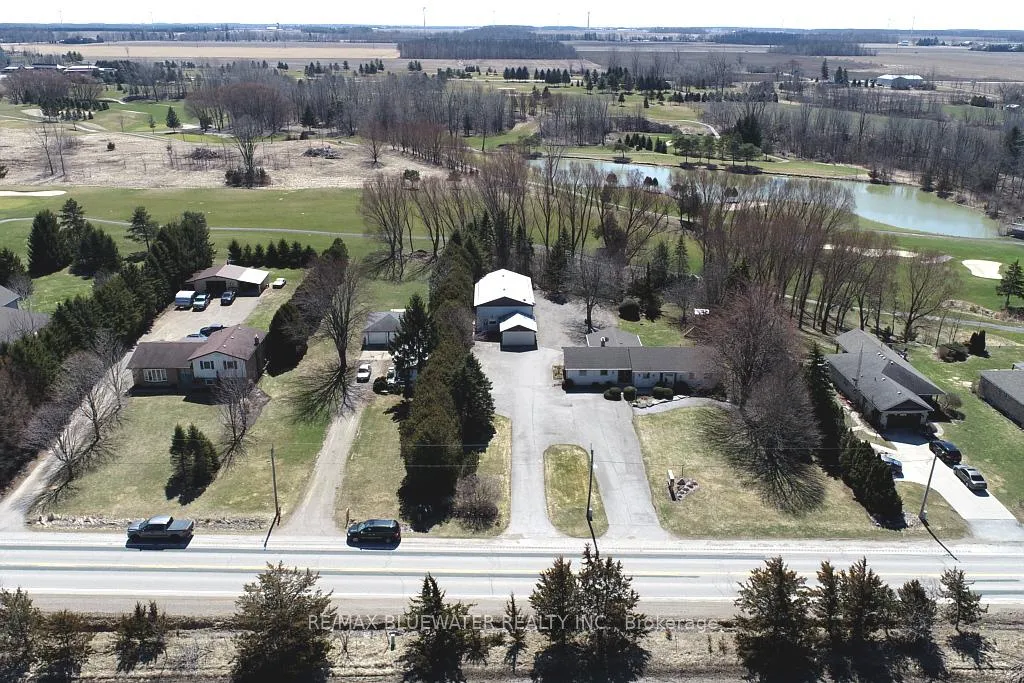
Welcome to this beautiful family home tucked away on large tree-lined ravine lot that feels like a private park. Professionally maintained landscaping w/ many mature trees. Backing to Golf Course, it's a dream spot w/peaceful views. Home has been thoughtfully updated offering plenty of space w/3+1 bedrooms, 2.5 baths, separate office w/own entrance. Bright inviting kitchen filled w/natural light, boasts abundant maple cabinetry, large centre island, pantry and separate wet bar area. Adjoining dining space is high lighted by floor- to- ceiling stone fireplace w/gas insert. Cozy living room offers tranquil views and 2nd gas fireplace. Step outside and you'll find a covered back porch, composite deck, hot tub, & gas BBQ hookup everything you need for relaxing or hosting friends. The backyard is private and fun, w/a tree house the kids will love, complete w/bunk beds, slide & hydro. Primary bedroom w/ample closet space, ensuite w/soaker tub & separate shower. Finished basement includes large bedroom w/egress window, walk in closet and family room & 2 piece bath. This home has approx. 1870 sq feet of living space plus 900 sq. feet finished lower level. Additional conveniences include main floor laundry, central vacuum, in-ceiling speakers, alarm system, upgraded trim and doors throughout. Basement professionally waterproofed with a sump pump and battery back up for additional peace of mind. 200 amp hydro Driveway repaved 2018, roof reshingled 2019, water heater new 2025. Included is a separate 1,800 sq. ft. shop. Currently used as a guest and entertainment space, it includes a kitchen, bedroom, bathroom, laundry, and loft storage. The main area features impressive 14' 5" ceilings, has a large bedroom and four-piece bath. A gas BBQ hookup is conveniently located near the cooking area, and a golf cart garage is located at the rear. This versatile space is ideal as an in-law suite, guest house, entertainment centre, or a private retreat for young adult family members.
Facts & features
Ask about this home
A HOMEH agent will answer your questions about this home.
Rooms
22 rooms · 4 bathrooms
- Living room15′9″ × 13′10″218 sq.ft.
- Dining room14′9″ × 10′148 sq.ft.
- Kitchen24′8″ × 12′10″316 sq.ft.
- Bedroom16′3″ × 10′7″172 sq.ft.
- Bedroom 214′2″ × 13′184 sq.ft.
- Bedroom 310′8″ × 8′8″92 sq.ft.
- Laundry6′3″ × 5′31 sq.ft.
- Office12′8″ × 9′114 sq.ft.
- Living room29′ × 13′4″386 sq.ft.
- Kitchen29′ × 21′609 sq.ft.
- Game room15′ × 15′225 sq.ft.
- Bedroom 515′4″ × 15′230 sq.ft.
- Bathroom12′3″ × 9′2″112 sq.ft.
- Bathroom7′3″ × 5′36 sq.ft.
- Bathroom8′9″ × 5′44 sq.ft.
- Loft29′ × 16′464 sq.ft.
- Family room17′1″ × 11′6″197 sq.ft.
- Recreation12′1″ × 12′1″146 sq.ft.
- Den8′1″ × 7′1″57 sq.ft.
- Bedroom 416′2″ × 12′1″195 sq.ft.
- Bathroom7′7″ × 2′8″20 sq.ft.
- Utility room12′ × 7′2″86 sq.ft.
Around this home
Listing details
Helpful tools
Your HOMEH agent
"I would see it this week."
Ask HOMEH about this home
Price, neighbourhood, monthly cost. Ask anything.
HOMEH Intelligent Agent is an AI, not a licensed representative. Check anything important with your agent.