

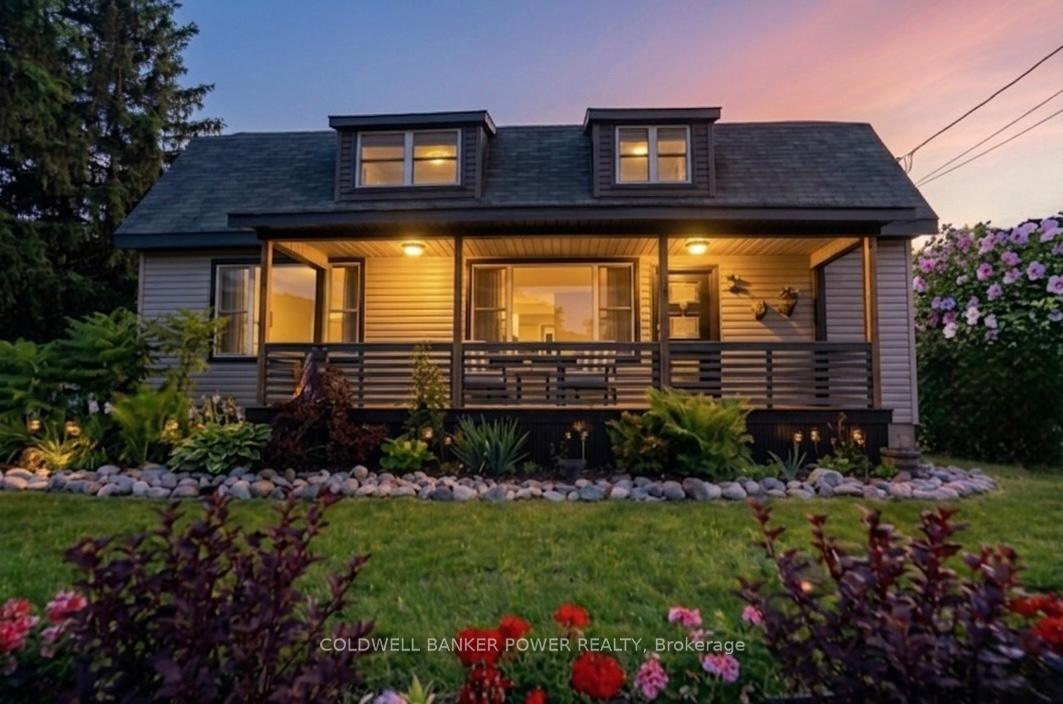
32 Ann Street
32 Ann Street
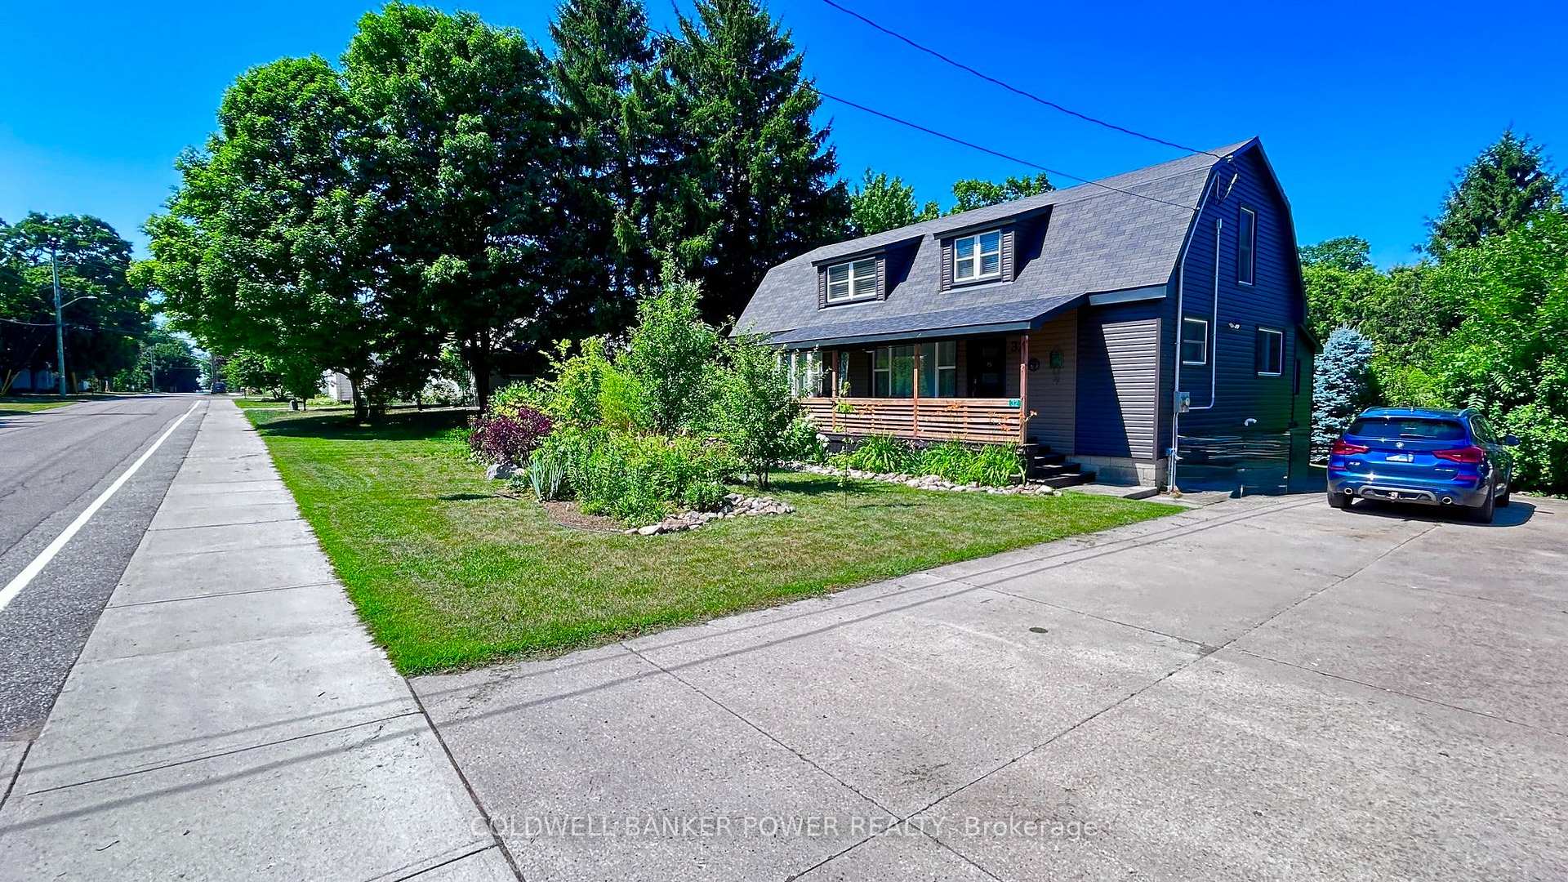
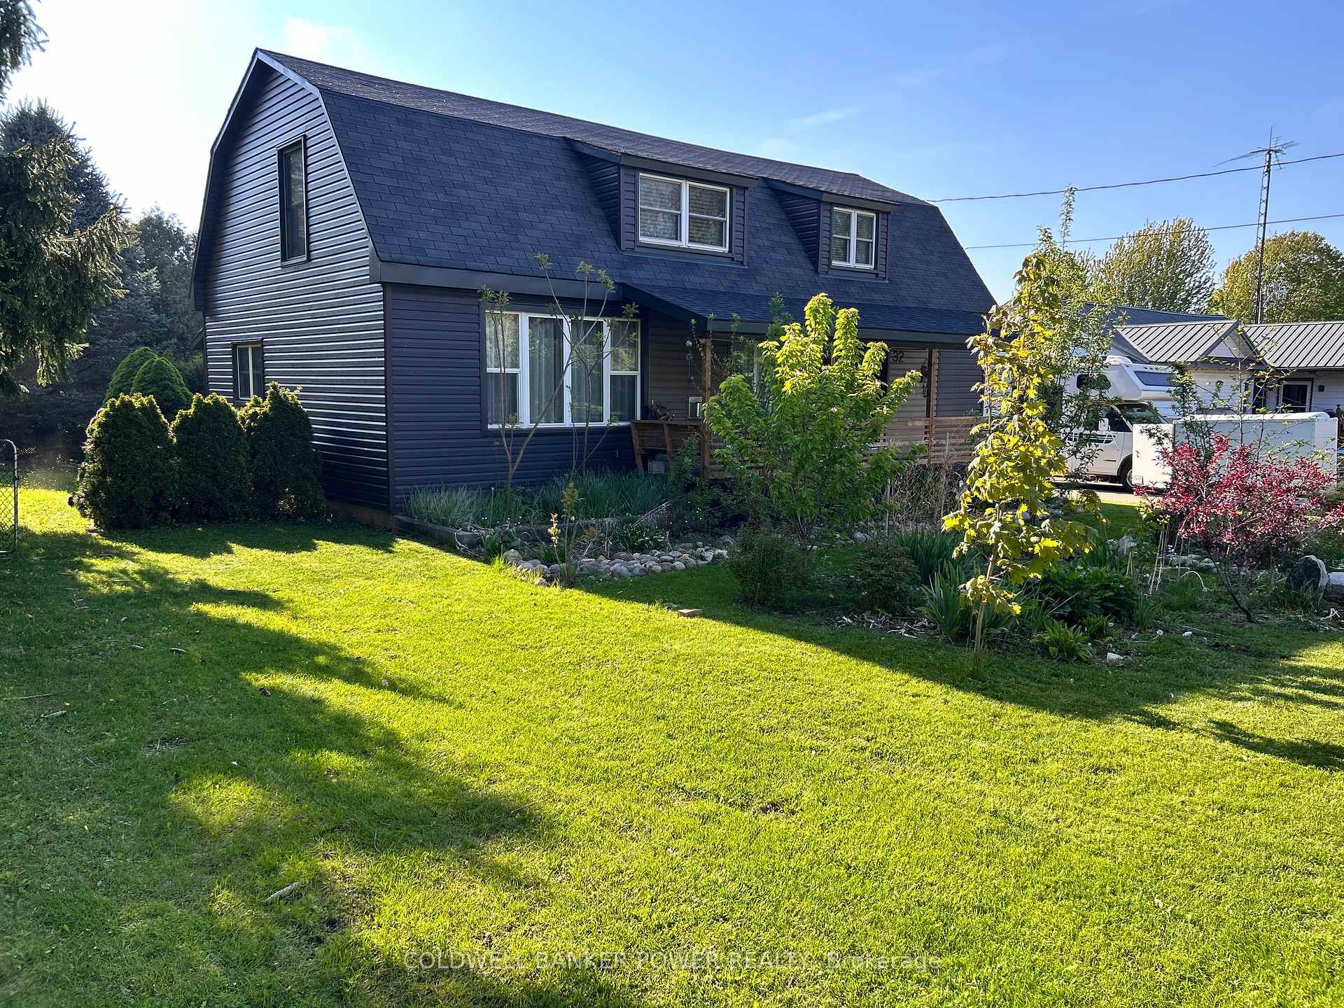
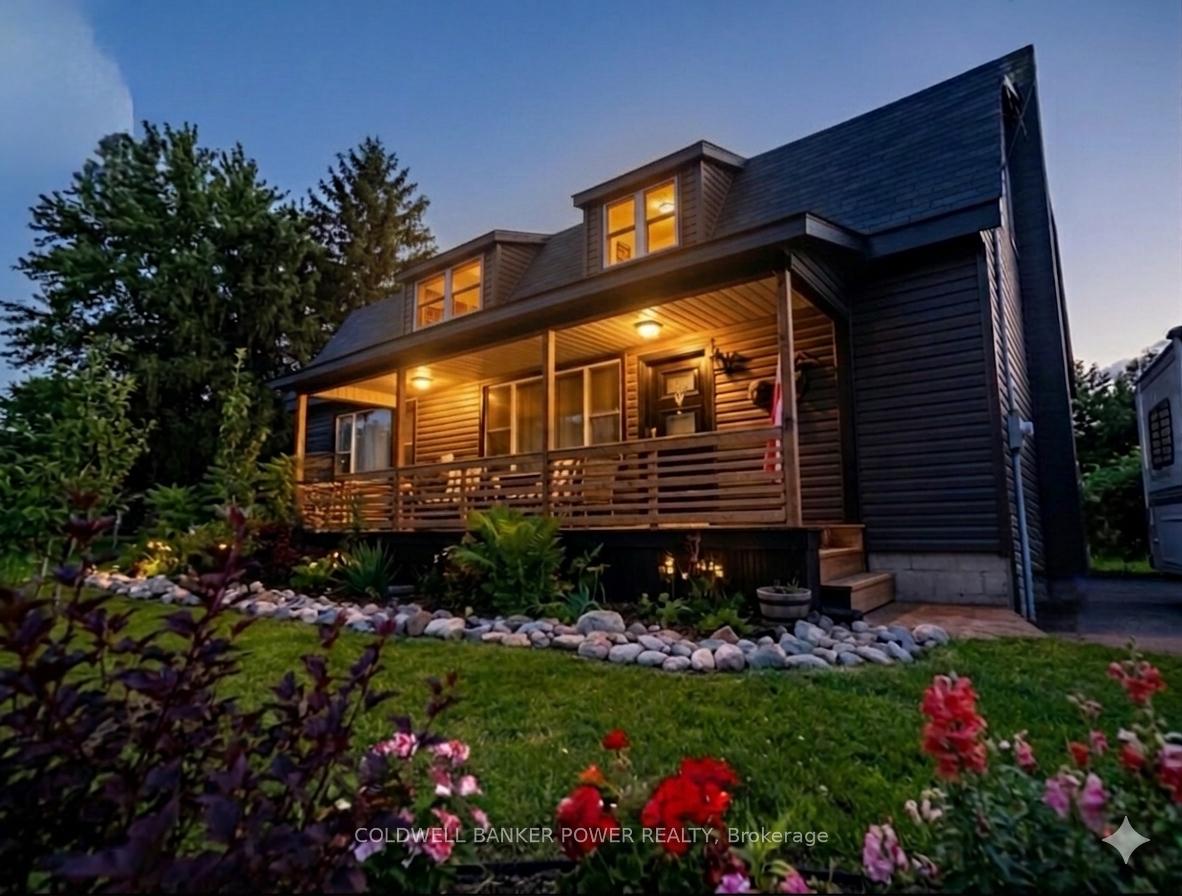
 See all 37 photos
Property history
Facts and features
- BasementUnfinished
- Age of home100+
- Water, sewerMunicipal
- Lot shapeRectangular
- Fireplace
- Central air
- Waterfront
The homeDetached, 2-storey, 100+
- Type: Detached
- Style: 2-storey
- Age: 100+
- Living space: 2,000–2,500 sq ft
- Basement: Full, unfinished
- View: Golf course, trees/woods
- Waterfront: Indirect
InsideFireplace Yes, natural gas, Main level, Built-in oven, carpet free, countertop range, storage, upgraded insulation, water heater owned, water purifier, water treatment, workbench
- Fireplace: Yes, natural gas
- Laundry: Main level
- Features: Built-in oven, carpet free, countertop range, storage, upgraded insulation, water heater owned, water purifier, water treatment, workbench
- Security: Carbon monoxide detectors, smoke detector
- Rooms above ground: 11
- Rooms in the basement: 3
- Bedrooms: 4
- Bathrooms: 3
- Kitchens: 1
- Family room: Yes
Outside and lotVinyl siding, Asphalt shingle, Poured concrete, stone
- Exterior: Vinyl siding
- Roof: Asphalt shingle
- Foundation: Poured concrete, stone
- Features: Controlled entry, deck, landscaped, lighting, privacy, porch, year round living
- Other structures: Fence - full, garden shed, gazebo, shed
- Size: 94 × 132 ft
- Shape: Rectangular
- Zoning: R1
Parking6 Parking, Private
- Spaces: 6 Parking
- Driveway: Private
Heating, water and powerForced air, gas, Central air, Municipal water
- Heating: Forced air, gas
- Cooling: Central air
- Water: Municipal water
- Sewer: Municipal sewer
- Natural gas: Yes
- Hydro: Yes
- Cable: Yes
- Telephone: Yes
Costs and taxesTaxes $2,278 a year, HST No HST, Na
- Taxes, 2025: $2,278 a year
- HST: No HST
- Rental items: Na
Included in the saleExisting stainless steel appliances: gas cooktop & range hood (bosch), built-in dishwasher (kitchen aid), refrigerator (kitchen aid), built-in oven, washer, dryer, existing light fixtures, window coverings, gazebo, garden shed, shed/workshop with hydro, Freezer, shelving in shed
- Included: Existing stainless steel appliances: gas cooktop & range hood (bosch), built-in dishwasher (kitchen aid), refrigerator (kitchen aid), built-in oven, washer, dryer, existing light fixtures, window coverings, gazebo, garden shed, shed/workshop with hydro
- Not included: Freezer, shelving in shed
NearbyFenced yard, golf, hospital, library, park, rec./commun.centre
- Close to: Fenced yard, golf, hospital, library, park, rec./commun.centre
Listing detailsX13567506, Sold, Jul 14, 2026
- MLS® number: X13567506
- Status: Sold
- Listed on: Jul 14, 2026
- Days on market: 13
- Updated: Jul 27, 2026
- Possession: Flexible
- Occupied by: Owner
- Listing brokerage: COLDWELL BANKER POWER REALTY
About this home
32 Ann Street, Lambton Shores (Arkona), ON N0M 1B0
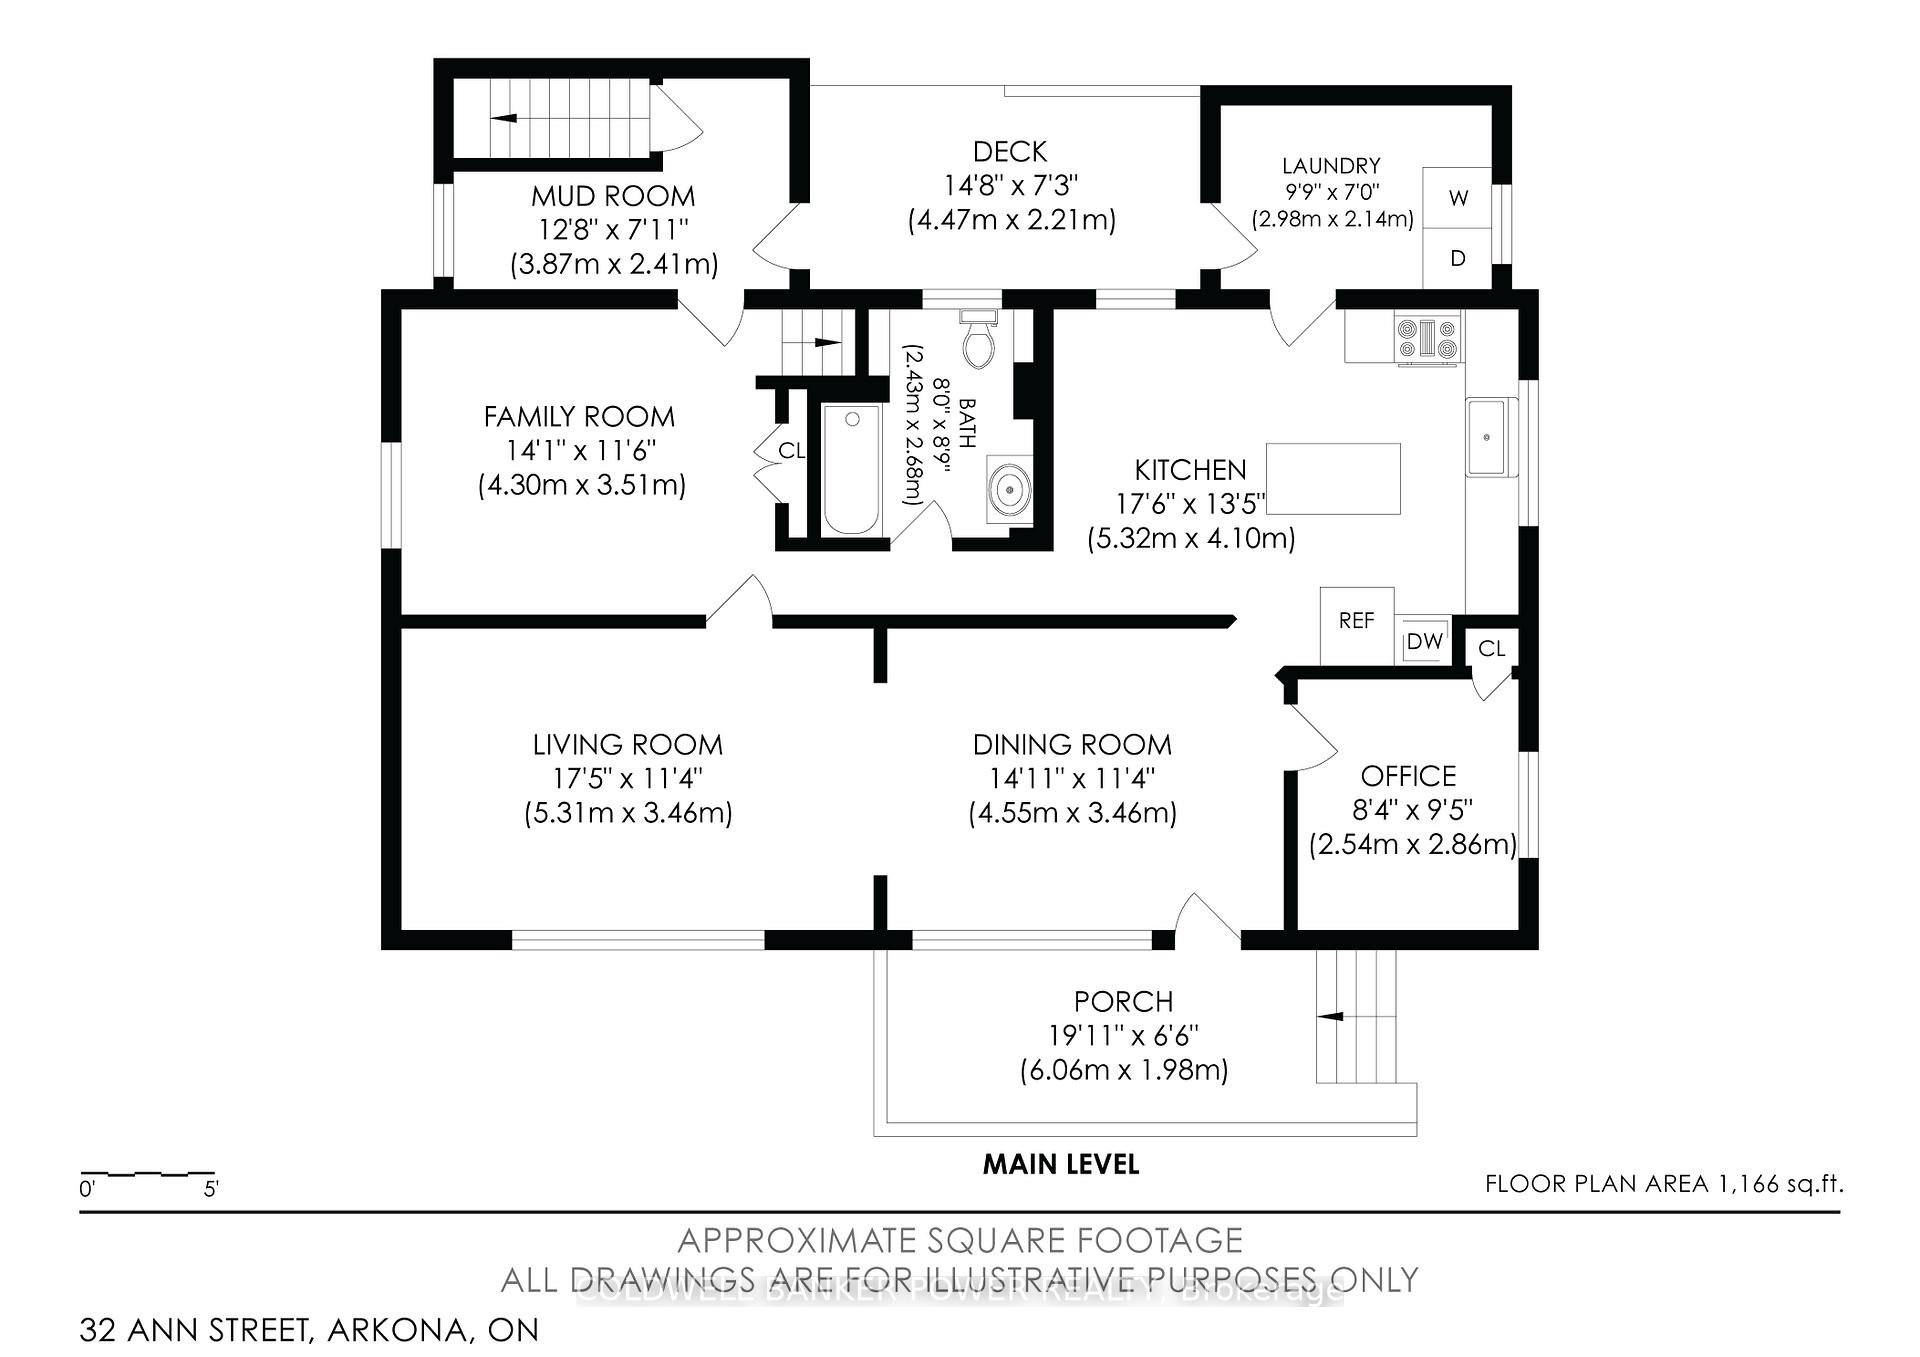
Nestled in the heart of Arkona, this fully reno'd 4-bedroom,3 bath home is a rare find for buyers seeking modern comforts in a tight-knit community. Just mins from Pinery Provincial Park, Grand Bend's beaches and a short drive to London,this property offers the perfect blend of small-town charm and urban convenience. This safe and friendly community is ideal for families, remote workers or retirees.Nearby is the Rock Glen Conservation on the Ausable River is known for its 10.7 meter waterfall, hiking trails,picnic pavilions and playgrounds;walking distance to Arkona's elementary school, medical centre, dental,golf course & Academy, local shops and more. This thriving community boasts new housing developments upward past $1million.Upon walking into this stunning home, the level design is apparent.This unique property has been beautifully renovated throughout:plumbing, electrical,drywall,most newer windows, insulation, water filtration system, flooring and more.The main floor consists of a grand living room, made cozy with a new fireplace,bright central dining room that accommodates large gatherings, family room, new 4pc bathroom, mudroom with walk out to a covered deck, bright office, the stunning new eat-in kitchen features high-end stainless appliances, large island, coffee station and generous corner seating. Off the kitchen the laundry room with a 2nd walk out to the covered deck.The second floor boasts a new 4pc bath and 4 spacious bedrooms. The full height basement has a new 2-pc bath,2 large flex rooms and a 3rd utility/workshop space. The back yard is a private oasis with low-maintenance landscaping, established gardens, mature evergreens, a dog run, gazebo for Alfresco dining, garden shed and a 2nd shed/workshop with hydro. No work needed-move in and enjoy! This lovely home had a past life as a duplex and can easily be converted back. New 100 amp 2nd floor, new 100 amp for basement and main. Main floor family room & office can convert to bedrooms if needed.
Ask about this home
A HOMEH agent will answer your questions about this home.
Around this home
Daily convenience, out of 100, from the distances below
Helpful calculators
Your HOMEH agent

"I would see it this week."