

Unit 66, 21 Coastal Crescent
Unit 66, 21 Coastal Crescent
 See all 25 photos
Property history
Facts and features
- Lot shapeRectangular
- ExposureSouth
- LockerNone
- BalconyOpen
- Central air
The propertyVacant Land, Bungalow, New
- Type: Vacant Land
- Style: Bungalow
- Age: New
- Living space: 1,000–1,199 sq ft
- Basement: Full, unfinished
- Exposure: South
InsideInside, sink, laundry room, main level, Air exchanger, primary bedroom - main floor, sump pump, water heater, Carbon monoxide detectors, smoke detector
- Laundry: Inside, sink, laundry room, main level
- Features: Air exchanger, primary bedroom - main floor, sump pump, water heater
- Security: Carbon monoxide detectors, smoke detector
- Rooms above ground: 8
- Bedrooms: 2
- Bathrooms: 2
- Kitchens: 1
- Family room: Yes
OutsideStone, other, Asphalt shingle, Poured concrete
- Exterior: Stone, other
- Roof: Asphalt shingle
- Foundation: Poured concrete
- Balcony: Open
- Features: Deck, landscaped, lighting, porch
Parking and locker1 Garage, Attached, Parking type Owned
- Spaces: 1 Garage
- Garage: Attached
- Parking type: Owned
- Locker: None
BuildingSouth of main beach town villas, Condo corporation 74, Pets Allowed
- Name: South of main beach town villas
- Condo corporation: 74
- Pets: Allowed
Heating, water and powerForced air, gas, Central air
- Heating: Forced air, gas
- Cooling: Central air
Costs and taxesCondo fee $175 a month, Common elements included, parking included, Plus HST
- Condo fee: $175 a month
- Fee includes: Common elements included, parking included
- HST: Plus HST
- Rental items: Tankless hot water heater
- Under contract: Tankless water heater
Included in the saleCarbon monoxide detector, range hood, smoke detector
- Included: Carbon monoxide detector, range hood, smoke detector
NearbyBeach, campground, golf, lake/pond, marina, school
- Close to: Beach, campground, golf, lake/pond, marina, school
Listing detailsX13568708, Sold, Jul 13, 2026
- MLS® number: X13568708
- Status: Sold
- Listed on: Jul 13, 2026
- Days on market: 29
- Updated: Aug 11, 2026
- Possession: 2026-12-18 / 90+ days
- Occupied by: Vacant
- Listing brokerage: PRIME REAL ESTATE BROKERAGE
About this home
Unit 66, 21 Coastal Crescent, Lambton Shores (Grand Bend), ON N0M 1T0
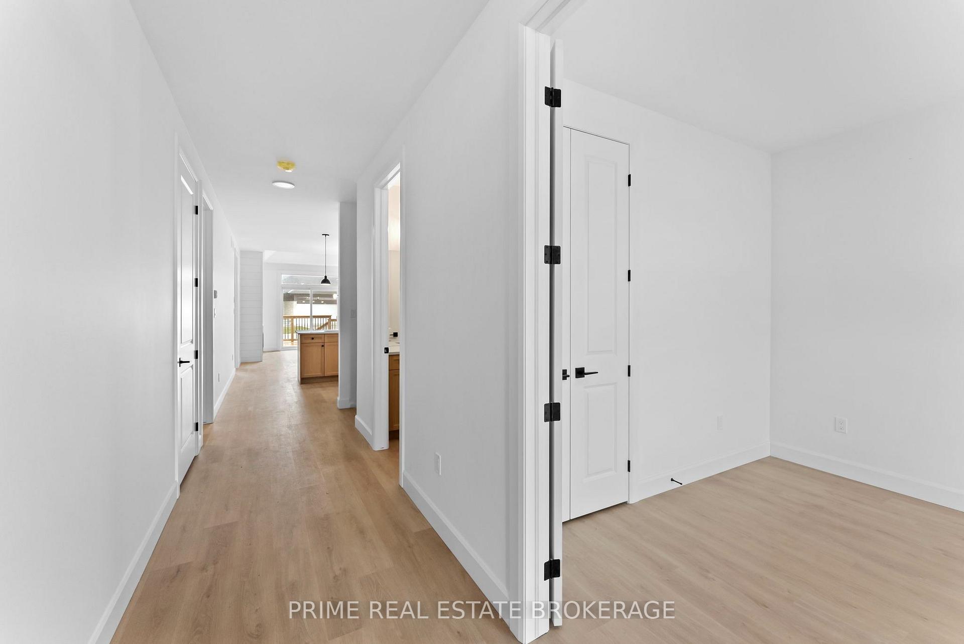
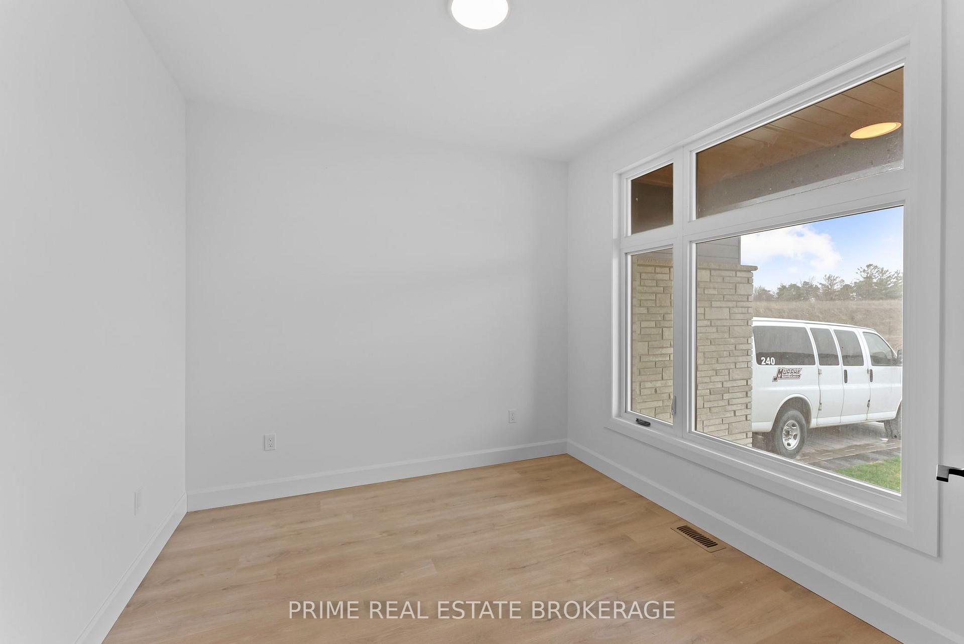
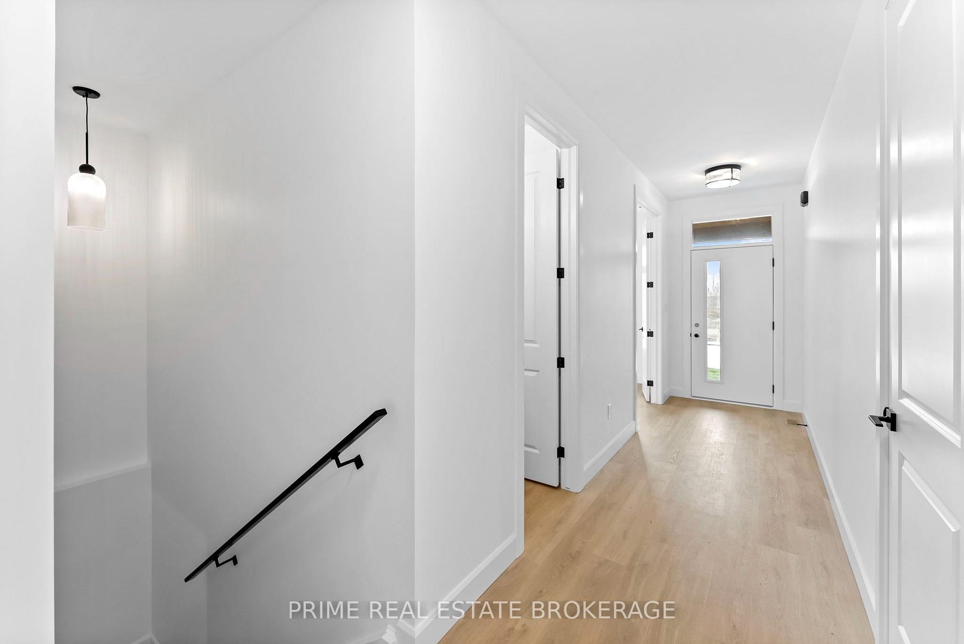
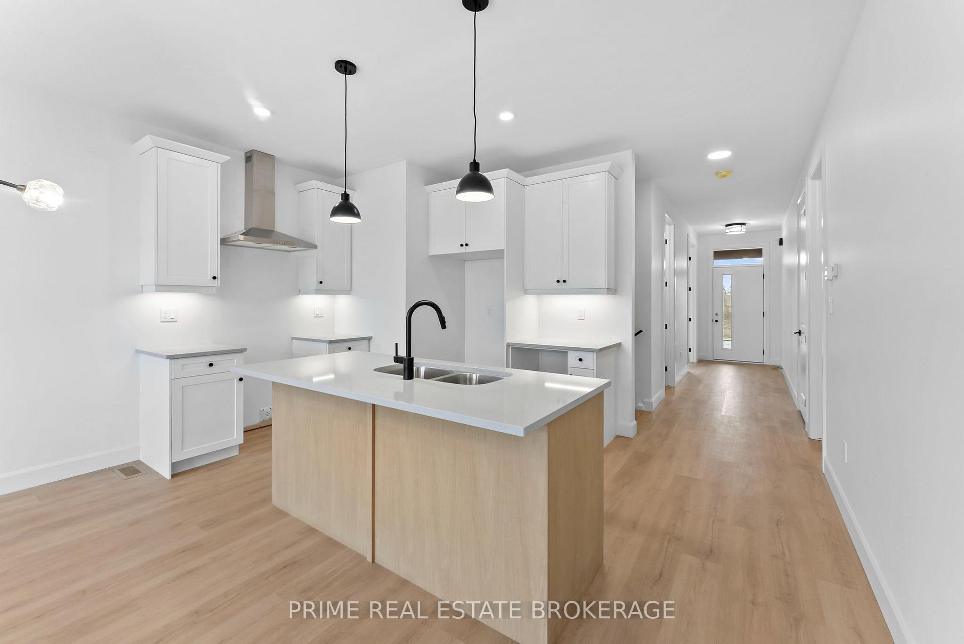
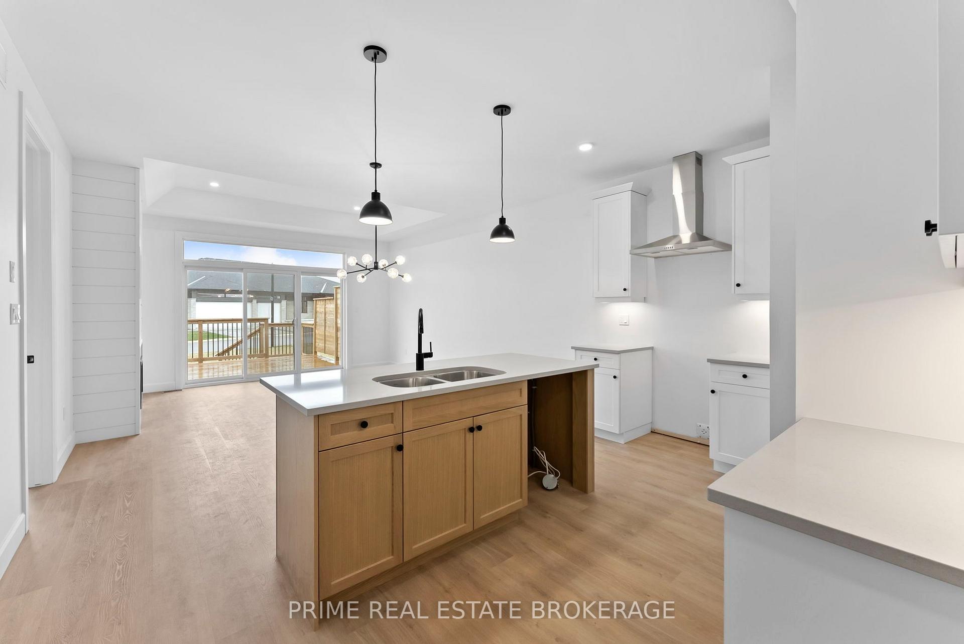
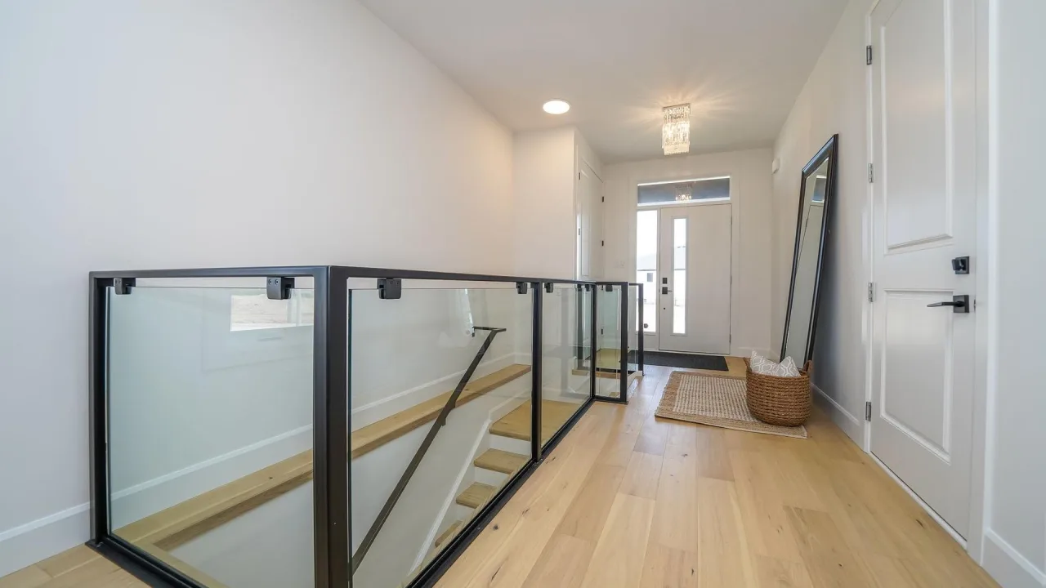
SUMMER PROMOTION PRICING! CURRENT LISTING PRICE VALID UNTIL AUGUST 31 2026. *Price reflects anticipated Ontario expanded HST rebate*. CURRENTLY BEING BUILT AND READY FOR DECEMBER 2026 MOVE-IN. Welcome to the Ontario Model at South of Main in Grand Bend, professionally designed and built by award-winning local builder Medway Homes Inc. Ideally located within walking distance of downtown, grocery stores, restaurants, medical centre, golf, and Grand Bend's iconic Blue Flag beach, this beautifully finished home offers the perfect balance of modern comfort and relaxed coastal living.This spacious middle-unit bungalow in a three-unit villa features 1,170 sq. ft. of finished living space, including a 755 sq. ft. unfinished lower level. With two bedrooms, two full bathrooms, a single-car garage, and a private driveway, there is plenty of room for family, guests, and everyday living.The bright, open-concept main floor is enhanced by nine-foot ceilings and an impressive 10-foot tray ceiling in the great room. The kitchen and dining area flow seamlessly to the spacious rear deck via sliding glass doors, and the backyard is complete with a privacy wall and green space.The primary suite offers a peaceful retreat with a generous walk-in closet and private three-piece ensuite. Additional highlights include main-floor laundry, a covered front porch, and low-maintenance landscaping.Lawn care, snow removal, road maintenance, visitor parking, and common green space included for $175 per month. Life is better when you live by the beach. *Photos show another "Ontario" floor plan for reference. Some features and finishes may differ.
Ask about this home
A HOMEH agent will answer your questions about this home.
Know more about South of Main Beach Town Villas
Condo building · 13 Coastal Crescent
South of Main Beach Town Villas is a condo. No units are on the market here right now.
No similar units for sale in South of Main Beach Town Villas right now.
Around this home
Helpful calculators
Your HOMEH agent

"I would see it this week."