

5848 Douglas Line
5848 Douglas Line
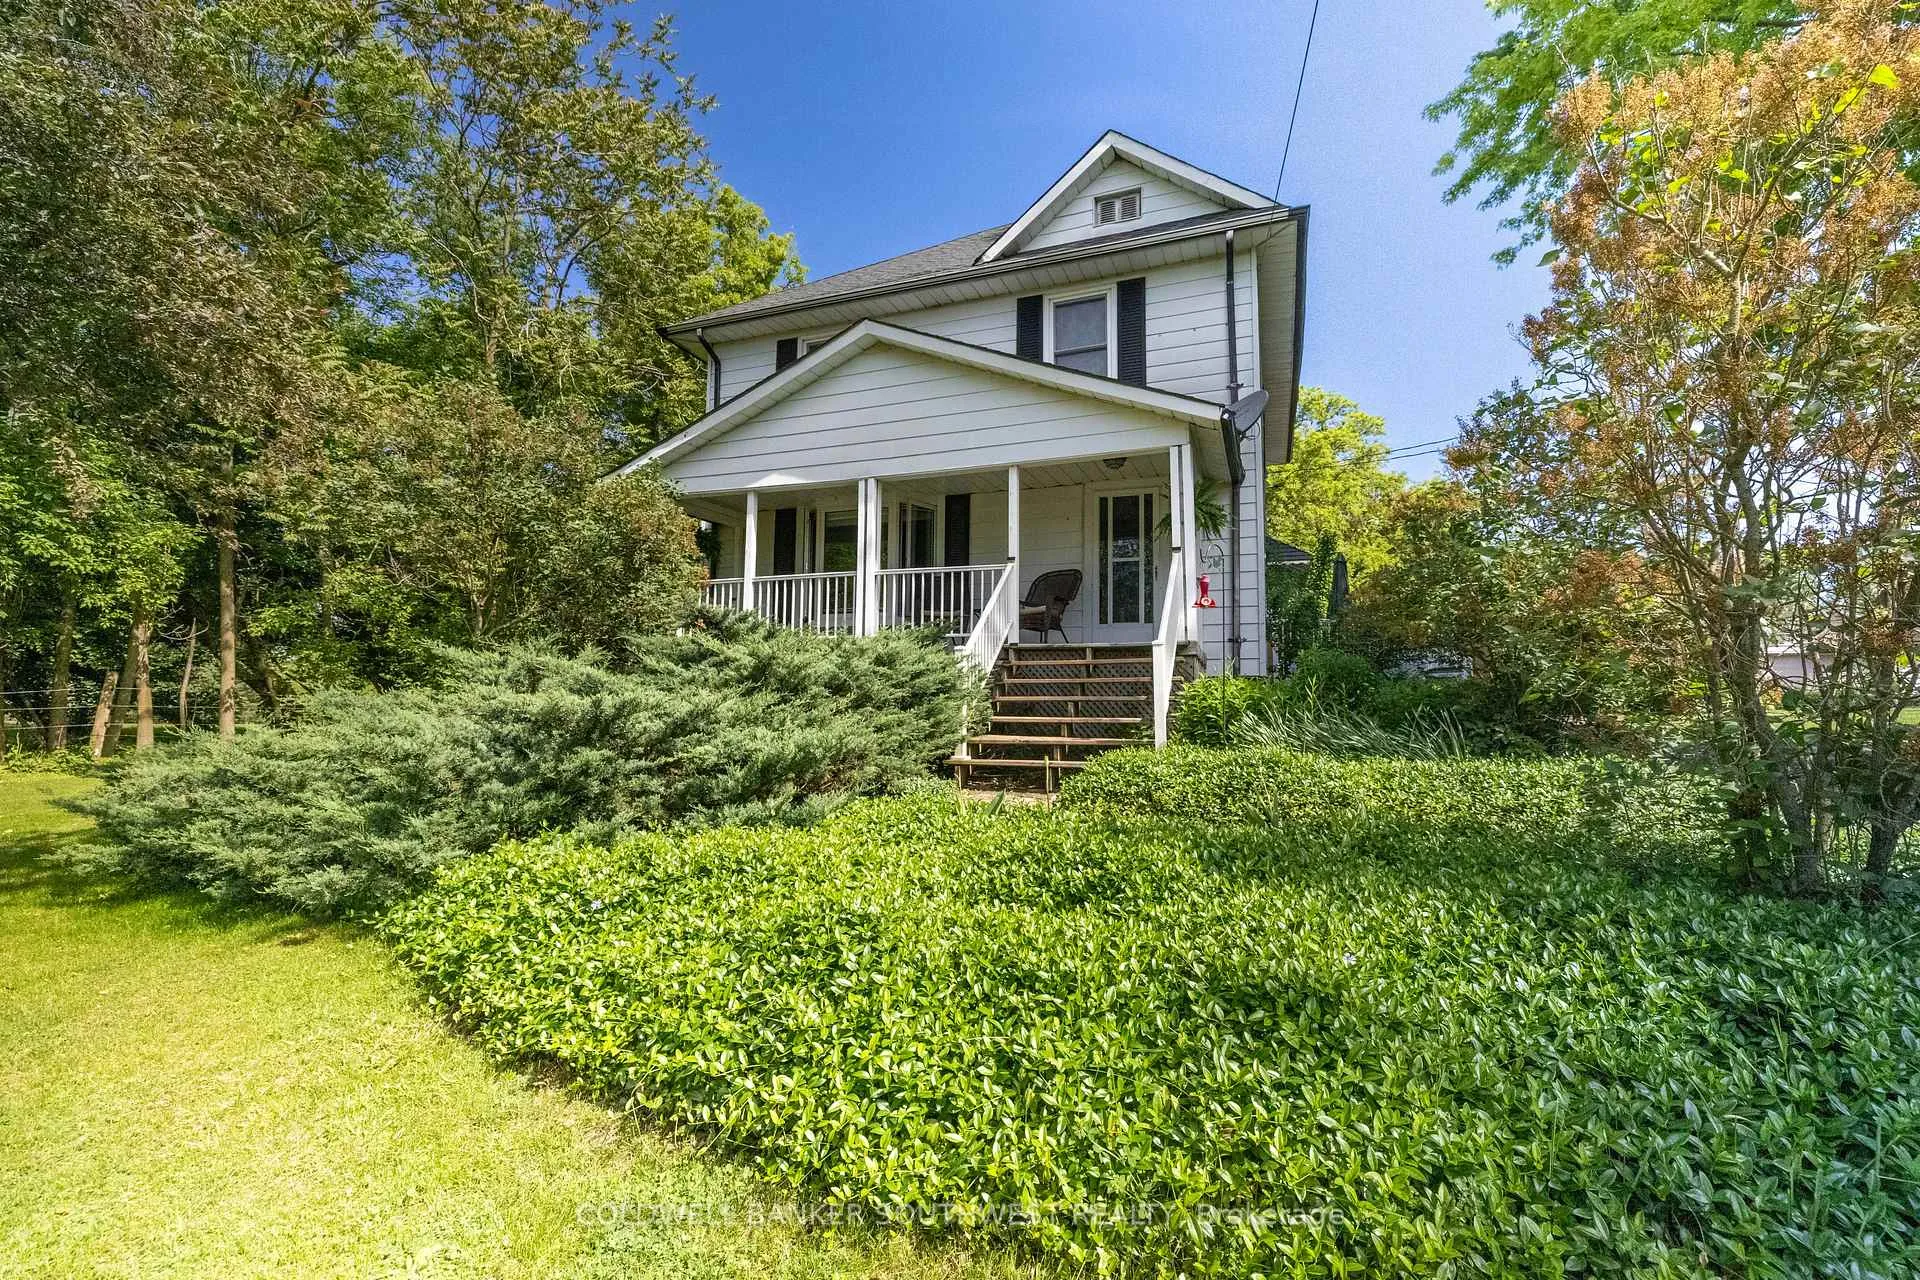 See all 47 photos
Property history
- $729,900ExpiredList: 2026-07-15|End: 2026-10-05|82 daysX13568172
- $775,000TerminatedList: 2026-05-13|End: 2026-07-19|67 daysX13122948
Facts and features
- BasementUnfinished
- Age of home100+
- Price per sq ft~$443
- Water, sewerSeptic
- Central air
The homeDetached, 2-storey, 100+
- Type: Detached
- Style: 2-storey
- Age: 100+
- Living space: 1,500–2,000 sq ft
- Basement: Full, unfinished
InsideMain level, Generator - full, water heater owned, Rooms above ground 11
- Laundry: Main level
- Features: Generator - full, water heater owned
- Rooms above ground: 11
- Bedrooms: 4
- Bathrooms: 2
- Kitchens: 1
Outside and lotBrick, vinyl siding, Asphalt shingle, Block
- Exterior: Brick, vinyl siding
- Roof: Asphalt shingle
- Foundation: Block
- Features: Landscaped, patio
- Other structures: Shed
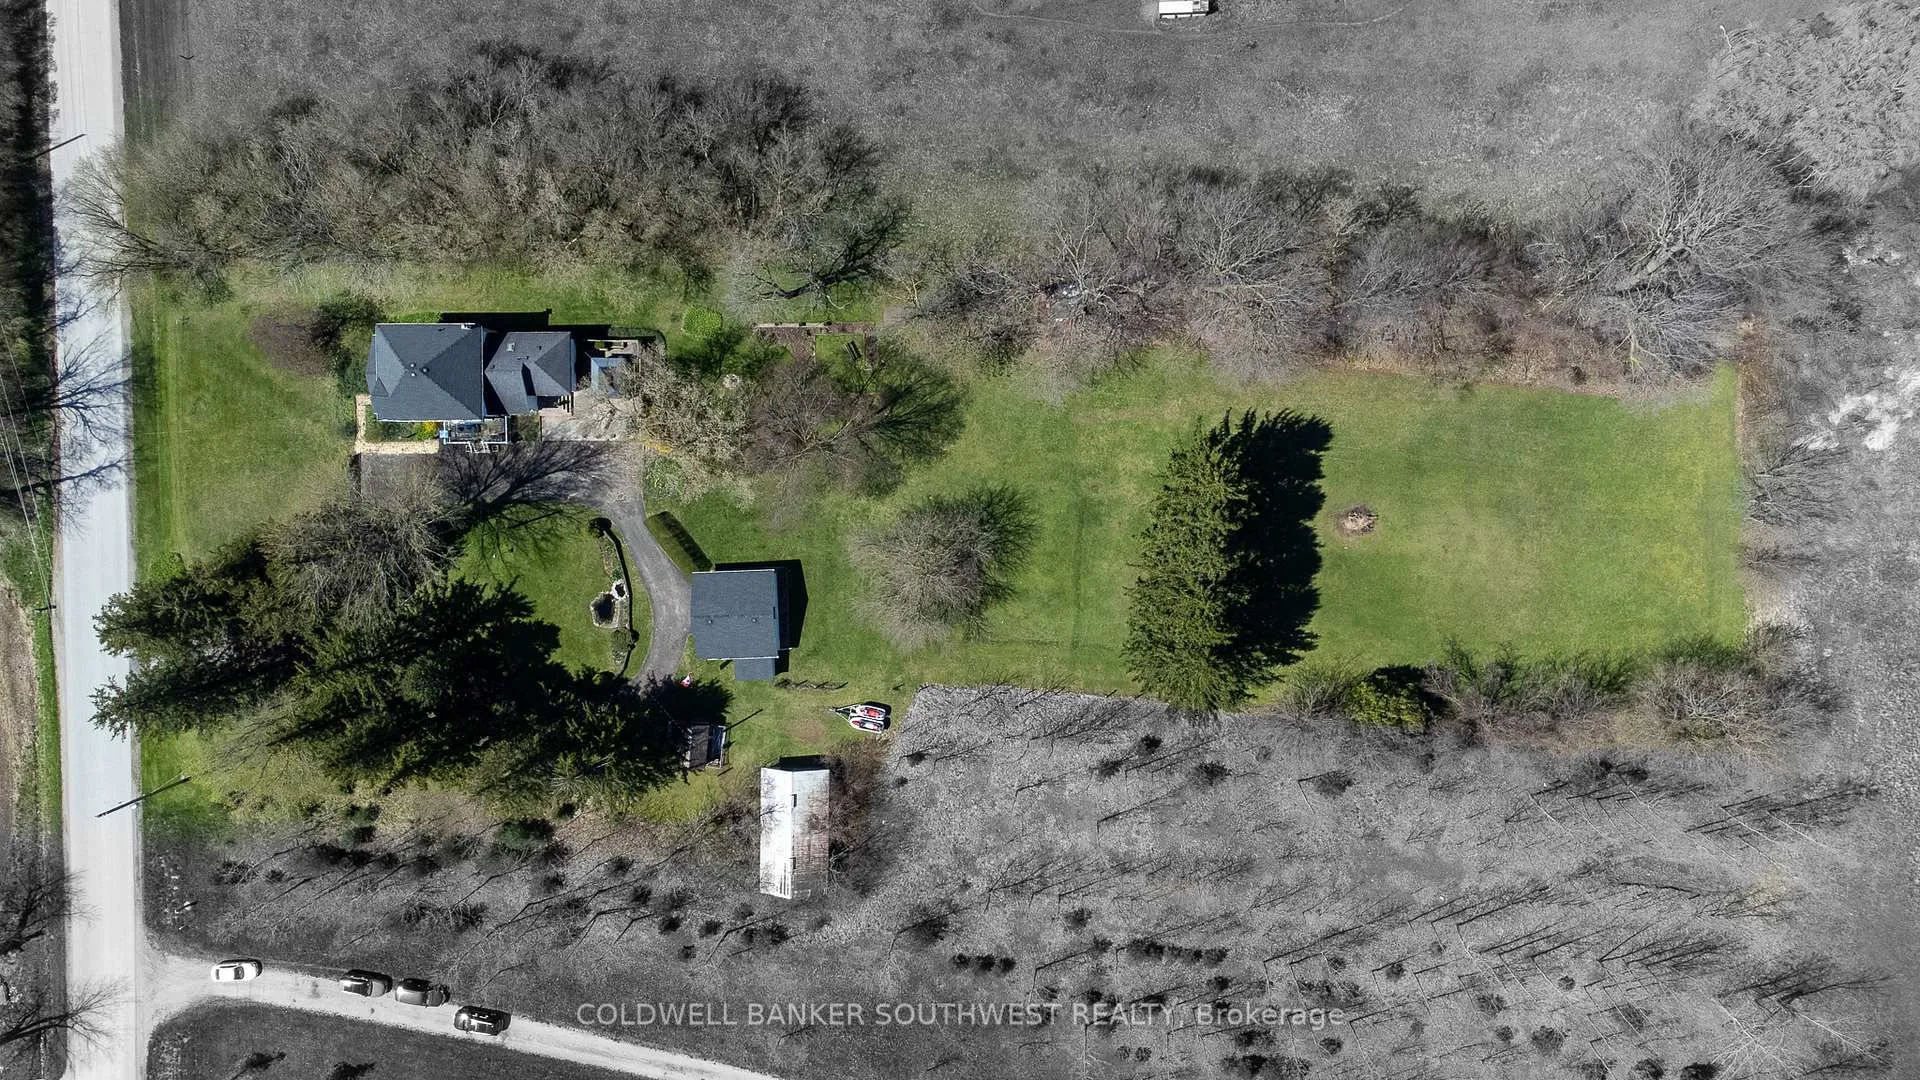
- Size: 160 × 522 ft
- Zoning: A1
Parking3 Garage, Detached, Circular drive, private double
- Spaces: 3 Garage
- Garage: Detached
- Driveway: Circular drive, private double
Heating, water and powerForced air, gas, Central air, Municipal water
- Heating: Forced air, gas
- Cooling: Central air
- Water: Municipal water
- Sewer: Septic
Costs and taxesTaxes $2,984 a year, HST included in the price
- Taxes, 2025: $2,984 a year
- HST: HST included in the price
Included in the saleFridge, stove, washer, dryer, dishwasher, otr microwave, wine fridge, riding lawnmower, gazebo, generator (all as-is)
- Included: Fridge, stove, washer, dryer, dishwasher, otr microwave, wine fridge, riding lawnmower, gazebo, generator (all as-is)
NearbyGolf
- Close to: Golf
Listing detailsX13122948, Terminated, May 13, 2026
- MLS® number: X13122948
- Status: Terminated
- Listed on: May 13, 2026
- Days on market: 67
- Updated: Jul 19, 2026
- Possession: 90+ days
- Occupied by: Owner
- Listing brokerage: COLDWELL BANKER SOUTHWEST REALTY
About this home
5848 Douglas Line, Lambton Shores (Forest), ON N0N 1J5
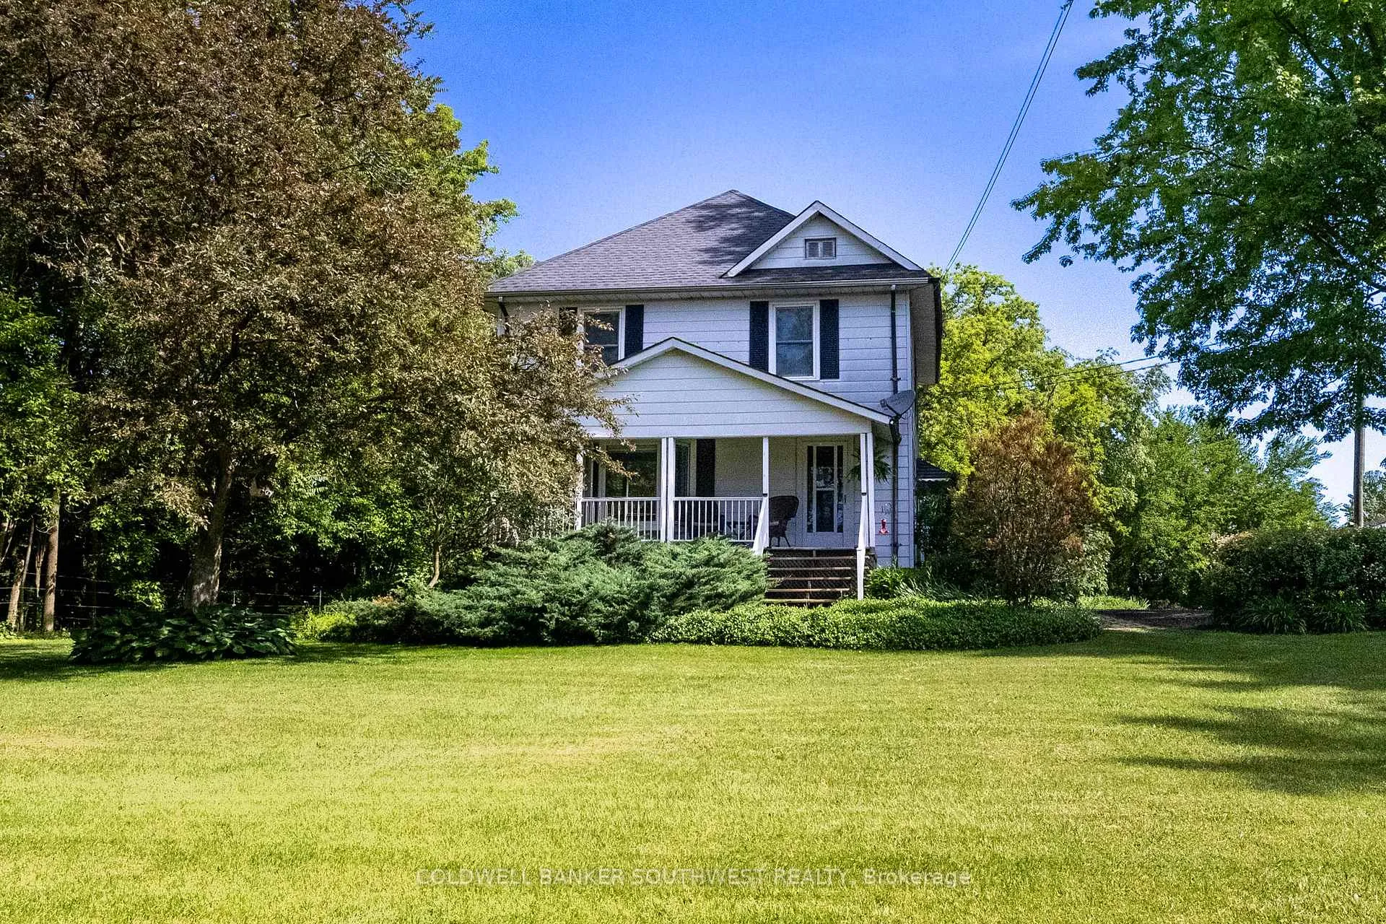
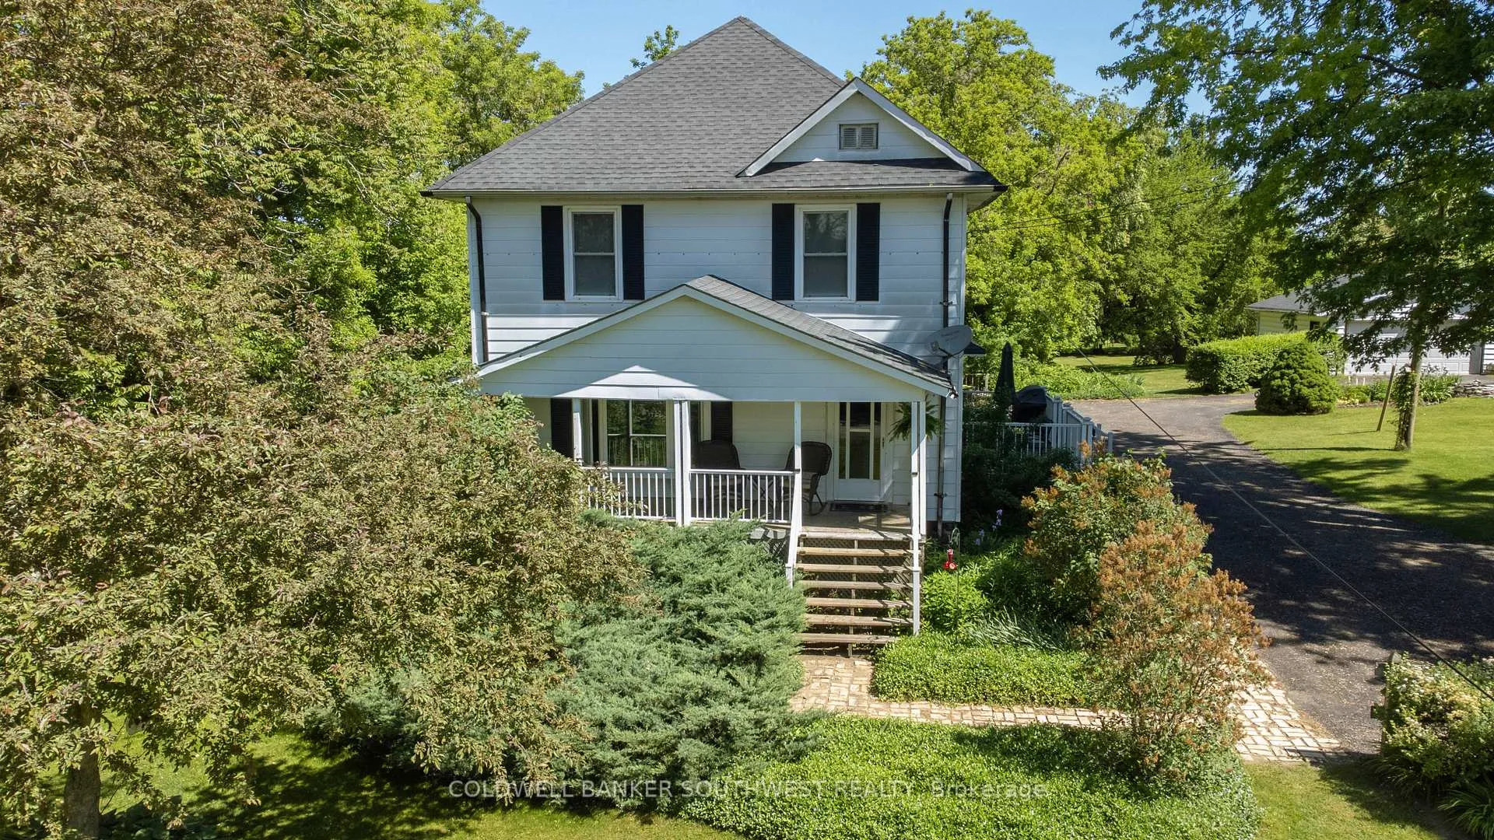
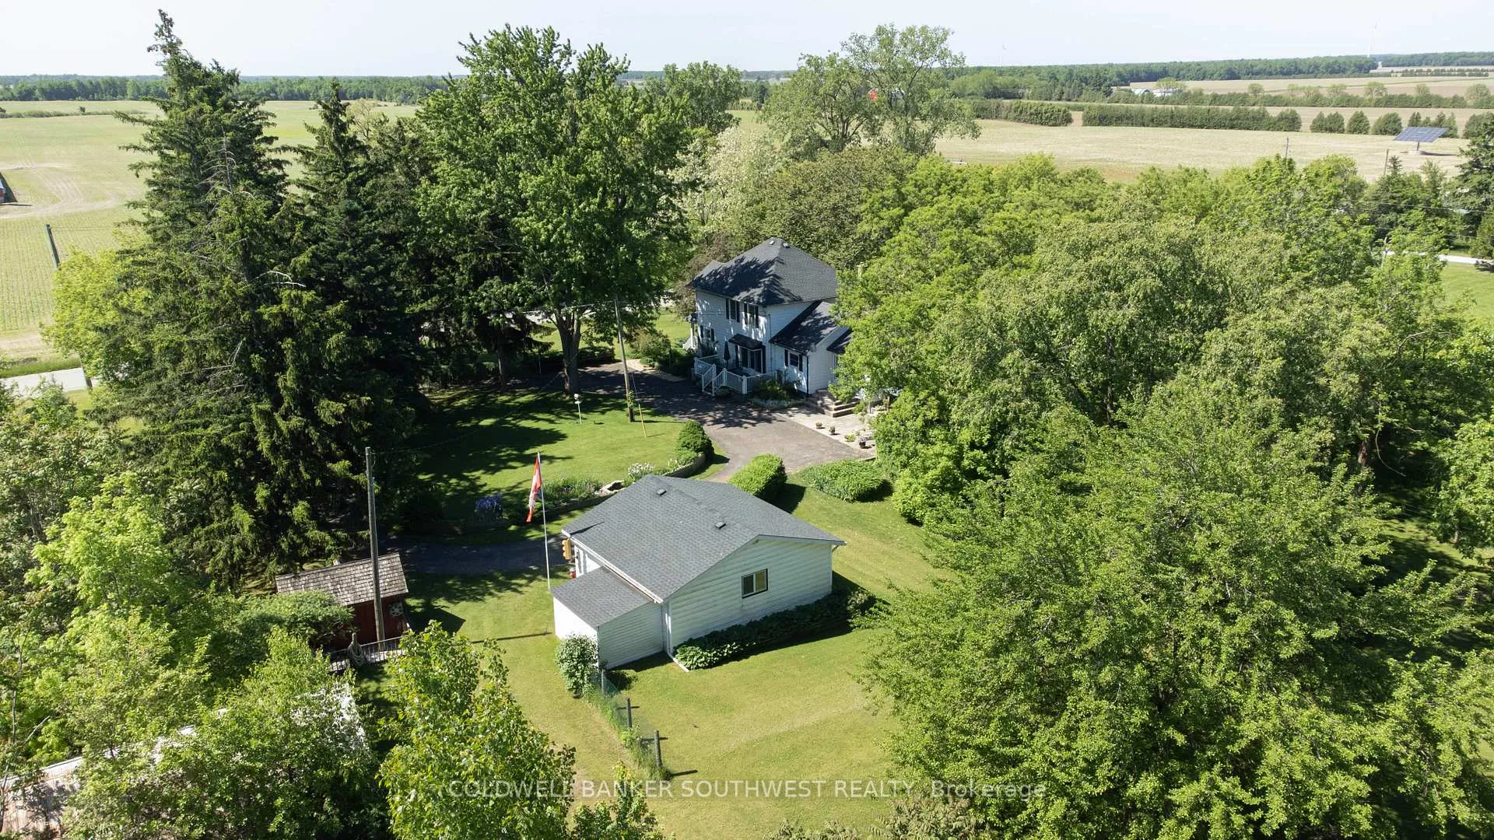
Welcome home to 5848 Douglas line, a beautiful country home in Lambton Shores - just outside of Forest. This spacious 2-story home includes 4 beds, 2 baths, and resides on a large 1.6 acre lot. Enjoy the large, 2.5 car detached garage, front and side patios! The main level showcases a large kitchen, dining room & living room as well as a convenient mudroom & a 4 pc bathroom. The 2nd level boasts 4 generously-sized bedrooms; the master bedroom complete with a 3 pc ensuite. The lower level offers loads of storage space! Never lose power again: Newer generator (2 Yrs old) fully independent & can power the entire home. Main level flooring 2 yrs ago, furnace 3 yrs ago, central air 5 yrs, roof 5 yrs, front bay window 2 yrs, windows '08.
Ask about this home
A HOMEH agent will answer your questions about this home.
Around this home
Schools nearby
School rating, out of 10.
Helpful calculators
Your HOMEH agent

"Priced 14% over the Hestimate. I would see it this week."