


7264 Ridge Road
Lambton Shores (Bosanquet), ON N0N 1J3
- 3+2Bedrooms
- 3Bathrooms
- 6Garage
- 3500–5000Sq Ft
- $9,000Tax
- 3,073×361 ftLot Size
 Estimated Value:$2,180,000See Free Estimate Report

Sale & Price History for 7264 Ridge Road, Lambton Shores, Bosanquet
| Start Date | End Date | Price | Event | MLS# |
|---|---|---|---|---|
| No listing history available | ||||
Real estate boards require you to or to see the full details of this property.
*Sold prices and complete sale & price history are regulated data. Under the Trust in Real Estate Services Act, 2002 (TRESA) and the rules of the Real Estate Council of Ontario (RECO), and pursuant to the Multiple Listing Service® rules of the Canadian Real Estate Association (CREA) and the Toronto Regional Real Estate Board (TRREB), this information may be shown only to registered users who have agreed to the applicable terms of use (a Virtual Office Website, or "VOW," arrangement). HOMEH Inc., Brokerage therefore provides it to signed-in members only. Creating an account is free and takes under a minute.
About 7264 Ridge Road, Lambton Shores, Bosanquet
Summarized Description
- Custom built Barndominium on 48 acres
- Executive multi-generational or two-family design
- Gorgeous chef's kitchen with beverage station
- Two-sided fireplace between living and media rooms
- Self-contained unit above garage for guests
- Massive garage with in-floor heating
- Bunkie home for extended family or rental
- Geothermal heating and solar income features
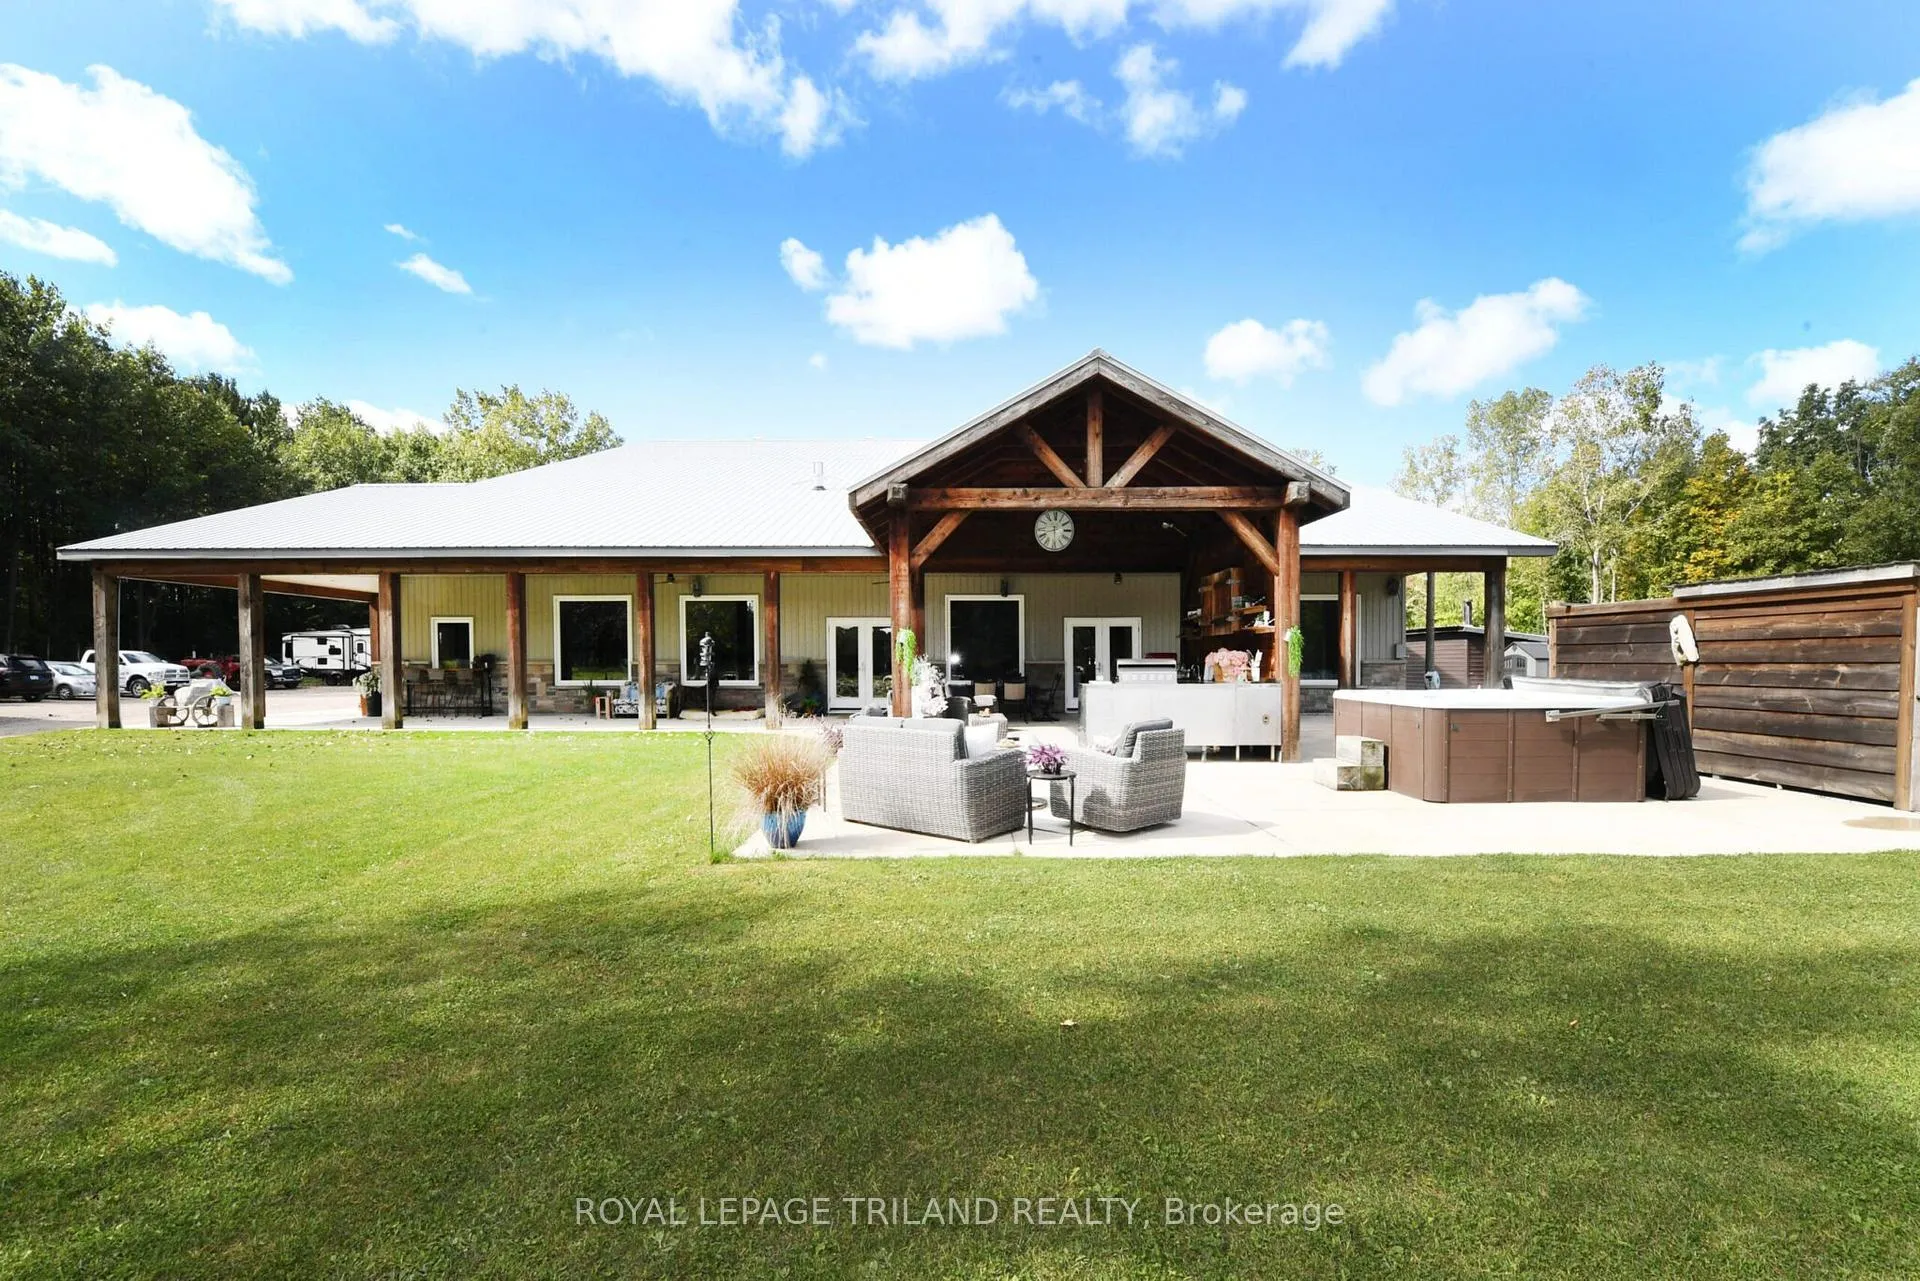
Hideaway on Ridge: A Custom built "Barndominium" on 48 incredible acres. Thoughtfully designed as an executive multi-generational or two-family residence with uncompromising finishes. The exterior boasts an impressive wraparound porch with an outdoor kitchen and entertainment area. Timeless stone and metal exterior gracefully frame the property, offering a serene fusion of beauty and substance. The main level of this residence features a timeless, open concept 3 bedroom layout,10-foot ceilings, traditional decor and a gorgeous chef's kitchen with sleek white cabinetry and a feature beverage station. Beautiful Italian imported tile floors span the principal rooms & bedrooms. Enjoy the ambiance of a two-sided stone & shiplap fireplace separating the living room from the media room. Modern country-inspired washrooms offer minimalism and beauty. Quiet den/office or 3rd bedroom evolving with your needs. A self contained residential unit above the garage boasts 10-footceilings & large sunlit windows, extending primary living or creating a secondary residence offering 2 bedrooms, a 4pc bath, eat-in kitchen, open concept living area and a walk-out composite deck overlooking the property. A massive garage with in-floor heat and 200amp service ensures ample parking for vehicles and toys. There is also a separate Bunkie home on site with 1 bedroom, 1 bath and a full kitchen for extended family, guests or as a rental unit. Geothermal heat, solar income and so much more...A Must-See.
Key Facts & Features
Property Costs
- Annual Property Tax Amount
- $9,000
- Land Transfer Tax Fee
- $61,450
Rental Items
- Rental Equipment
- None
- Basement Type
- None
Interior Features
- Interior Extras
- Built-In Oven, Generator - Partial
- View
- Forest, Pond, Trees/Woods
- Fireplace/Stove
- Yes
- Fireplace Features
- Propane
- Elevator
- No
Exterior Features
- Exterior Extras
- Backs On Green Belt, Hot Tub, Landscaped, Patio, Privacy, Recreational Area, Year Round Living
- Pool
- None
- Property Features
- Beach, Campground, Wooded/Treed
- Other Structures
- Aux Residences
Building
- Building Type
- Detached
- Building Style
- Other
- Approx Age
- 6-15
Construction
- Exterior Finish
- Metal/Steel Siding, Stone
- Roof
- Metal
- Foundation Details
- Slab
- Special Designation
- Unknown
Lot
- Lot Front
- 3073.00 ft
- Lot Depth
- 360.64 ft
- Lot Shape
- Rectangular
Inclusions
- Inclusions
- Refrigerator, Stove, Washer, Dryer, Dishwasher
Parking & Garages
- Garage Type
- Attached
- Garage Spaces
- 6
- Parking Spaces
- 8
- Total Garage And Parking Spaces
- 14
Heating & Cooling
- Heat Source
- Ground Source
- Heat Type
- Other
- Air Conditioning
- Central Air
- Water
- Both
- Sewers
- Septic
- Natural Gas
- No
- Hydro
- Yes
- Cable
- No
- Telephone
- Available
- Bedrooms
- 3 + 2
- Washrooms
- 3
- Kitchens
- 2
- Family / bonus room
- Yes
Room sizes
- Dining Room—Main level, 2 Way Fireplace
- Kitchen—Main level
- Pantry—Main level
- Office—Main level
- Primary Bedroom—Main level, 5 Pc Ensuite
- Bedroom 2—Main level
- Laundry—Main level
- Mud Room—Main level
- Living Room—Upper level
- Kitchen—Upper level
- Dining Room—Upper level
- Bedroom—Upper level
- Bedroom—Upper level
- Family Room—Upper level, 2 Way Fireplace
- Living Room—Main level
Washrooms
- 4-piece, Main
- 5-piece, Main
- 4-piece, Upper
- Municipality
- Lambton Shores
- Neighbourhood
- Bosanquet
- Main cross streets
- Army Camp Road
- Zoning
- A1
- Directions
- West on Townsend Line, north on Army Camp to Ridge, turn right
- Waterfront
- None
- MLS® number
- X13125074
- Data source
- Toronto Regional Real Estate Board
- Listed on
- 2026-05-12
- Updated on
- 2026-05-13
- Days on market
- 156 days
- Possession type
- Flexible
- Co-op commission
- 2% plus HST
- Seller
- Listed by
- ROYAL LEPAGE TRILAND REALTY
Home Market Value
Current home valuation for 7264 Ridge Road, Lambton Shores, Bosanquet, Lambton Shores, ON. Listed for $2,999,000
HOMEH Estimate
$2,180,000
Estimated Sales Range
$1,308,000 - $3,052,000
HOMEH Estimate for 7264 Ridge Road, Lambton Shores, Bosanquet
Calculated with a real agent's CMA method — 45+ years of experience, codified. Not an AI guess.
Mortgage Payment Calculator
Compare up to 4 down payment scenarios
20% required for homes $1.5M or more
$599,800
| Scenario 1 | Scenario 2 | Scenario 3 | Scenario 4 | |
|---|---|---|---|---|
−Down payment | % $ | % $ | % $ | % $ |
+CMHC insurance | $0 | $0 | $0 | $0 |
=Total mortgage | $2,399,200 | $2,249,250 | $2,099,300 | $1,949,350 |
Amortization | ||||
Mortgage rate | % | % | % | % |
| Payment frequency | ||||
=Mortgage payment | $11,714monthly | $10,982monthly | $10,250monthly | $9,518monthly |
Land Transfer Tax
$61,450
$61,450
Around this home
No schools found nearby
Data provided by OpenStreetMap & Fraser Institute School Rankings
Ask HOMEH
New!Hi there!
👋Text or call (416) 301-9001
Recommended for you
Based on homes you've looked at.
No recommended properties found.
Nearby similar homes
No nearby properties found.
More real estate resources
Other homes nearby
Explore this area
Nearby neighbourhoods
No nearby listings available.