
70986 B Line
Lambton Shores (Grand Bend)70986 B Line
Lambton Shores (Grand Bend)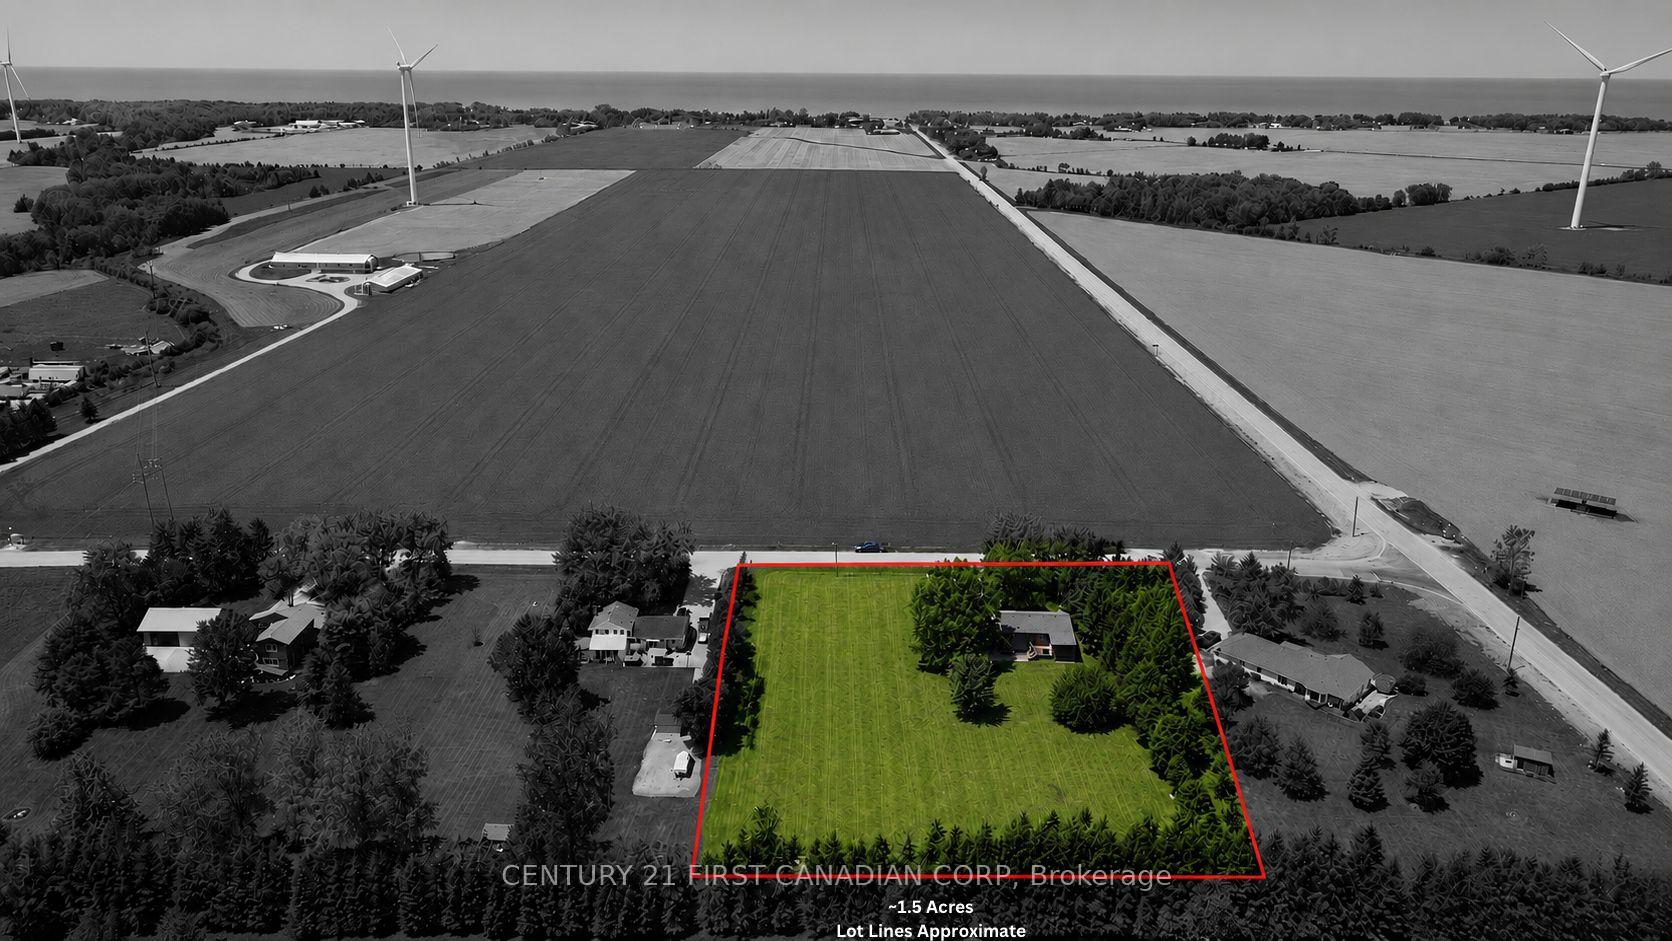
 See all 48 photos

About this home
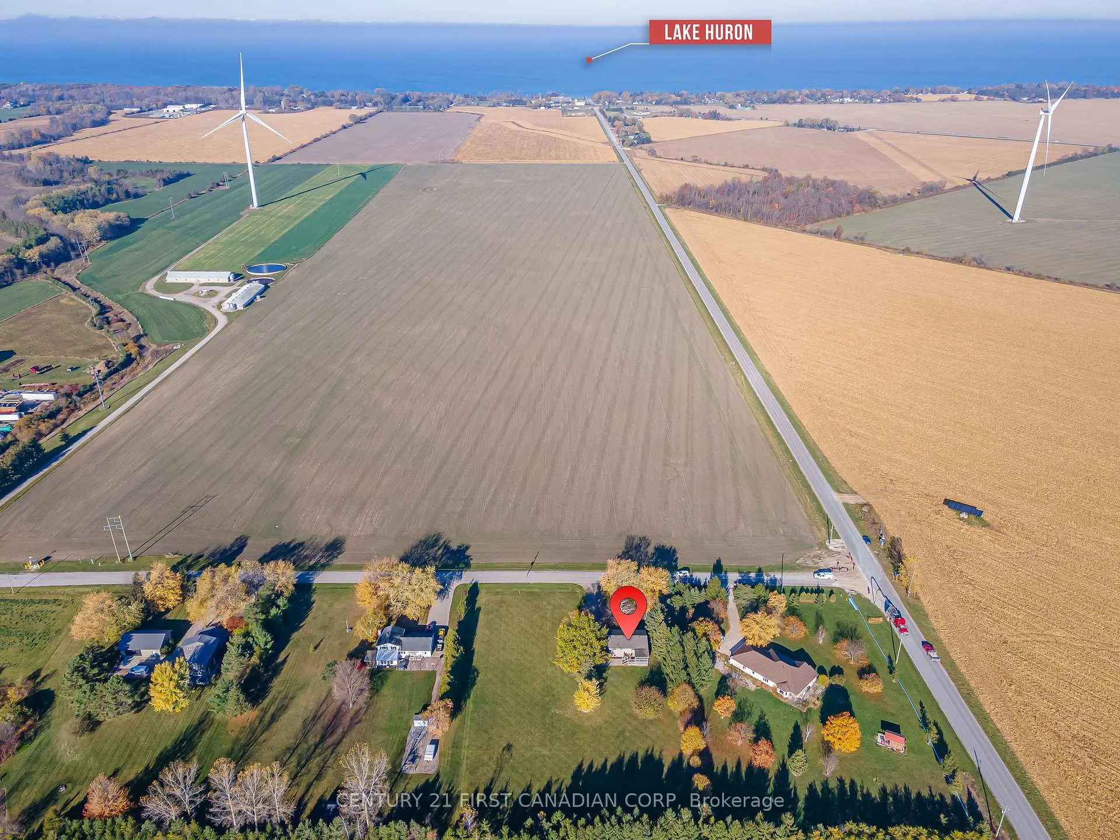
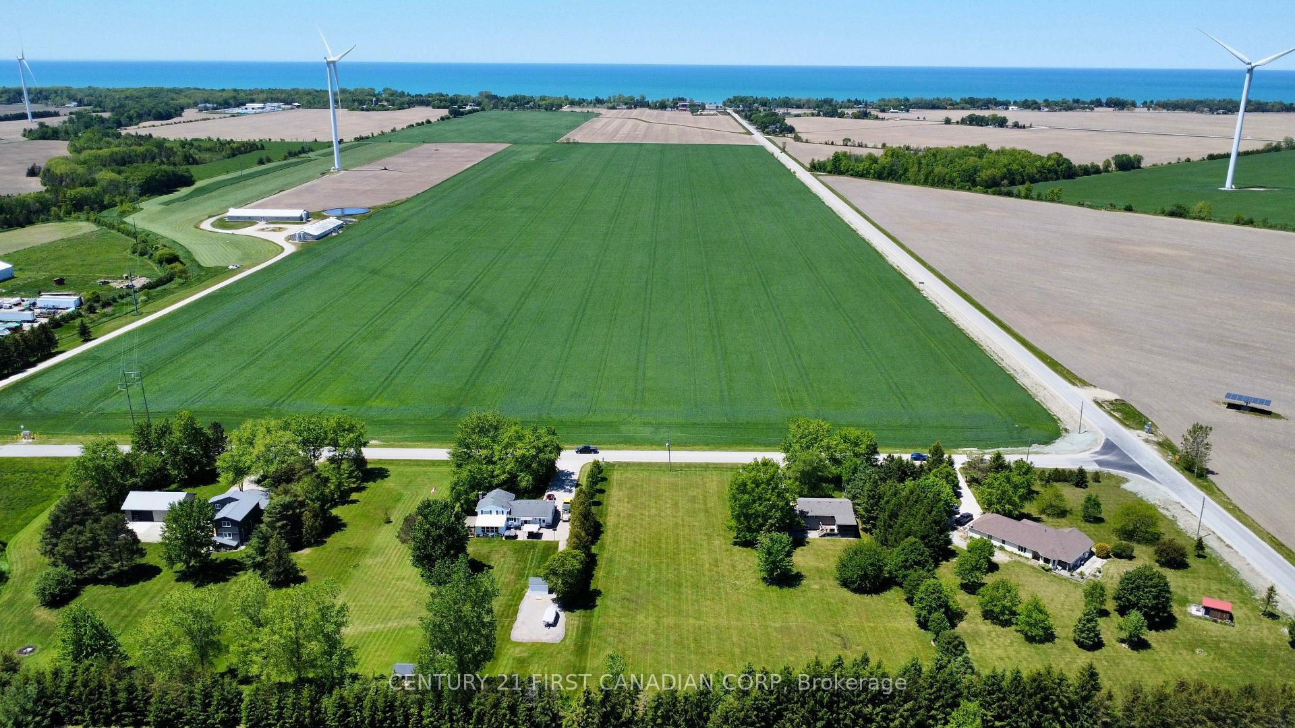
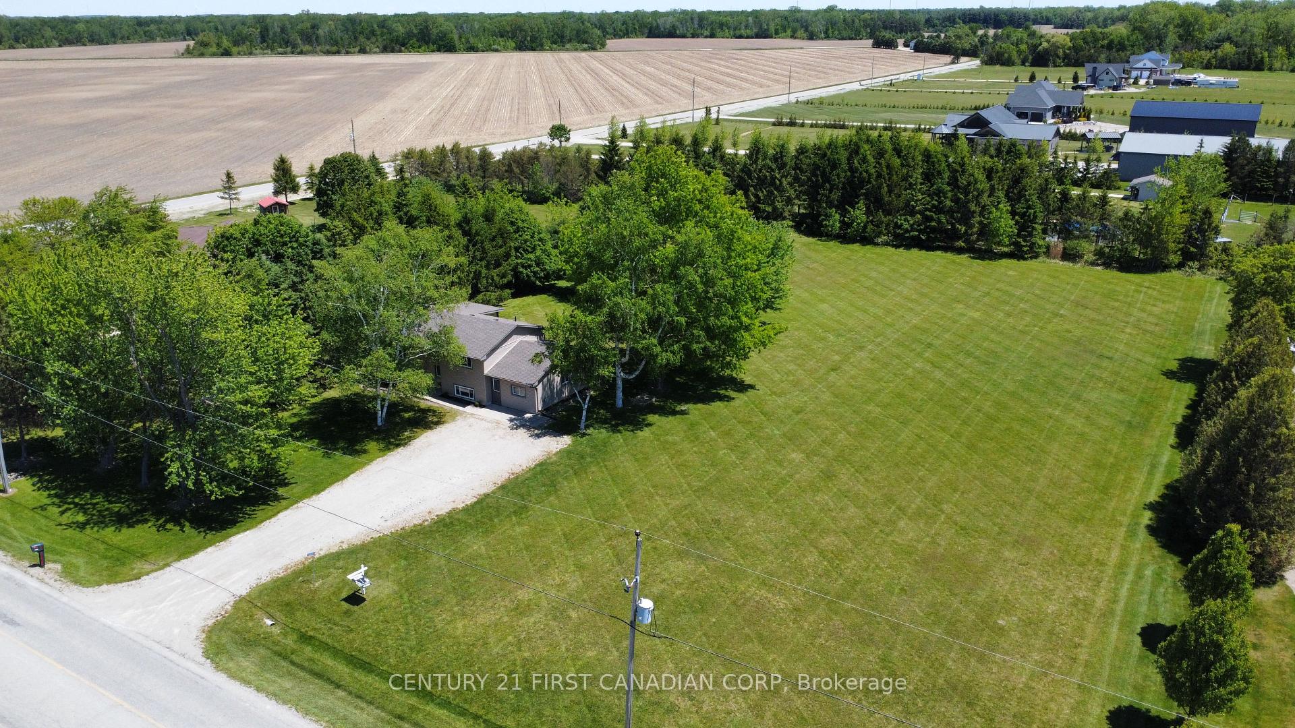
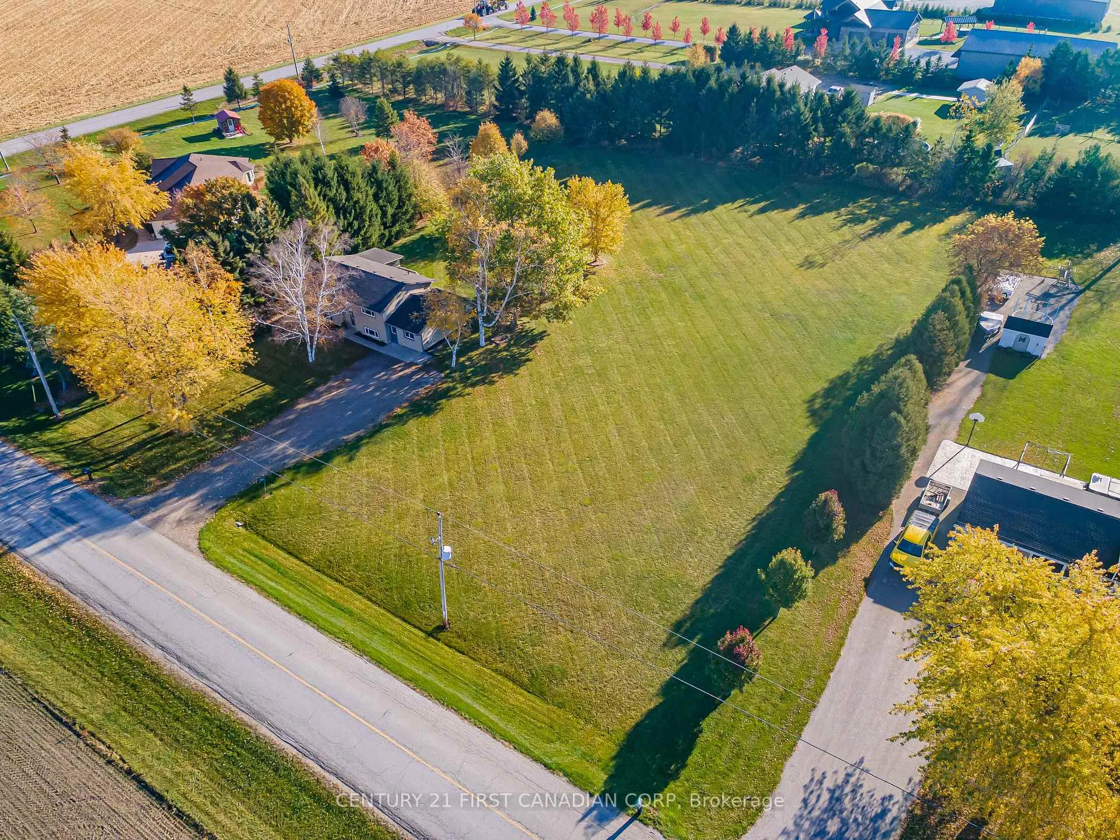
COUNTRY LIVING on 1.5 ACRES - AG4 ZONING - GRAND BEND - LOW TAXES! Discover the perfect blend of peaceful country living & modern convenience-just two minutes from Grand Bend's beaches, restaurants & shops. This beautifully updated 4-bedroom+separate office, 2-bath home sits on a private 1.5-acre lot surrounded by a perimeter of mature trees, offering space, privacy & tranquility. Step inside to a bright foyer with soaring two-storey ceilings & an oversized window that fills the space with natural light. The upper level features an inviting open-concept layout with a spacious living area centered around a cozy gas fireplace & large windows showcasing sweeping country views. The kitchen boasts new white countertops, matte black hardware, oversized black stainless sink & a picture window overlooking the deep backyard. The adjoining dining area is perfect for family gatherings or relaxed entertaining. Two comfortable bedrooms, including a generous primary, along with an updated 4-piece bath, complete the main floor. The partially above-grade lower level offers exceptional living space with a large rec room anchored by a gas stove, two more bedrooms, a 3-piece bath & a well-sized laundry area with ample storage. A bonus finished office or studio with a private entrance offers versatility for a home business, gym or guest suite, or could be converted back to a garage. Outside, the expansive 1.5-acre property offers endless possibilities-enjoy peaceful field views, a deep laneway with parking for up to ten vehicles & hookups for both a hot tub & generator. There's also space to build your dream shop, hobby barn or additional outbuildings to suit your lifestyle. Updates include a new heat pump, newer roof & siding, 200 AMP electrical service, sump pump with backup, professionally painted & modern lighting & fixtures-the list goes on. Zoned AG4, bring your horses, goats or chickens & still have room to expand! This property offers the best of both worlds-country & coastal!
Facts & features
Book a viewing
Rooms
11 rooms · 2 bathrooms
- Office13′7″ × 13′7″185 sq.ft.
- Primary bedroom13′10″ × 11′7″160 sq.ft.
- Bedroom 28′1″ × 11′7″94 sq.ft.
- Workshop13′10″ × 9′7″133 sq.ft.
- Kitchen13′9″ × 10′1″139 sq.ft.
- Living room16′8″ × 13′2″220 sq.ft.
- Dining room7′10″ × 10′1″79 sq.ft.
- Family room16′ × 14′10″237 sq.ft.
- Bedroom 412′10″ × 8′2″105 sq.ft.
- Laundry13′2″ × 8′2″108 sq.ft.
- Bedroom 313′1″ × 11′5″149 sq.ft.
Around this home
Listing details
Helpful tools
Your HOMEH agent
"Priced 14% over our estimate. I would see it this week."
Ask HOMEH about this home
Price, neighbourhood, monthly cost. Ask anything.
HOMEH Intelligent Agent is an AI, not a licensed representative. Check anything important with your agent.