

7292 Leighton Drive
7292 Leighton Drive
 See all 48 photos
Property history
Facts and features
- BasementFinished
- Age of home6–15 years
- Water, sewerSeptic
- HeatingForced air
- Central air
- Waterfront
The homeDetached, Bungalow, Age 6–15 years
- Type: Detached
- Style: Bungalow
- Age: 6–15 years
- Living space: 1,100–1,500 sq ft
- Basement: Full, finished
- Waterfront: Direct
InsideLower level, Auto garage door remote, carpet free, generator - full, primary bedroom - main floor, Rooms above ground 6
- Laundry: Lower level
- Features: Auto garage door remote, carpet free, generator - full, primary bedroom - main floor
- Rooms above ground: 6
- Rooms in the basement: 6
- Bedrooms: 2 + 3 in the basement
- Bathrooms: 3
- Kitchens: 1
Outside and lotHardboard, Metal, solar, Poured concrete
- Exterior: Hardboard
- Roof: Metal, solar
- Foundation: Poured concrete
- Size: 100 × 150 ft
- Zoning: R5
Parking2 Garage, Detached, Private
- Spaces: 2 Garage
- Garage: Detached
- Driveway: Private
Heating, water and powerForced air, gas, Central air, Municipal water
- Heating: Forced air, gas
- Cooling: Central air
- Water: Municipal water
- Sewer: Septic
Costs and taxesTaxes $10,202 a year, HST included in the price, Rental items None
- Taxes, 2025: $10,202 a year
- HST: HST included in the price
- Rental items: None
Included in the saleFridge, stove, dishwasher, washer, dryer, garage door opener and remote, window coverings and blinds, most furniture (some exclusions), generator, Personal items and some furniture- list to be supplied
- Included: Fridge, stove, dishwasher, washer, dryer, garage door opener and remote, window coverings and blinds, most furniture (some exclusions), generator
- Not included: Personal items and some furniture- list to be supplied
NearbyBeach, clear view, electric car charger, lake access, lake/pond
- Close to: Beach, clear view, electric car charger, lake access, lake/pond
Listing detailsX13415842, Sold, Jun 8, 2026
- MLS® number: X13415842
- Status: Sold
- Listed on: Jun 8, 2026
- Days on market: 9
- Updated: Jun 17, 2026
- Possession: Flexible
- Occupied by: Owner
- Listing brokerage: ROYAL LEPAGE TRILAND PREMIER BROKERAGE
About this home
7292 Leighton Drive, Lambton Shores (Port Franks), ON N0M 2L0
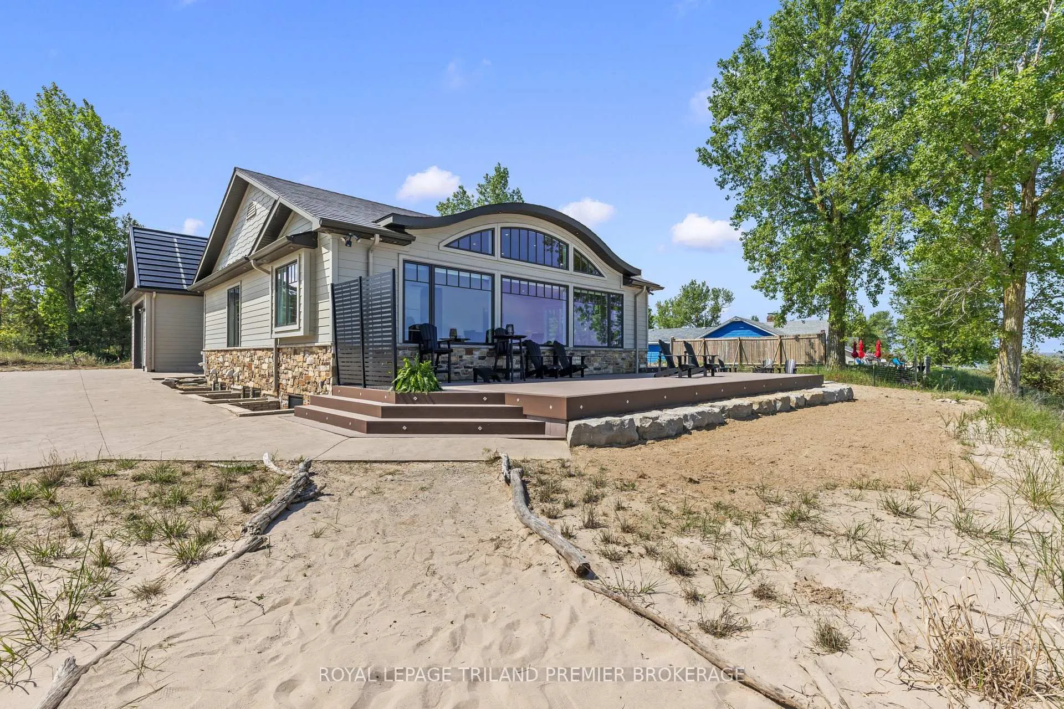
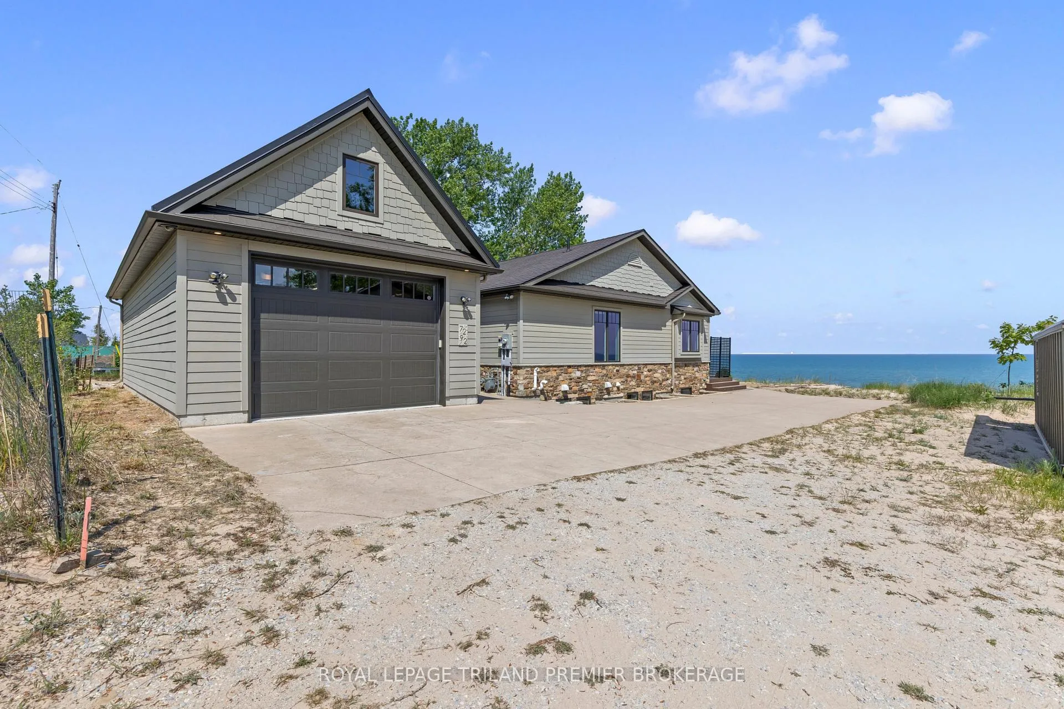
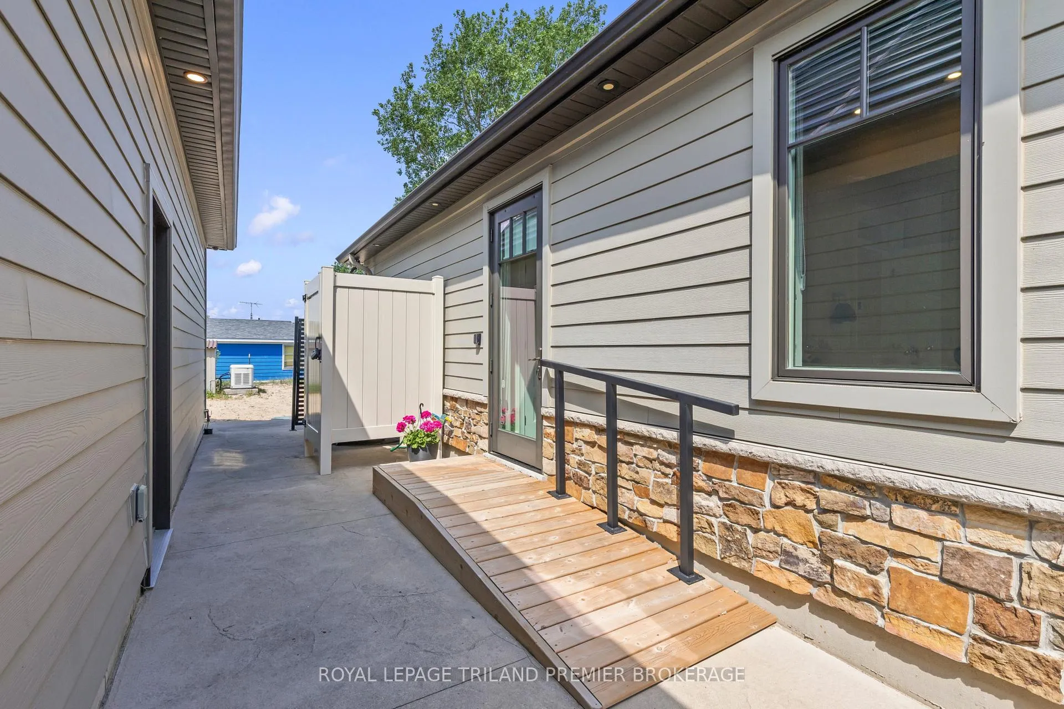
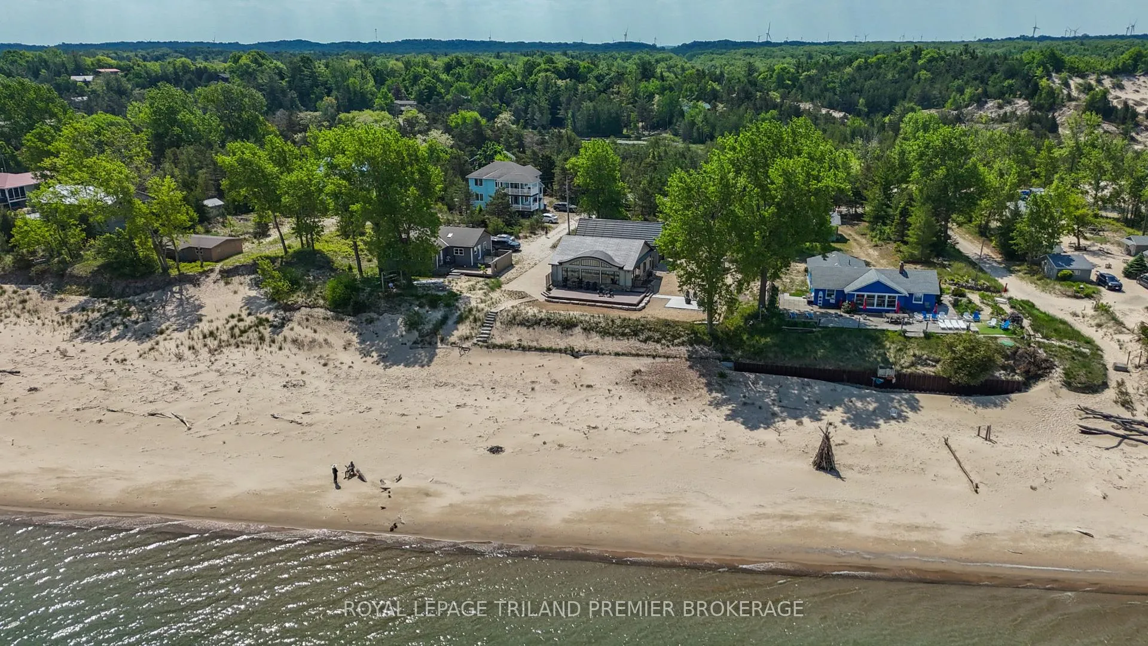
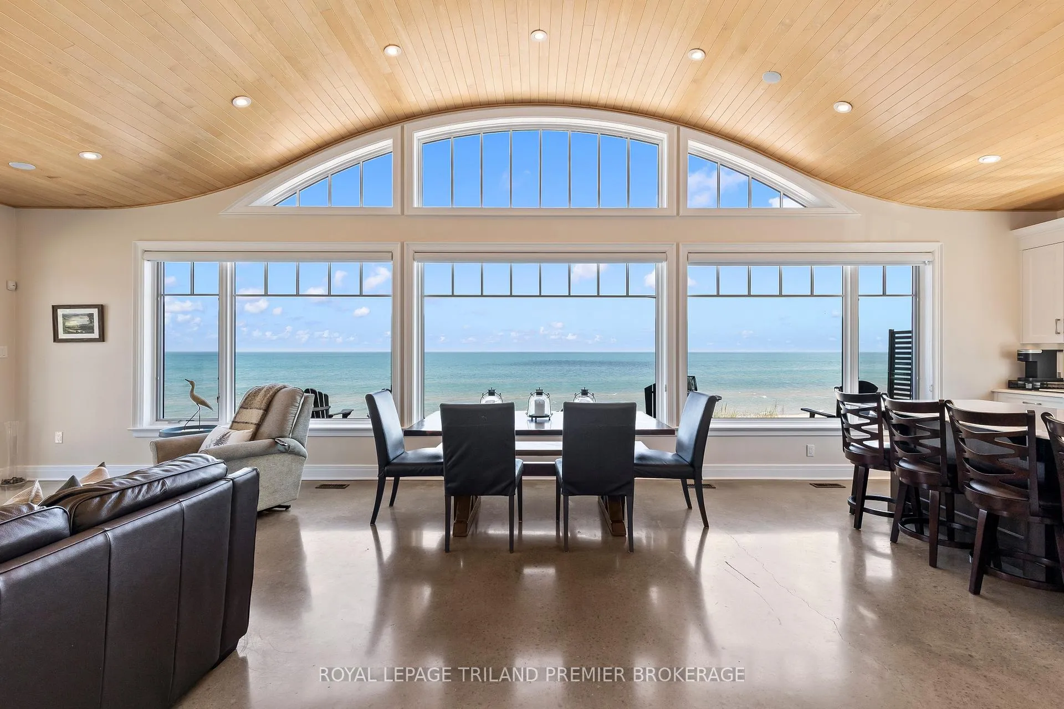
Welcome to 7292 Leighton Drive, in lovely Port Franks, where every day feels like a vacation! Sparkling turquoise waters, soft white sand, and breathtaking sunsets all nestled in the private lakeside community of Richmond Park. This exceptional waterfront retreat offers the perfect blend of comfort, beauty, and adventure. Enter through the front door and be greeted with expansive windows filling the home with natural light while showcasing spectacular Lake Huron views. The open-concept living space is designed for effortless entertaining, while the beautifully appointed kitchen features Cambria countertops, a large island, and the perfect backdrop for sunset dinners. The main level offers two generous bedrooms, including a primary suite with ensuite bath, plus an additional 3-piece bathroom. The fully finished lower level features three additional bedrooms, a 4-piece bathroom with double sinks, and a generous family room, making it ideal for hosting family and friends. Step outside to the expansive composite deck where you can enjoy your morning coffee, host unforgettable summer gatherings, or simply relax and soak in the stunning views. With a pristine sandy beach free of rocks, shallow sandbars, and a gradual lake entry, it's an ideal setting for swimming, paddle boarding, beach walks, and family fun. The property is loaded with additional features including in-floor heating throughout, a heated pull through garage (perfect for boat or 2 vehicle parking), outdoor hot and cold shower, 220 Volt EV charging receptacle, hardwired surround sound, BBQ gas line, solar shingles, metal roof, stamped concrete driveway, hidden TV in great room ceiling, custom window coverings, generator, polished concrete floors throughout, fire pit and expansive composite deck. This remarkable property offers the ultimate waterfront lifestyle where memories are made, sunsets are celebrated, and every season brings a new reason to fall in love with lake life! $300 yearly fee.
Ask about this home
A HOMEH agent will answer your questions about this home.
Around this home
Helpful calculators
Your HOMEH agent

"I would see it this week."