

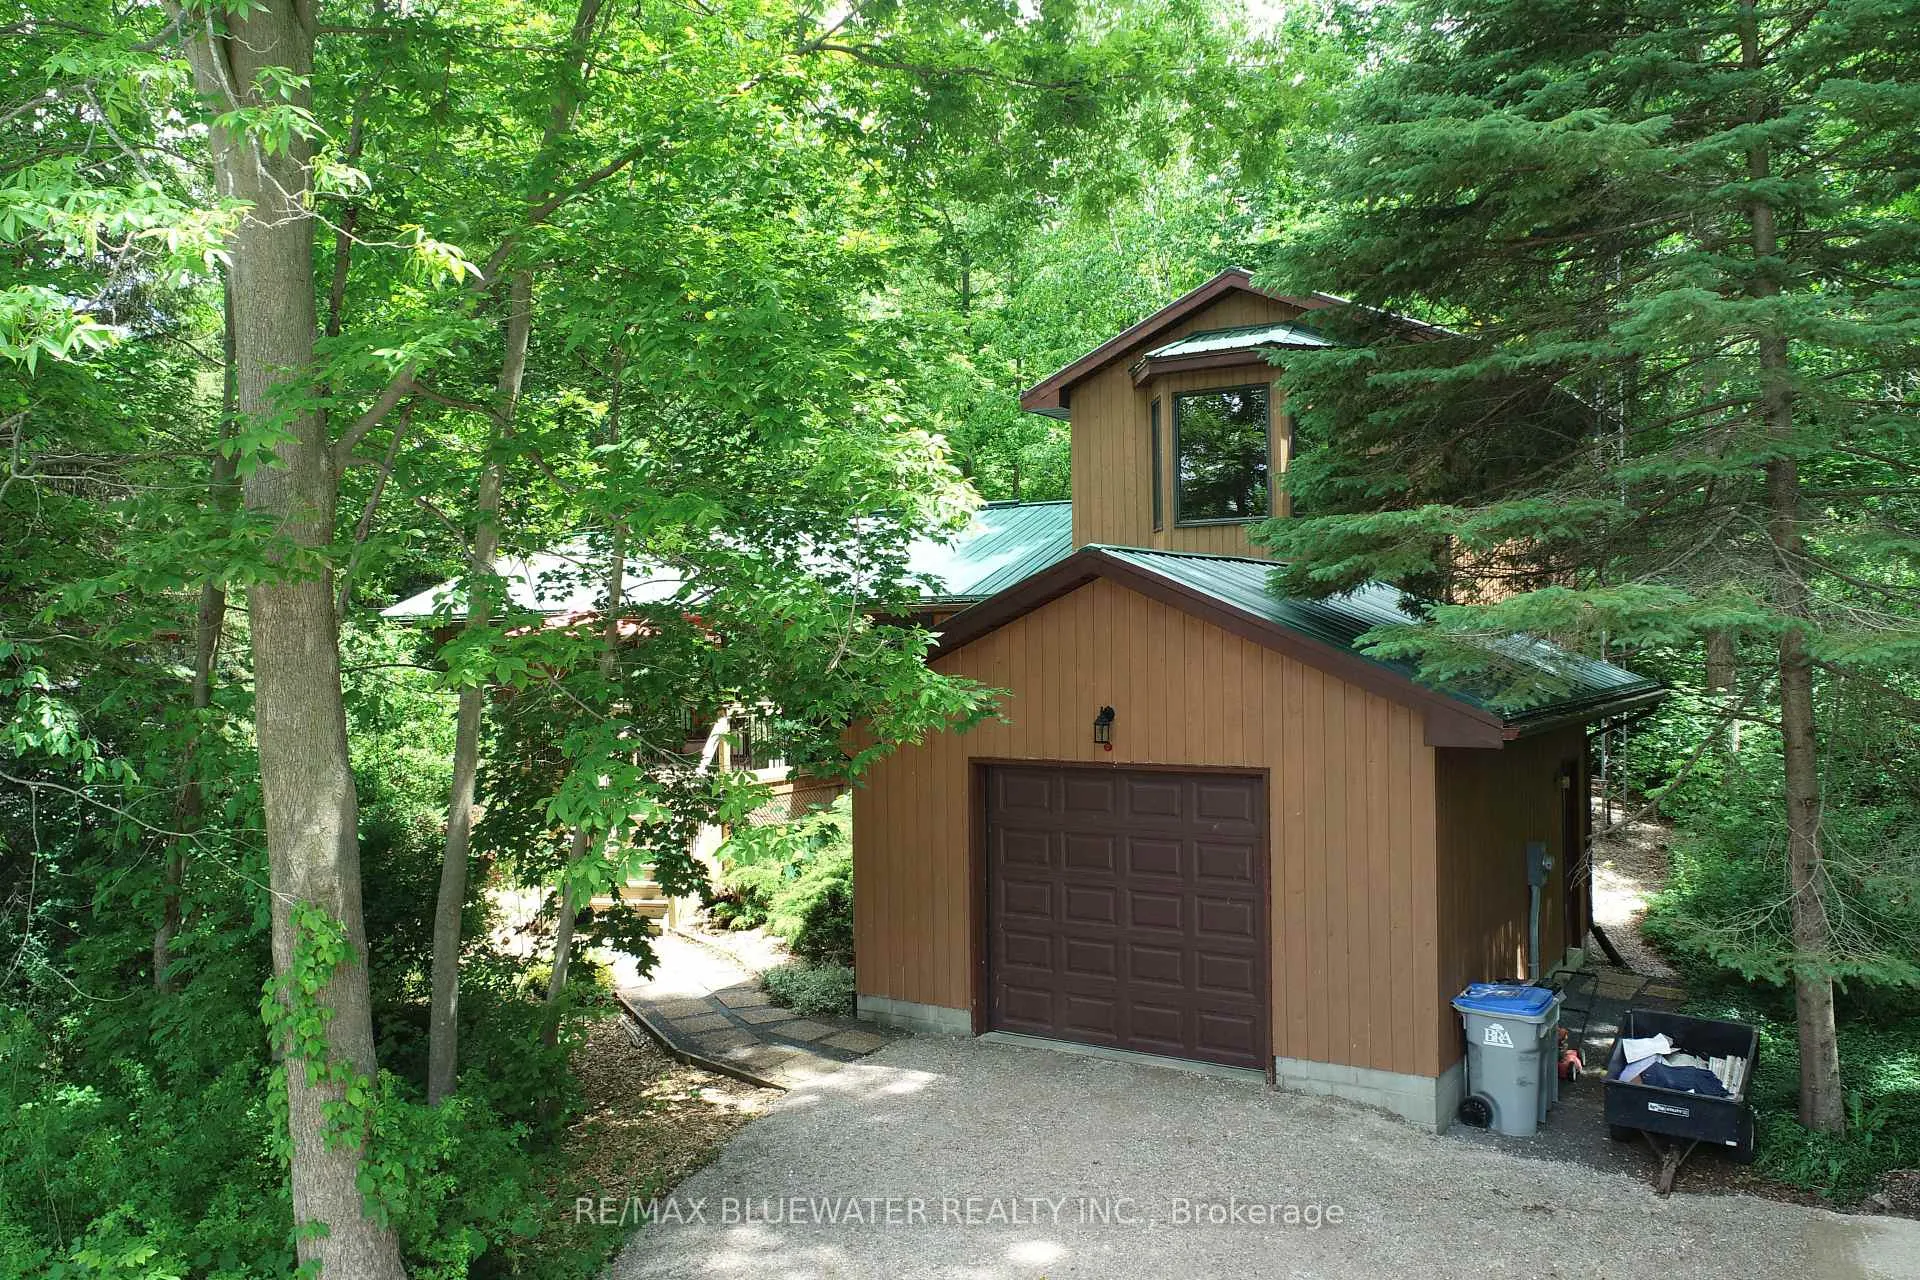
5449 Lake Valley Grove Road
5449 Lake Valley Grove Road
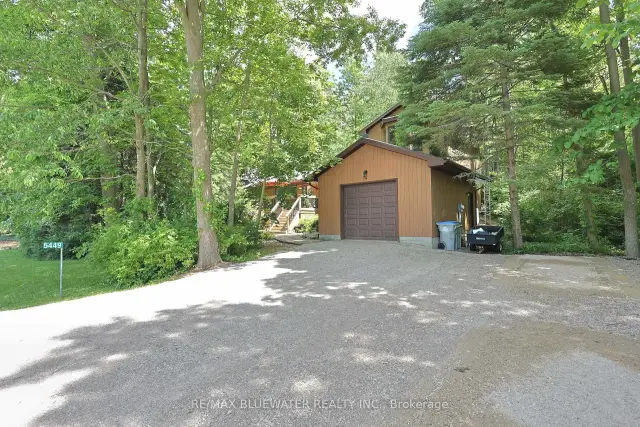 See all 50 photos
Property history
Facts and features
- BasementPart finished
- Water, sewerSeptic
- HeatingBaseboard
- CoolingCentral air
- Fireplace
- Central air
- Waterfront
The homeDetached, Bungalow, 2,000–2,500 sq ft
- Type: Detached
- Style: Bungalow
- Living space: 2,000–2,500 sq ft
- Basement: Partial basement, unfinished
- View: Trees/woods
- Waterfront: Waterfrontcommunity
InsideFireplace Yes, wood, propane, Main level, Auto garage door remote, in-law suite, primary bedroom - main floor, separate heating controls, sump pump, water heater owned
- Fireplace: Yes, wood, propane
- Laundry: Main level
- Features: Auto garage door remote, in-law suite, primary bedroom - main floor, separate heating controls, sump pump, water heater owned
- Security: Security system
- Rooms above ground: 12
- Bedrooms: 3
- Bathrooms: 3
- Kitchens: 1
- Family room: Yes
Outside and lotWood, Metal, Concrete block
- Exterior: Wood
- Roof: Metal
- Foundation: Concrete block
- Features: Deck, patio, privacy
- Size: 85 × 187.49 ft
Parking1 Garage, Attached, Private triple
- Spaces: 1 Garage
- Garage: Attached
- Driveway: Private triple
Heating, water and powerBaseboard, electric, Central air, Municipal water
- Heating: Baseboard, electric
- Cooling: Central air
- Water: Municipal water
- Sewer: Septic
Costs and taxesTaxes $2,328 a year, HST included in the price, Propane tank
- Taxes, 2025: $2,328 a year
- HST: HST included in the price
- Rental items: Propane tank
Included in the saleWasher, dryer, fridge, stove, microwave, window coverings, garage door opener, hot water heater
- Included: Washer, dryer, fridge, stove, microwave, window coverings, garage door opener, hot water heater
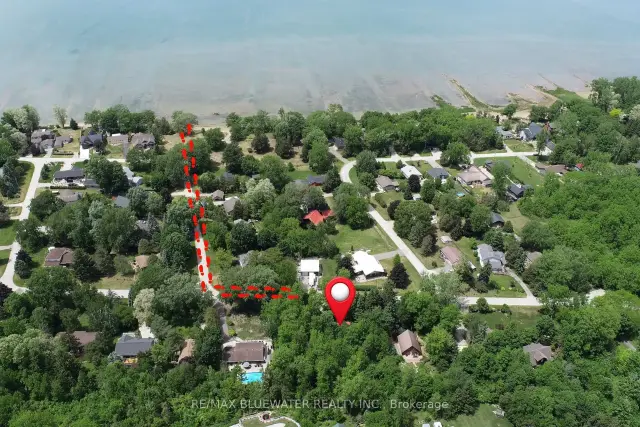
NearbyLake/pond, lake access, beach, cul de sac/dead end, wooded/treed, park
- Close to: Lake/pond, lake access, beach, cul de sac/dead end, wooded/treed, park
Listing detailsX13429050, Sold, Jun 10, 2026
- MLS® number: X13429050
- Status: Sold
- Listed on: Jun 10, 2026
- Days on market: 75
- Updated: Aug 24, 2026
- Possession: Flexible
- Occupied by: Owner
- Listing brokerage: RE/MAX BLUEWATER REALTY INC.
About this home
5449 Lake Valley Grove Road, Lambton Shores, ON N0N 1J7
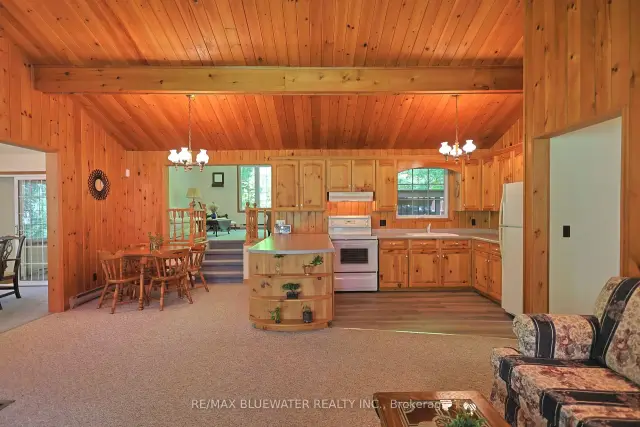
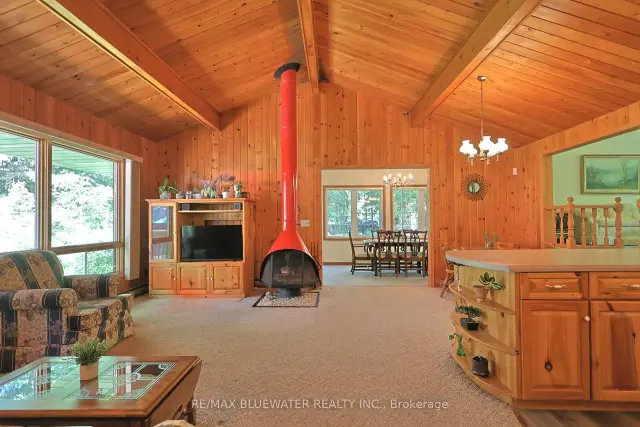
CHARMING COTTAGE VIBES IN THIS YEAR-ROUND HOME JUST STEPS FROM LAKE HURON IN LAKE VALLEY GROVE! Nestled in the desirable lakeside community of Lake Valley Grove. Situated on a beautifully treed and private 85' x 187' lot, this property offers the perfect blend of cottage charm and year-round comfort. A triple-wide, double-deep freshly gravelled driveway leads to the oversized attached single-car garage. Step onto the private 12' x 10' front deck and into the open-concept great room featuring knotty pine walls, a vaulted knotty pine ceiling and exposed beams that create a warm cottage atmosphere. The spacious living area is anchored by a dramatic freestanding wood-burning fireplace, blending timeless mid-century design with the comfort of lakeside living. The kitchen offers an eat-up island, wood cabinetry, and ample counter space while remaining open to the main living area. A casual dining space is located within the great room while a larger formal dining area is just beside. The sunroom features a sliding door leading to a small fenced area ideal for pets. A few steps up, the secondary family room offers a cozy gas fireplace, large arched window, and sliding door access to the private 12' x 12' back deck, the perfect place to enjoy your morning coffee surrounded by nature. The main floor includes a spacious primary bedroom with walk-in closet and 3-piece ensuite, a second bedroom, full 4-piece bathroom, laundry room, and access to the attached garage. Upstairs, you'll find a private guest suite complete with a bedroom, 4-piece bathroom, and balcony overlooking the backyard. The full unfinished basement provides excellent storage space. A newer furnace and central air conditioning ensure comfortable year-round living. Located just steps from the community park and access to a beautiful sandy beach on Lake Huron, this Lambton Shores property is an excellent opportunity for those seeking a year-round home, family cottage, or weekend retreat near the water.
Ask about this home
A HOMEH agent will answer your questions about this home.
Around this home
Helpful calculators
Your HOMEH agent

"Priced 19% under the Hestimate. I would see it this week."