

7424 Dolway Drive
7424 Dolway Drive
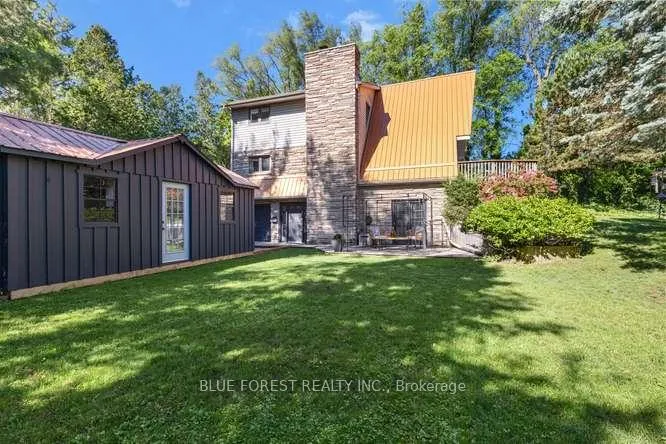 See all 50 photos
Property history
Facts and features
- BasementNone
- Water, sewerSeptic
- HeatingForced air
- CoolingCentral air
- Second kitchen
- Fireplace
- Central air
The homeDetached, Chalet, 1,500–2,000 sq ft
- Type: Detached
- Style: Chalet
- Living space: 1,500–2,000 sq ft
- Basement: None
- View: Lake
InsideFireplace Yes, natural gas, wood, Main level, Workbench, in-law capability, central vacuum
- Fireplace: Yes, natural gas, wood
- Laundry: Main level
- Features: Workbench, in-law capability, central vacuum
- Rooms above ground: 11
- Bedrooms: 3
- Bathrooms: 3
- Kitchens: 2
- Family room: Yes
Outside and lotBrick, aluminum siding, Metal, Unknown
- Exterior: Brick, aluminum siding
- Roof: Metal
- Foundation: Unknown
- Features: Deck, landscaped, privacy, year round living
- Other structures: Shed, workshop
- Size: 74.5 × 198.8 ft
- Zoning: R5
Parking7 Parking
- Spaces: 7 Parking
Heating, water and powerForced air, gas, Central air, Municipal water
- Heating: Forced air, gas
- Cooling: Central air
- Water: Municipal water
- Sewer: Septic
Costs and taxesTaxes $4,668 a year, HST included in the price, Water heater
- Taxes, 2025: $4,668 a year
- HST: HST included in the price
- Rental items: Water heater
- Under contract: Hot water heater
Included in the sale3 refrigerators, stove, dishwasher, washer, dryer and window coverings
- Included: 3 refrigerators, stove, dishwasher, washer, dryer and window coverings
NearbyBeach, wooded/treed, marina, lake access, golf
- Close to: Beach, wooded/treed, marina, lake access, golf
Listing detailsX13447876, Sold, Jun 15, 2026
- MLS® number: X13447876
- Status: Sold
- Listed on: Jun 15, 2026
- Days on market: 18
- Updated: Jul 3, 2026
- Possession: 2026-08-14 / 60-89 days
- Occupied by: Owner
- Listing brokerage: BLUE FOREST REALTY INC.
About this home
7424 Dolway Drive, Lambton Shores (Port Franks), ON N0M 2L0
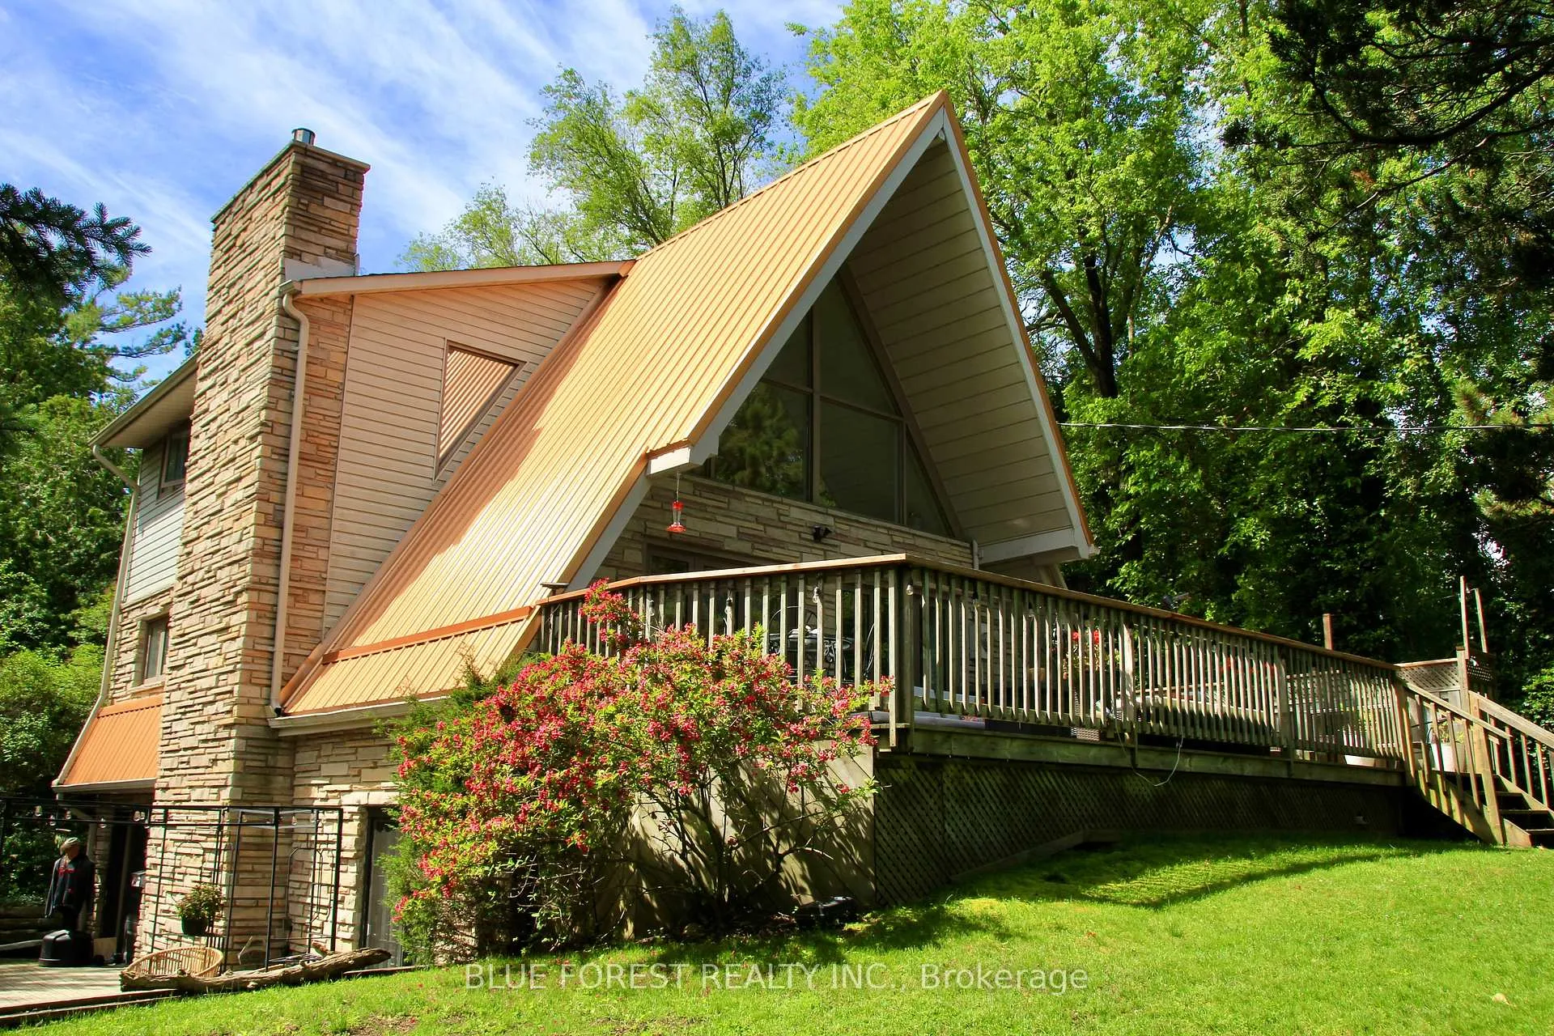
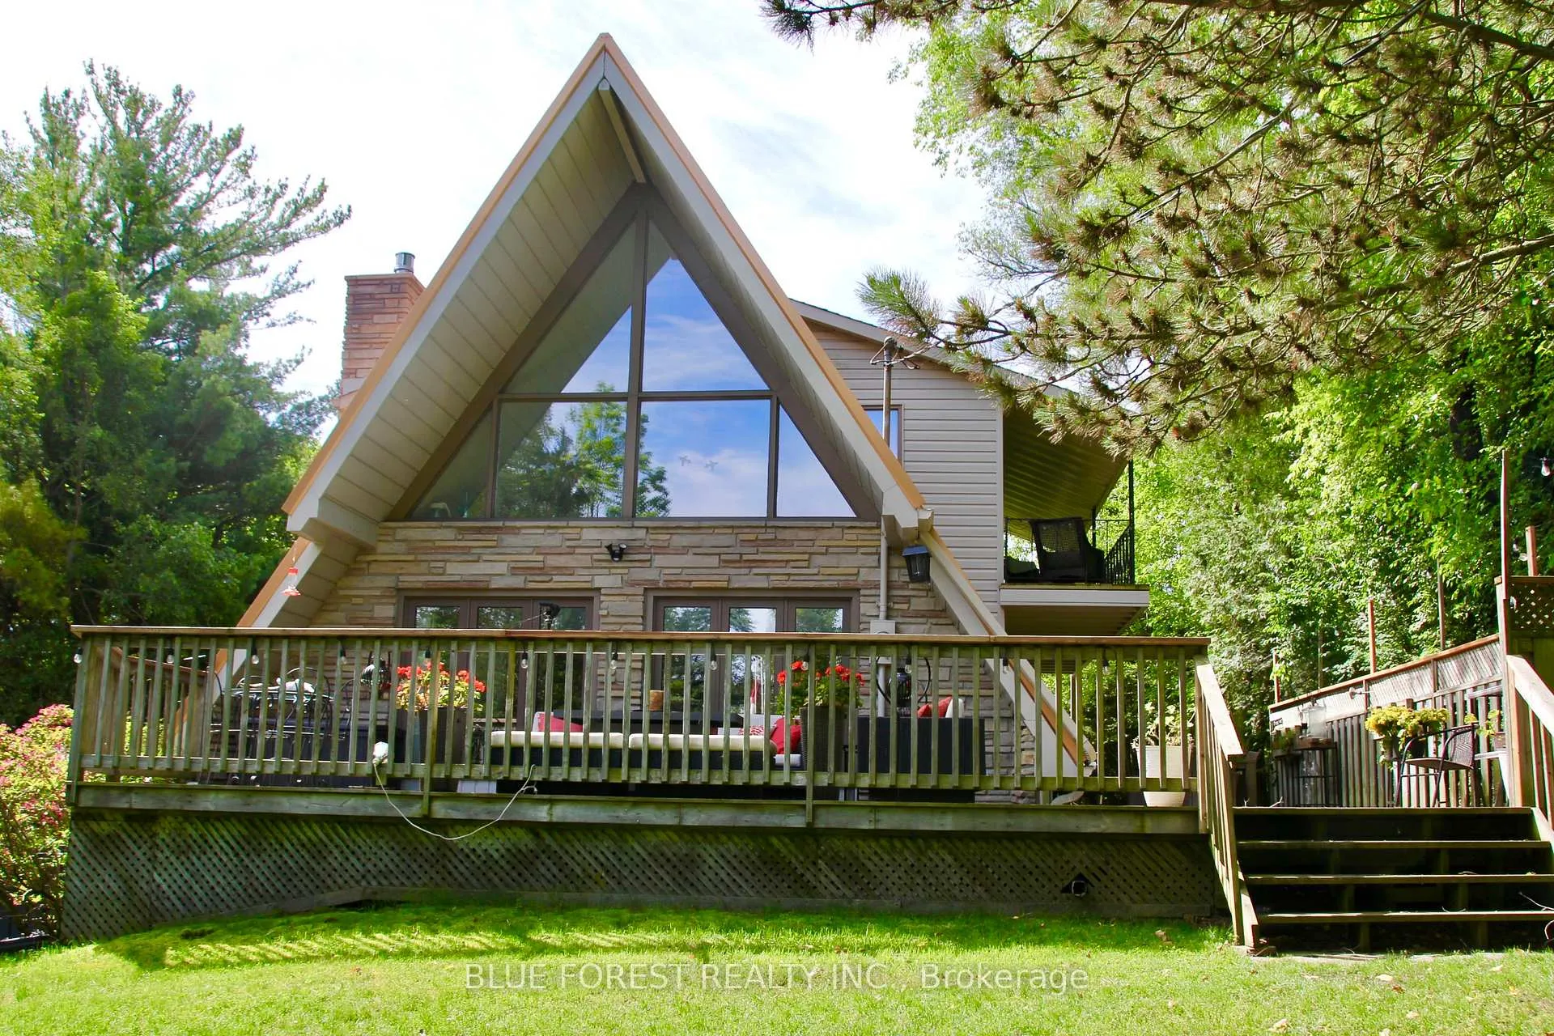
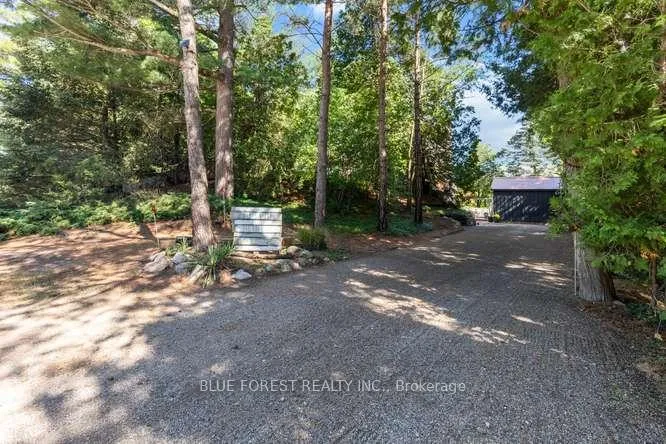
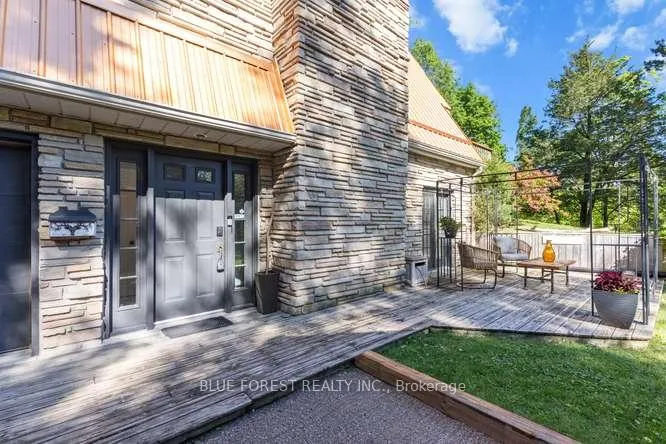
Experience the ultimate beach lifestyle in this beautifully updated Lakeview Chalet! Situated on a large, private, wooded lot in the desirable community of Port Franks! Just a short 3 minute walk to the sandy shores of Lake Huron. You'll enjoy sunny beach days and spectacular sunsets the area is famous for. Designed for year-round living, this exceptional home offers impressive indoor and outdoor living spaces. The stunning great room features soaring 19'ceilings, a dramatic wall of windows that fills the space with natural light, and a striking feature wall with gas fireplace. The beautifully renovated kitchen is equipped with quartz countertops, huge island with breakfast bar, and quality appliances, making it ideal for entertaining! The main floor also includes a bedroom, a stylish bathroom and 3 pc shower, functional laundry and craft area complete with stainless steel countertop and pantry cabinetry. Upstairs, the cozy loft provides a warm retreat with a fireplace and access to a private balcony. Generous Primary Bedroom with Walk-In Closet, Gorgeous Bathroom with heated floor and a large tiled and glass shower. The lower level offers excellent flexibility with separate entrance, a bedroom, bathroom, den and kitchenette-ideal for guests, or potential income opportunities. Patio doors lead to a sunny patio. Outdoor living is equally impressive. Unwind on the expansive main deck facing Lake Huron, or entertain guests on the side deck off the kitchen, featuring a dedicated outdoor cooking area. The property also offers 3 fire pit areas and plenty of space to enjoy activities in a natural setting. Other features include a large 20x12 insulated workshop and shed with hydro. Recent updates include a durable Steel Roof installed in 2024, adding to the home's long-term value and appeal. If you're looking for a quiet, private retreat with mature trees, and easy access to one of Ontario's most beautiful beaches, this exceptional Port Franks property is not to be missed!
Ask about this home
A HOMEH agent will answer your questions about this home.
Around this home
Helpful calculators
Your HOMEH agent

"Priced 13% over the Hestimate. I would see it this week."