

9648 Wakefield Street
9648 Wakefield Street
 See all 32 photos
Property history
- $739,900ExpiredList: 2026-06-12|End: 2026-10-12|122 daysX13452098
Facts and features
- BasementCrawl space
- Age of home31–50 years
- Price per sq ft~$569
- Water, sewerSeptic
- Fireplace
- Central air
- Waterfront
The homeDetached, Bungalow, Age 31–50 years
- Type: Detached
- Style: Bungalow
- Age: 31–50 years
- Living space: 1,100–1,500 sq ft
- Basement: Crawl space
- View: Lake
- Waterfront: Waterfrontcommunity
InsideFireplace Yes, wood, Carpet free, primary bedroom - main floor, storage, water heater, Rooms above ground 12
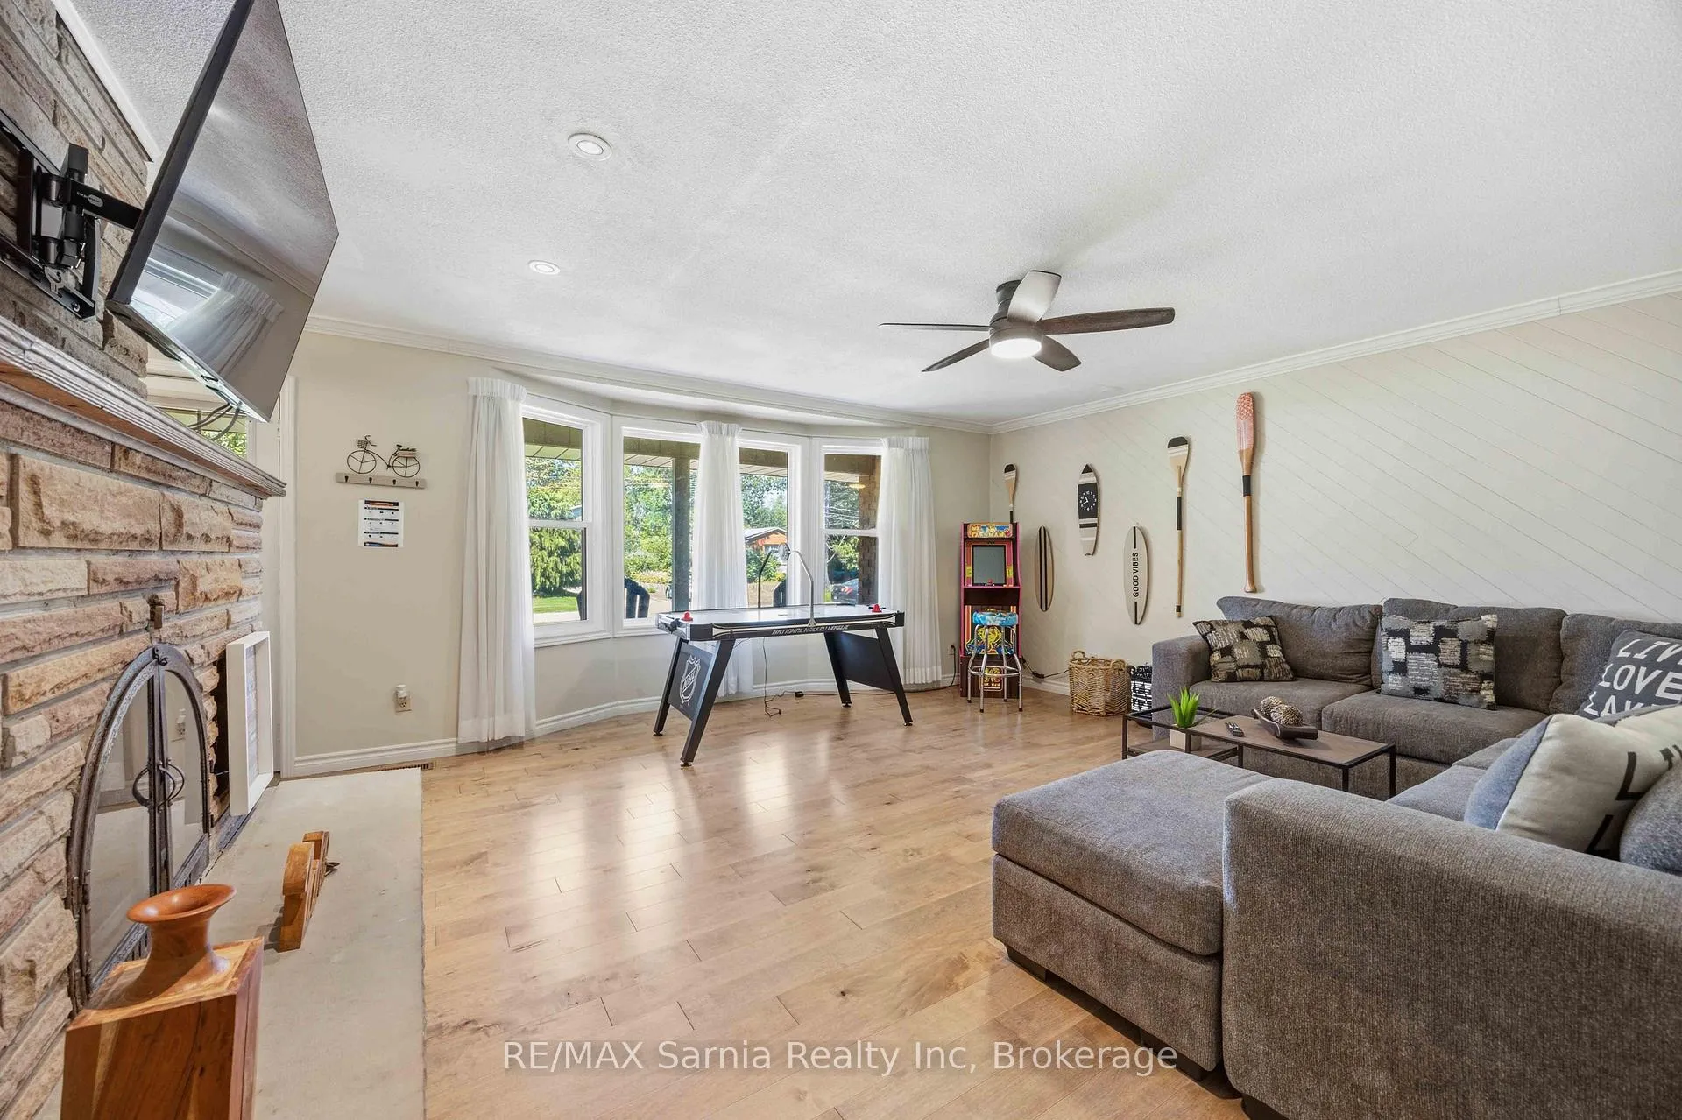
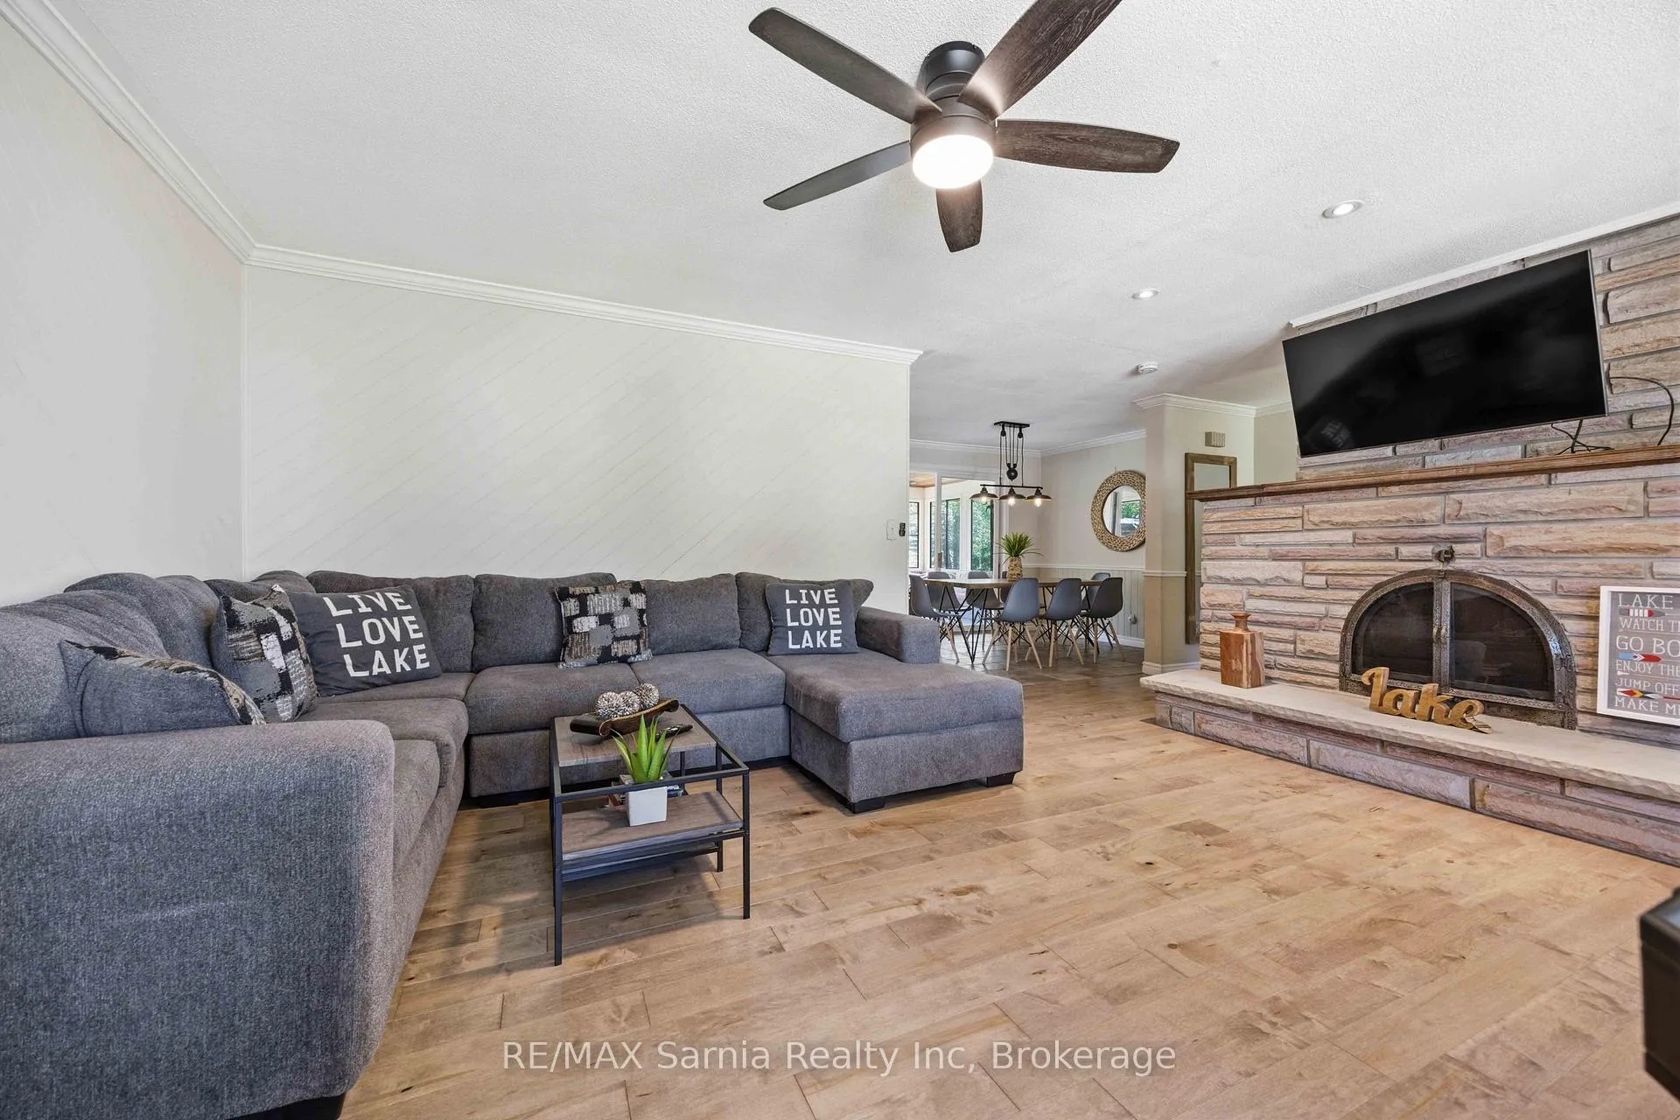
- Fireplace: Yes, wood
- Features: Carpet free, primary bedroom - main floor, storage, water heater
- Rooms above ground: 12
- Rooms in the basement: 0
- Bedrooms: 3
- Bathrooms: 3
- Kitchens: 1
Outside and lotBrick, Asphalt shingle, Block
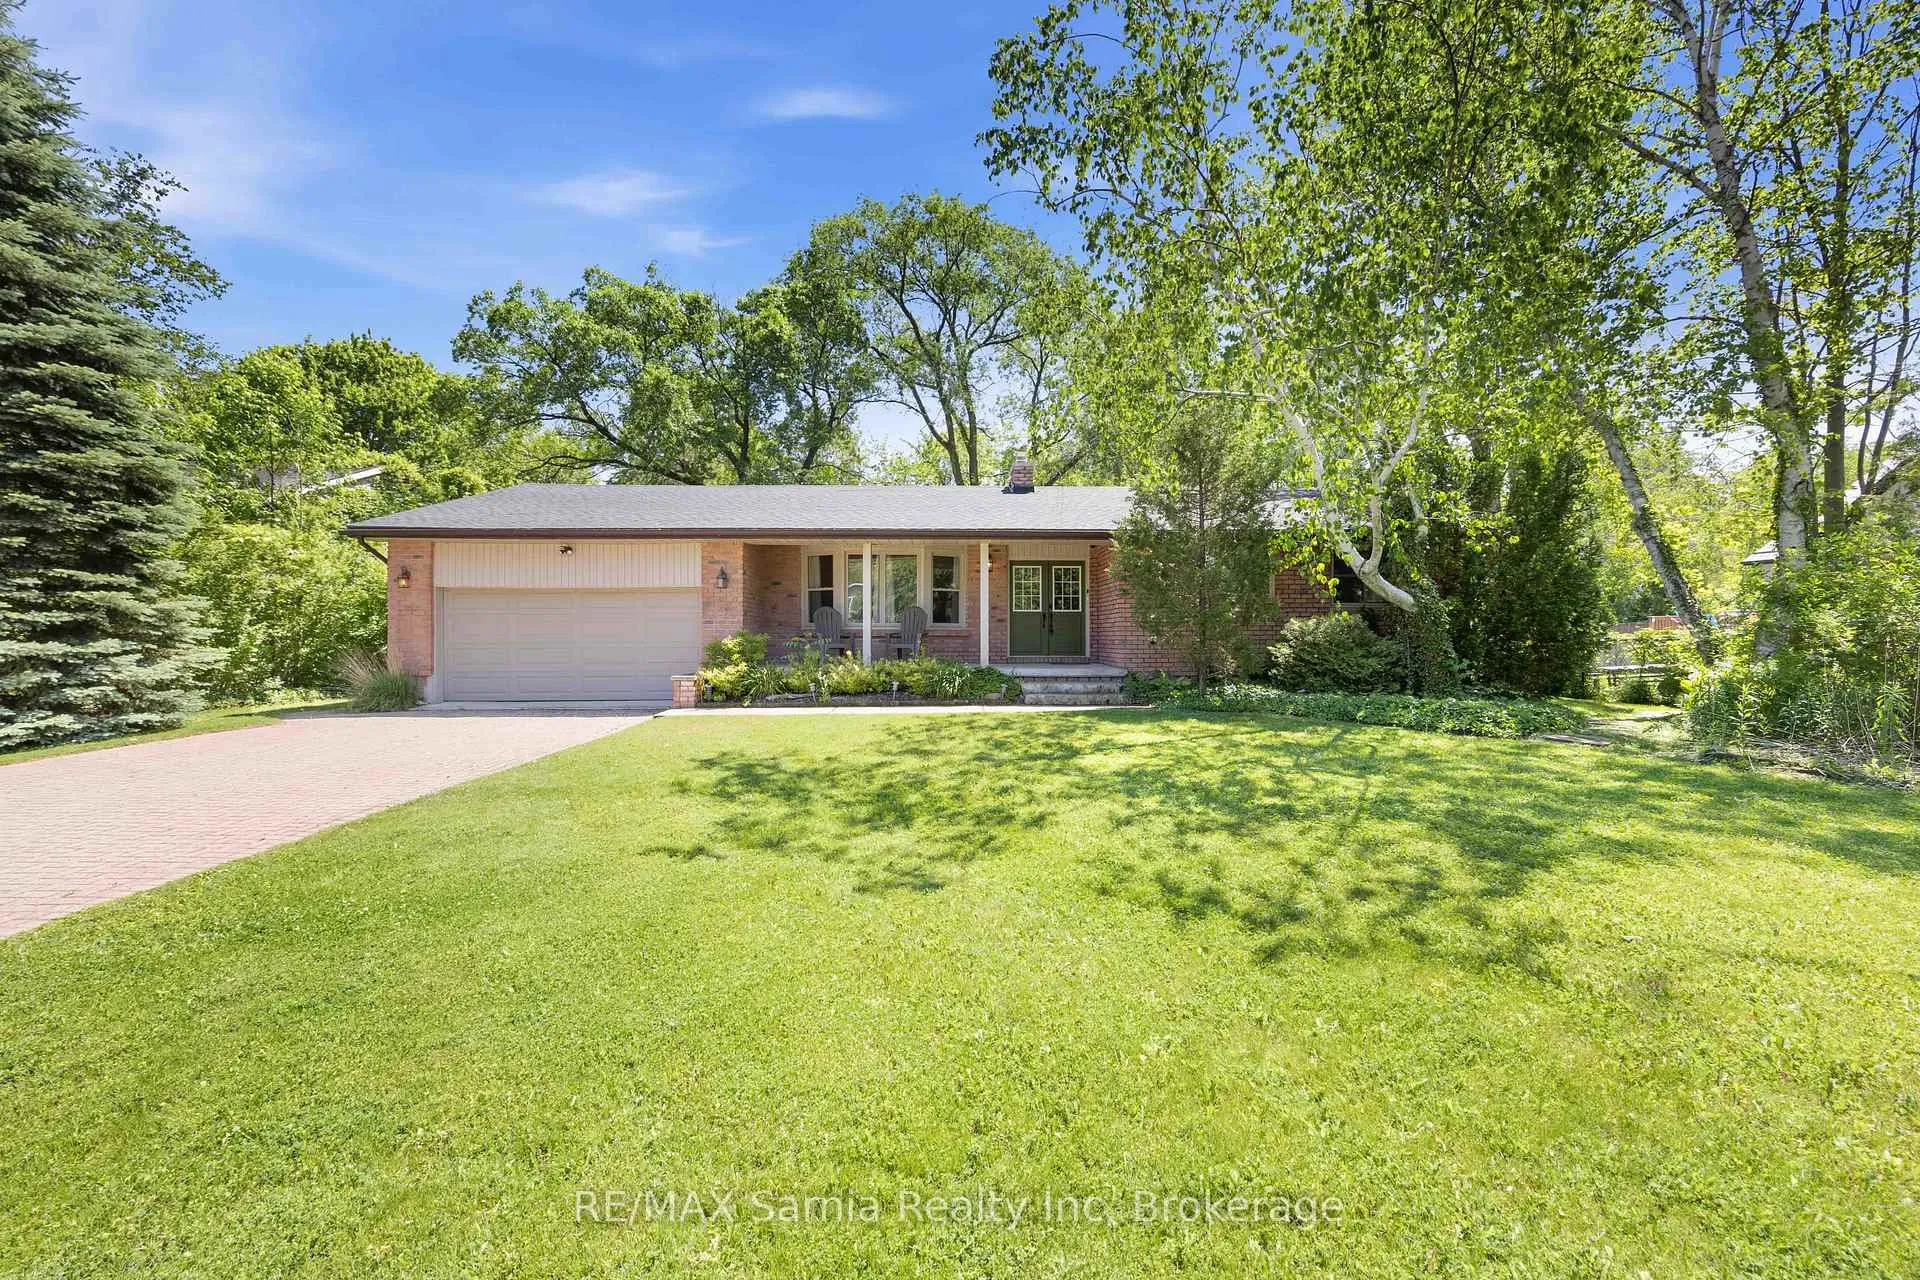
- Exterior: Brick
- Roof: Asphalt shingle
- Foundation: Block
- Features: Landscaped, patio, privacy, year round living
- Size: 88 × 172 ft
- Zoning: R6
Parking2 Garage, Attached, Private double
- Spaces: 2 Garage
- Garage: Attached
- Driveway: Private double
Heating, water and powerForced air, gas, Central air, Municipal water
- Heating: Forced air, gas
- Cooling: Central air
- Water: Municipal water
- Sewer: Septic
- Natural gas: Yes
- Hydro: Yes
Costs and taxesTaxes $2,823 a year, HST included in the price, Hot water tank. furnace
- Taxes, 2025: $2,823 a year
- HST: HST included in the price
- Rental items: Hot water tank. furnace
- Under contract: Hot water tank-electric
Included in the saleFridge, stove, dishwasher, freezer, washer, dryer
- Included: Fridge, stove, dishwasher, freezer, washer, dryer
Listing detailsX13452098, Expired, Jun 12, 2026
- MLS® number: X13452098
- Status: Expired
- Listed on: Jun 12, 2026
- Days on market: 122
- Updated: Oct 12, 2026
- Possession: 90+ days
- Occupied by: Tenant
- Listing brokerage: RE/MAX Sarnia Realty Inc
About this home
9648 Wakefield Street, Lambton Shores (Forest), ON N0N 1J2
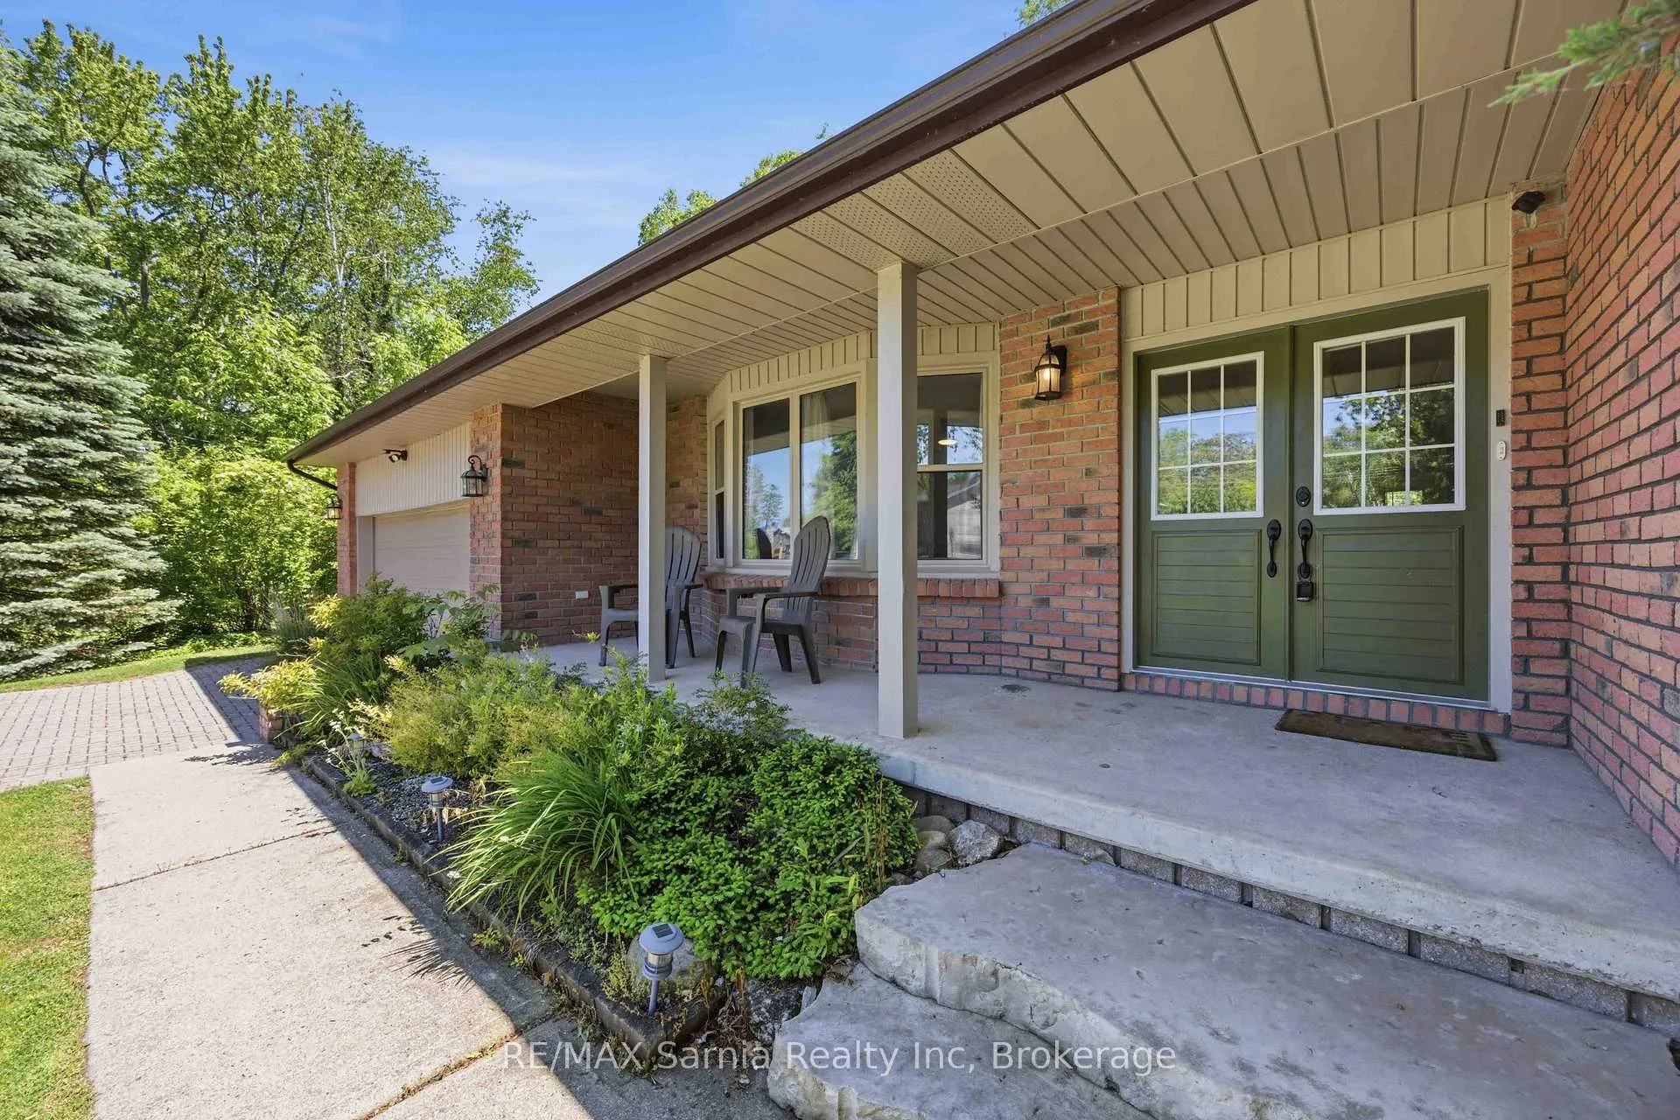
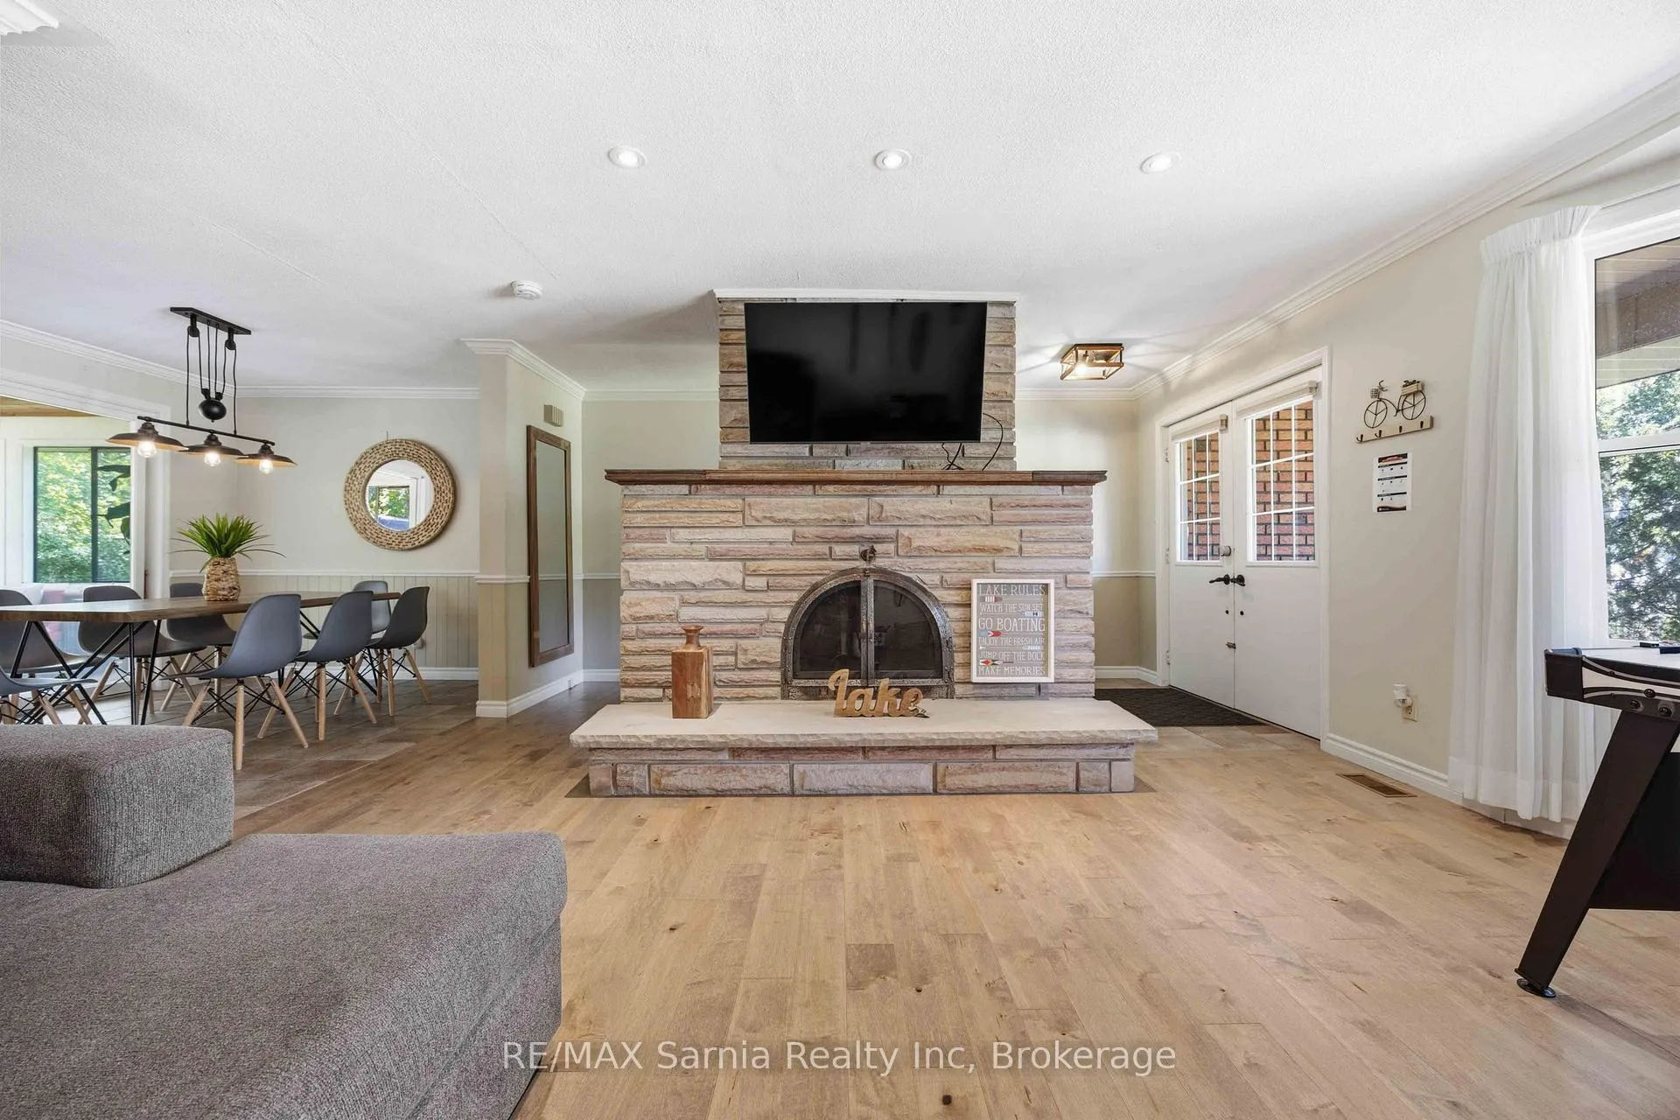
Welcome to 9648 Wakefield St in the beautiful community of Ipperwash Beach! Located just steps from the sandy shore of Lake Huron. This property offers a bright, open concept layout with room for the whole family. Views of the lake can be seen from the covered front porch. The inviting living room features a stunning stone fireplace, ample seating space, and a bay window allowing for lots of natural light. The spacious kitchen and dining room overlook the lush, treed, secluded backyard and bright sunrooms. 3 generous bedrooms are located down the hall with the main bath and a convenient 3 pc ensuite bathroom. This is your opportunity to live lakeside! Located approx 20mins to Grand Bend. 45 mins to London & 35 mins to Sarnia. Roof shingles replaced in 2024. All furnishings negotiable. Furnace & HWT are rentals. *FIreplace has not been used by current owners*
Ask about this home
A HOMEH agent will answer your questions about this home.
Around this home
Helpful calculators
Your HOMEH agent

"Priced 10% over the Hestimate. I would see it this week."