

Unit 404, 8685 Rock Glen Road
Unit 404, 8685 Rock Glen Road
 See all 24 photos
Property history
- $196,000TerminatedList: 2026-06-18|End: 2026-10-14|118 daysX13462554
Facts and features
- BasementNone
- Age of home0–5 years
- Water, sewerSeptic
- HeatingForced air
- Fireplace
- Central air
- Inground pool
The homeModular Home, Bungalow, Age 0–5 years
- Type: Modular Home
- Style: Bungalow
- Age: 0–5 years
- Living space: Under 700 sq ft
- Basement: None
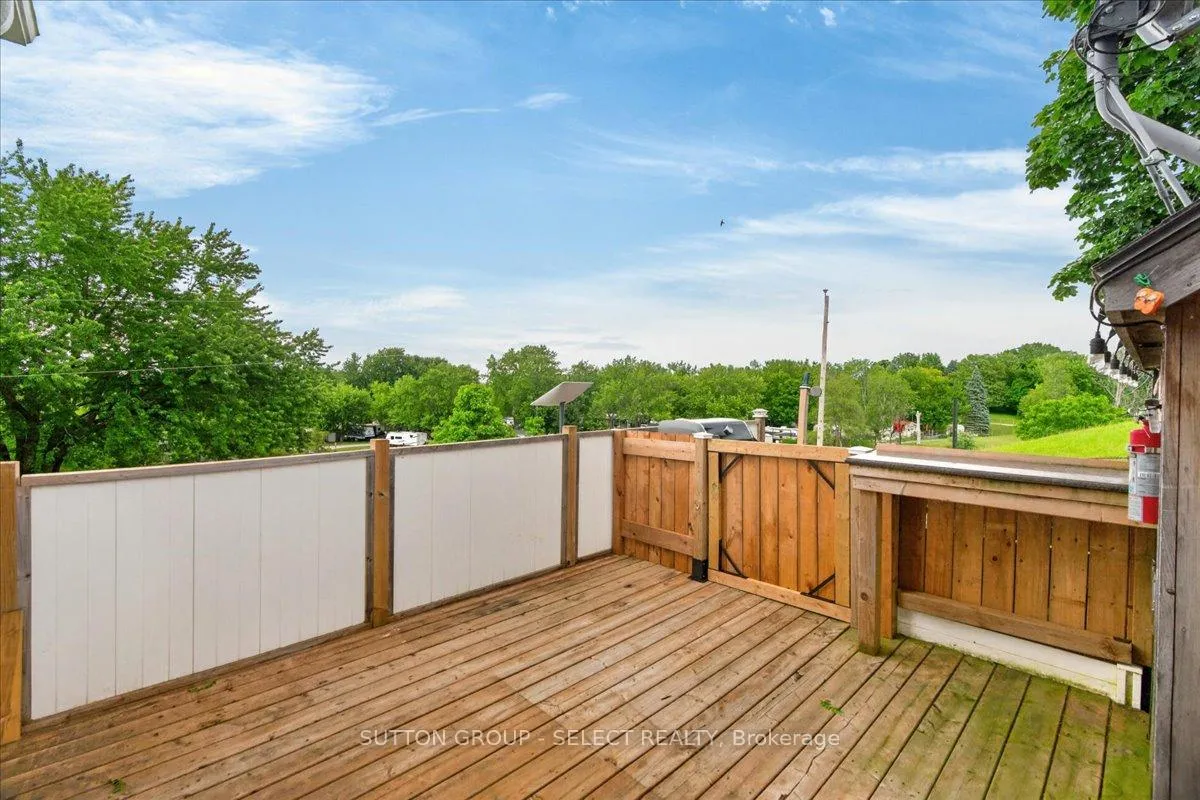
- View: Creek/stream, hills, panoramic, valley, pond, trees/woods
- Special designation: Other
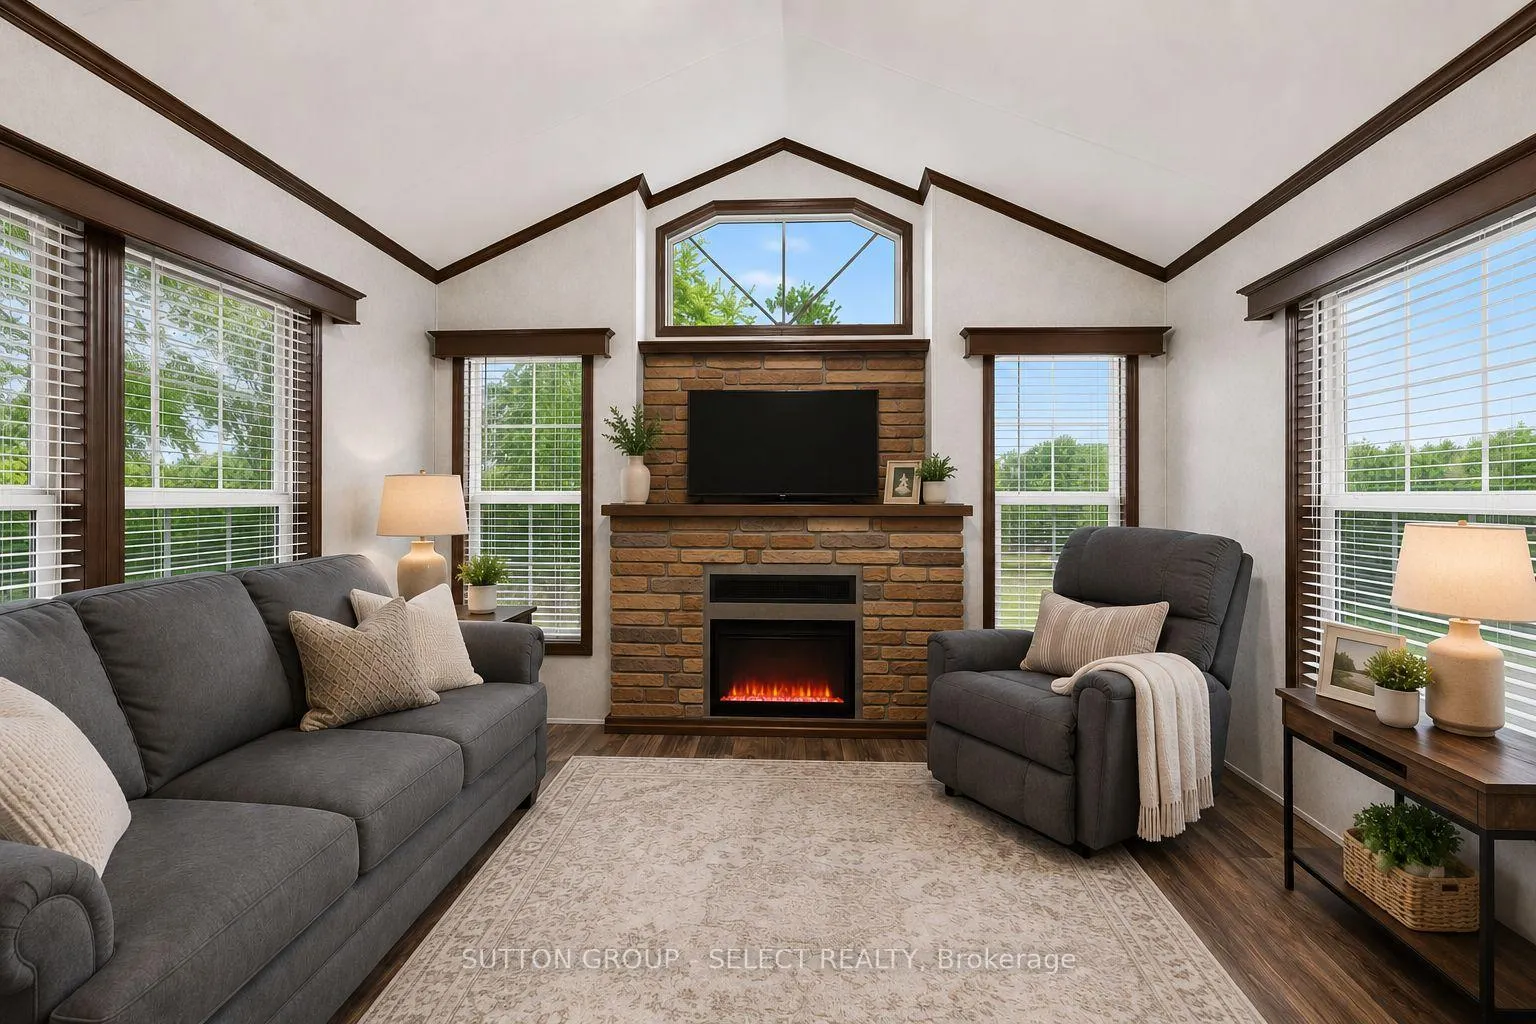
InsideFireplace Yes, electric, Main level, Carpet free, generator - full, on demand water heater, primary bedroom - main floor, separate hydro meter, storage
- Fireplace: Yes, electric
- Laundry: Main level
- Features: Carpet free, generator - full, on demand water heater, primary bedroom - main floor, separate hydro meter, storage
- Rooms above ground: 5
- Bedrooms: 1
- Bathrooms: 1
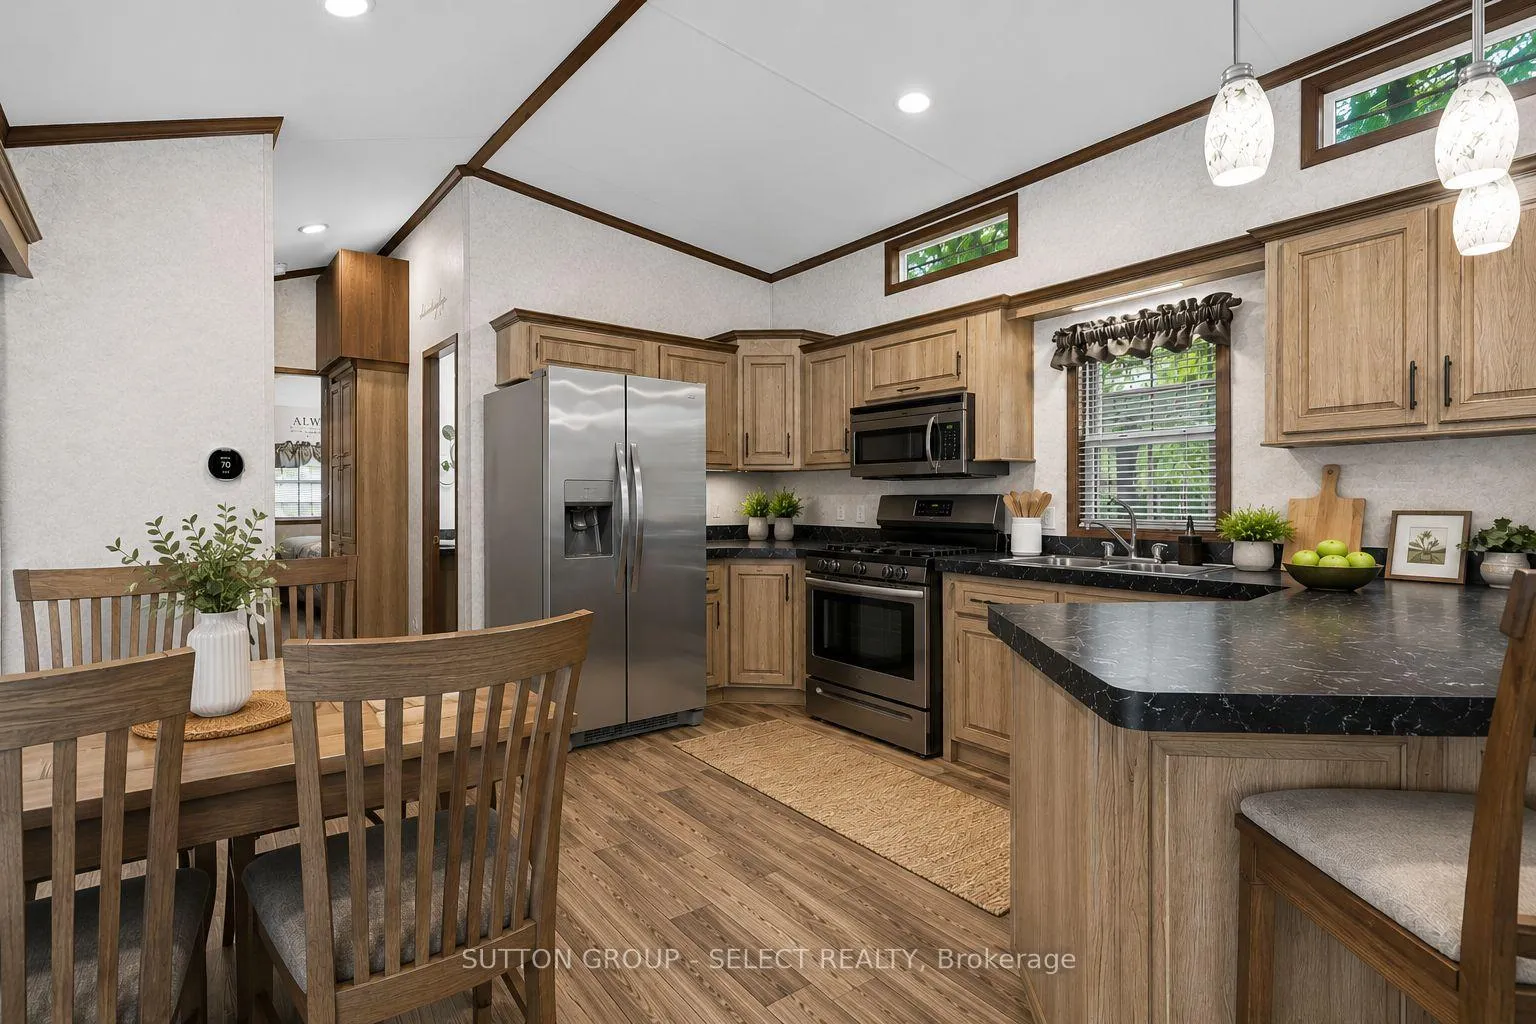
- Kitchens: 1
Outside and lotVinyl siding, Asphalt shingle, Slab
- Exterior: Vinyl siding
- Roof: Asphalt shingle
- Foundation: Slab
- Pool: Indoor, inground
- Features: Deck, landscape lighting, patio, porch, porch enclosed, seasonal living, landscaped
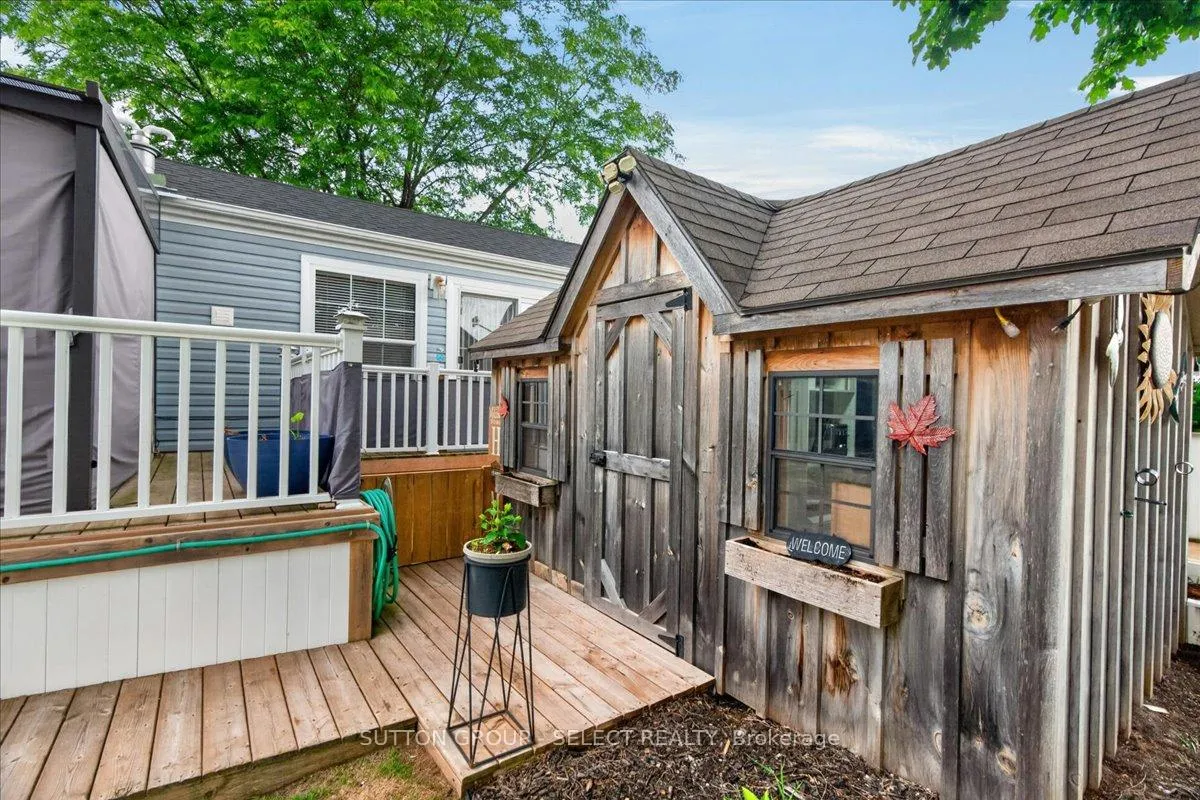
- Other structures: Fence - partial, shed, workshop
- Zoning: N/A
Parking1 Parking, Private
- Spaces: 1 Parking
- Driveway: Private
Heating, water and powerForced air, gas, Central air, Municipal water
- Heating: Forced air, gas
- Cooling: Central air
- Water: Municipal water
- Sewer: Septic
Costs and taxesHST No HST, Rental items None
- HST: No HST
- Rental items: None
Included in the saleFridge, stove, washer, dryer, dishwasher, generator, tv in living, tv on the deck, bbq, barstools, couch, two chairs, dining room table
- Included: Fridge, stove, washer, dryer, dishwasher, generator, tv in living, tv on the deck, bbq, barstools, couch, two chairs, dining room table
NearbyBeach, campground, golf, lake/pond, river/stream, rec./commun.centre
- Close to: Beach, campground, golf, lake/pond, river/stream, rec./commun.centre
Listing detailsX13462554, Terminated, Jun 18, 2026
- MLS® number: X13462554
- Status: Terminated
- Listed on: Jun 18, 2026
- Days on market: 118
- Updated: Oct 14, 2026
- Possession: Flexible
- Occupied by: Owner
- Listing brokerage: SUTTON GROUP - SELECT REALTY
About this home
Unit 404, 8685 Rock Glen Road, Lambton Shores (Arkona), ON N0M 1B0
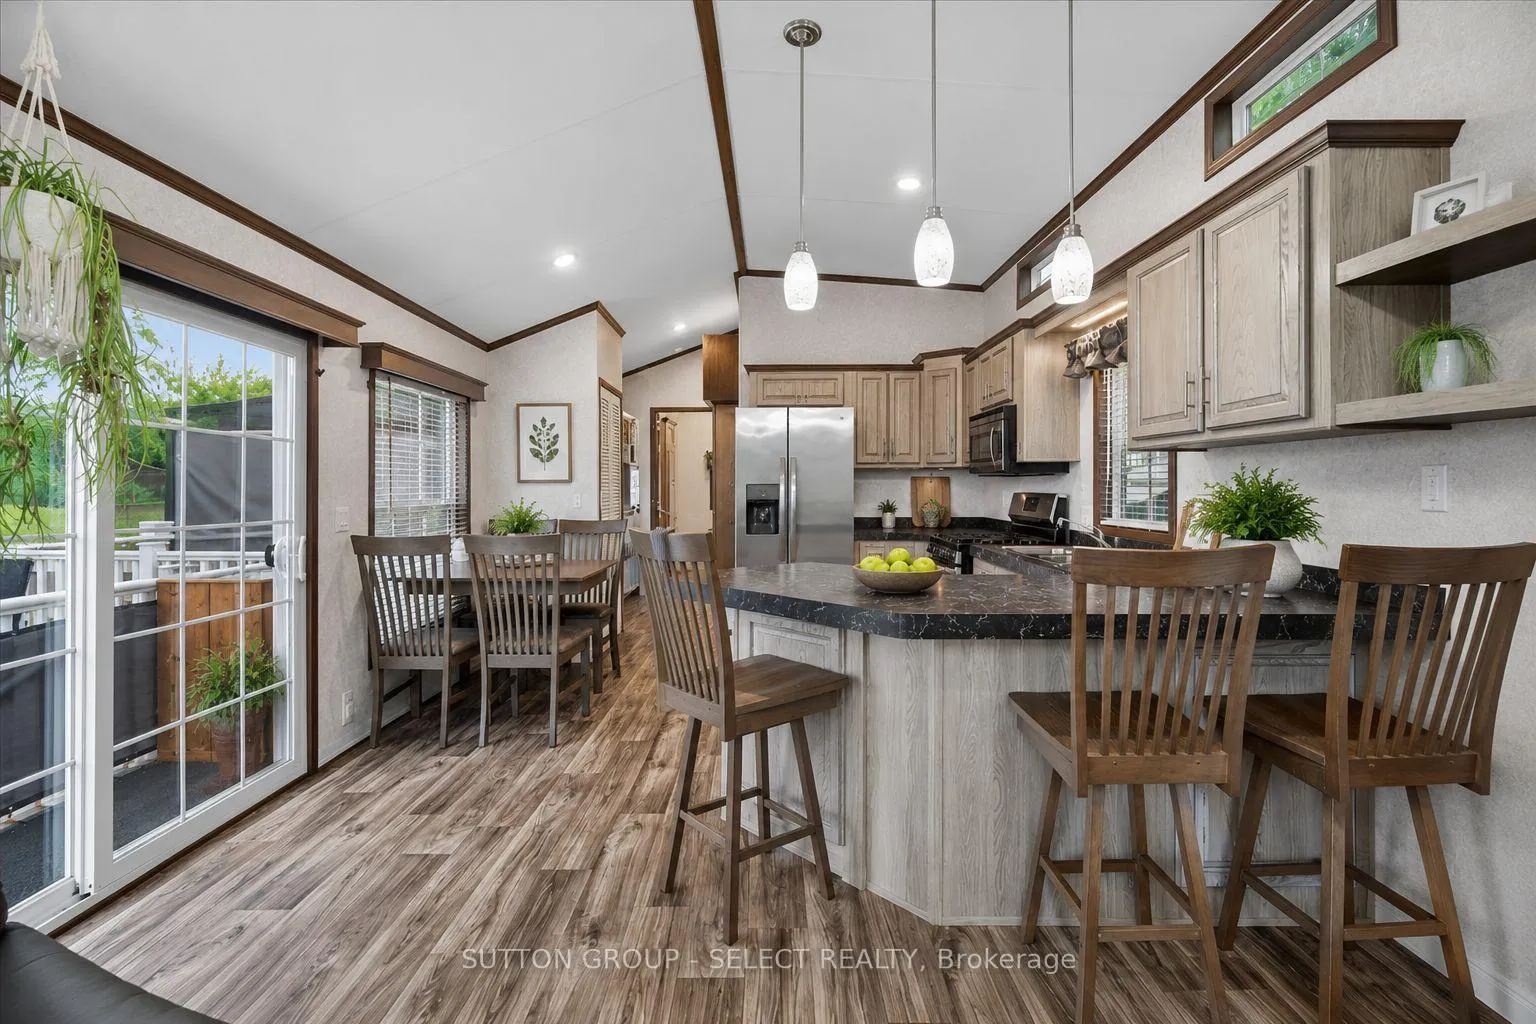
Register for our VIP Guest List for a personalized resort introduction and complimentary tour. As a VIP guest, tour the resort, explore properties, learn the lifestyle, and get answers to your questions. Register today to book your tour. Contact Justin by phone/text at 226-926-7653 or [email protected] to register now. Welcome to Ontario's premier private campground, where every weekend feels like a vacation. Situated on a premium pond-view site, this nearly new 2021 Forest River Quail Ridge offers the perfect place to unwind, entertain, and make lasting memories with family and friends.Step onto the expansive deck, enjoy your morning coffee overlooking the water, and spend your evenings around the BBQ or relaxing under the gazebo. This turnkey retreat has been thoughtfully improved and is ready for you to start enjoying from day one. Beyond your site, you'll discover why so many families choose to call this resort their home away from home. Enjoy indoor and outdoor pools, a fitness centre, pickleball courts, community events, live entertainment, fishing, wagon rides, and activities for all ages. Whether you're looking for a quiet getaway or a vibrant social atmosphere, you'll find it here. Located just minutes from Rock Glen Falls, Grand Bend, Lake Huron beaches, golf courses, restaurants, and endless recreational opportunities, this is more than an extended seasonal property, it's a lifestyle. If you've been searching for a place where memories are made and weekends are never long enough, you've just found it. Site access fee: $8,000 + HST/year. One-time membership fee required and included in the asking price; management approval required. Additional utility fees may apply. Intended for recreational use, with occupancy permitted April 1st-December 31st. Limited winter use permitted January 1st-March 31st in accordance with municipal bylaws and resort policies. Year-round permanent residency is not permitted.
Ask about this home
A HOMEH agent will answer your questions about this home.
Around this home
Daily convenience, out of 100, from the distances below
Helpful calculators
Your HOMEH agent

"I would see it this week."