

10221 Shoreline Drive
10221 Shoreline Drive
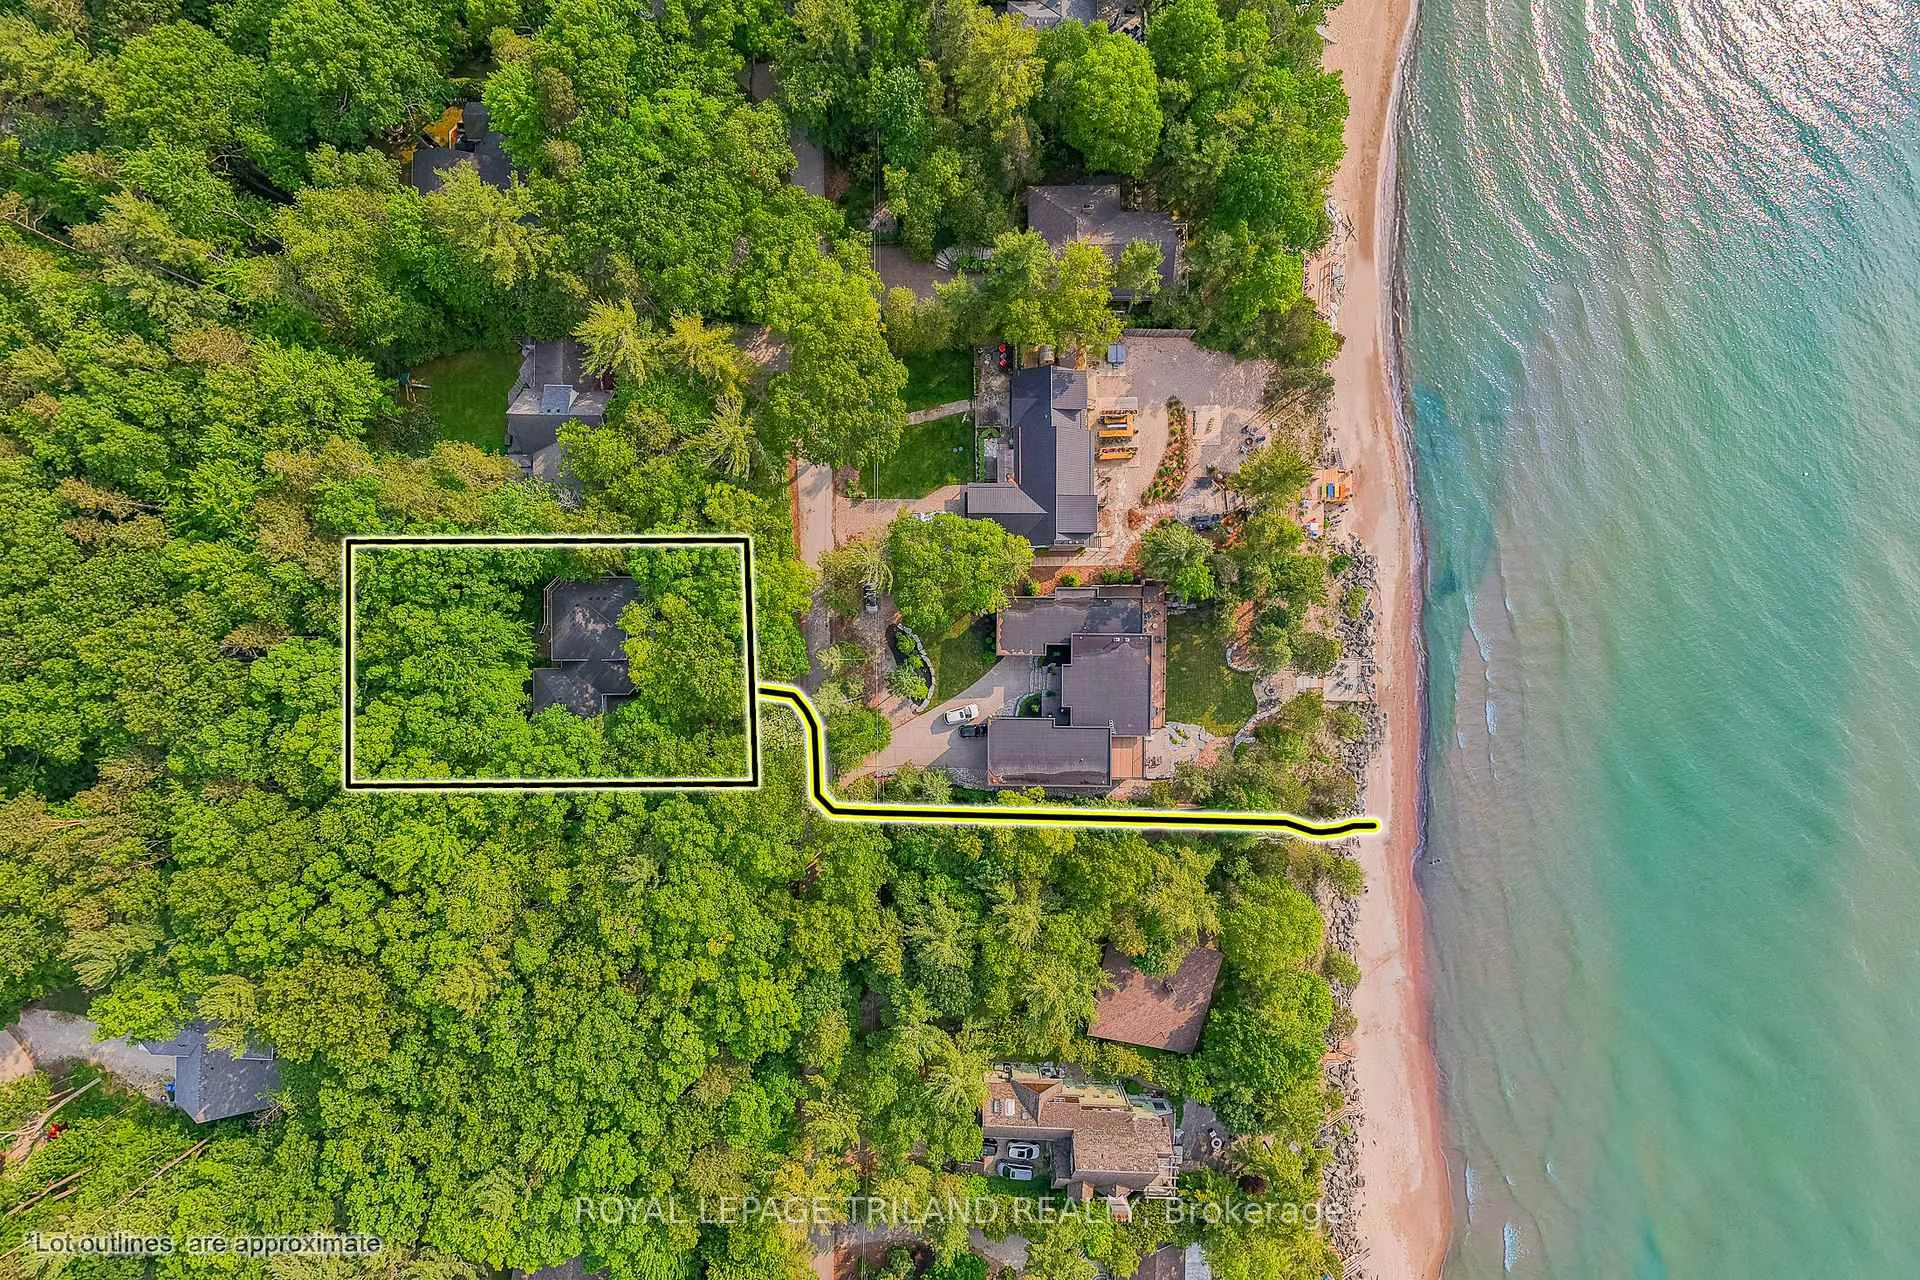 See all 50 photos
Property history
Facts and features
- BasementPart finished
- Age of home16–30 years
- Water, sewerSeptic
- HeatingForced air
- Separate entrance
- Fireplace
- Central air
- Waterfront
The homeDetached, 2-storey, Age 16–30 years
- Type: Detached
- Style: 2-storey
- Age: 16–30 years
- Living space: 2,000–2,500 sq ft
- Basement: Partially finished, separate entrance
- View: Forest, garden, trees/woods
- Waterfront: Waterfrontcommunity
InsideFireplace Yes, living room, natural gas, fireplace insert, Window floor to ceiling, Heated, Main level
- Fireplace: Yes, living room, natural gas, fireplace insert
- Flooring: Window floor to ceiling, Heated
- Laundry: Main level
- Features: Air exchanger, auto garage door remote, central vacuum, in-law capability, primary bedroom - main floor, storage, ventilation system, water heater owned
- Security: Carbon monoxide detectors, smoke detector
- Rooms above ground: 12
- Rooms in the basement: 4
- Bedrooms: 3 + 1 in the basement
- Bathrooms: 4
- Kitchens: 1
- Family room: Yes
Outside and lotWood , cedar, Shingles, Poured concrete
- Exterior: Wood , cedar
- Roof: Shingles
- Foundation: Poured concrete
- Features: Porch, deck, landscaped, lighting, patio, privacy, year round living
- Size: 100 × 160 ft
- Zoning: R6-2 Lambton Shores
Parking2 Garage, Attached, Private, inside entry
- Spaces: 2 Garage
- Garage: Attached
- Driveway: Private, inside entry
Heating, water and powerForced air, gas, Central air, Municipal water
- Heating: Forced air, gas
- Cooling: Central air
- Water: Municipal water
- Sewer: Septic
- Natural gas: Yes
- Hydro: Yes
- Cable: Yes
- Telephone: Yes
Costs and taxesTaxes $7,911 a year, HST No HST
- Taxes, 2025: $7,911 a year
- HST: No HST
Included in the saleAll appliances, gas hot water tank owned | deed access to beach directly across from property!
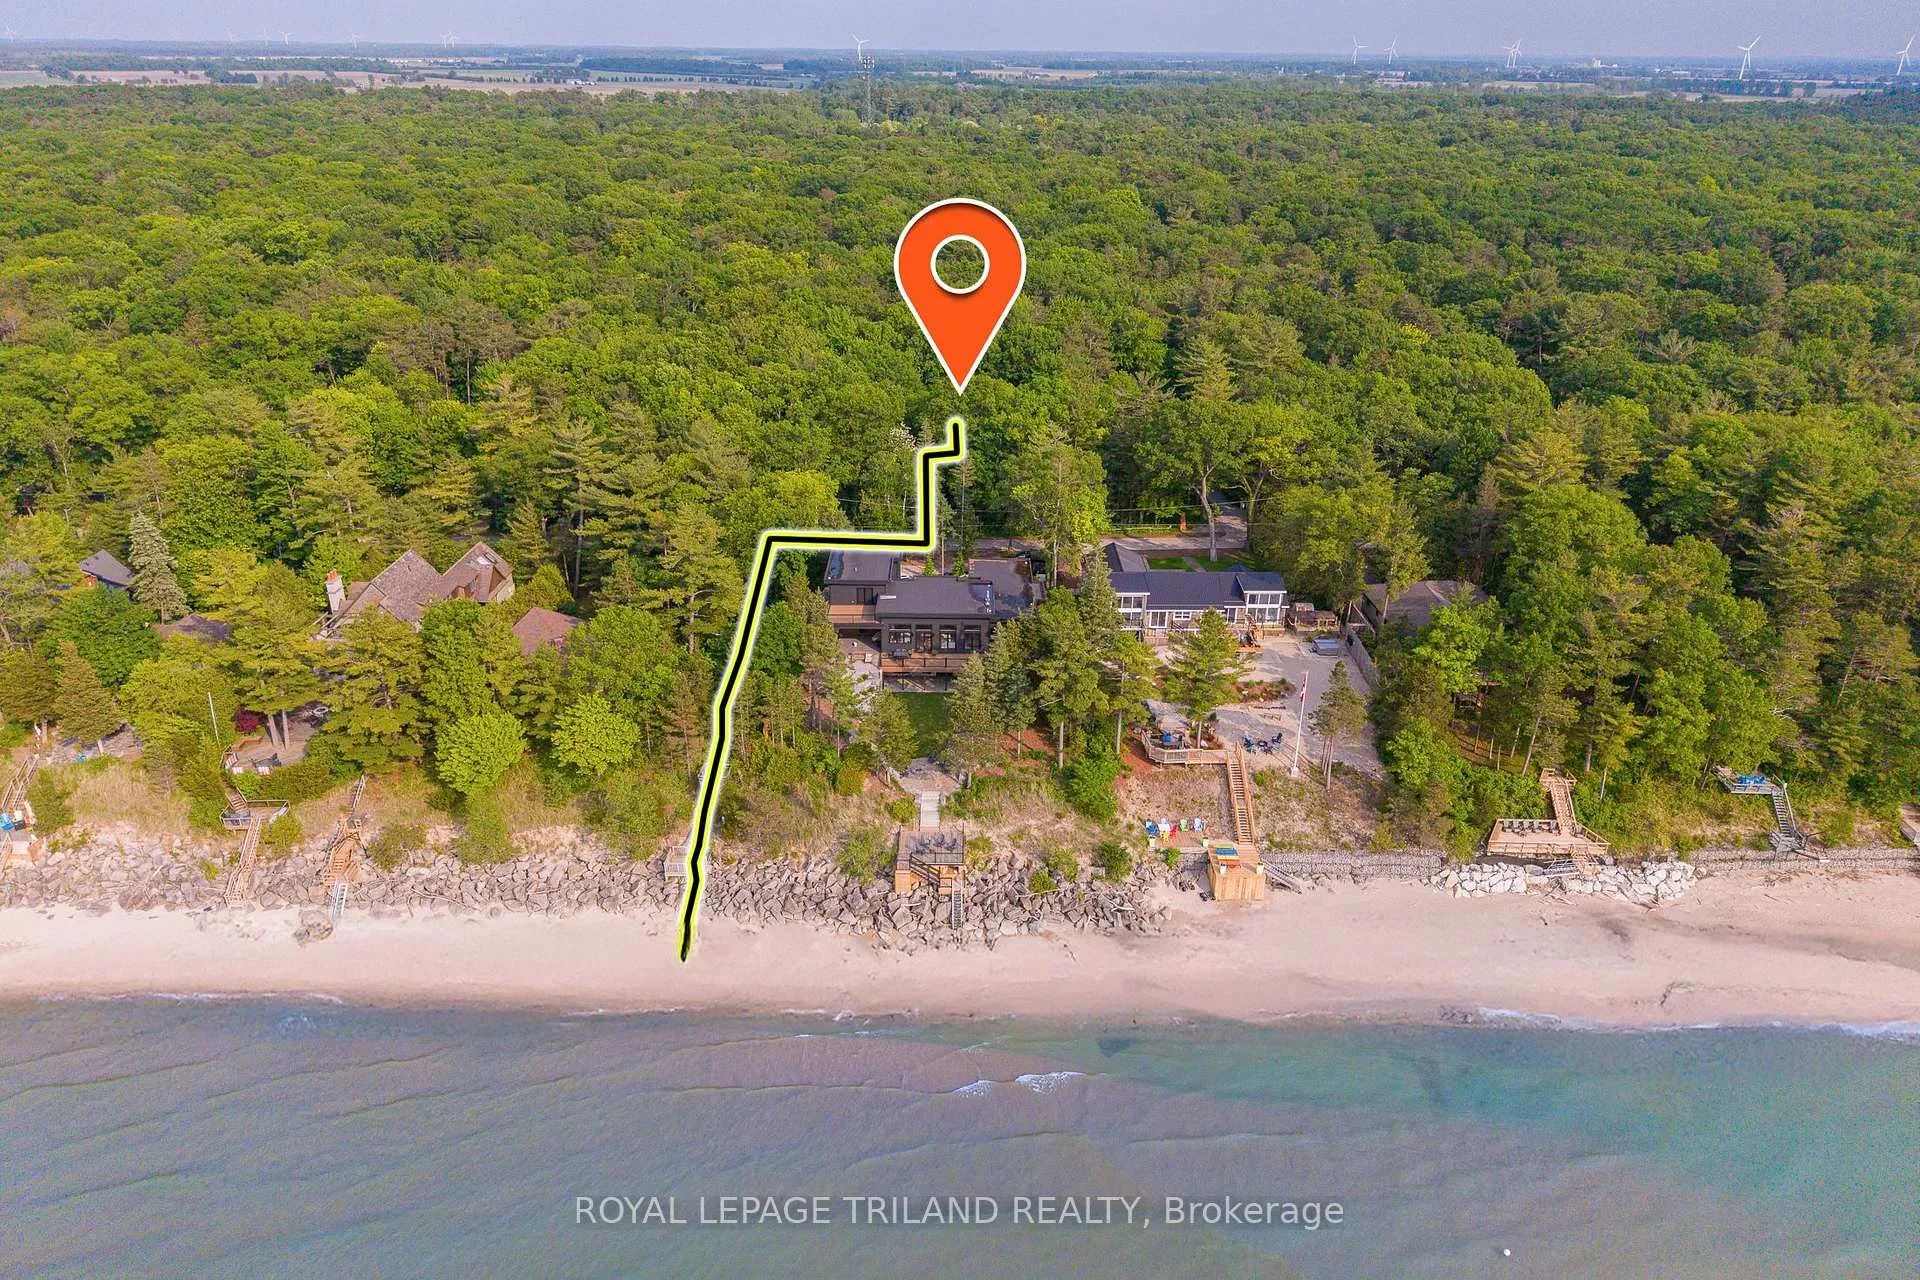
- Included: All appliances, gas hot water tank owned | deed access to beach directly across from property!
NearbyBeach, lake access, school bus route, park, marina, wooded/treed
- Close to: Beach, lake access, school bus route, park, marina, wooded/treed
Listing detailsX13466230, Sold, Jun 19, 2026
- MLS® number: X13466230
- Status: Sold
- Listed on: Jun 19, 2026
- Days on market: 27
- Updated: Jul 16, 2026
- Possession: Immediate
- Occupied by: Vacant
- Listing brokerage: ROYAL LEPAGE TRILAND REALTY
About this home
10221 Shoreline Drive, Lambton Shores (Grand Bend), ON N0M 1T0
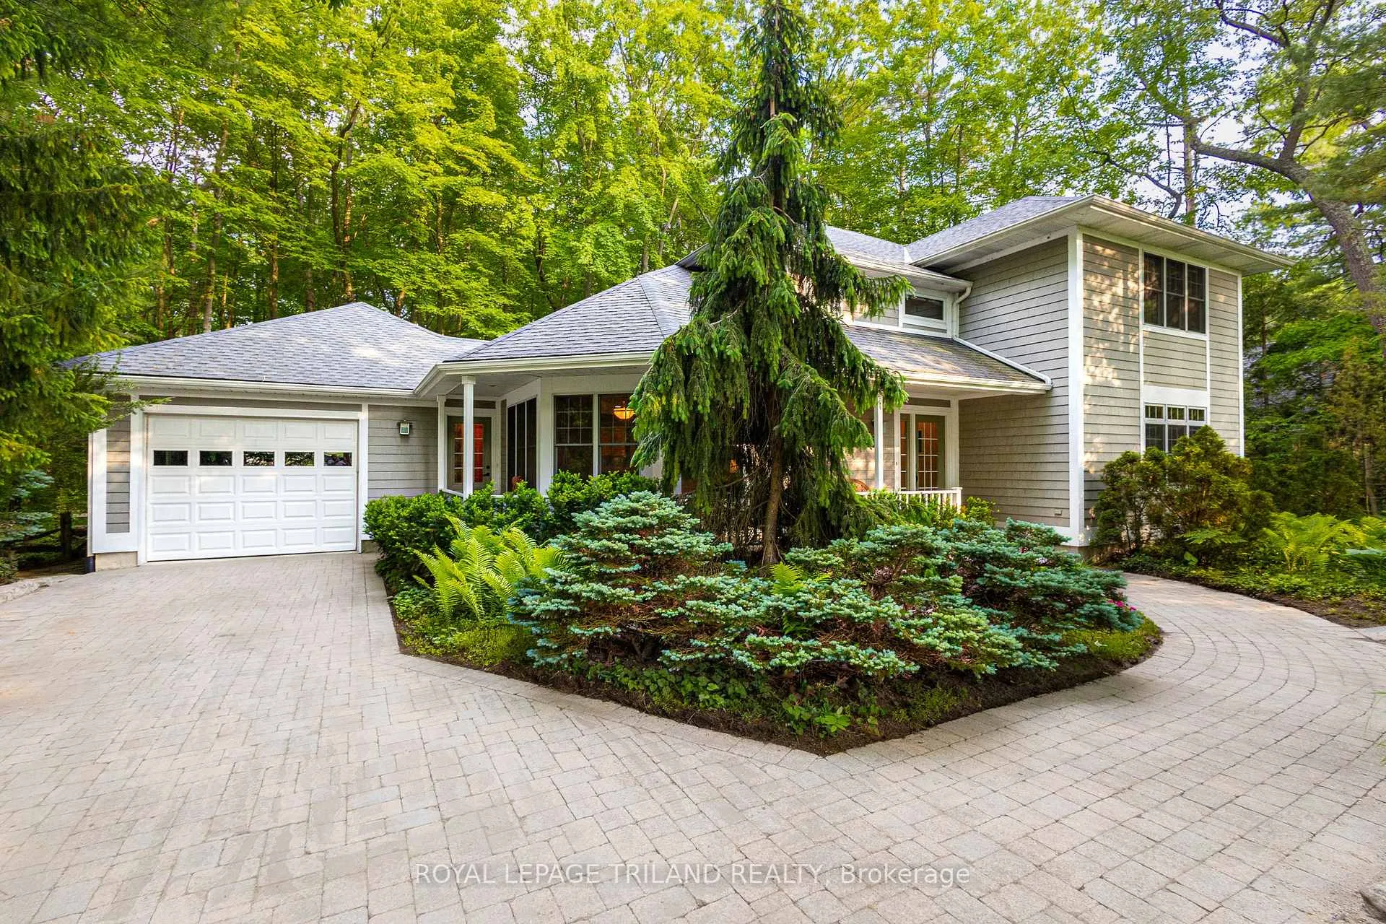
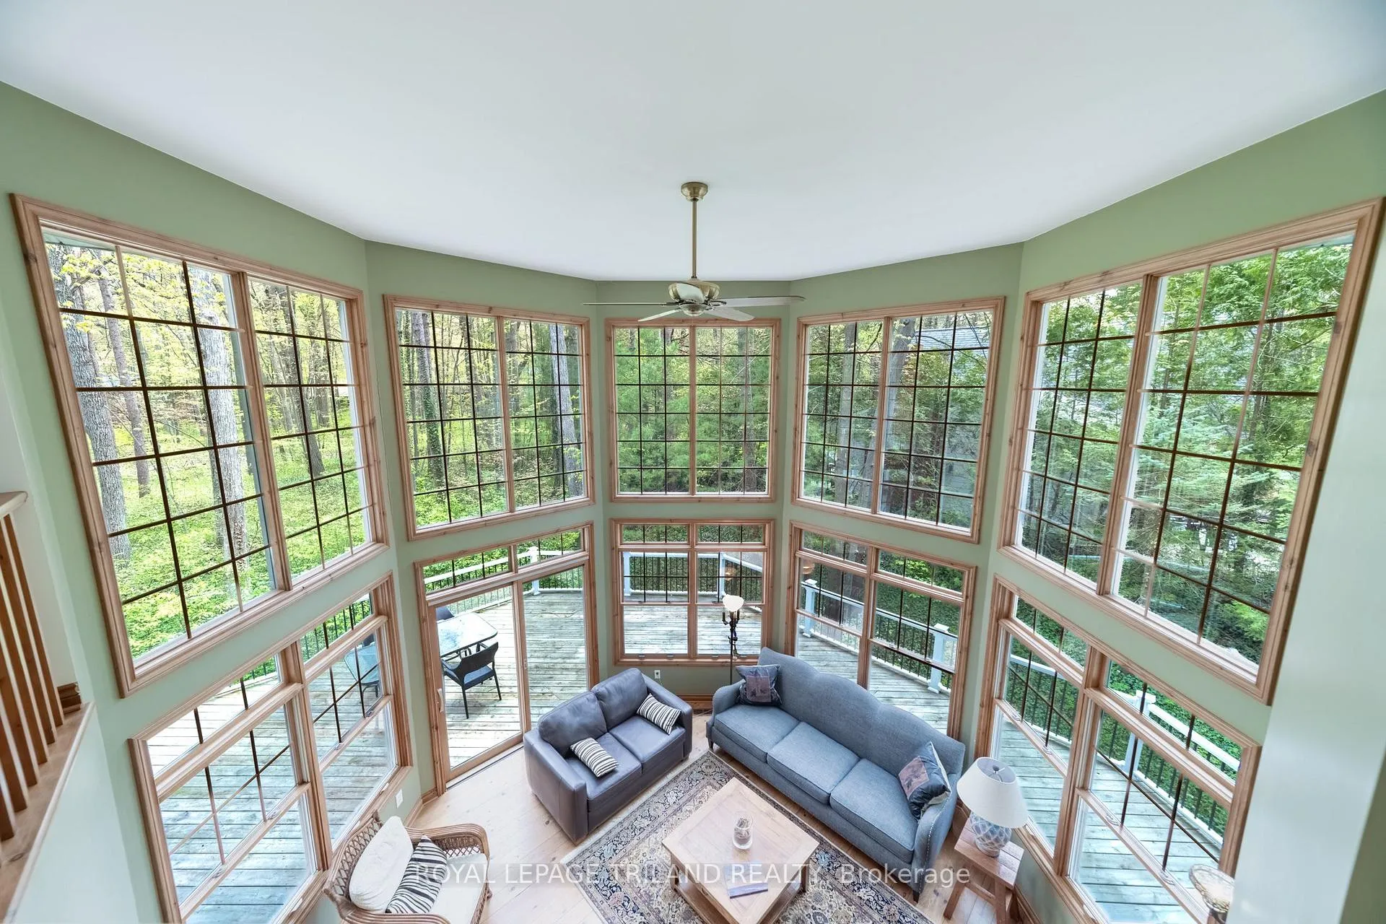
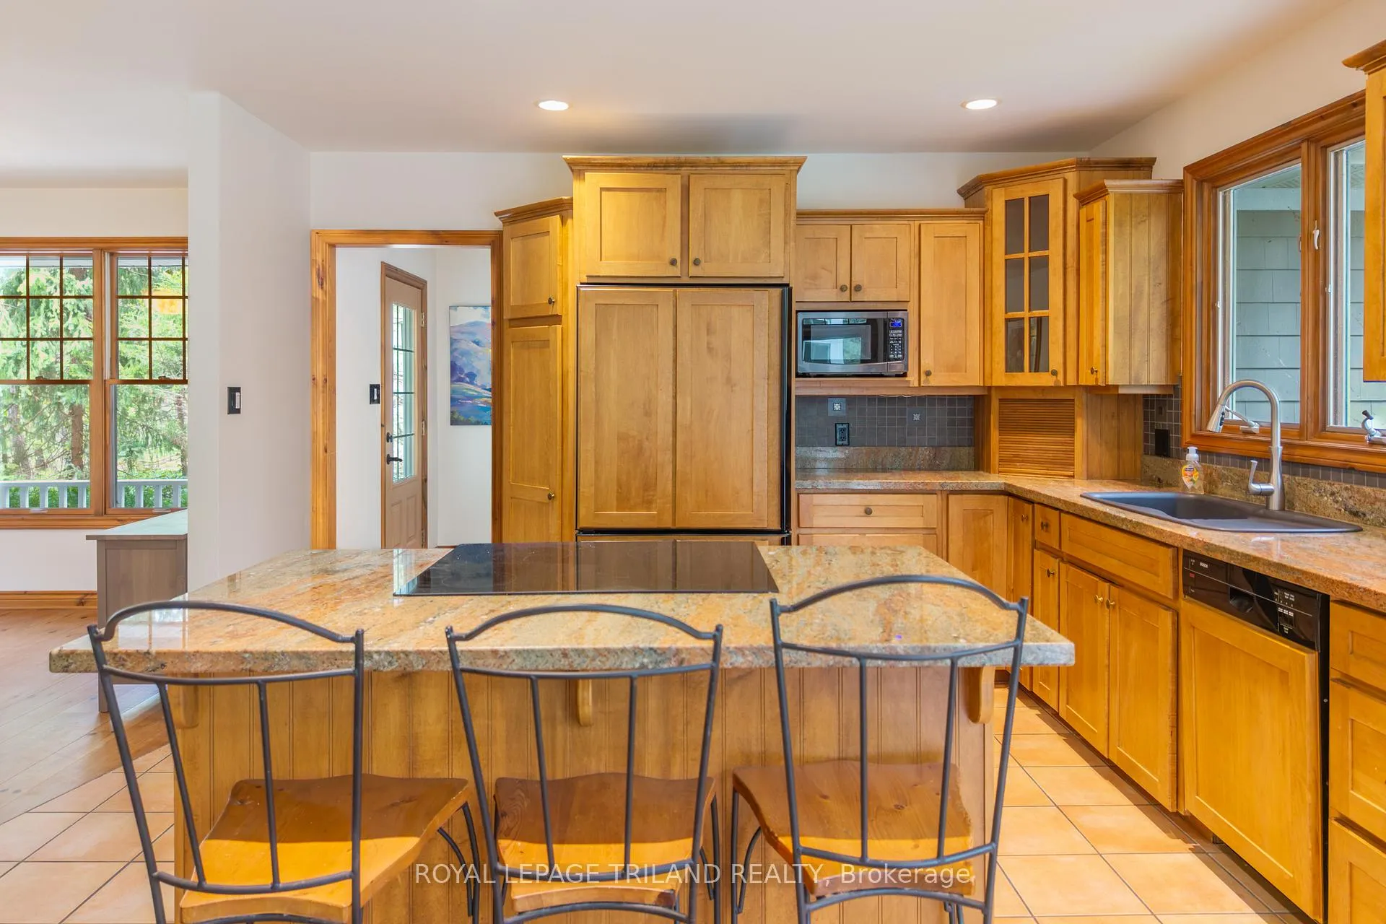
SOUTHCOTT PINES PREMIUM LOCATION 1 ROW FROM LAKEFRONT | GRAND BEND DEEDED BEACH LIVING AT ITS BEST w/ MASTER BED WINDOW 100 MTRS FROM THE SOUND OF WAVES LAPPING UP ON SHORELINE | INCREDIBLE DEAL ON CUSTOM HOME HOME BY STEEPER | 2 MASTER SUITES | IN-FLOOR HEAT | SENSATIONAL OCTAGONAL 21 FT FIREPLACE GREAT ROOM w/ FLOOR to CEILING WINDOWS FRAMING IN A PRIVATE FOREST | EXCEPTIONALLY SECLUDED LOT! This 4 bath 3 bed (+ "4th bed" bunky/sleeping area in lower) offers 2800 SQ FT of impeccably well-kept & well-finished living space w/ another 600 SQ FT of unfinished floor space to grow into in lower (3452 SQ FT floorspace total). The layout offers something for everyone in the family w/ a main level master w/ ensuite bath, a spacious cherry kitchen/dining area walking out to the natural gas serviced BBQ deck & featuring tasteful granite & a large island + tons of cabinet space & a premium cabinet ready fridge, a large sitting room/formal dining room/or 4th bed, mud room, addt'l bathroom, & main level laundry. The most impressive main level space however, which is possibly one of the most extraordinary rooms in Southcott Pines, is the 21 FT high octagonal fireplace great room walking out to a large sundeck & overlooking mature pines & oaks w/o a neighbor in sight! This room alone is a feature that was a significant upgrade on this impressive custom home, along w/ the Romeo & Juliette balcony style bedroom looking down into this incredible space from the 2nd floor. Also on floor 2, you get a 2nd master suite w/ ensuite bath & walk-in closet + a handy office area at the top of the open staircase. The lower level, all over in-floor radiant gas heat, offers a large open space w/ a family room + a sleeping area (4th bed), a full bath (4th bath) along w/ a separate entrance from the garage fostering massive potential for a 2nd suite! Serious value here folks, w/ low maint. gorgeous stone & perennial landscaping to enjoy as you take that 1 min walk to the beach!
Ask about this home
A HOMEH agent will answer your questions about this home.
Around this home
Daily convenience, out of 100, from the distances below
Schools nearby
School rating, out of 10.
Helpful calculators
Your HOMEH agent

"I would see it this week."