

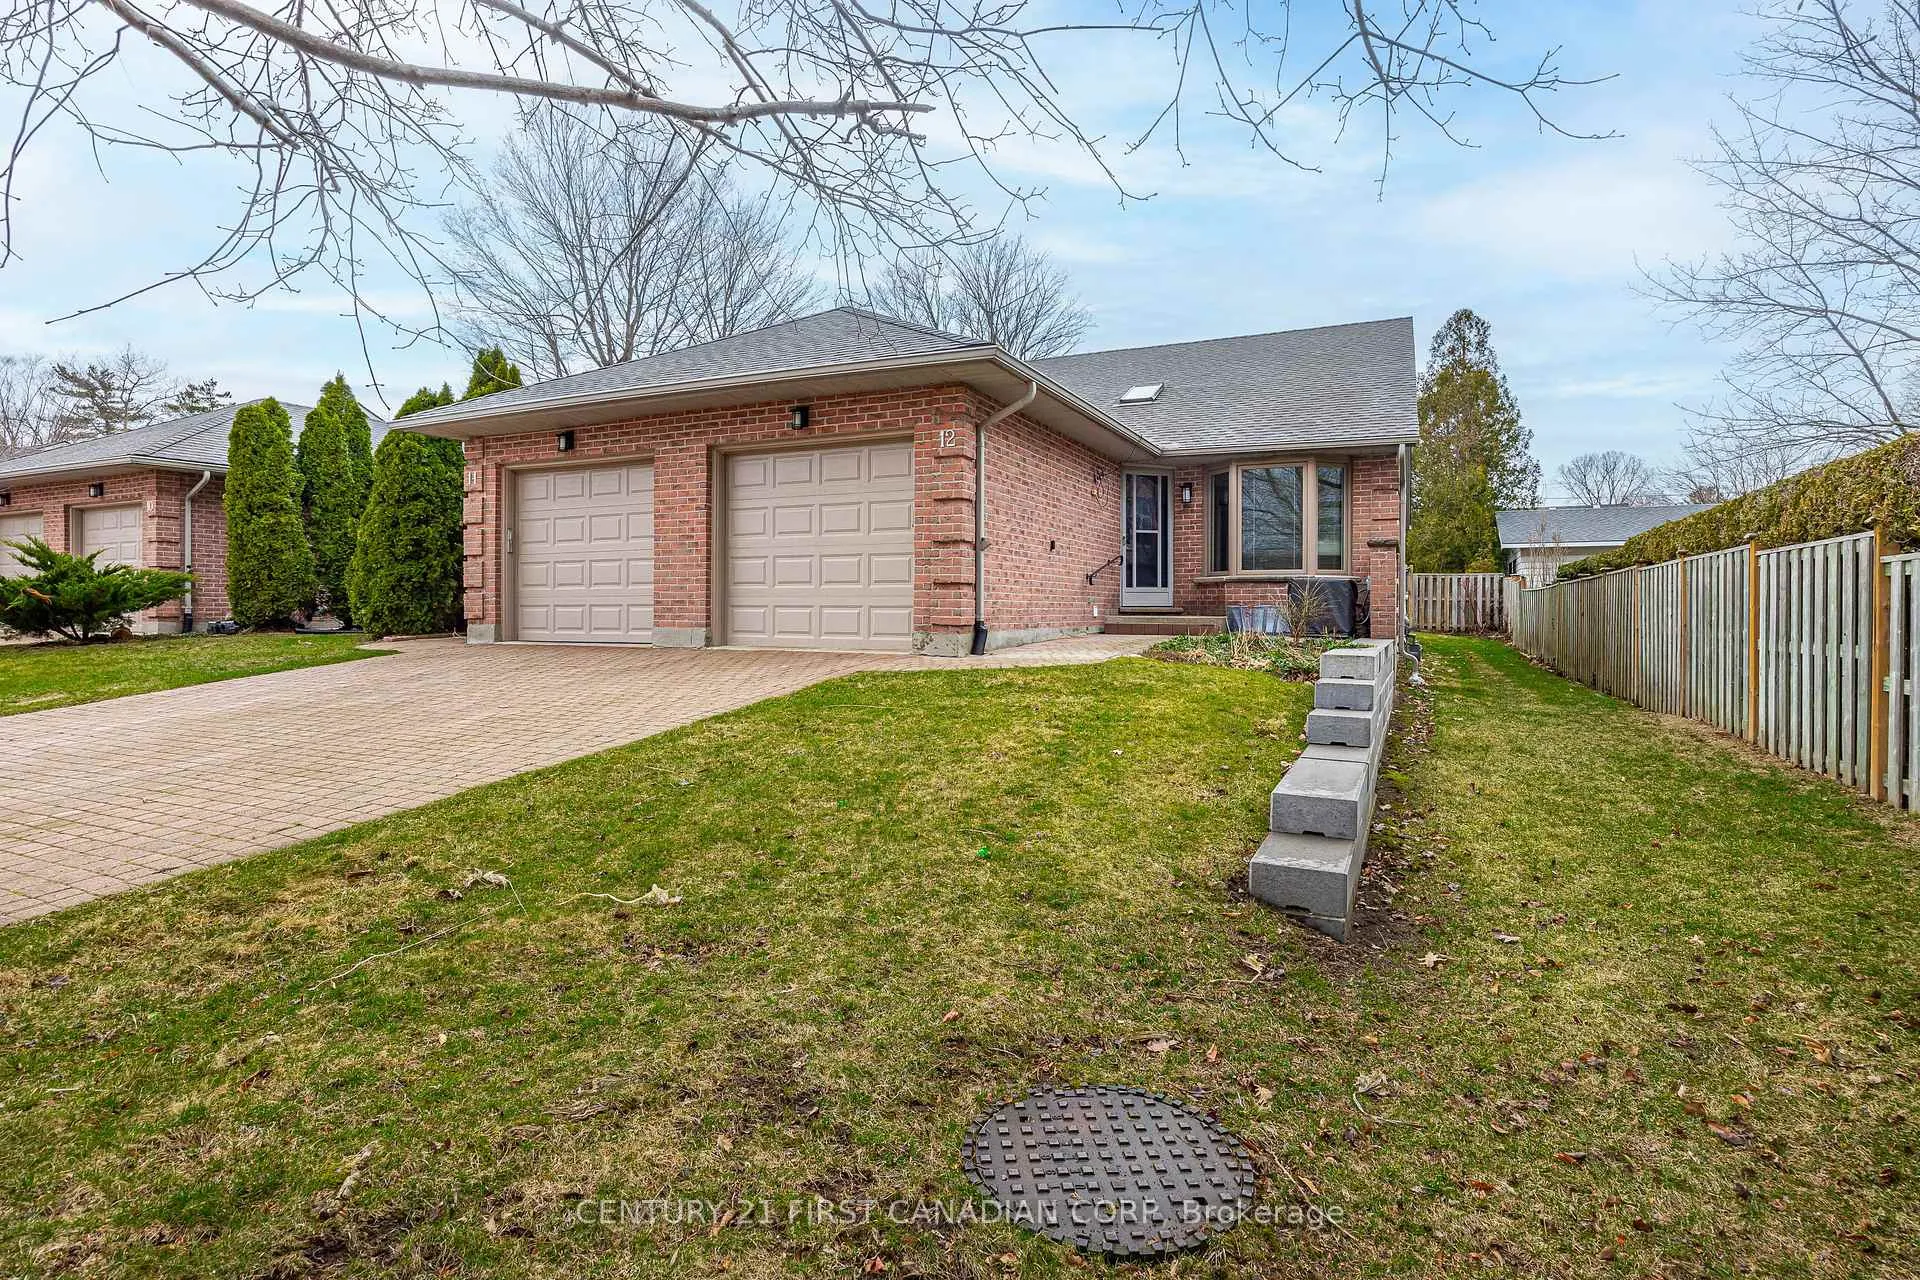
Unit 12, 90 Ontario Street S
Unit 12, 90 Ontario Street S
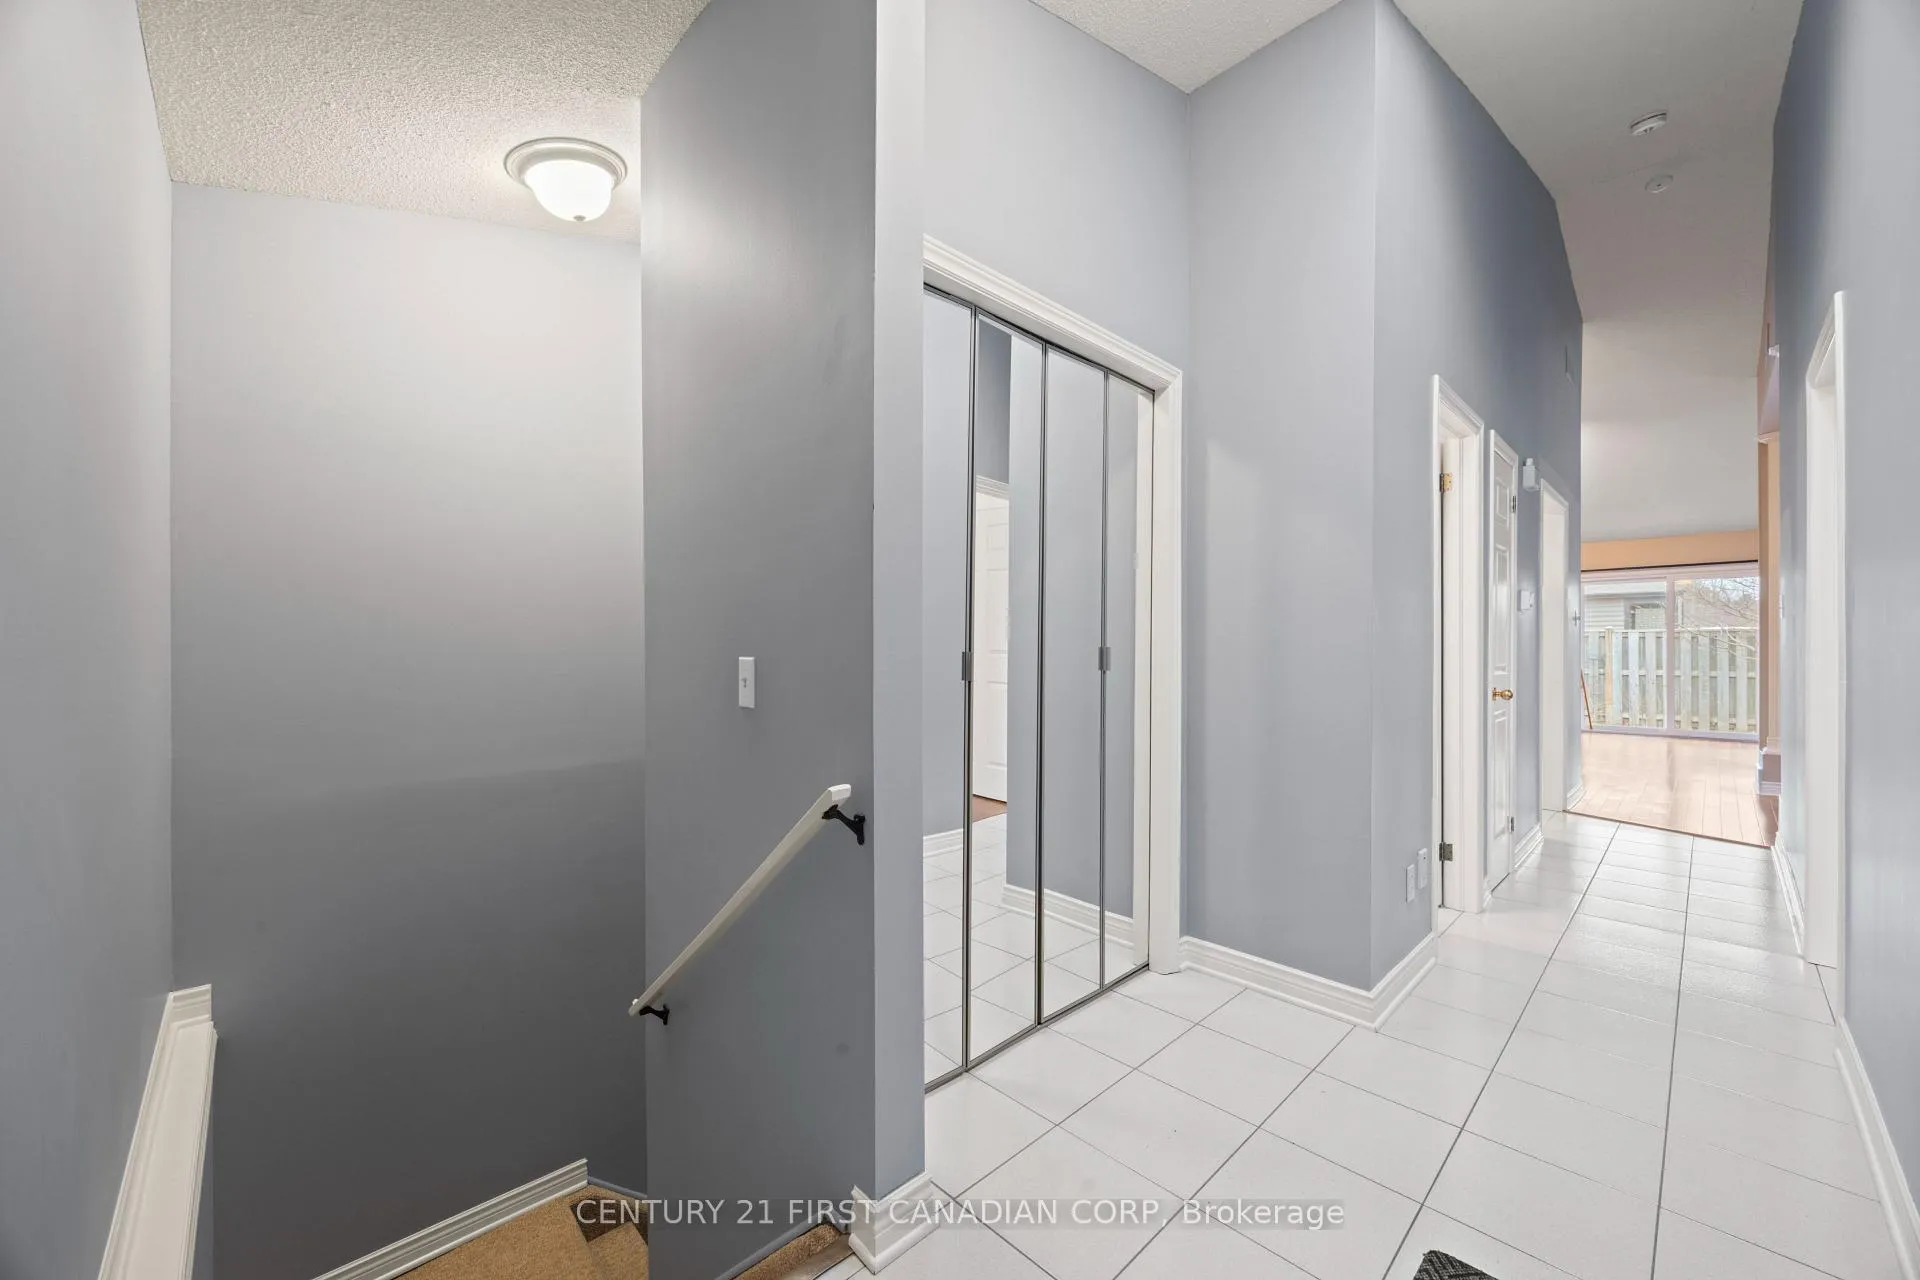 See all 50 photos
Property history
Facts and features
- BasementFinished
- LaundryOwn room
- Lease term12 months
- PetsAllowed
- Fireplace
- Central air
The homeCondo Townhouse, Bungalow, 900–999 sq ft
- Type: Condo Townhouse
- Style: Bungalow
- Living space: 900–999 sq ft
- Basement: Finished
- Exposure: East
- View: River
InsideFireplace Yes, Laundry room, lower level, Auto garage door remote, primary bedroom - main floor
- Fireplace: Yes
- Laundry: Laundry room, lower level
- Features: Auto garage door remote, primary bedroom - main floor
- Rooms above ground: 6
- Bedrooms: 2
- Bathrooms: 3
- Kitchens: 1
- Family room: Yes
OutsideBrick, Shingles, Poured concrete
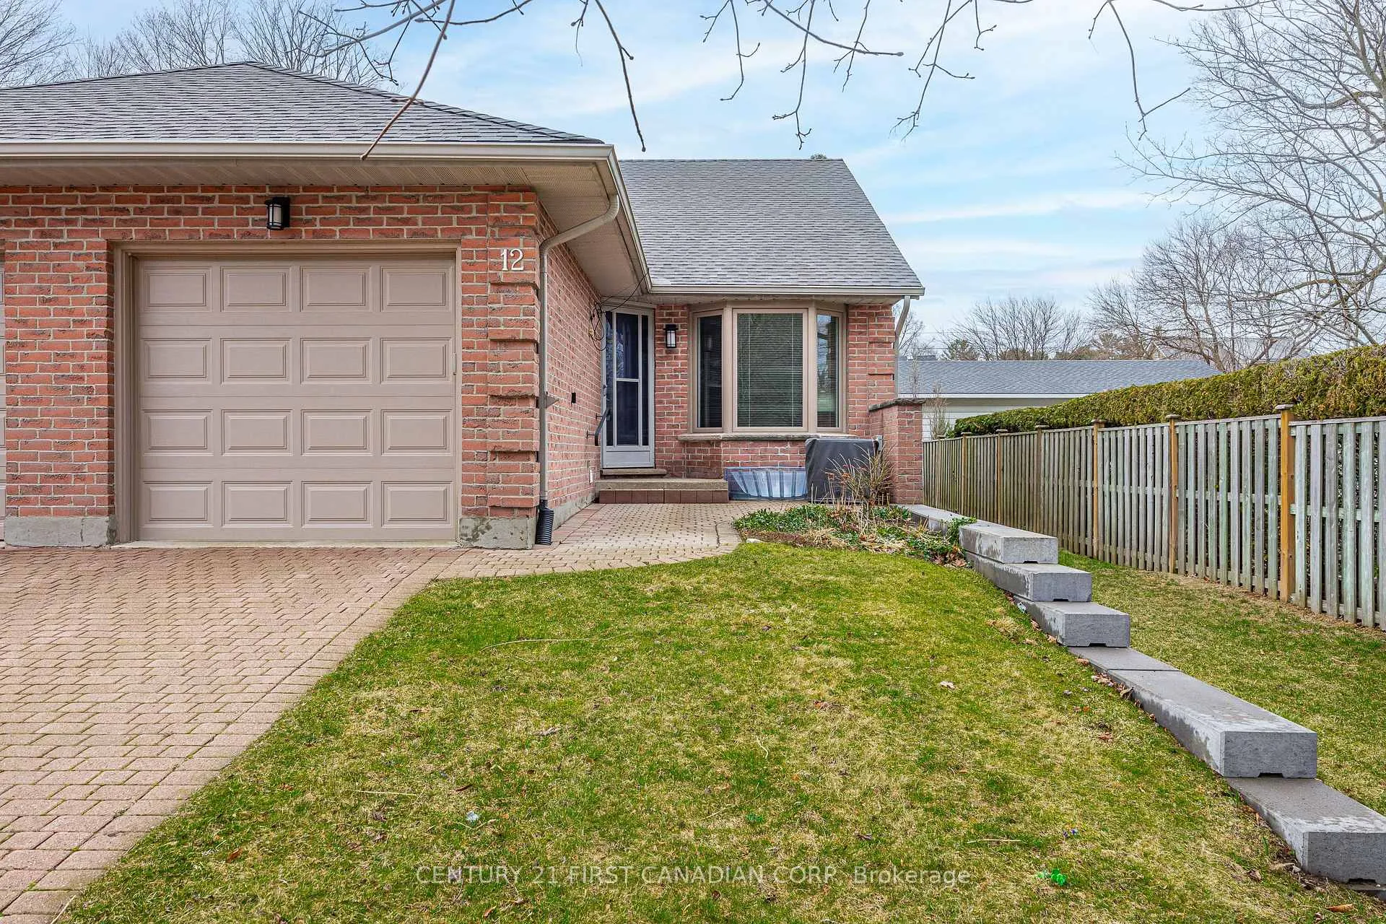
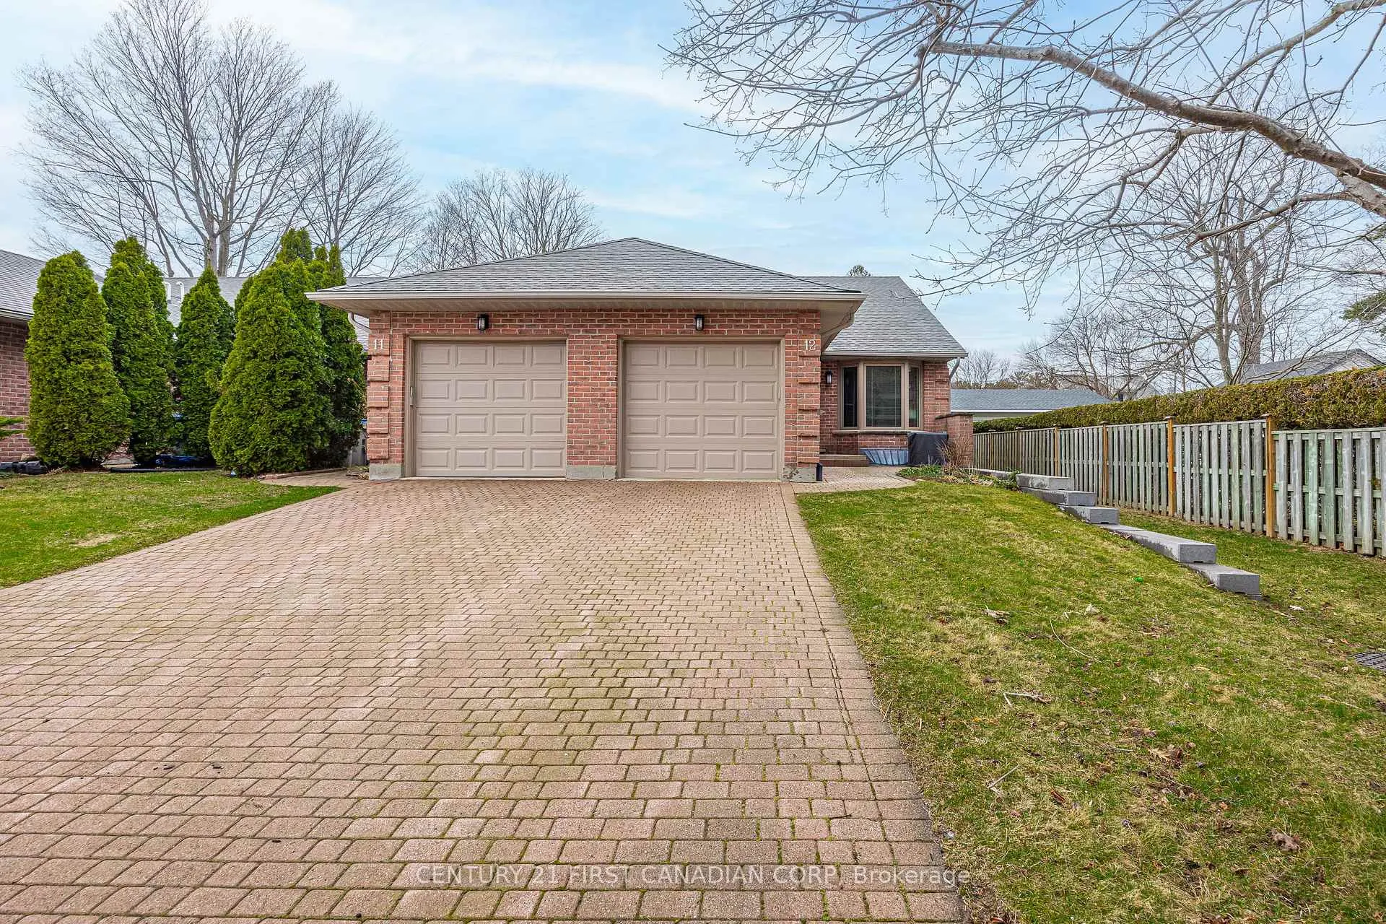
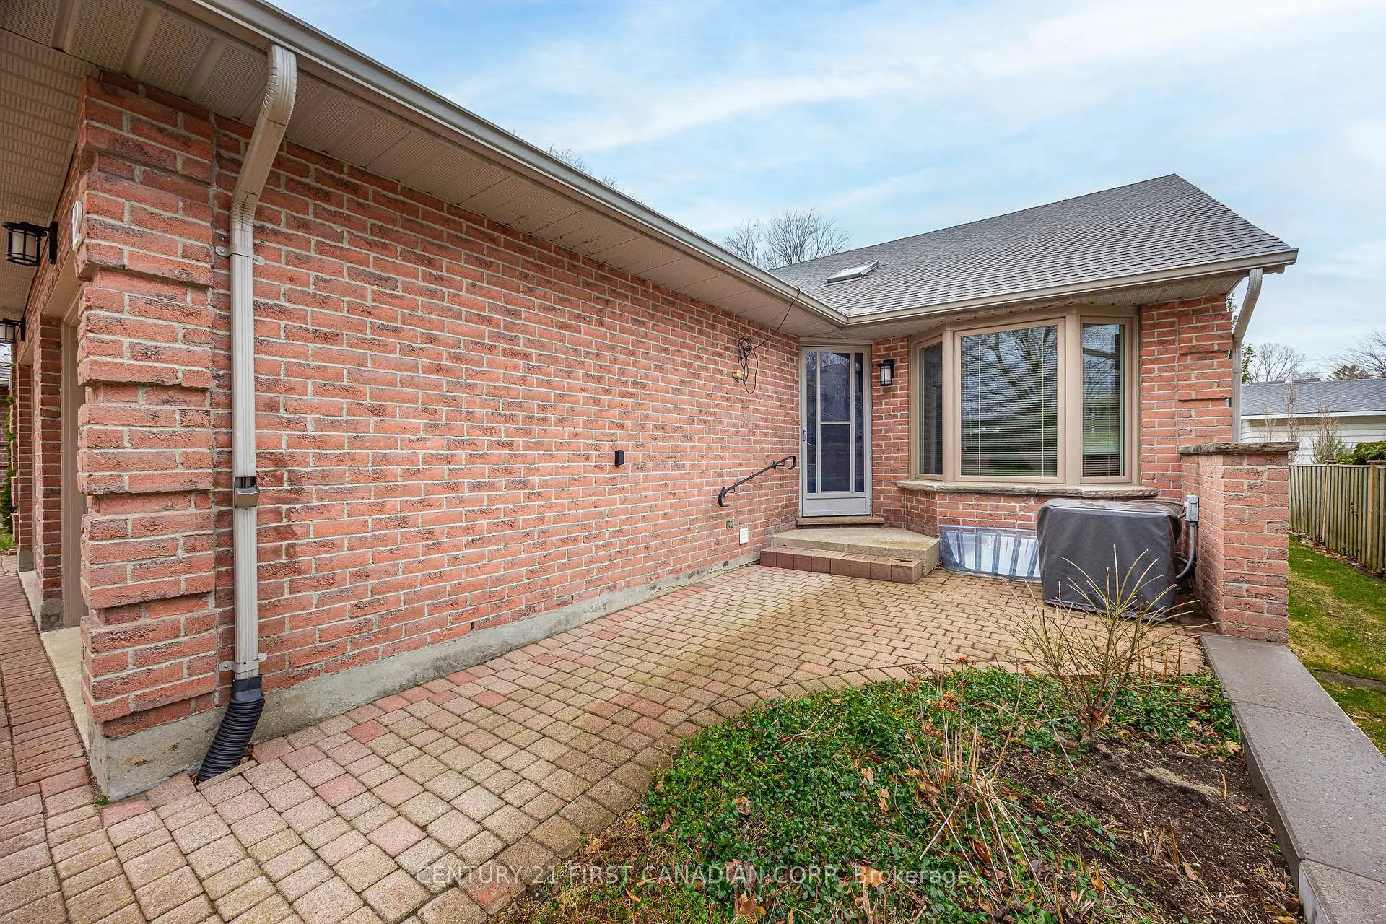
- Exterior: Brick
- Roof: Shingles
- Foundation: Poured concrete
- Balcony: None
Parking and locker3 Parking (1 garage + 2 drive), Attached, Exclusive
- Spaces: 3 Parking (1 garage + 2 drive)
- Garage: Attached
- Parking type: Exclusive
- Driveway: Private
- Locker: None
BuildingRiverbend Condos, Condo corporation 17, Pets Allowed
- Name: Riverbend Condos
- Condo corporation: 17
- Pets: Allowed
Heating, water and powerForced air, gas, Central air
- Heating: Forced air, gas
- Cooling: Central air
Rent and termsRent $2,300 a month, Entire property, Unfurnished
- Rent: $2,300 a month
- Space for rent: Entire property
- Furnished: Unfurnished
- Lease: 12 months
- Paid: Monthly
- Rent includes: Common elements, grounds maintenance, parking, private garbage removal, snow removal
- Deposit: Required
- Credit check: Required
- Employment letter: Required
- Rental application: Required
- References: Required
NearbyBeach, cul de sac/dead end, river/stream, lake access, marina, library
- Close to: Beach, cul de sac/dead end, river/stream, lake access, marina, library
Listing detailsX13455110, Rented, Jun 17, 2026
- MLS® number: X13455110
- Status: Rented
- Listed on: Jun 17, 2026
- Days on market: 8
- Updated: Jun 25, 2026
- Possession: 2026-06-22 / Immediate
- Occupied by: Vacant
- Listing brokerage: CENTURY 21 FIRST CANADIAN CORP
About this home
Unit 12, 90 Ontario Street S, Lambton Shores (Grand Bend), ON N0M 1T0
Don't miss this lovely end unit 2-bedroom, 3-bathroom condo in Grand Bend's highly desirable Riverbend Community. Offering stunning river views, full brick construction, professional management, and an unbeatable location close to shopping, restaurants, and the beach, this home combines comfort, convenience, and low-maintenance living.This bright and spacious unit features two additional windows exclusive to end units, filling the home with wonderful natural light. The principal rooms are generously sized, ideal for professionals, down-sizers, or anyone seeking a relaxed lifestyle in a quiet and pleasant neighbourhood.The main floor offers a welcoming living room with a cozy gas fireplace and walkout to a private patio-perfect for morning coffee or evening relaxation. The primary bedroom showcases a large bow window and a private 3-piece ensuite bath.The fully finished lower level boasts a huge family room complete with a wet bar and gas fireplace, making it an excellent space for entertaining or additional living area. An additional bedroom and full bathroom on the lower level provide flexibility for guests or a home office.Visitor parking is conveniently located just across the street.Enjoy comfortable condo living in one of Grand Bend's most sought-after communities. Enjoy the convenience of Boat Docking, available as space permits.
Ask about this home
A HOMEH agent will answer your questions about this home.
Know more about Riverbend Condos
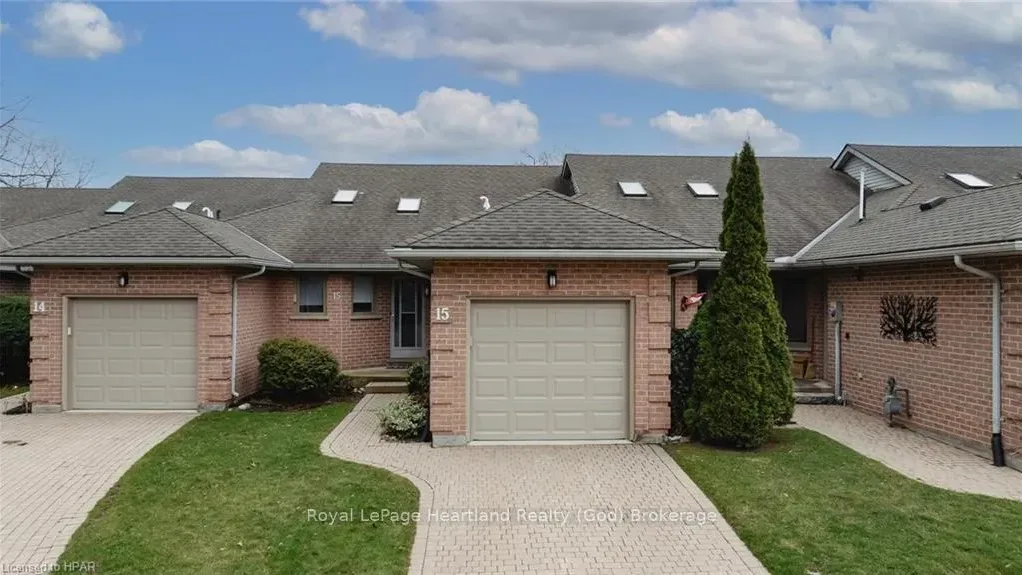
Condo building · 90 Ontario Street S
Riverbend Condos is a condo. No units are on the market here right now.
No similar units for rent in Riverbend Condos right now.
Around this home
Daily convenience, out of 100, from the distances below
Schools nearby
School rating, out of 10.
Helpful calculators
Your HOMEH agent

"I would see it this week."