

7644 Riverside Drive
7644 Riverside Drive
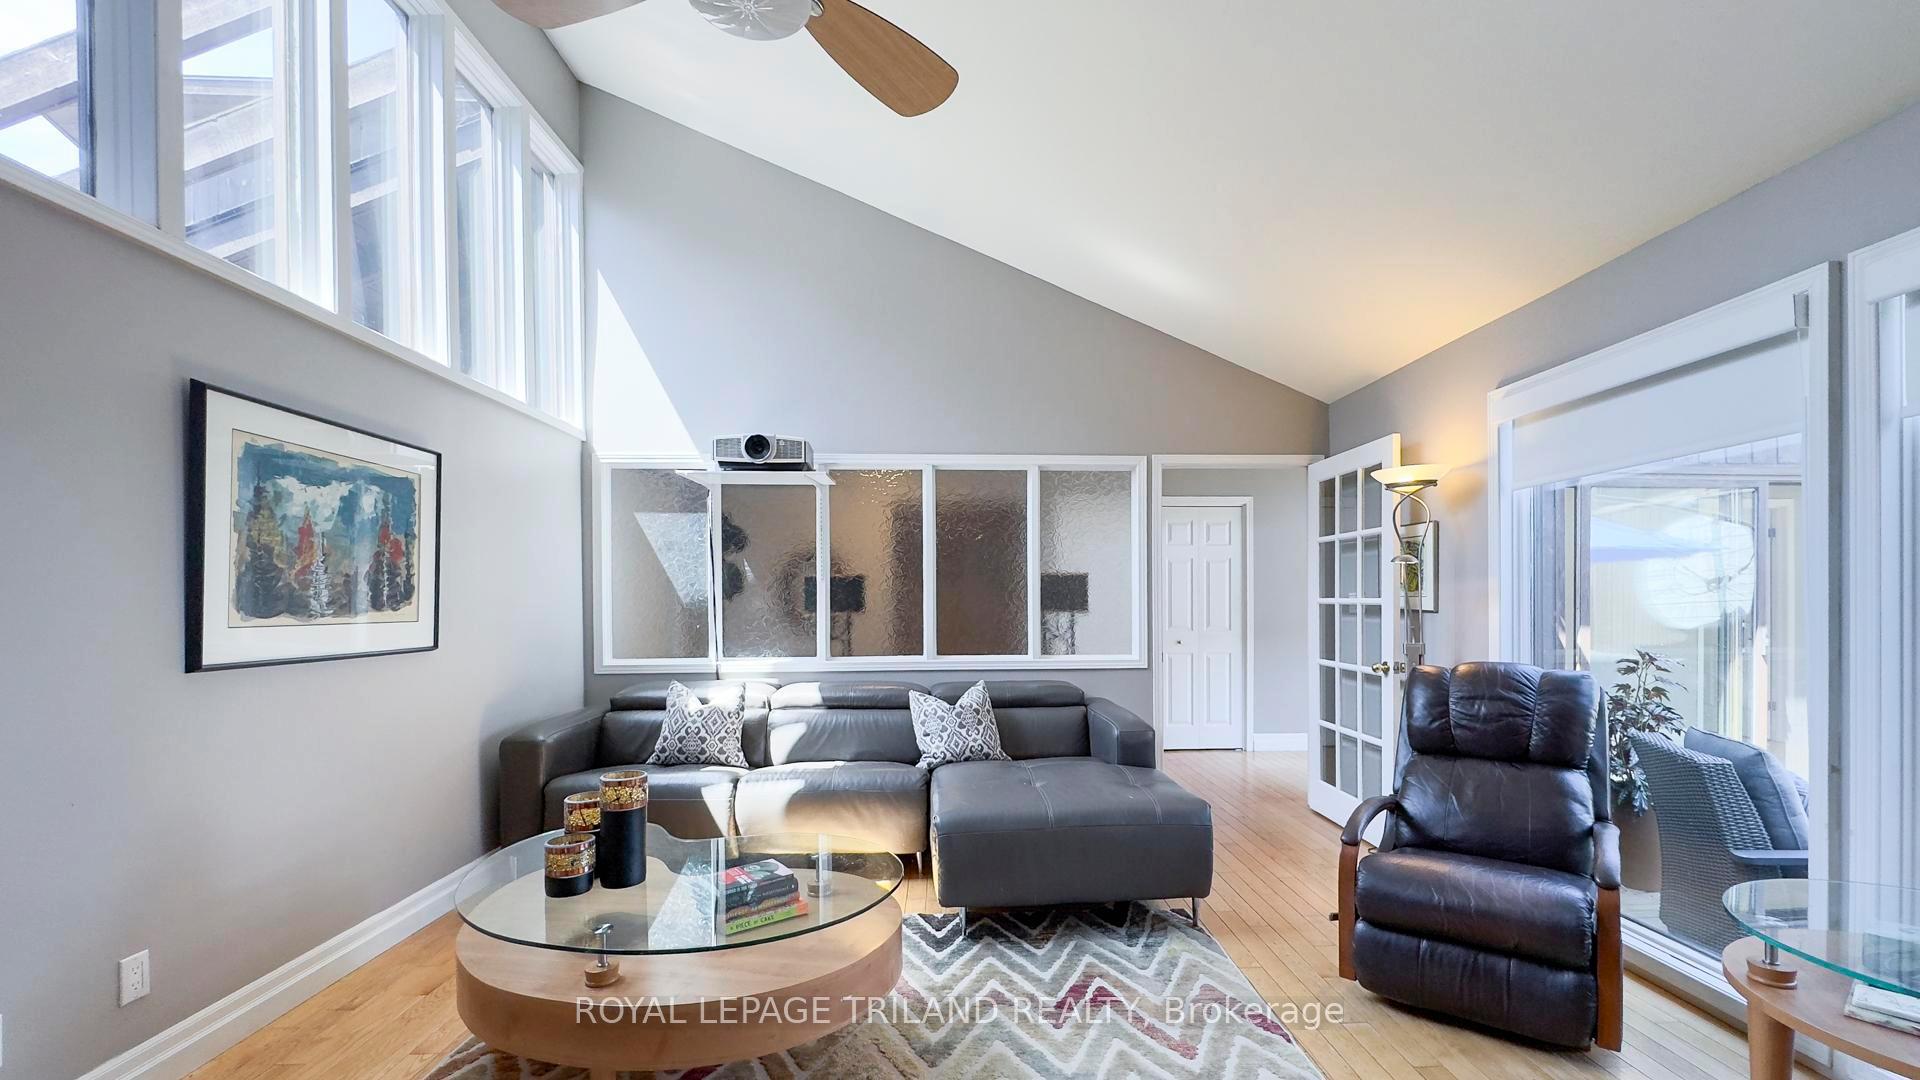 See all 40 photos
Property history
- $970,000ExpiredList: 2025-04-30|End: 2025-09-30|153 daysX12112705
Facts and features
- BasementPart finished
- Age of home31–50 years
- Price per sq ft~$431
- Water, sewerSeptic
- Fireplace
- Central air
- Waterfront
The homeDetached, Bungalow, Age 31–50 years
- Type: Detached
- Style: Bungalow
- Age: 31–50 years
- Living space: 2,000–2,500 sq ft
- Basement: Partial basement, unfinished
- View: River
- Waterfront: Direct
InsideFireplace Yes, fireplace insert, living room, natural gas, wood stove, Main level, Auto garage door remote, carpet free, primary bedroom - main floor, water heater owned
- Fireplace: Yes, fireplace insert, living room, natural gas, wood stove
- Laundry: Main level
- Features: Auto garage door remote, carpet free, primary bedroom - main floor, water heater owned
- Rooms above ground: 11
- Bedrooms: 4
- Bathrooms: 3
- Kitchens: 1
- Family room: Yes
Outside and lotBoard & batten, Asphalt shingle, Concrete
- Exterior: Board & batten
- Roof: Asphalt shingle
- Foundation: Concrete
- Features: Deck, fishing, landscaped, patio, privacy, porch, year round living
- Size: 99.58 × 205.72 ft
- Shape: Rectangular
Parking2 Garage, Attached, Front yard parking
- Spaces: 2 Garage
- Garage: Attached
- Driveway: Front yard parking
Heating, water and powerForced air, gas, Central air, Municipal water
- Heating: Forced air, gas
- Cooling: Central air
- Water: Municipal water
- Sewer: Septic
- Natural gas: Yes
- Hydro: Yes
- Cable: Yes
- Telephone: Yes
Costs and taxesTaxes $4,597 a year, HST included in the price, Rental items None
- Taxes, 2024: $4,597 a year
- HST: HST included in the price
- Rental items: None
Included in the saleRefrigerator, gas stove, dishwasher, washer, dryer, window coverings, water heater owned, projector screen in family room., Hot tub, cameras
- Included: Refrigerator, gas stove, dishwasher, washer, dryer, window coverings, water heater owned, projector screen in family room.
- Not included: Hot tub, cameras
NearbyBeach, marina, rec./commun.centre, river/stream, waterfront
- Close to: Beach, marina, rec./commun.centre, river/stream, waterfront
Listing detailsX12112705, Expired, Apr 30, 2025
- MLS® number: X12112705
- Status: Expired
- Listed on: Apr 30, 2025
- Days on market: 153
- Updated: Sep 30, 2025
- Possession: 60-89 days
- Occupied by: Owner
- Listing brokerage: ROYAL LEPAGE TRILAND REALTY
About this home
7644 Riverside Drive, Lambton Shores (Port Franks), ON N0M 2L0
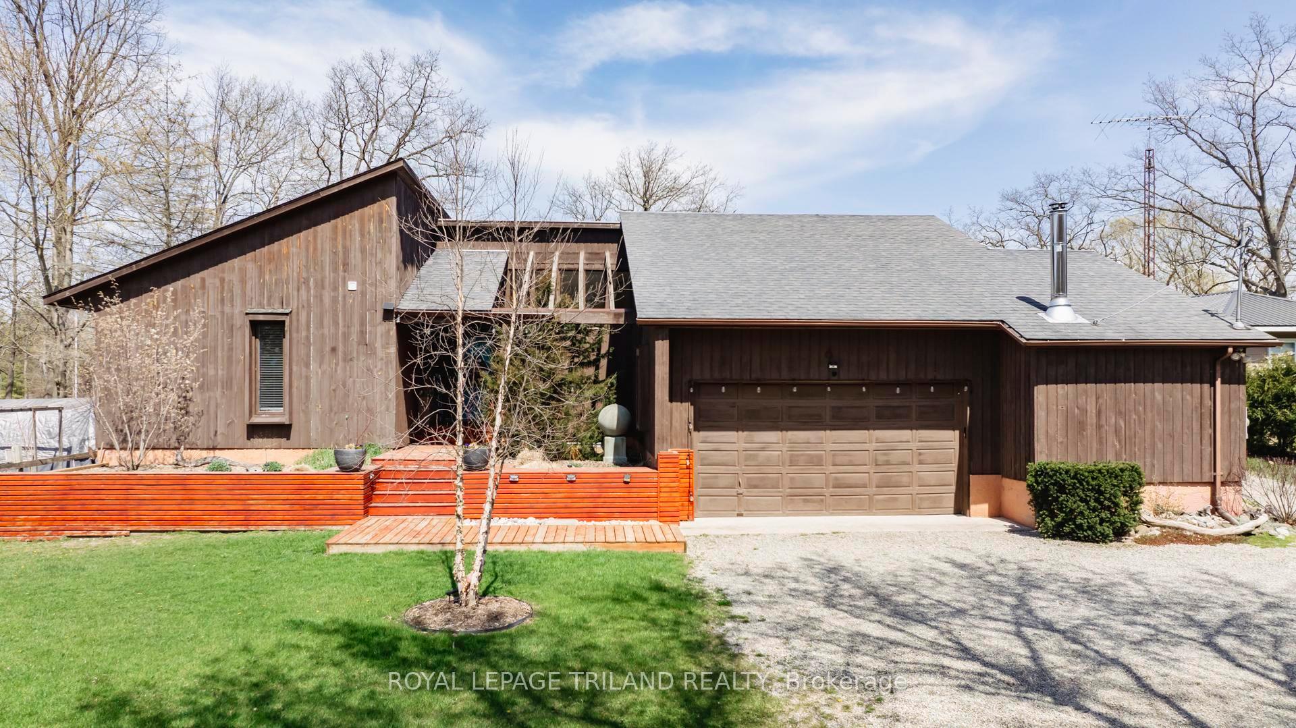
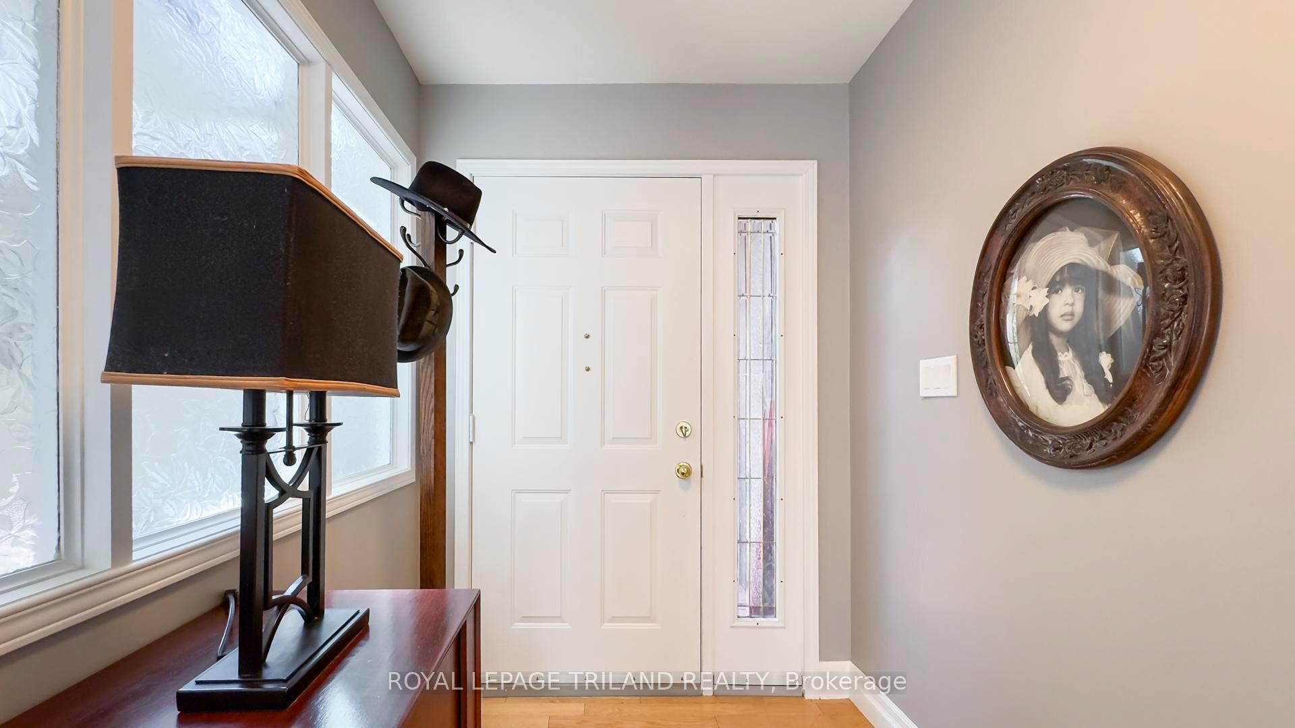
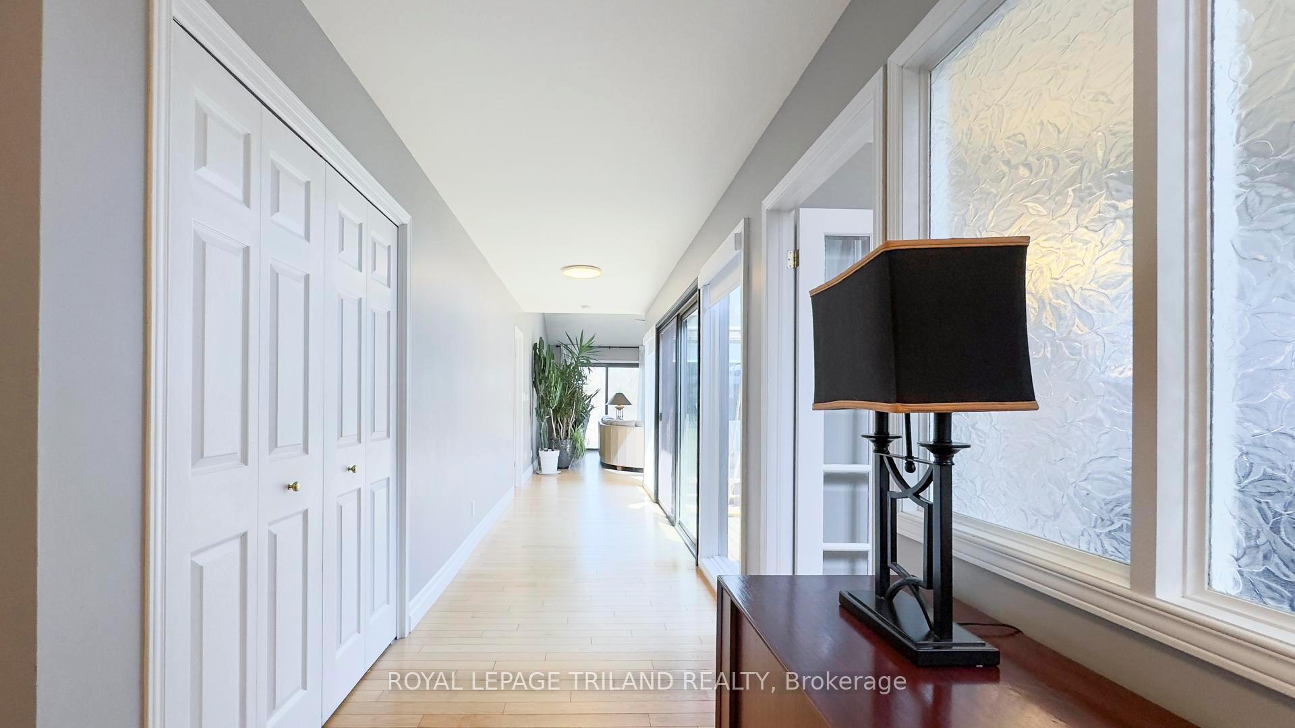
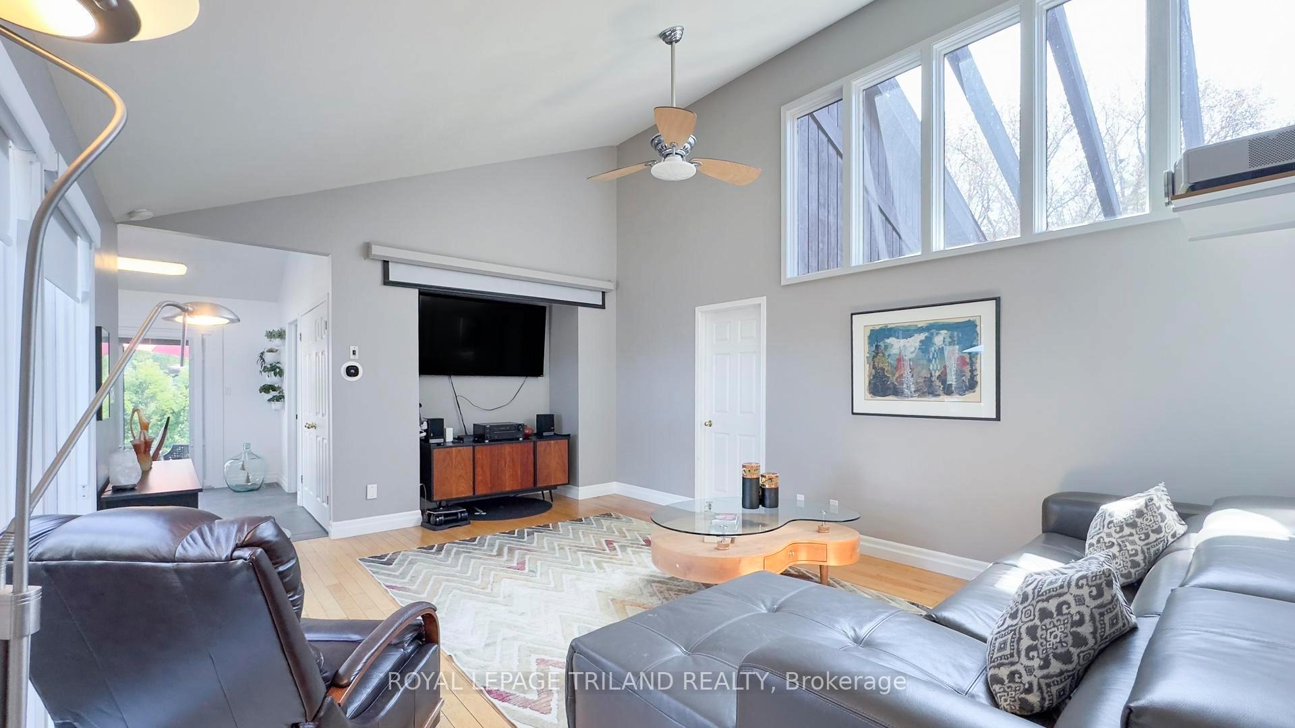
RIVERFRONT - Beautifully updated 4 Bedroom/ 3 Bath bungalow with approx 2500 sf on one level. Modern eat-in kitchen with light maple cabinets, quartz countertops and gas stove. Formal dining and living room with cathedral ceilings, gas fireplace and 3 walkouts to the back deck. Main floor family room and a loft that is currently being used as an office. Courtyard in the centre of the house allows for lots of natural light into all the principle rooms. Ceramic and hardwood floors throughout. Main floor laundry. Primary bedroom with double closets and 4-piece ensuite. Three more modest size bedrooms and 4-piece hall bathroom. Mudroom with 2-piece bath leads to the 2&1/2 car garage and man cave with wood stove. Unfinished basement from the garage provides plenty of storage. Decks on two sides of the house. Private dock. Lots of parking. Furnace (2016). Roof (2015). HWT Owned. 200amp service. Check out this private and unique sanctuary before it's gone! Only 45 Minutes from London or Sarnia. Close to marinas, trails, golf, restaurants and the pristine Port Franks beach on Lake Huron.
Ask about this home
A HOMEH agent will answer your questions about this home.
Around this home
Daily convenience, out of 100, from the distances below
Helpful calculators
Your HOMEH agent

"Priced 27% over the Hestimate. I would see it this week."