

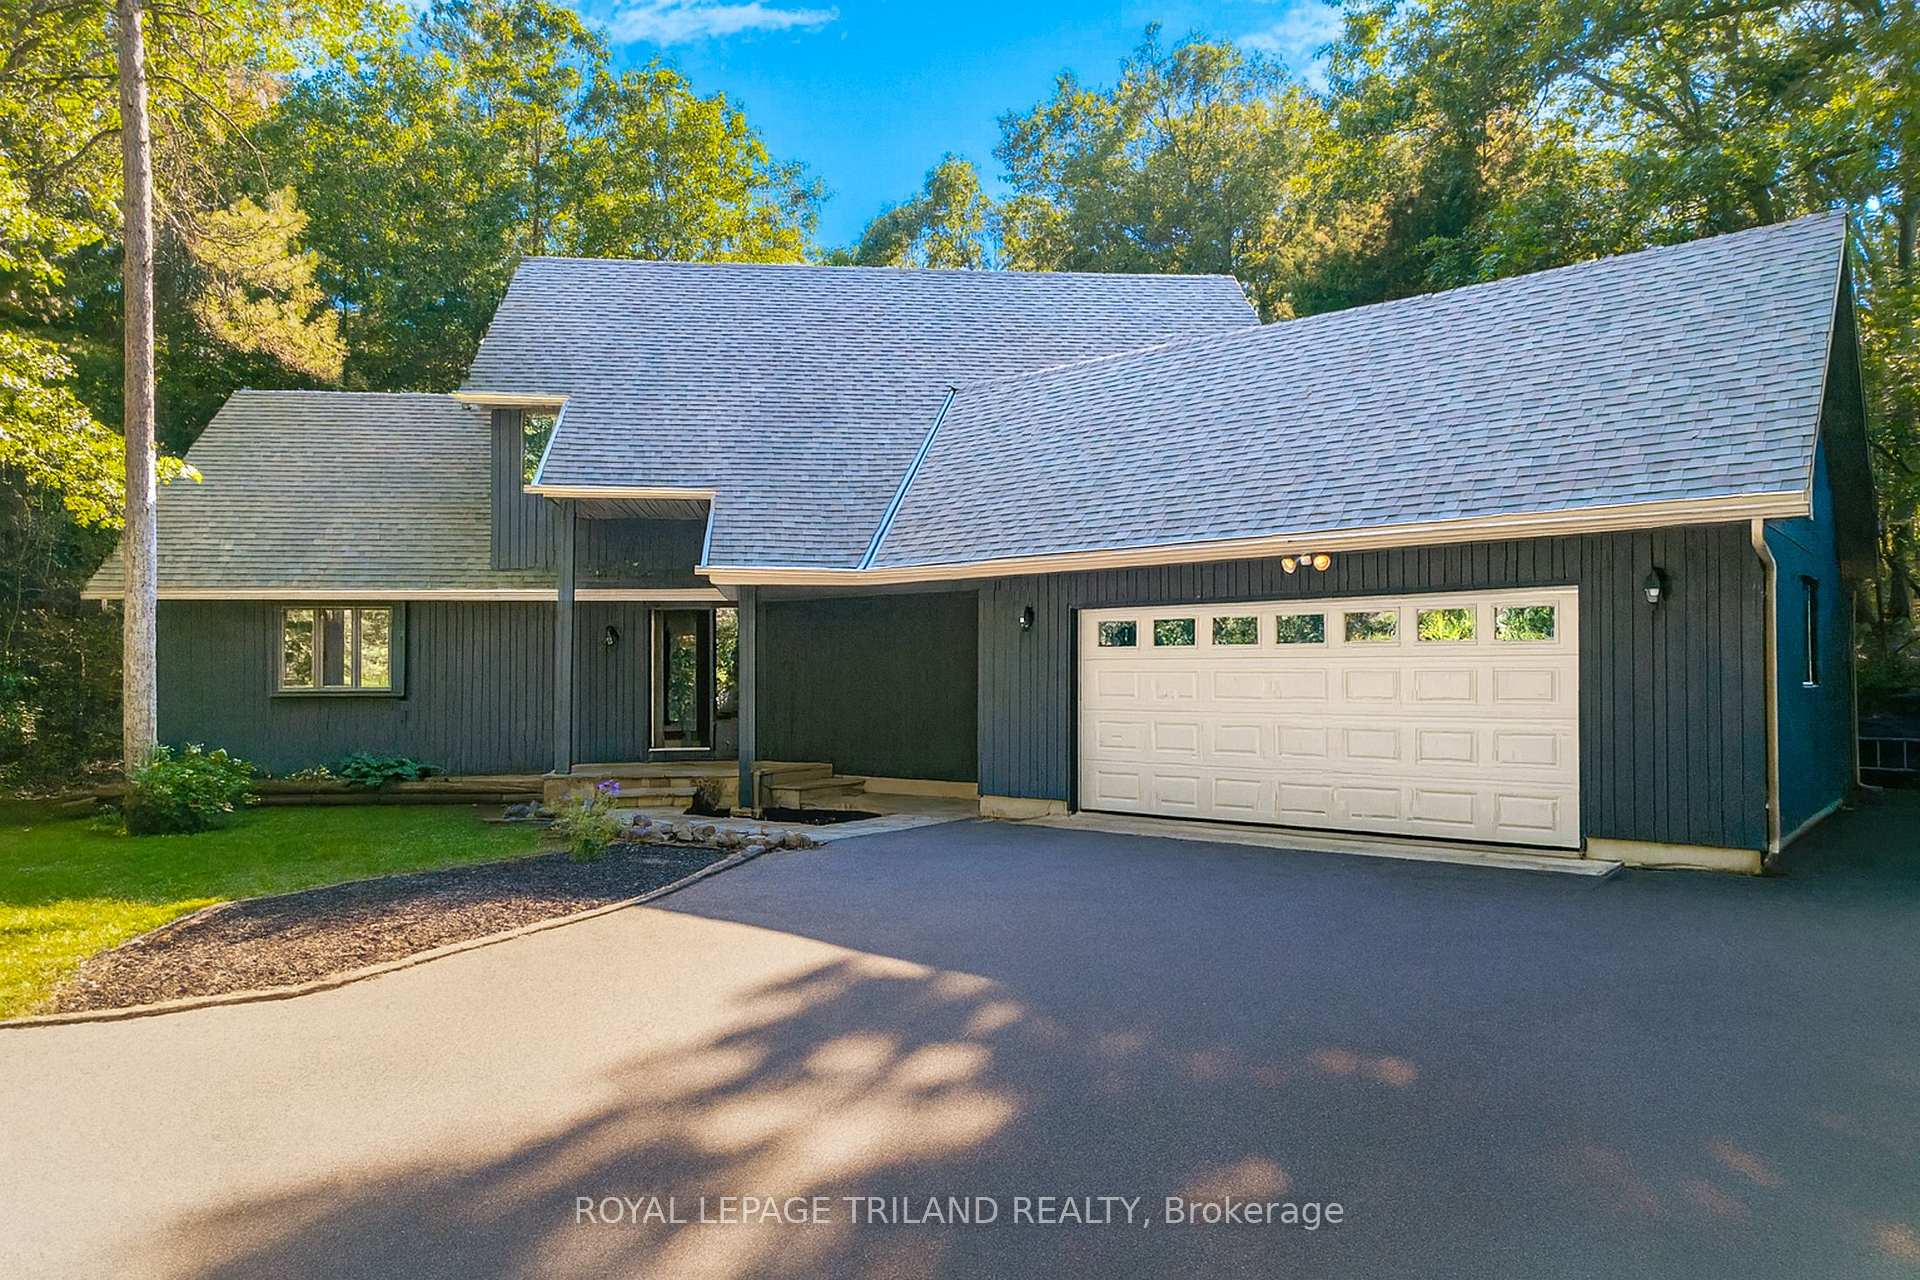
10239 Pinetree Drive
10239 Pinetree Drive
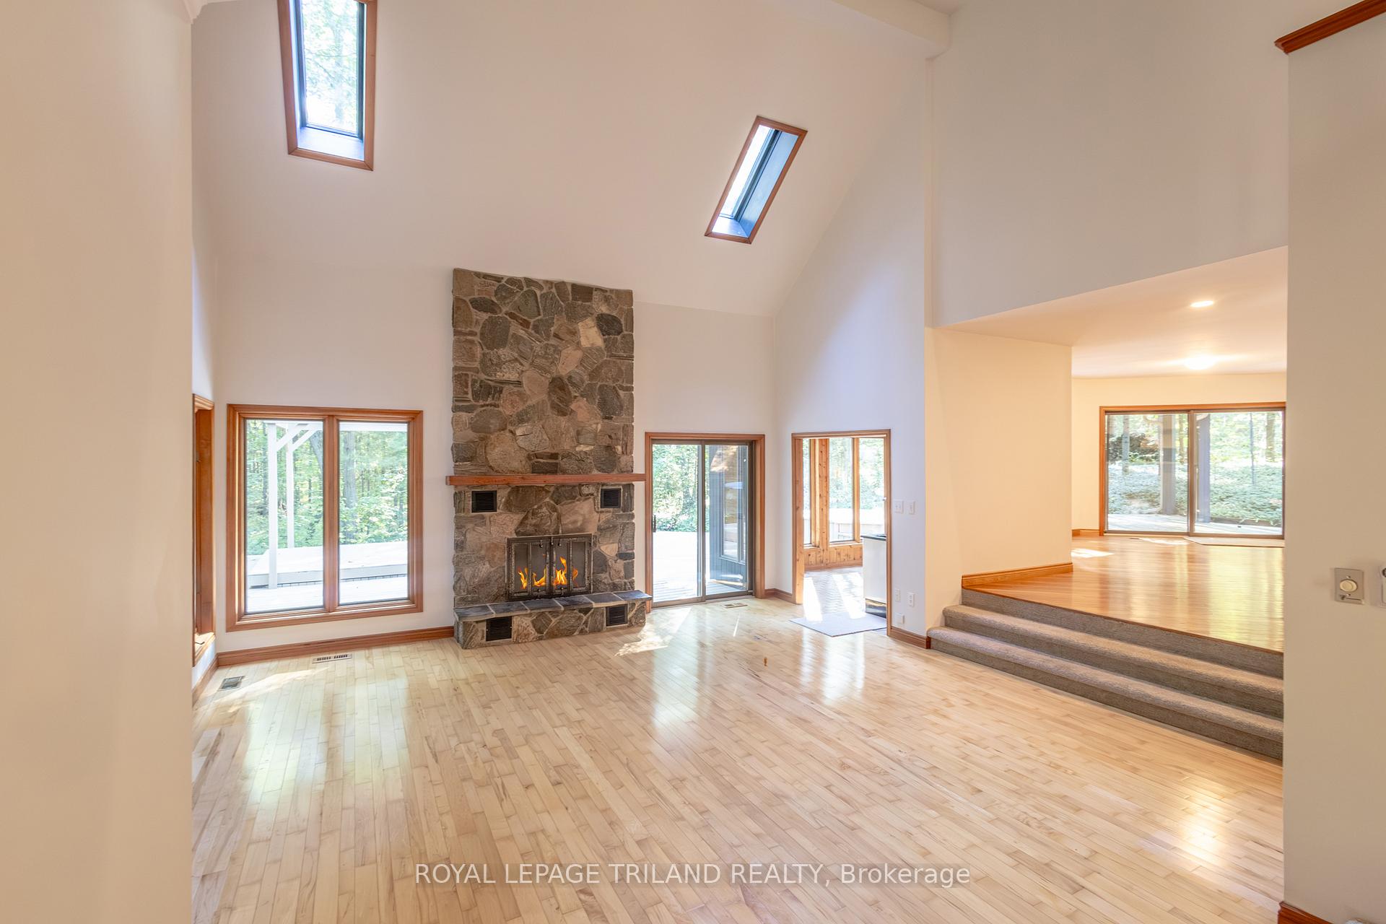
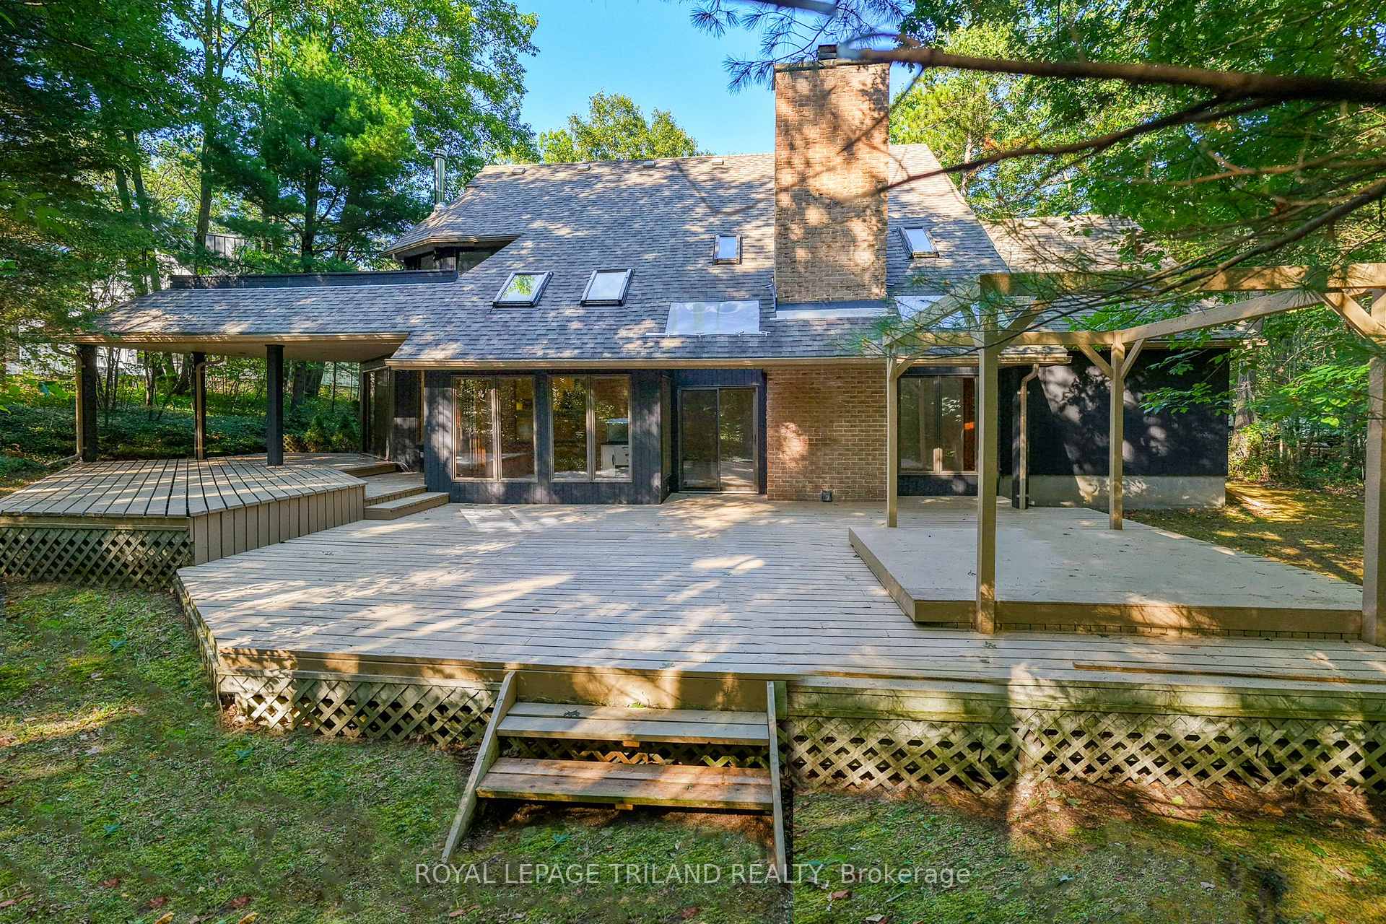
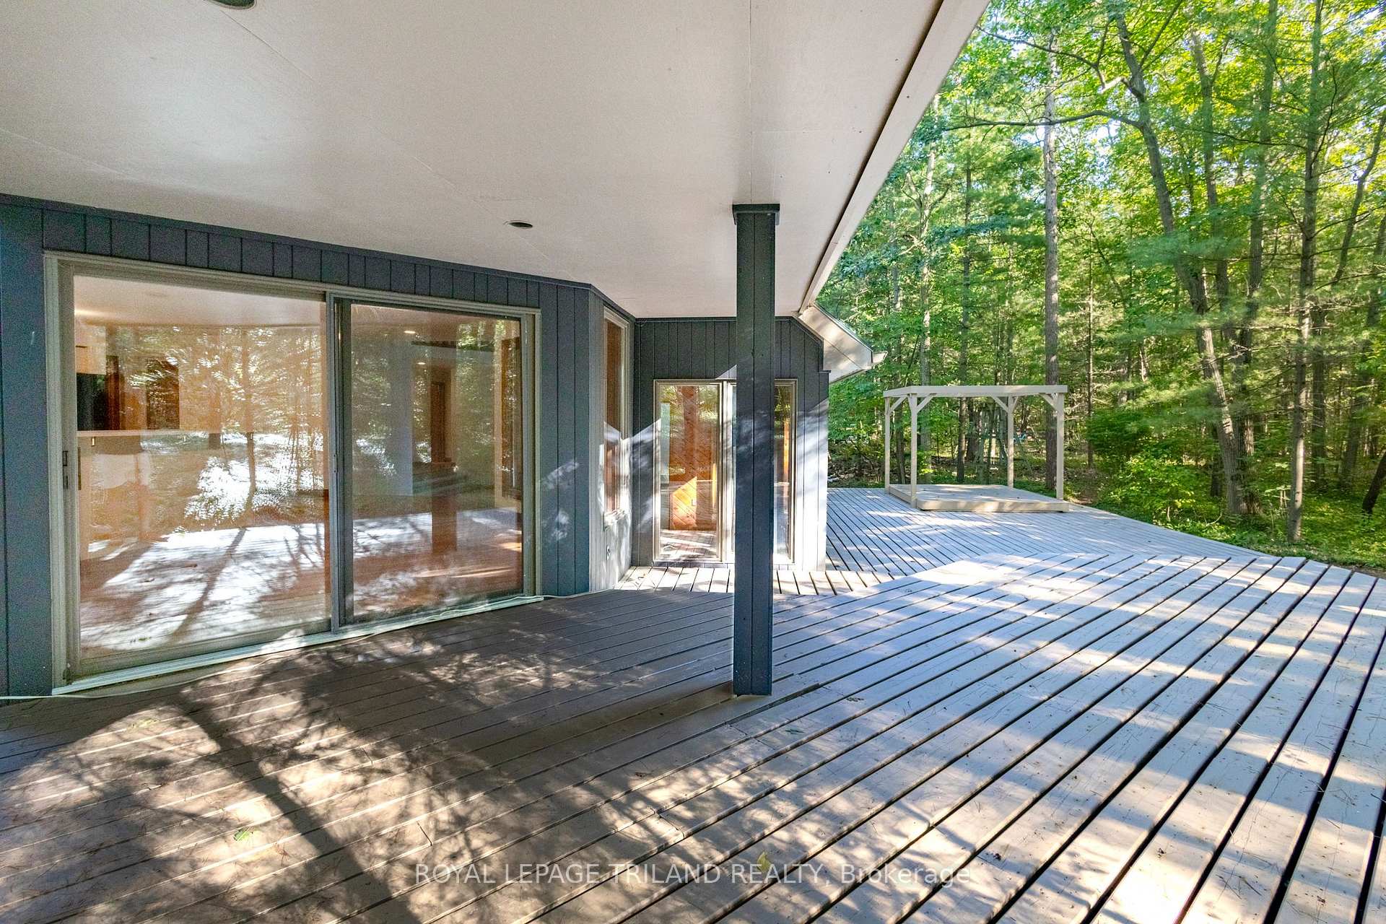
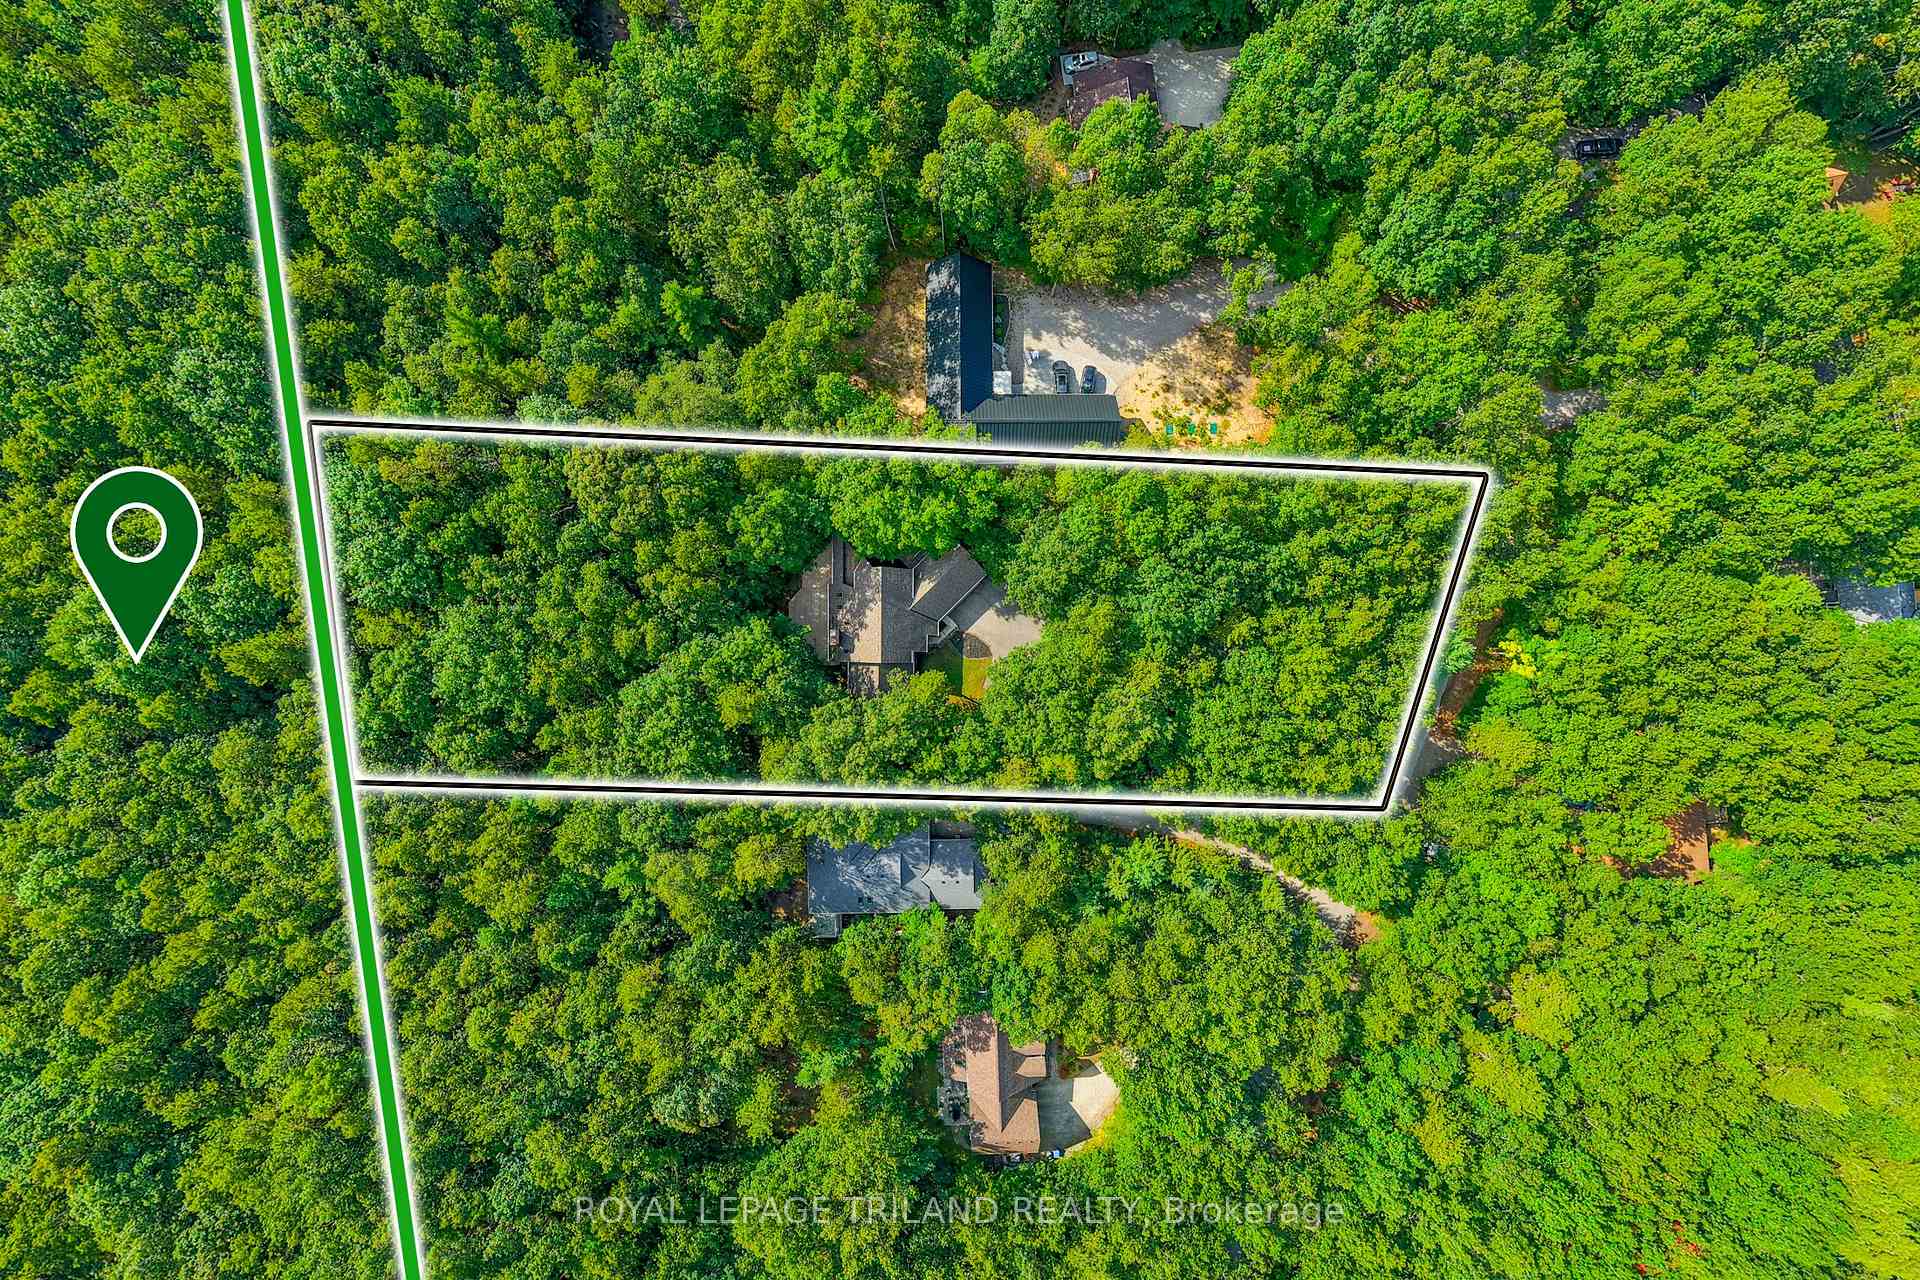 See all 20 photos
Property history
- $1,175,000TerminatedList: 2025-09-02|End: 2025-10-16|44 daysX12375650
Facts and features
- BasementPart finished
- Age of home31–50 years
- Price per sq ft~$427
- Water, sewerSeptic
- Fireplace
- Central air
- Waterfront
The homeDetached, 2-storey, Age 31–50 years
- Type: Detached
- Style: 2-storey
- Age: 31–50 years
- Living space: 2,500–3,000 sq ft
- Basement: Full, partially finished
- View: Garden, trees/woods, forest, park/greenbelt
- Waterfront: Waterfrontcommunity
InsideFireplace Yes, family room, living room, wood, Main level, Water heater owned, auto garage door remote, garburator, workbench
- Fireplace: Yes, family room, living room, wood
- Laundry: Main level
- Features: Water heater owned, auto garage door remote, garburator, workbench
- Security: Carbon monoxide detectors, smoke detector
- Rooms above ground: 13
- Rooms in the basement: 7
- Bedrooms: 3 + 2 in the basement
- Bathrooms: 4
- Kitchens: 1
- Family room: Yes
Outside and lotWood, Shingles, Poured concrete
- Exterior: Wood
- Roof: Shingles
- Foundation: Poured concrete
- Features: Awnings, backs on green belt, deck, landscaped, lighting, patio, privacy, porch, year round living
- Other structures: Storage, other
- Size: 121.39 × 383 ft
- Shape: Irregular
- Zoning: R6
Parking2 Garage, Attached
- Spaces: 2 Garage
- Garage: Attached
Heating, water and powerForced air, ground source, Central air, Municipal water
- Heating: Forced air, ground source
- Cooling: Central air
- Water: Municipal water
- Sewer: Septic
- Natural gas: Yes
- Hydro: Yes
- Cable: Yes
- Telephone: Yes
Costs and taxesTaxes $6,721 a year, HST No HST, Rental items None
- Taxes, 2025: $6,721 a year
- HST: No HST
- Rental items: None
Included in the saleAll appliances, hot water heater owned, brand new garage door opener, roughed-in for central vac, 200 amp electrical service, insulated garage w/ water tap (r12 walls, r40 ceilings)
- Included: All appliances, hot water heater owned, brand new garage door opener, roughed-in for central vac, 200 amp electrical service, insulated garage w/ water tap (r12 walls, r40 ceilings)
NearbyBeach, greenbelt/conservation, lake access, park, river/stream, wooded/treed
- Close to: Beach, greenbelt/conservation, lake access, park, river/stream, wooded/treed
Listing detailsX12375650, Terminated, Sep 2, 2025
- MLS® number: X12375650
- Status: Terminated
- Listed on: Sep 2, 2025
- Days on market: 44
- Updated: Oct 16, 2025
- Possession: 1-29 days
- Occupied by: Vacant
- Listing brokerage: ROYAL LEPAGE TRILAND REALTY
About this home
10239 Pinetree Drive, Lambton Shores (Grand Bend), ON N0M 1T0
HURON WOODS | BACKING ONTO PINERY PARK | DEEDED PRIVATE BEACH ACCESS | 5 BED 4 BATH 4125 SQ FT CUSTOM HOME LOADED EXCEPTIONAL LIVING SPACES ON A 1 ACRE PINERY LOT! We're hearing that buyers have been waiting for a "Pinery" listing in Huron Woods. Here it is, & this generous well-designed open-concept home will not disappoint! Over & above the incredible.94 acre location literally bordering a forever forested & untouched section of the Pinery Park, you're getting maximum value when it comes to square footage & core updates: new roof in '22, new septic filter bed in '21, new premium geo-thermal HVAC system in '18, soffit/facia/gutter guard in '25, fresh paint & carpet in '25 for whole house, painted inside & out. But the core updates are just scratching the surface. The HVAC is showcased by a 7 yr young ultra-efficient ground source geo-thermal heating & cooling system servicing this large home on a friendly budget boasting 4 bathrooms + 5 roomy bedrooms + a huge upper level master suite (WI closet & ensuite bath) w/ private balcony + office loft, 2 wood fireplaces, main level laundry, endless windows full of natural light, family room wet bar, 200 ft paved driveway leading to maximum 10 out of 10 privacy in the woods & endless parking for all the toys, even a full sized RV! The hitlist is endless, & the layout is ideal for a growing family: master up, 2 beds on the main, 2 more in he lower. Outdoors, with the covered & uncovered low level decking + the master balcony that don't need a thing, you have your own private oasis on the Pinery Park. The 2+ car INSULATED garage w/ water service, inside entry, 200 amp electrical service, & the lower workbench/workshop/storage area complete this stellar package. In this price range in the deeded beach community of Huron Woods, this deal is impossible to beat! Mega value nestled into the natural wonder of the Pinery! All this space & value & you can't even see the house from the road because of the mature forest. A true gem!
Ask about this home
A HOMEH agent will answer your questions about this home.
Around this home
Helpful calculators
Your HOMEH agent

"I would see it this week."