

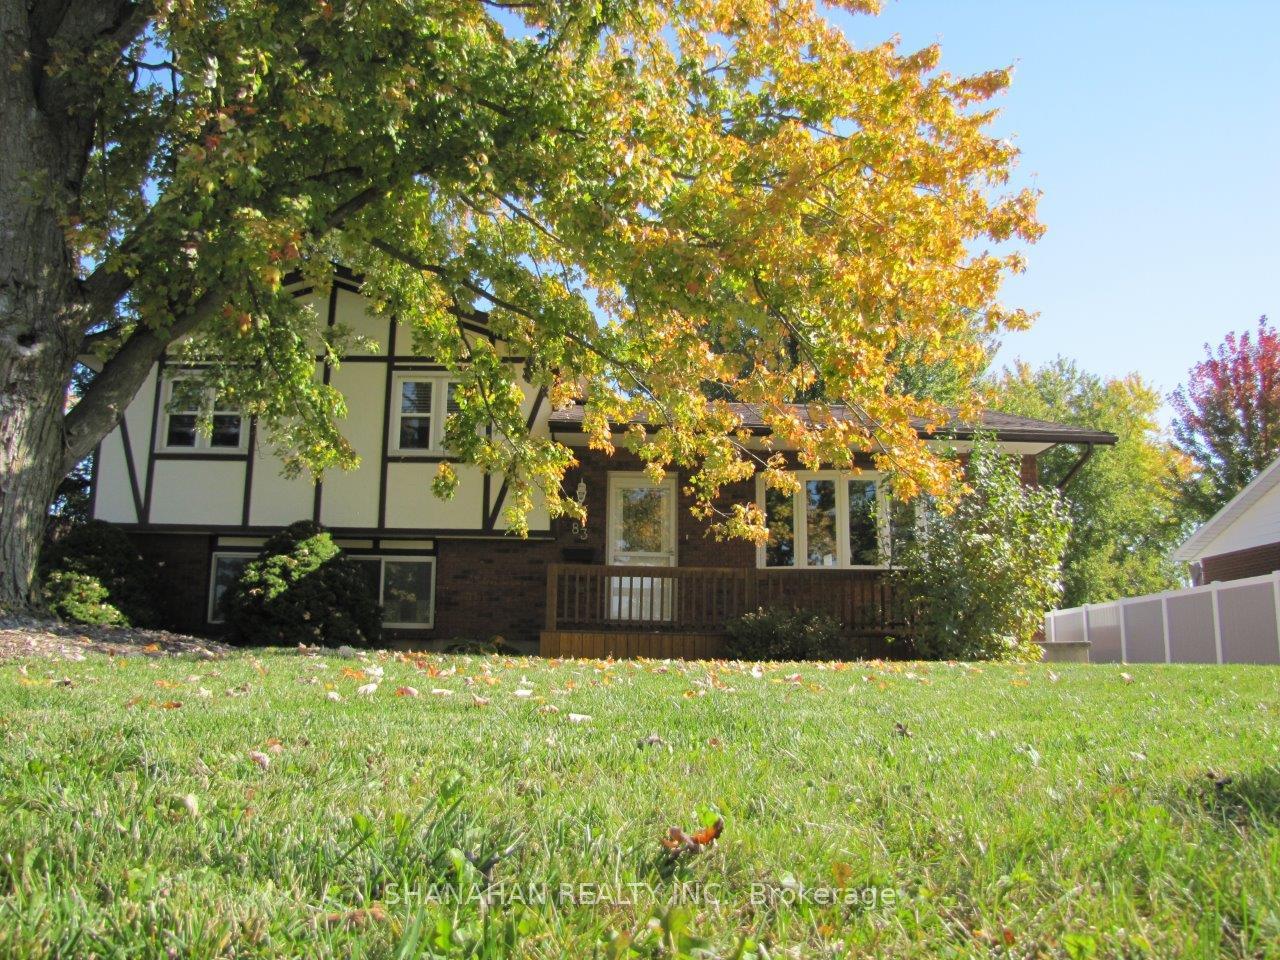
83 Machenry Street
83 Machenry Street
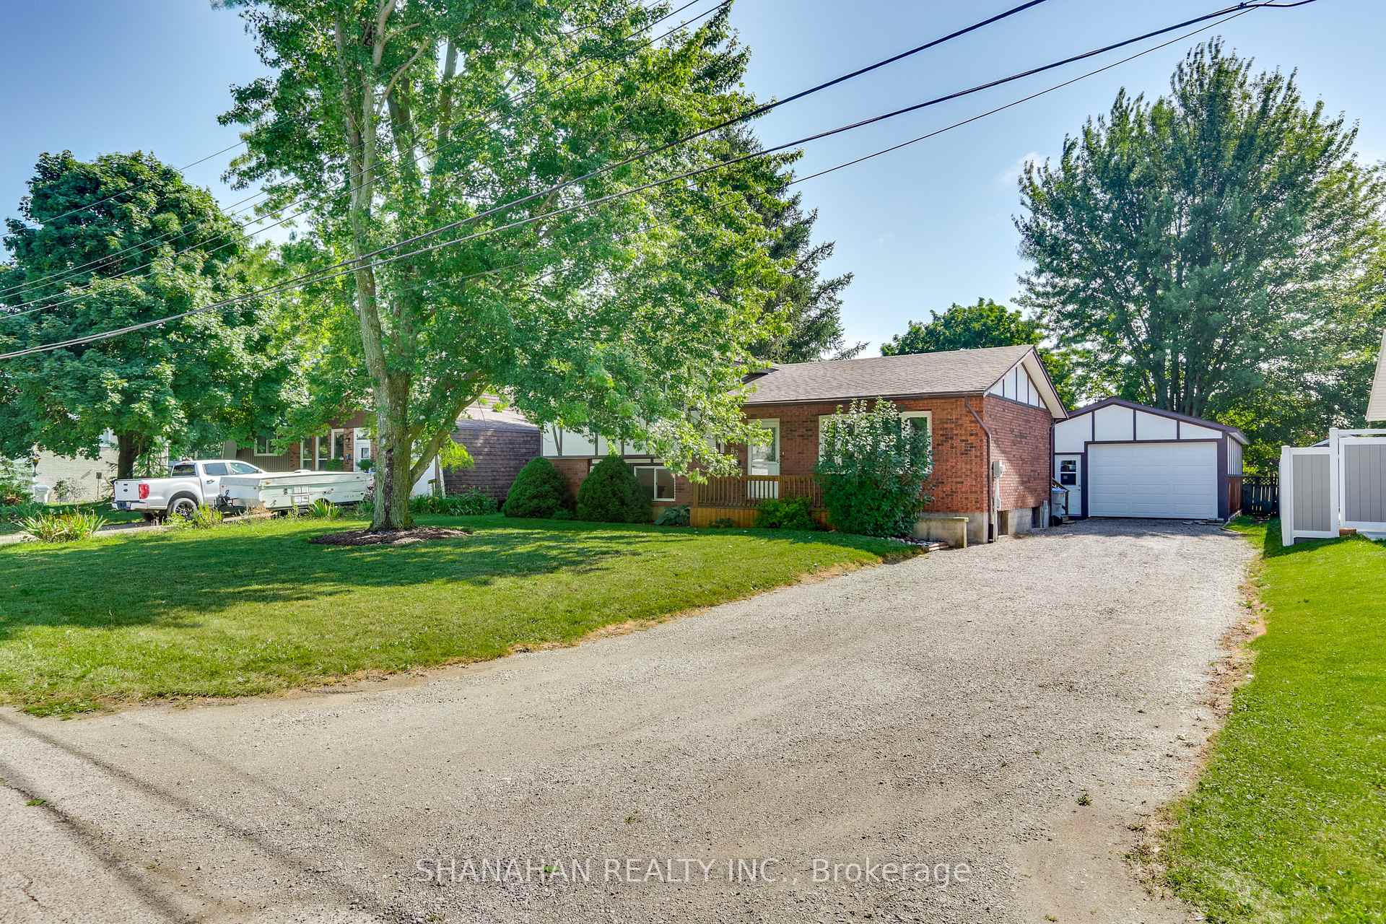
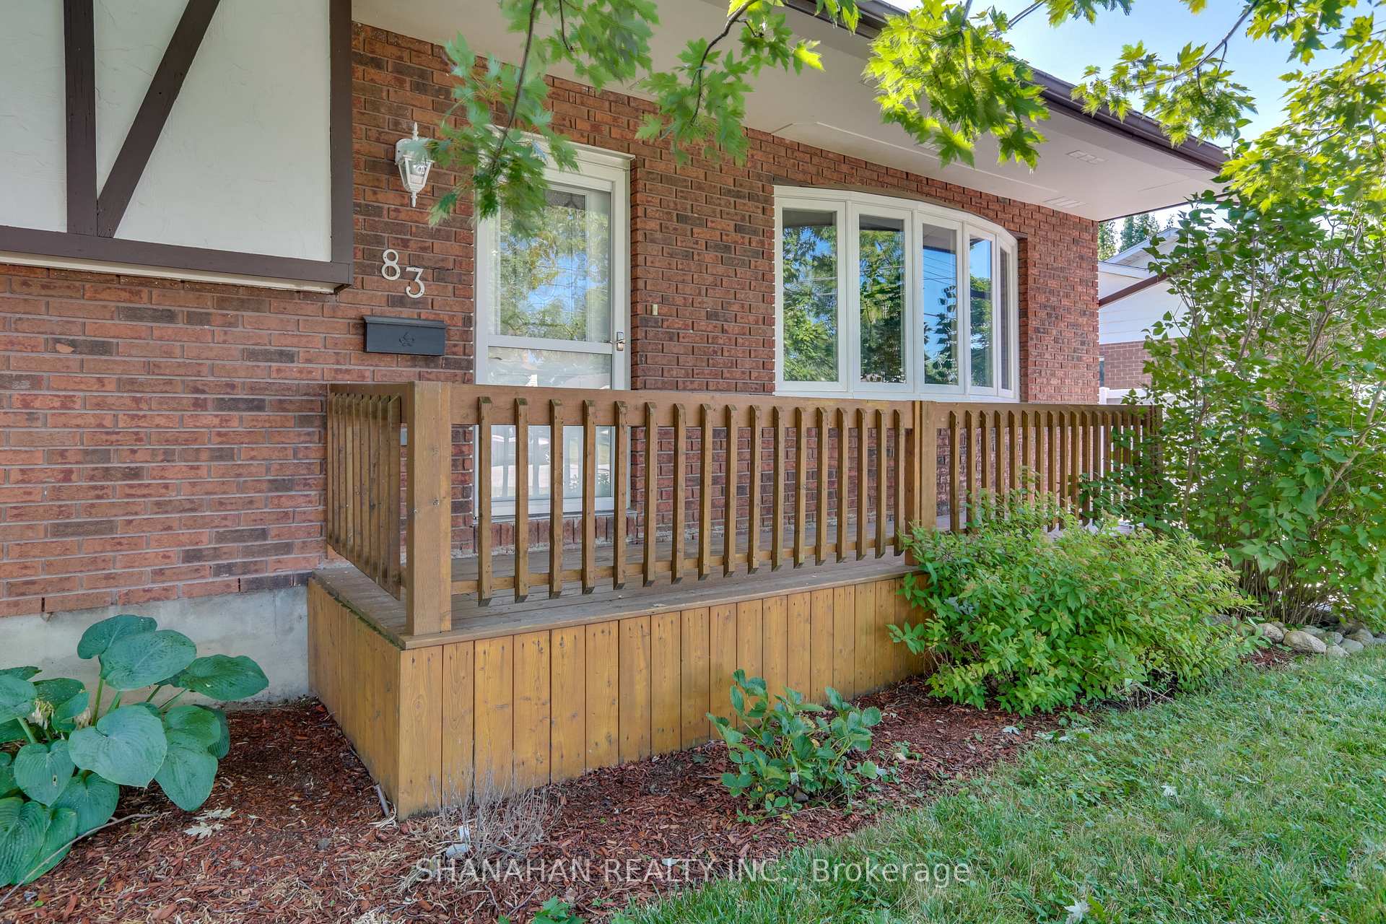
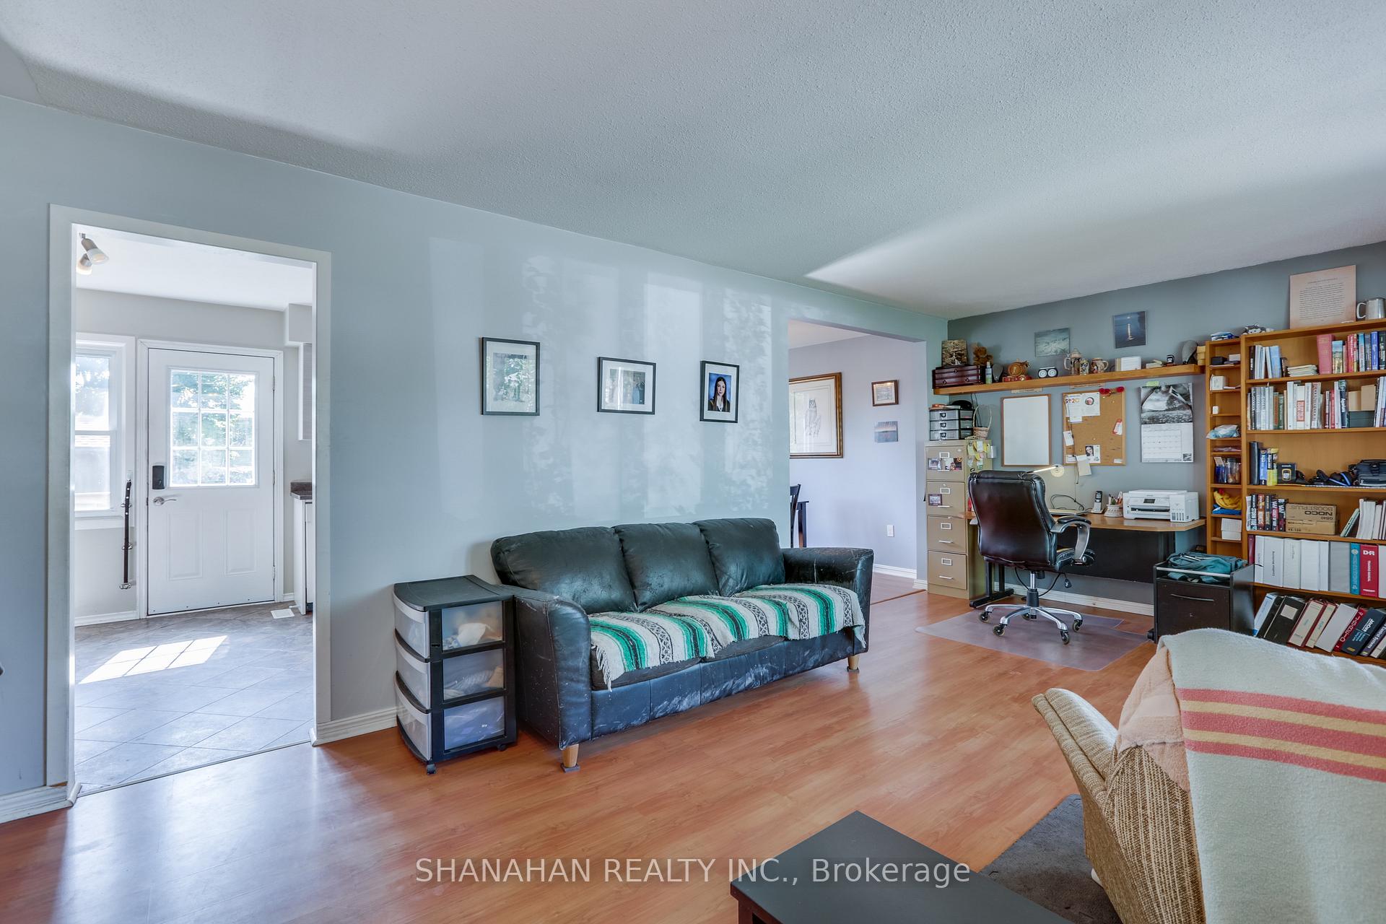
 See all 40 photos
Property history
Facts and features
- BasementFinished
- Age of home31–50 years
- Water, sewerMunicipal
- Lot shapeRectangular
- Fireplace
- Central air
The homeDetached, Sidesplit 4, Age 31–50 years
- Type: Detached
- Style: Sidesplit 4
- Age: 31–50 years
- Living space: 1,500–2,000 sq ft
- Basement: Full, finished
- View: City
- Waterfront: None
InsideFireplace Yes, fireplace insert, Lower level, Water heater owned, water heater
- Fireplace: Yes, fireplace insert
- Laundry: Lower level
- Features: Water heater owned, water heater
- Rooms above ground: 7
- Rooms in the basement: 5
- Bedrooms: 3
- Bathrooms: 2
- Kitchens: 1
Outside and lotBrick, stucco (plaster), Asphalt shingle, Concrete
- Exterior: Brick, stucco (plaster)
- Roof: Asphalt shingle
- Foundation: Concrete
- Features: Deck, landscaped, privacy, year round living
- Other structures: Garden shed, workshop
- Size: 66 × 121.44 ft
- Shape: Rectangular
- Zoning: R1
Parking2 Garage, Detached, Private double
- Spaces: 2 Garage
- Garage: Detached
- Driveway: Private double
Heating, water and powerForced air, wood, Central air, Municipal water
- Heating: Forced air, wood
- Cooling: Central air
- Water: Municipal water
- Sewer: Municipal sewer
- Natural gas: Yes
- Hydro: Yes
- Cable: Available
- Telephone: Available
Costs and taxesTaxes $2,280 a year, Rental items None
- Taxes, 2024: $2,280 a year
- Rental items: None
Included in the saleFridge, stove, dishwasher, wood burning insert (wett certified), Freezer
- Included: Fridge, stove, dishwasher, wood burning insert (wett certified)
- Not included: Freezer
NearbyGolf, library, place of worship, school, school bus route, wooded/treed
- Close to: Golf, library, place of worship, school, school bus route, wooded/treed
Listing detailsX9513410, Sold, Oct 26, 2024
- MLS® number: X9513410
- Status: Sold
- Listed on: Oct 26, 2024
- Days on market: 38
- Updated: Dec 3, 2024
- Possession: 60 days
- Occupied by: Owner
- Listing brokerage: SHANAHAN REALTY INC.
About this home
83 Machenry Street, Lambton Shores (Forest), ON N0N 1J0
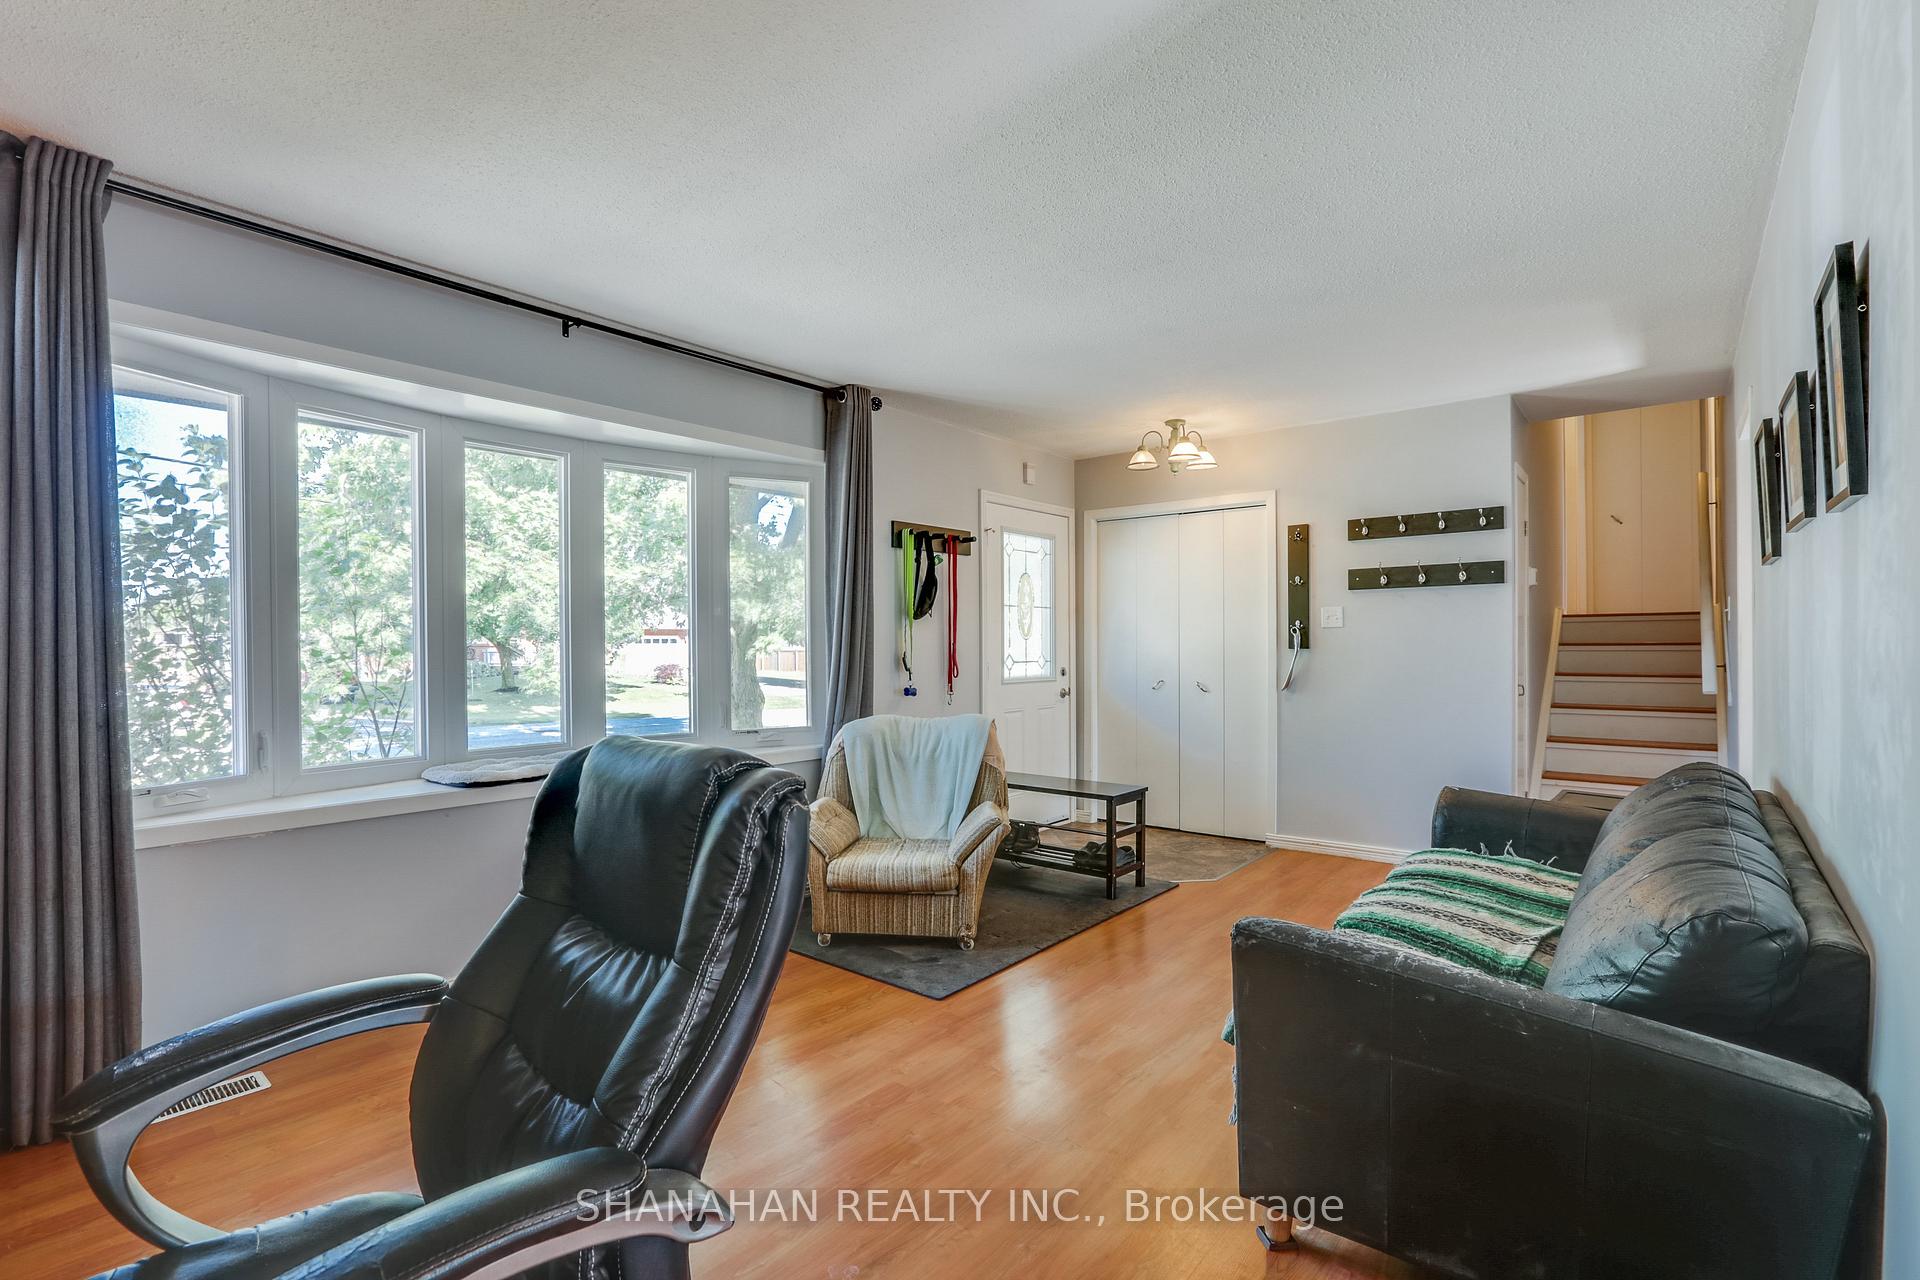
Well-maintained updated home on a quiet friendly road. This home has something for everyone, 3 generous sized bedrooms, 2 baths, a spacious kitchen with updated cabinets, plus L-shaped open-concept dining room and living room area, an oversized family room with a fireplace, providing 2000sq ft of living space. In addition, the house has a laundry room, a storage room, a utility room/interior workshop and a spacious rear deck and fenced rear yard with large mature trees. Also has a new large 20x38 shop/garage with 1 overhead door, 1 sliding door and 9ft ceilings and a separate large 10x20 shed. Newer furnace and A/C, updated windows and much more. Located close to a Golf Club, Schools, Ice Arena, and so much more in the quaint Town of Forest. This house is move-in ready and quick possession is possible. Call for an appointment today!
Ask about this home
A HOMEH agent will answer your questions about this home.
Around this home
Daily convenience, out of 100, from the distances below
Schools nearby
School rating, out of 10.
Helpful calculators
Your HOMEH agent

"I would see it this week."