

8725 Freeman Street
8725 Freeman Street
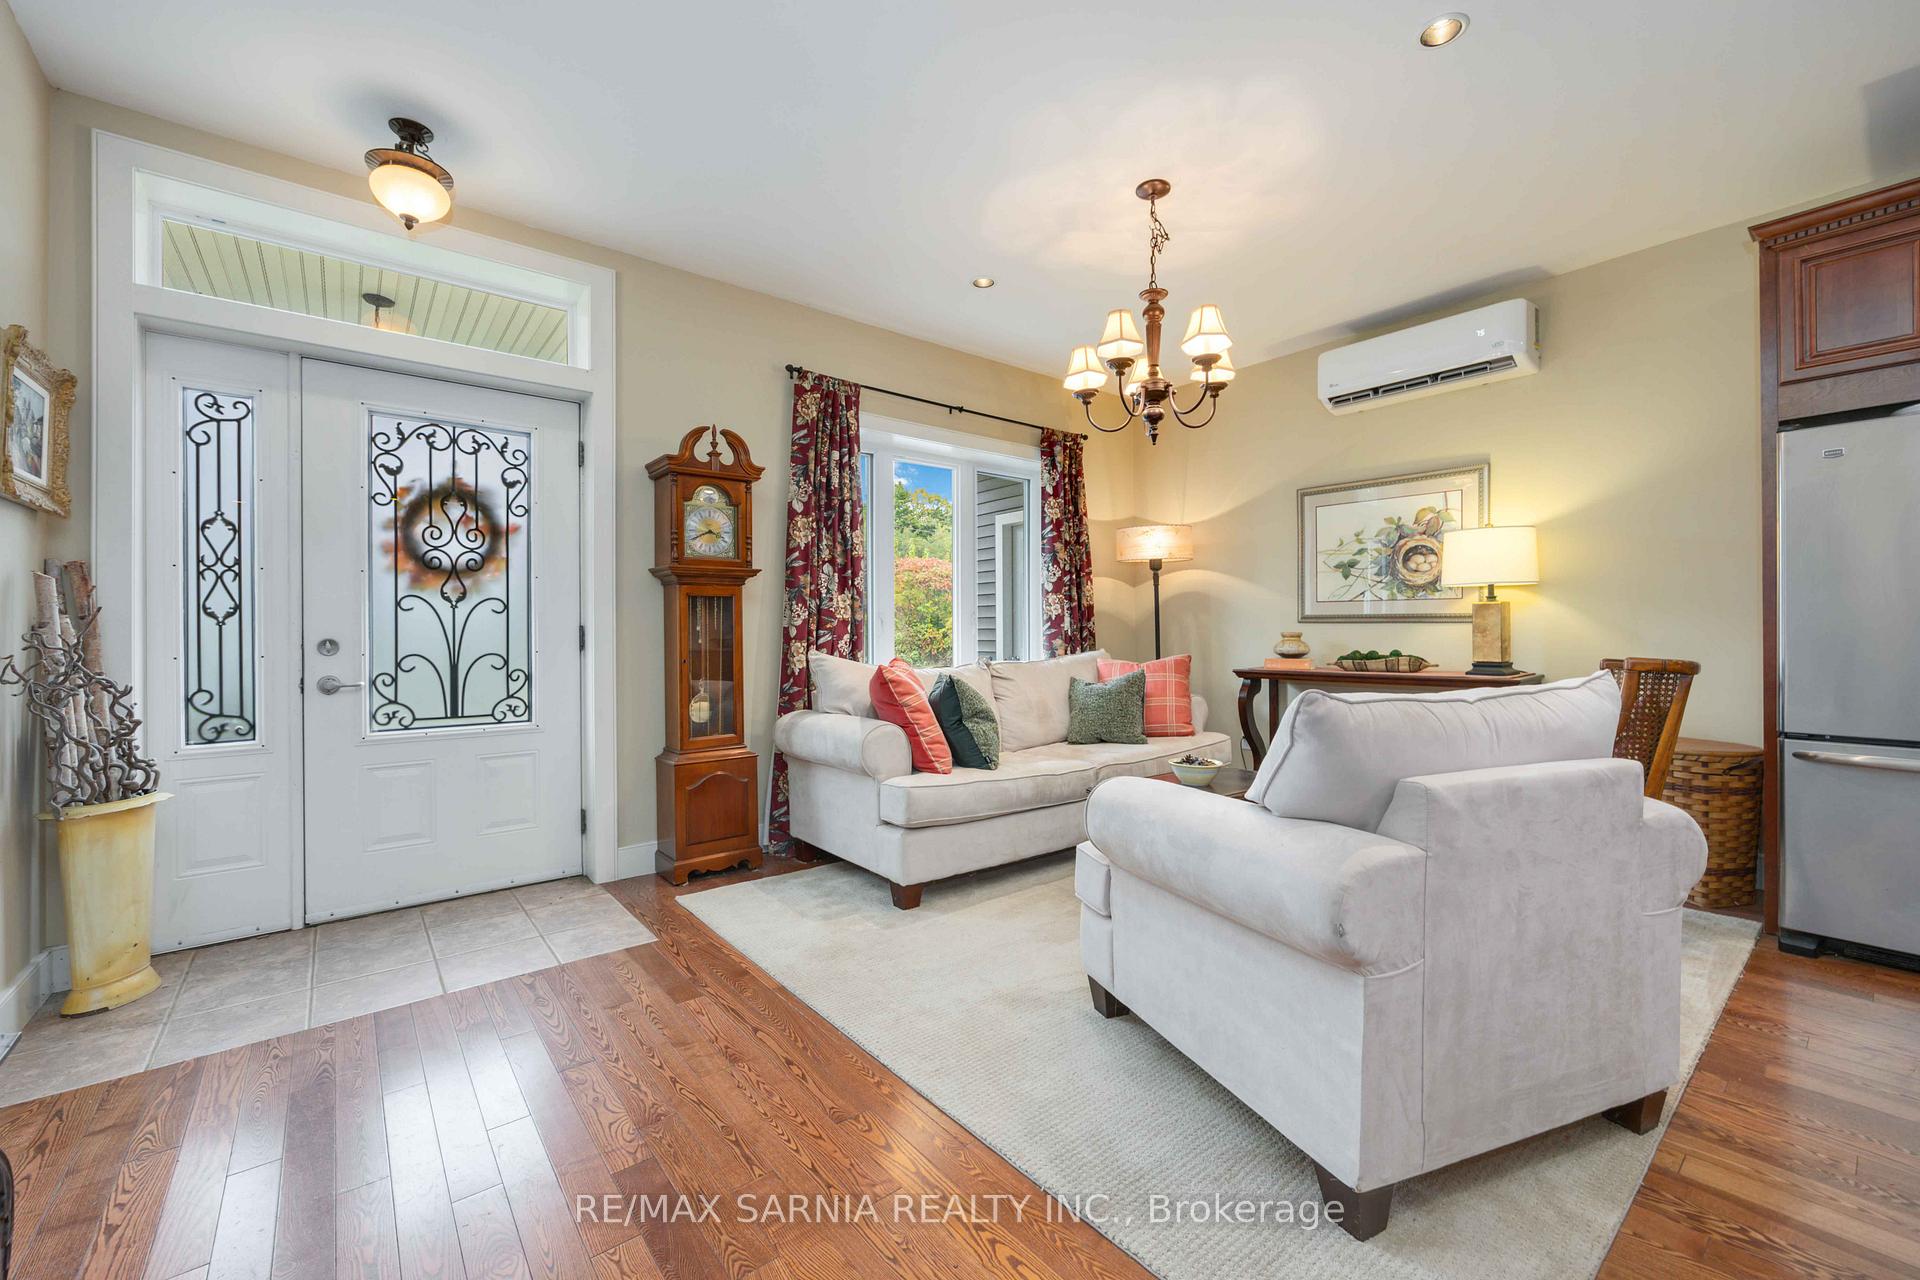 See all 39 photos
Property history
Facts and features
- BasementFinished
- Age of home6–15 years
- Water, sewerSeptic
- HeatingRadiant
- Fireplace
- Waterfront
The homeDetached, Bungalow, Age 6–15 years
- Type: Detached
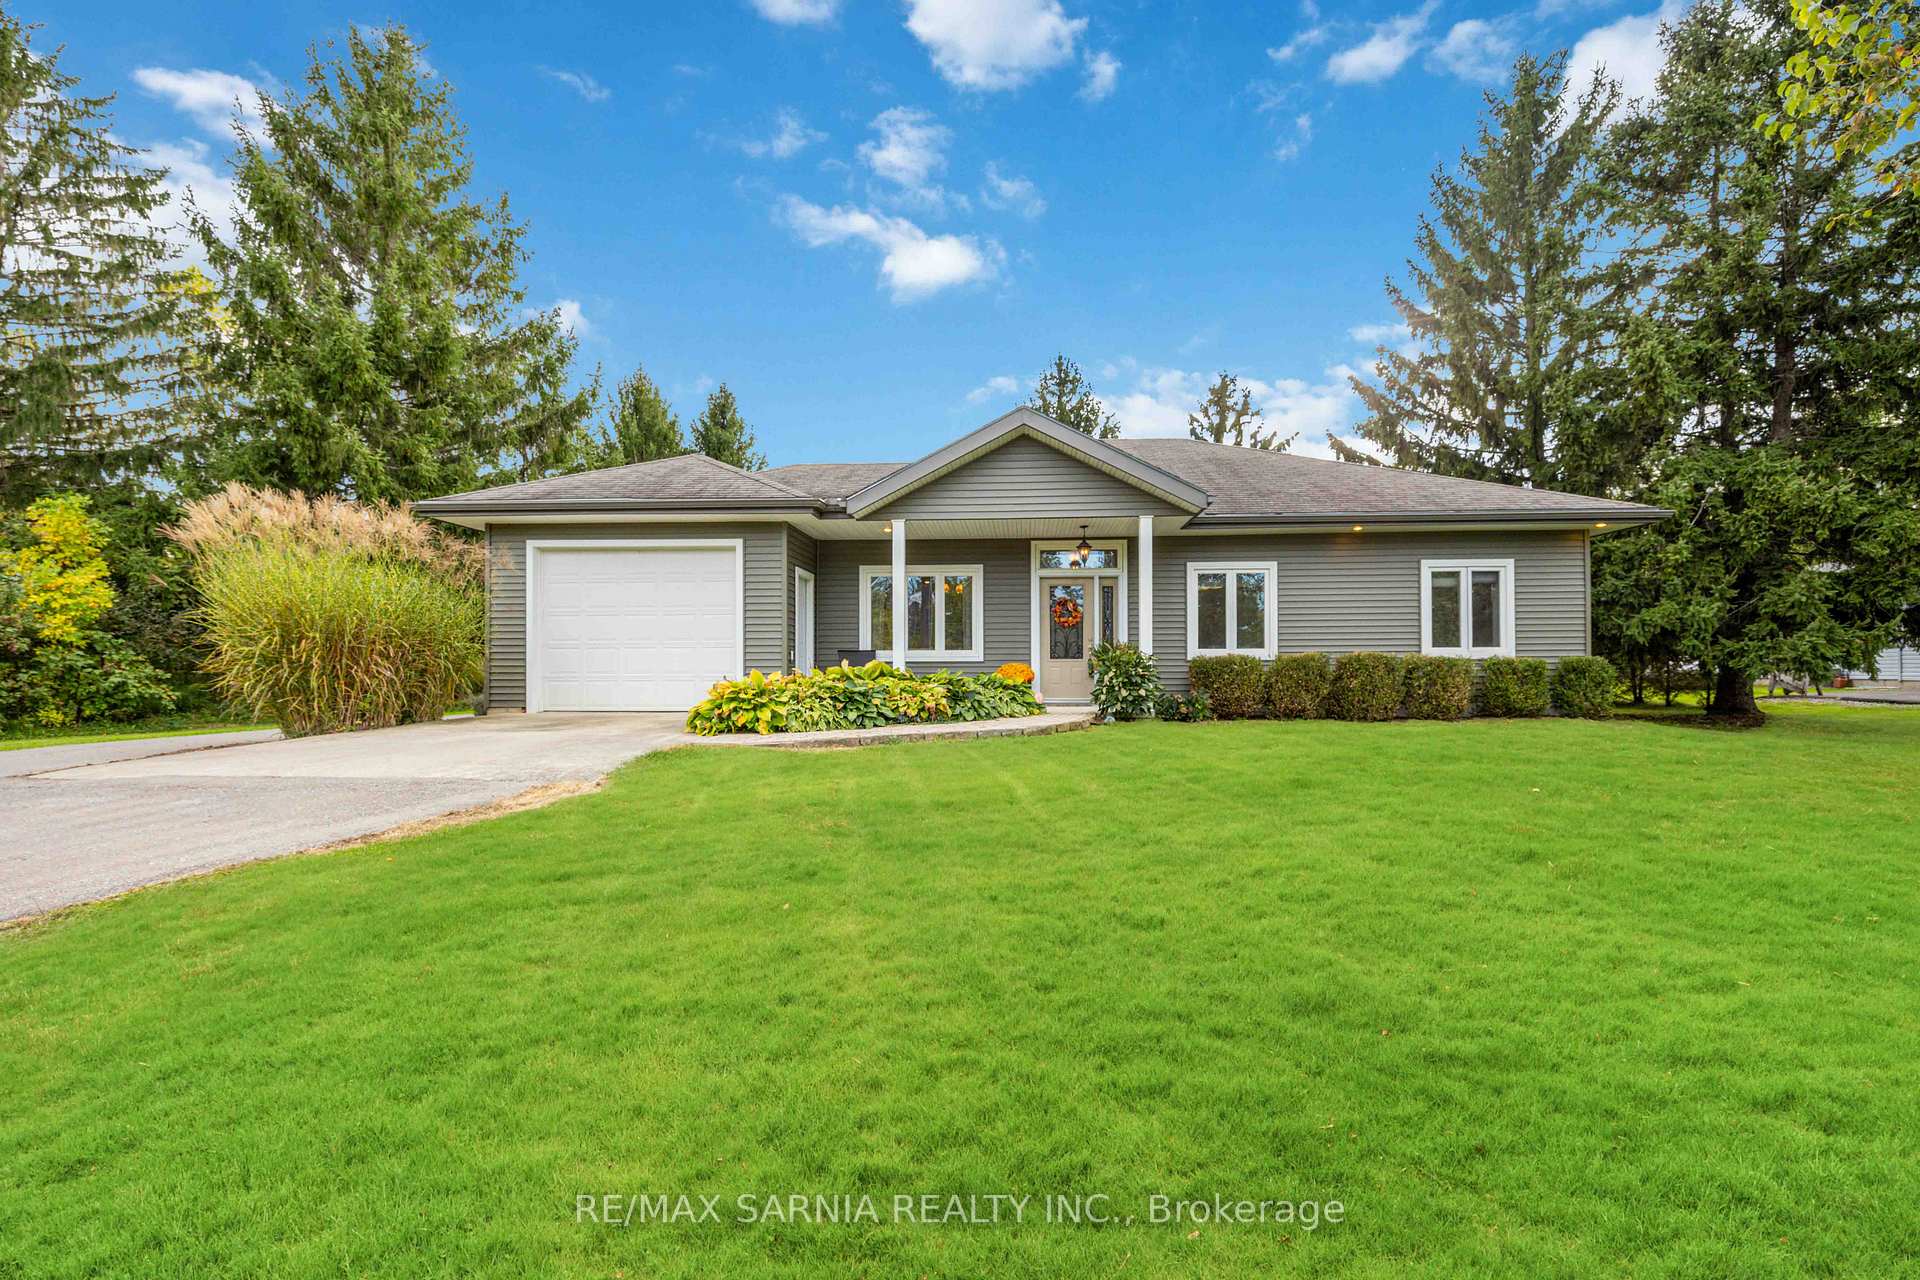
- Style: Bungalow
- Age: 6–15 years
- Living space: 1,100–1,500 sq ft
- Basement: Finished, full
- View: Forest, trees/woods
- Waterfront: Waterfrontcommunity
InsideFireplace Yes, fireplace insert, Main level, Central vacuum, erv/hrv, generator - full, in-law capability, primary bedroom - main floor, propane tank, sewage pump, storage, sump pump, water heater owned, auto garage door remote
- Fireplace: Yes, fireplace insert
- Laundry: Main level
- Features: Central vacuum, erv/hrv, generator - full, in-law capability, primary bedroom - main floor, propane tank, sewage pump, storage, sump pump, water heater owned, auto garage door remote
- Rooms above ground: 7
- Rooms in the basement: 7
- Bedrooms: 2 + 1 in the basement
- Bathrooms: 3
- Kitchens: 1
Outside and lotVinyl siding, Asphalt shingle, Insulated concrete form
- Exterior: Vinyl siding
- Roof: Asphalt shingle
- Foundation: Insulated concrete form
- Features: Deck, fishing, landscaped, year round living, porch, patio, privacy, recreational area
- Other structures: Garden shed, workshop
- Size: 100 × 318 ft
- Zoning: R6
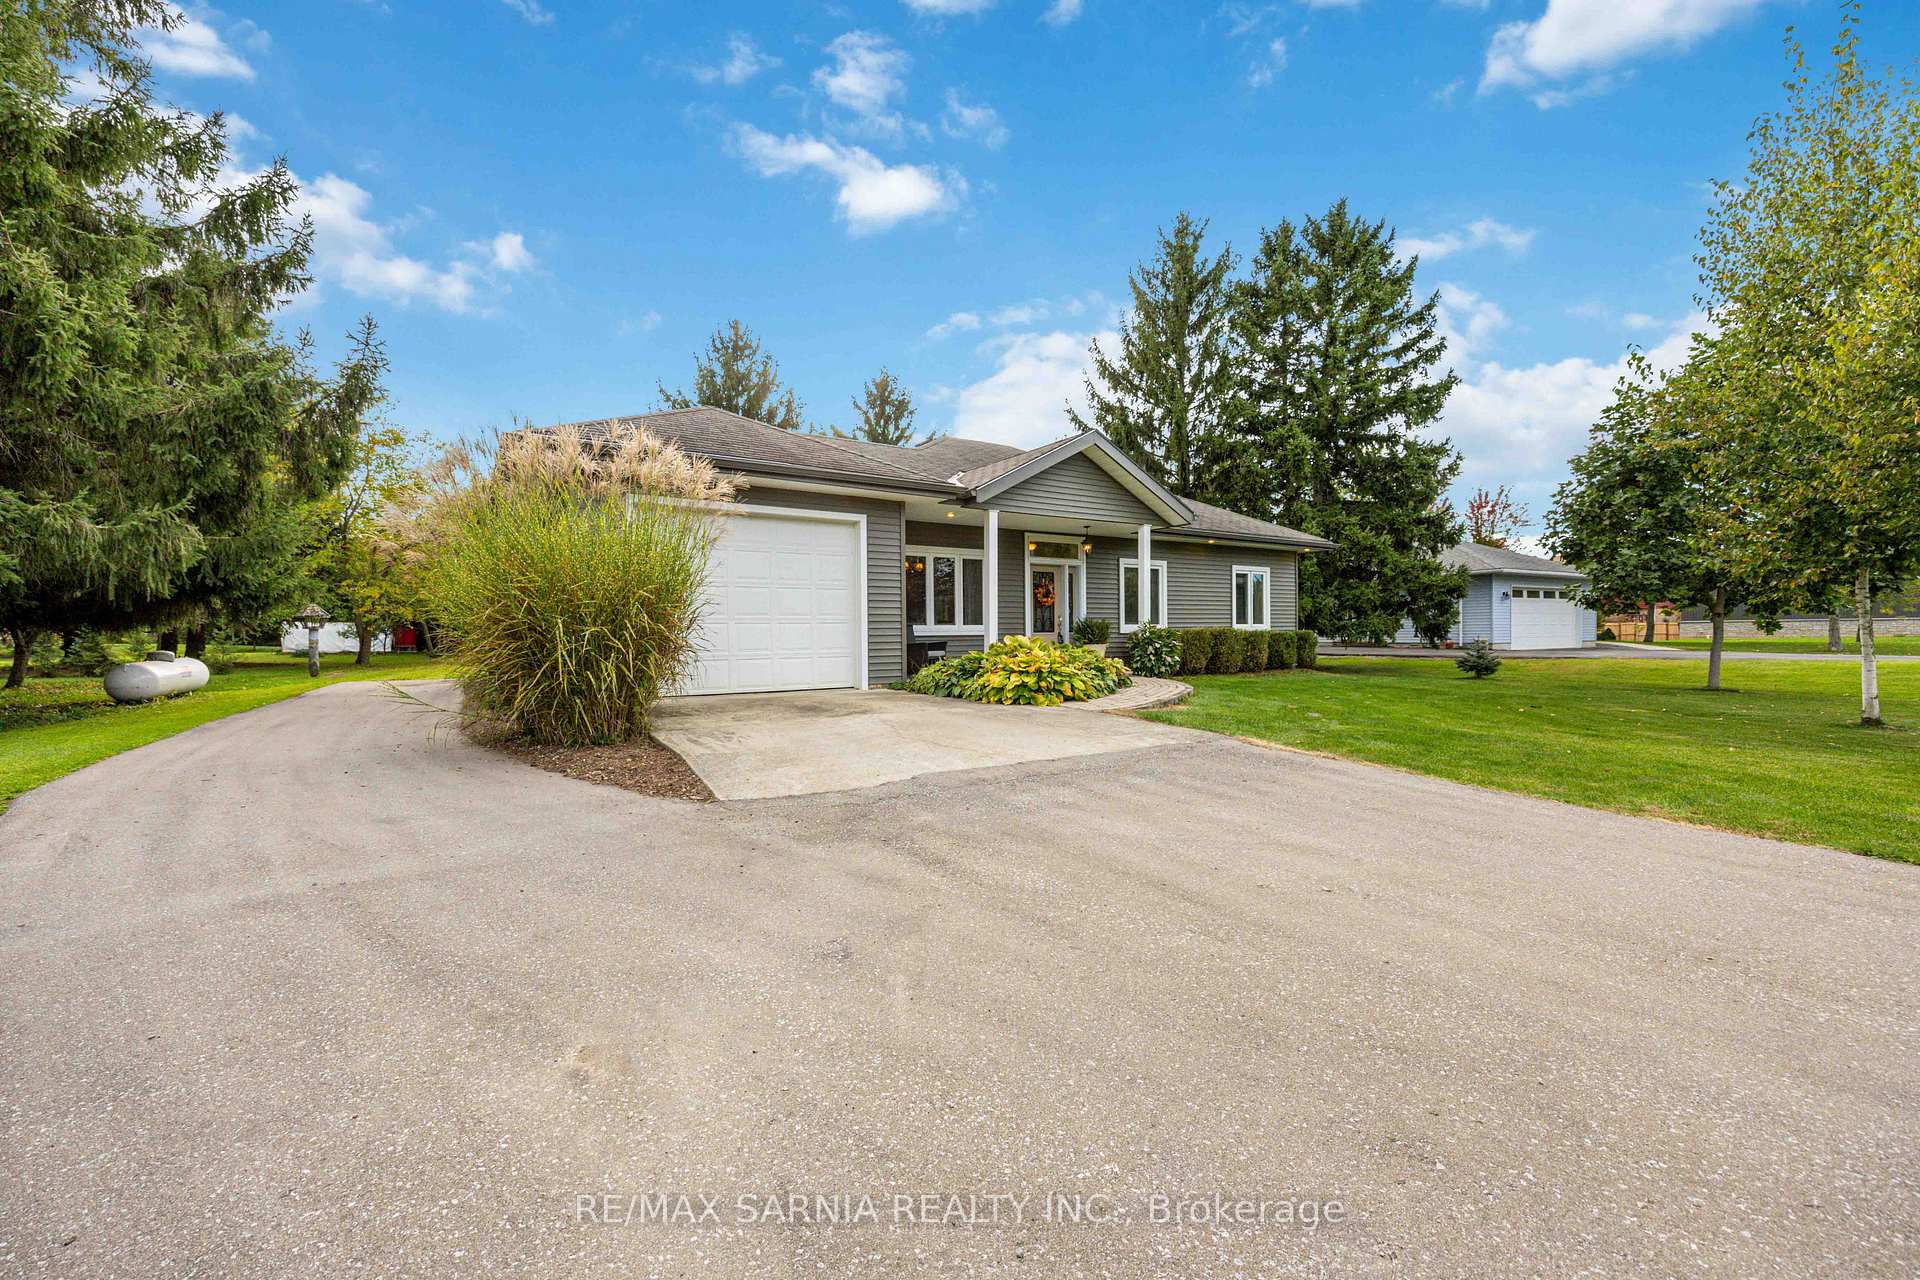
Parking1 Garage, Attached, Private
- Spaces: 1 Garage
- Garage: Attached
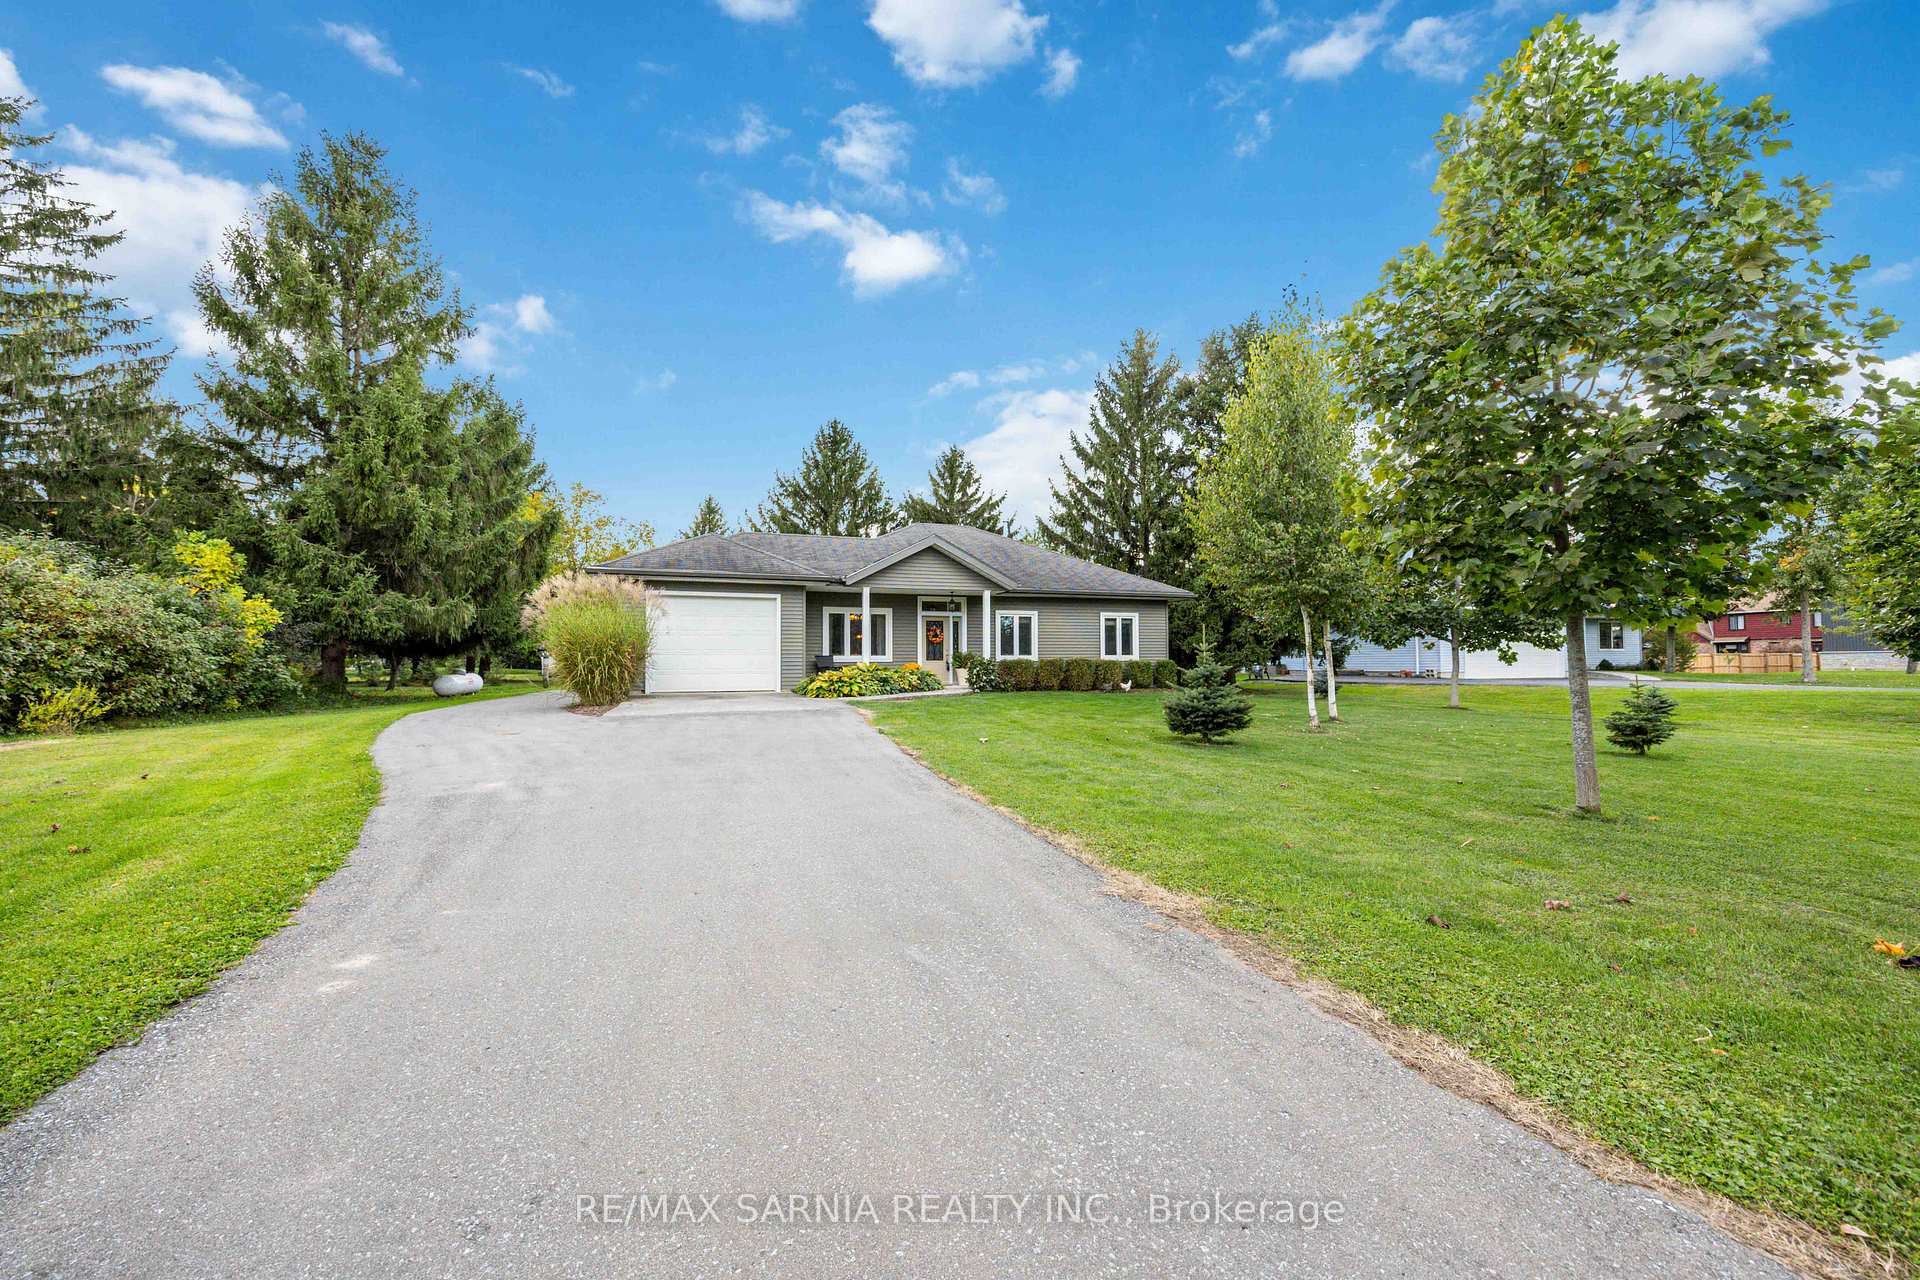
- Driveway: Private
Heating, water and powerRadiant, propane, Wall unit(s), Municipal water
- Heating: Radiant, propane
- Cooling: Wall unit(s)
- Water: Municipal water
- Sewer: Septic
- Natural gas: No
- Hydro: Yes
- Cable: Available
- Telephone: Yes
Costs and taxesTaxes $3,850 a year, HST included in the price, Propane tank
- Taxes, 2024: $3,850 a year
- HST: HST included in the price
- Rental items: Propane tank
- Under contract: Propane tank
Included in the saleCentral vacuum, dishwasher, dryer, refrigerator, stove, washer, Not included None
- Included: Central vacuum, dishwasher, dryer, refrigerator, stove, washer
- Not included: None
NearbyLevel, rec./commun.centre, school bus route, wooded/treed, golf, lake access
- Close to: Level, rec./commun.centre, school bus route, wooded/treed, golf, lake access
Listing detailsX9398252, Sold, Oct 14, 2024
- MLS® number: X9398252
- Status: Sold
- Listed on: Oct 14, 2024
- Days on market: 52
- Updated: Dec 5, 2024
- Possession: 30 days neg
- Occupied by: Owner
- Listing brokerage: RE/MAX SARNIA REALTY INC.
About this home
8725 Freeman Street, Lambton Shores, ON N0N 1J0
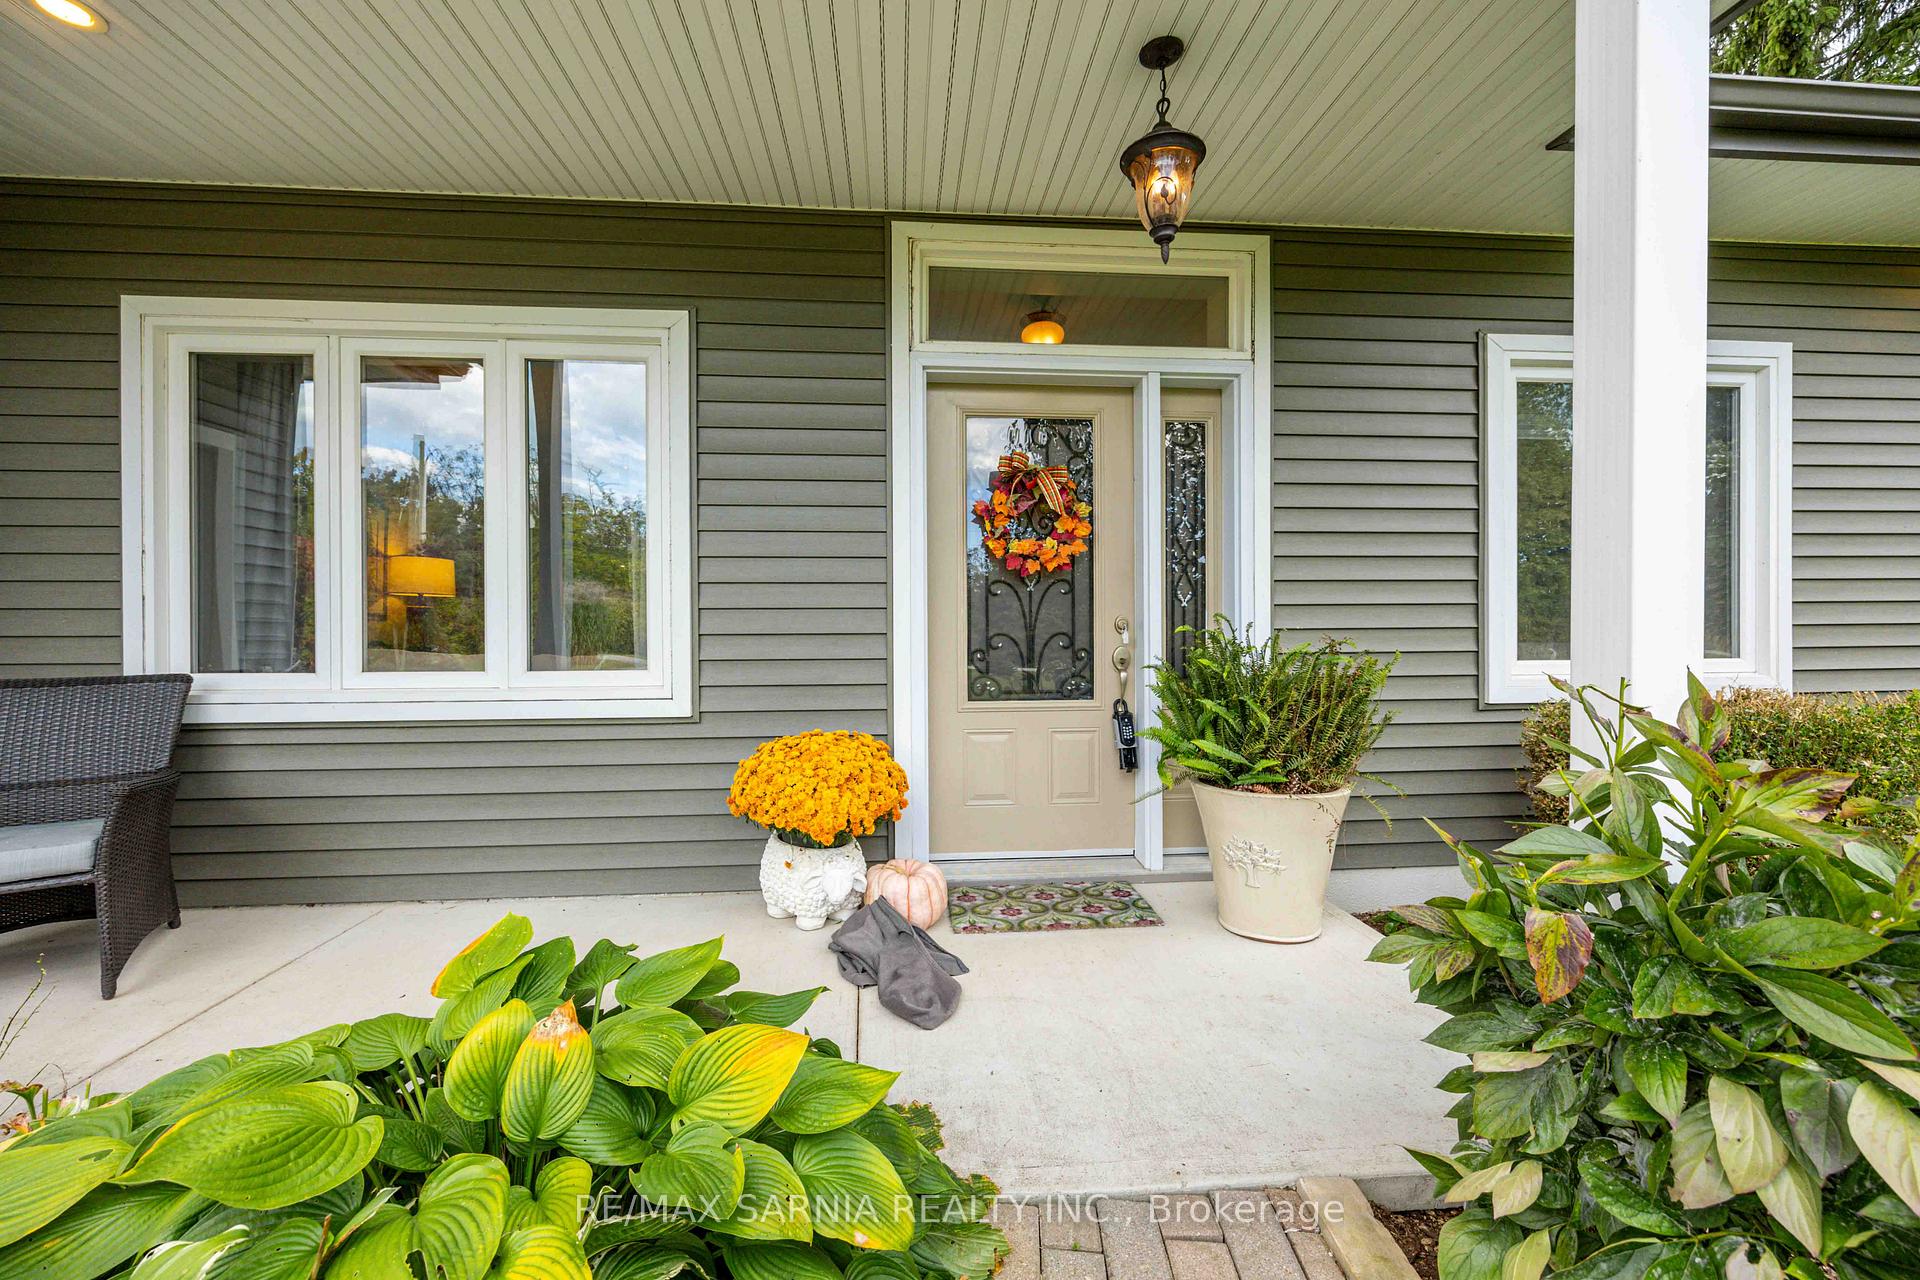
Welcome to the lakeside community known as Pinetree Estates. This immaculate ICF home built in 2010 by Lockington Homes offers 3 bedrooms, 2.5 bathrooms, an open concept area that is great for entertaining and having family gatherings, plus it has a screened in sun porch. The lower level offers a large recroom, lots of storage plus it has radiant floor heating (propane) for much added comfort on those cold fall and winter nights. This.73 acre property offers lots of privacy plus it not only has an attached 25 x 13 ft garage with a generator (as is), but it also has a separate 30 x 24 ft workshop and an additional shed. Take relaxing walks along this lakeside community to where the beach access is a short 5 minute walk. Located just 45 minutes to London, 30 minutes to Sarnia and Grand Bend, 20 minutes to Port Franks, Wyoming and Brights Grove, and just 10 minutes to Forest. Make this your year round home or a secondary home to get away from the busy city life. Close to many popular golf courses, shopping, Rec Centre, fishing, Pinery Parks and so much more, plus there's a boat launch approximately 10 kms away or for the smaller water crafts, launch them in the next subdivision within a few kms away. Septic pumped out August 9, 2023. Full pictures and video available for viewing.
Ask about this home
A HOMEH agent will answer your questions about this home.
Around this home
Helpful calculators
Your HOMEH agent

"I would see it this week."