

8328 Burwell Road
8328 Burwell Road
 See all 37 photos
Property history
Facts and features
- BasementUnfinished
- Age of home31–50 years
- Water, sewerSeptic
- Lot shapeRectangular
- Waterfront
The homeDetached, Bungalow, Age 31–50 years
- Type: Detached
- Style: Bungalow
- Age: 31–50 years
- Living space: 1,100–1,500 sq ft
- Basement: Unfinished
- Waterfront: Waterfrontcommunity
InsideCountertop range, upgraded insulation, water heater owned, Rooms above ground 7, Rooms in the basement 0
- Features: Countertop range, upgraded insulation, water heater owned
- Rooms above ground: 7
- Rooms in the basement: 0
- Bedrooms: 3
- Bathrooms: 2
Outside and lotVinyl siding, Metal, Concrete block
- Exterior: Vinyl siding
- Roof: Metal
- Foundation: Concrete block
- Features: Deck, porch, privacy, year round living
- Size: 75 × 200 ft
- Shape: Rectangular
- Zoning: R5-1
Parking1 Garage, Attached, Private double, other
- Spaces: 1 Garage
- Garage: Attached
- Driveway: Private double, other
Heating, water and powerForced air, gas, Municipal water, Septic
- Heating: Forced air, gas
- Water: Municipal water
- Sewer: Septic
- Natural gas: Yes
- Hydro: Yes
- Cable: Yes
- Telephone: Yes
Costs and taxesTaxes $1,756 a year, Rental items Not applicable
- Taxes, 2024: $1,756 a year
- Rental items: Not applicable
Included in the saleBuilt-in gas range, built-in oven, built-in microwave, fridge, hot water heater, garage door openers
- Included: Built-in gas range, built-in oven, built-in microwave, fridge, hot water heater, garage door openers
NearbyCul de sac/dead end, golf, river/stream, school bus route, rec./commun.centre, beach
- Close to: Cul de sac/dead end, golf, river/stream, school bus route, rec./commun.centre, beach
Listing detailsX11824468, Sold, Dec 3, 2024
- MLS® number: X11824468
- Status: Sold
- Listed on: Dec 3, 2024
- Days on market: 22
- Updated: Dec 25, 2024
- Possession: Immediately
- Occupied by: Vacant
- Listing brokerage: RE/MAX BLUEWATER REALTY INC.
About this home
8328 Burwell Road, Lambton Shores, ON N0M 1T0
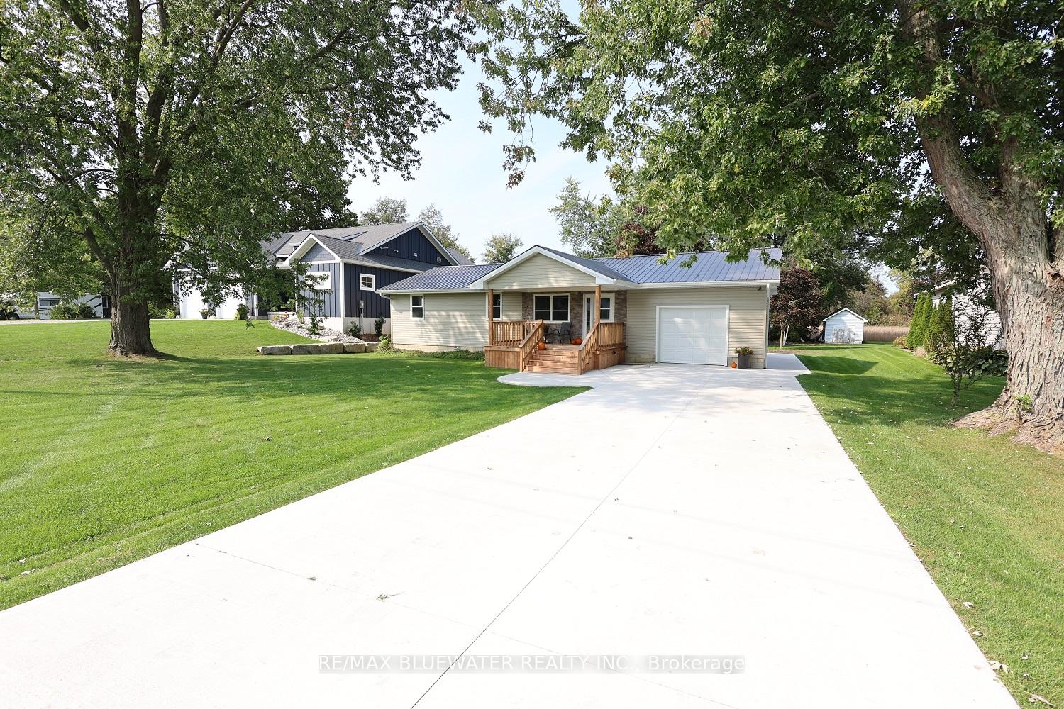
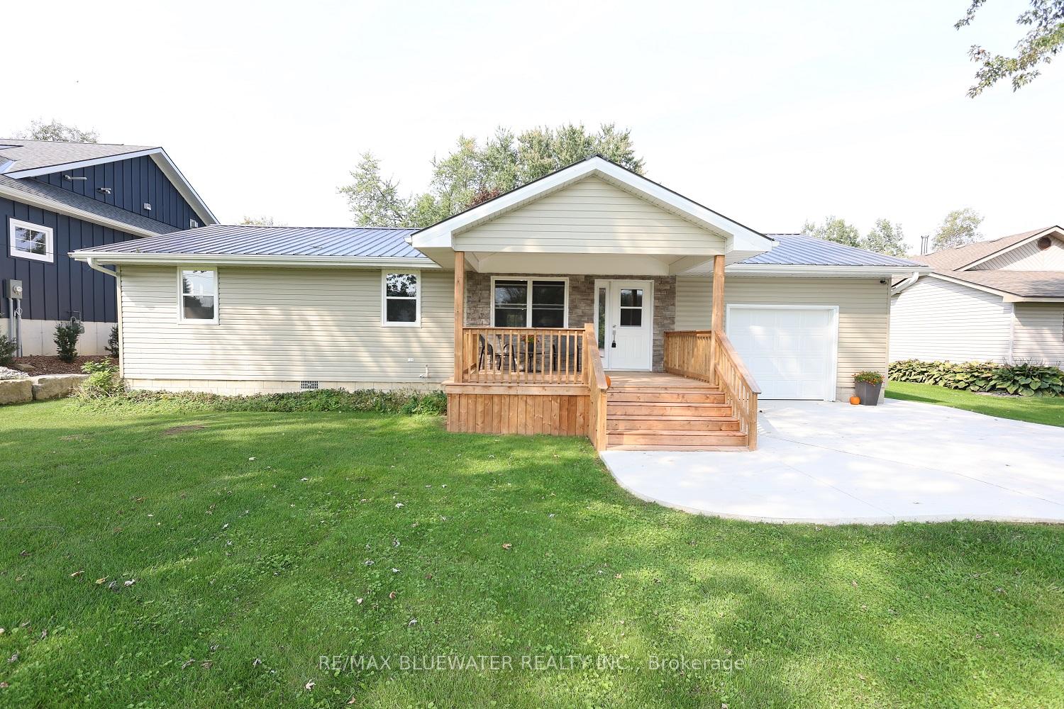
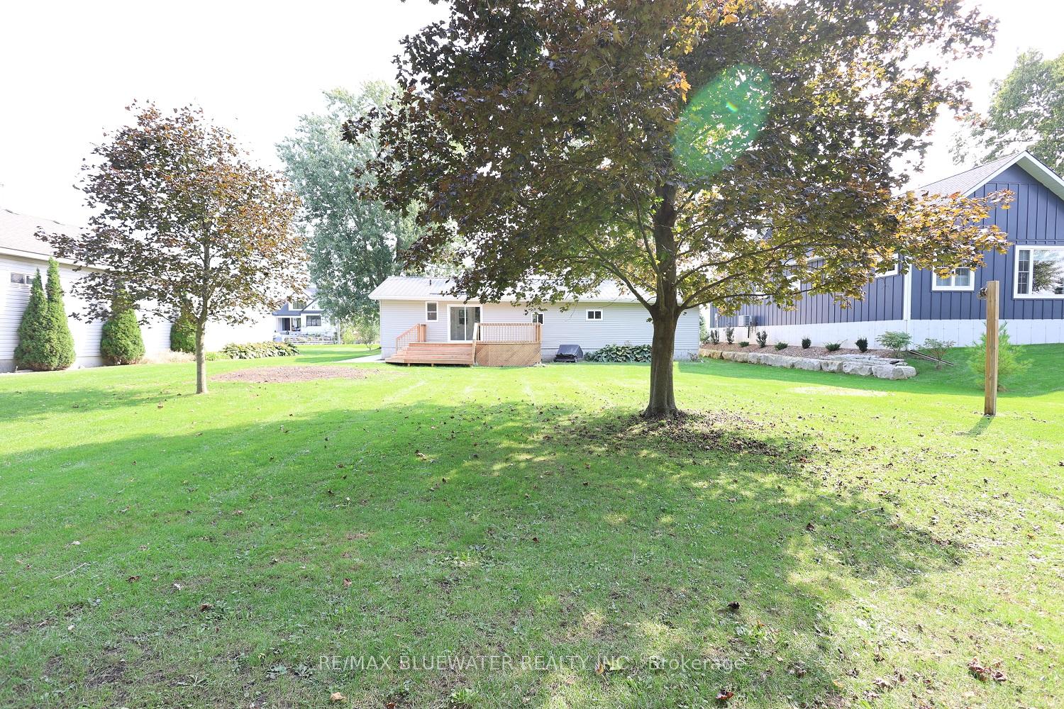
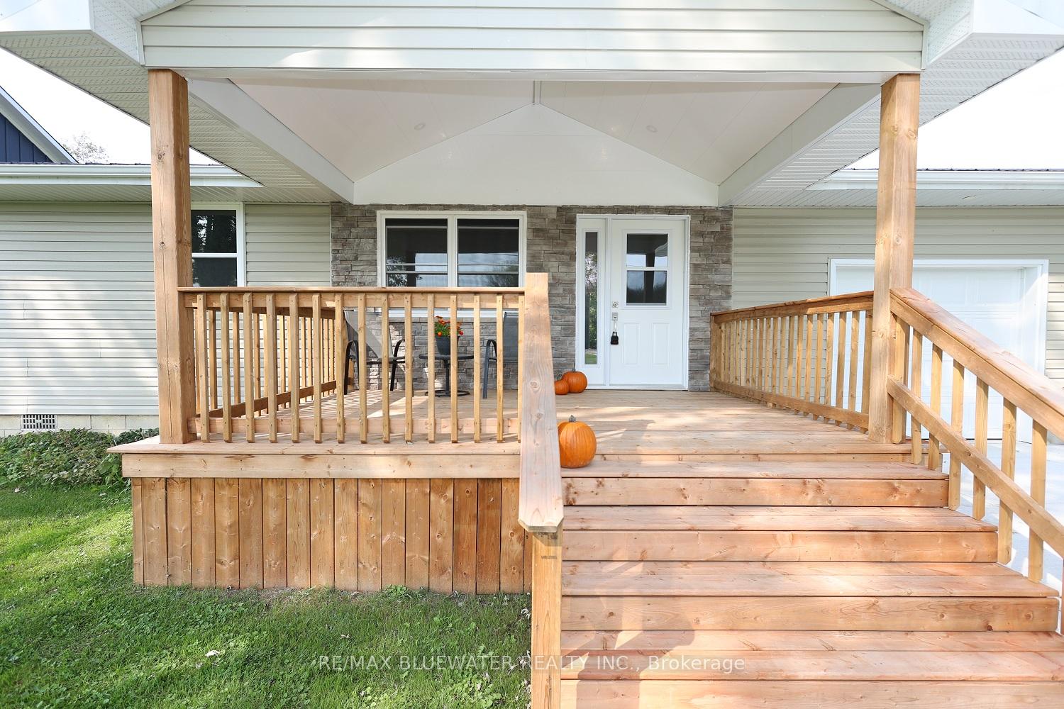
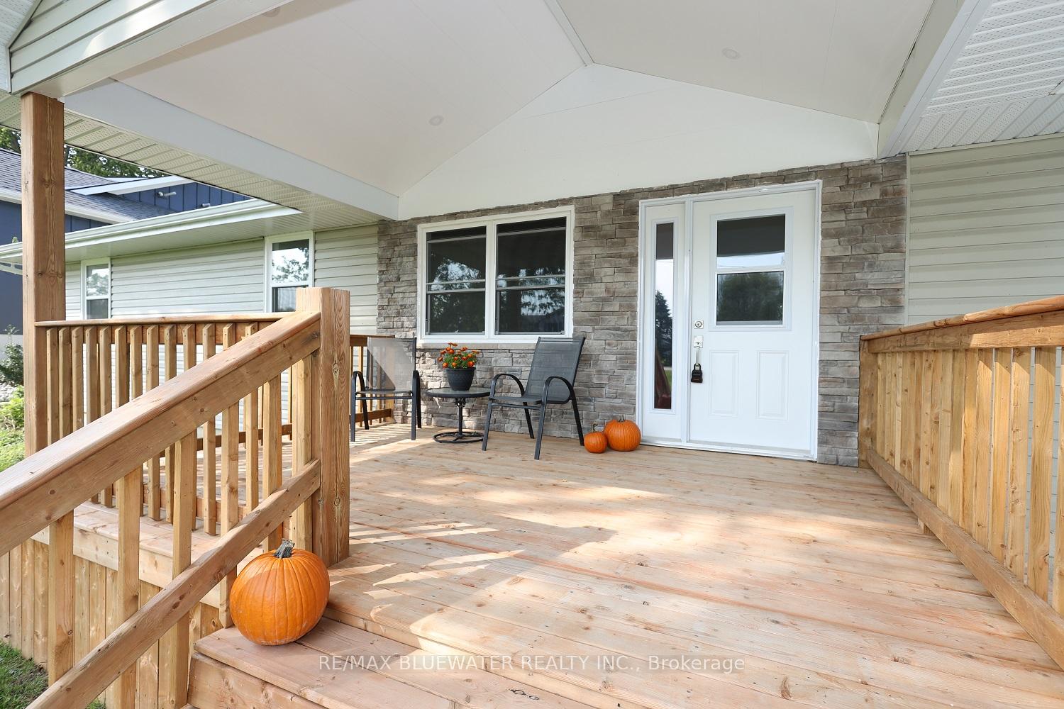
Fully updated bungalow in Walden North just 10km south of Grand Bend. Situated near the Ausable River and backing onto farm fields allowing for lots of privacy. Great curb appeal with front covered porch that has all been redone with wood deck/vinyl roof with potlights. Along with concrete driveway that offers walkways to front deck and around side of home to back deck. Entering the home you are invited by an open concept 1,260 sq ft floorplan. Brand new kitchen with under-counter mounted sink and stainless steel appliances. Generous entrance foyer off of attached garage with sliding doors to expansive back deck. Off of entrance foyer is a two piece bathroom with brand new stackable LG washer/dryer. Heading down the hallway you get three generous sized bedrooms with closets. Fully updated four piece bathroom with linen closet. Luxury vinyl plank flooring throughout home with no transitions. Single attached garage is heated and offers trusscore vinyl interior to keep things looking clean and fresh. Spacious back yard offering lots of privacy backing onto farm land. The expansive brand new deck is large enough for patio set and more! Nicely landscaped with front garden and mature cedar hedge line at back of property. This home is truly turn key with everything done from brand new gas furnace, new electrical & fixtures, new cabinetry in kitchen and bathrooms, new plumbing and hot water heater, metal roof, vinyl siding, new decks, new windows & doors, new flooring, new bathrooms, new appliances and the list goes on! Just bring your furniture and move on in today!
Ask about this home
A HOMEH agent will answer your questions about this home.
Around this home
Helpful calculators
Your HOMEH agent

"I would see it this week."