

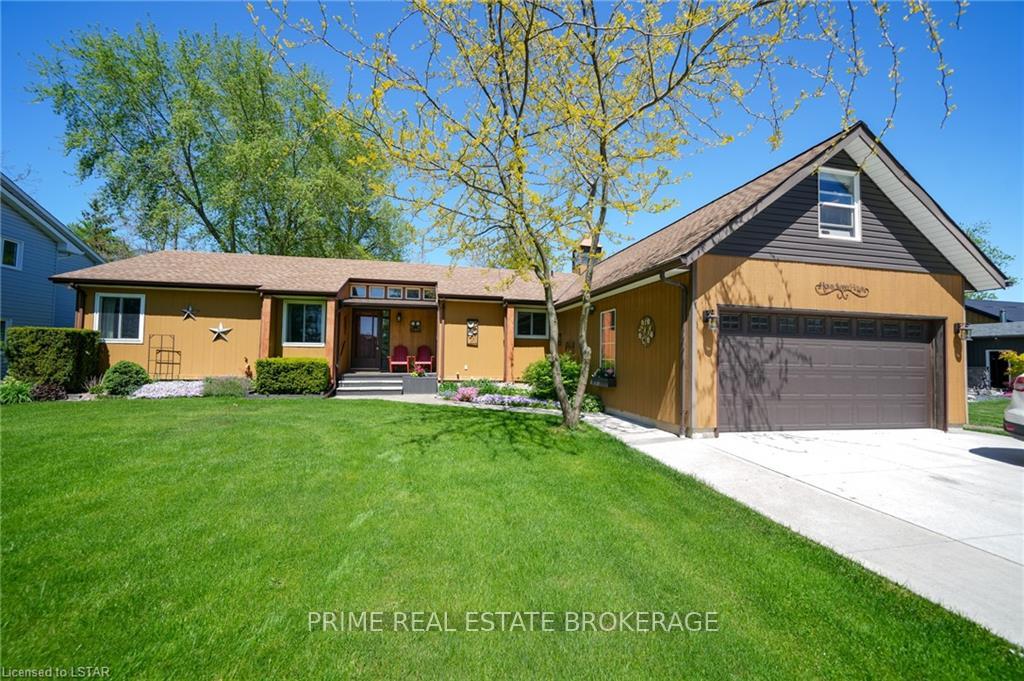
8432 Lazy Lane
8432 Lazy Lane
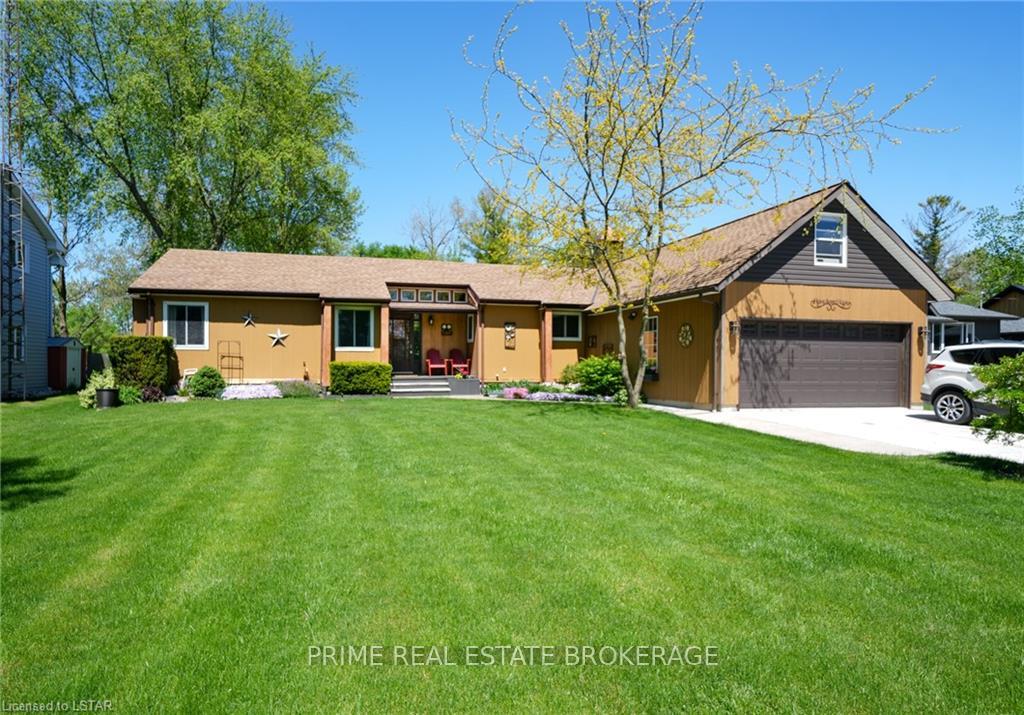
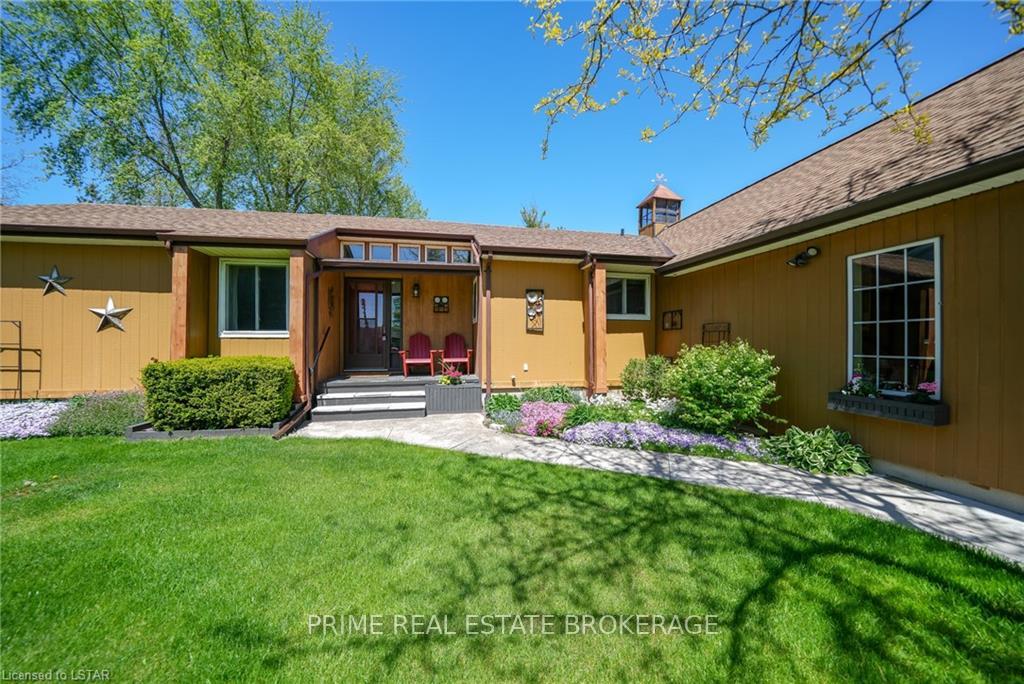
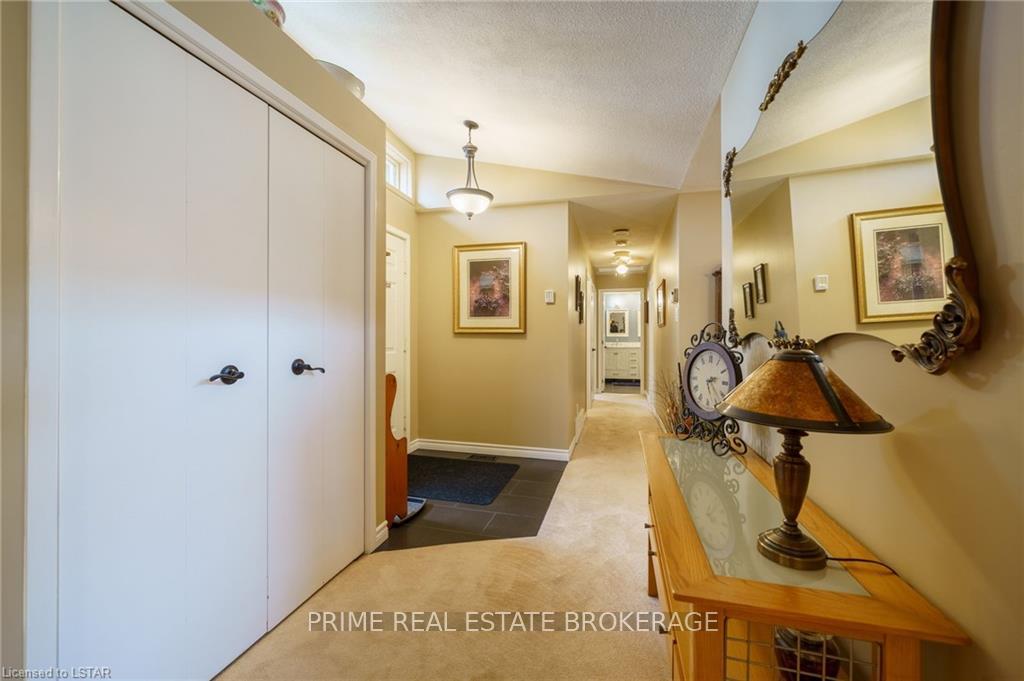
 See all 39 photos
Property history
- $749,000TerminatedList: 2024-03-28|End: 2025-01-16|294 daysX8286098
Facts and features
- BasementUnfinished
- Age of home31–50 years
- Water, sewerSeptic
- ExposureSouth
- Fireplace
- Waterfront
The homeDetached, Bungaloft, Age 31–50 years
- Type: Detached
- Style: Bungaloft
- Age: 31–50 years
- Basement: Unfinished, full
- Exposure: South
- View: River
- Waterfront: Direct
InsideFireplace Yes, Generator - partial, Rooms above ground 11
- Fireplace: Yes
- Features: Generator - partial
- Rooms above ground: 11
- Rooms in the basement: 0
- Bedrooms: 3
- Bathrooms: 3
- Kitchens: 1
Outside and lotOther, Fibreglass shingle, asphalt shingle, Poured concrete
- Exterior: Other
- Roof: Fibreglass shingle, asphalt shingle
- Foundation: Poured concrete
- Features: Deck
- Other structures: Garden shed, workshop
- Size: 77.25 × 209.45 ft
- Zoning: R6
Parking2 Garage, Attached, Other, private double
- Spaces: 2 Garage
- Garage: Attached
- Driveway: Other, private double
Heating, water and powerForced air, gas, Wall unit(s), Municipal water
- Heating: Forced air, gas
- Cooling: Wall unit(s)
- Water: Municipal water
- Sewer: Septic
Costs and taxesTaxes $3,600 a year, Gas water heater
- Taxes, 2023: $3,600 a year
- Rental items: Gas water heater
Included in the saleDryer, chest freezer, electric range, refrigerators x2, over-the-range microwave, garage door openers, washer, window coverings, tv in loft, stand-alone generator backup system
- Included: Dryer, chest freezer, electric range, refrigerators x2, over-the-range microwave, garage door openers, washer, window coverings, tv in loft, stand-alone generator backup system
Listing detailsX8286098, Terminated, Mar 28, 2024
- MLS® number: X8286098
- Status: Terminated
- Listed on: Mar 28, 2024
- Days on market: 294
- Updated: Jan 16, 2025
- Possession: 90+days
- Occupied by: Owner
- Listing brokerage: PRIME REAL ESTATE BROKERAGE
About this home
8432 Lazy Lane, Lambton Shores, ON N0M 2N0
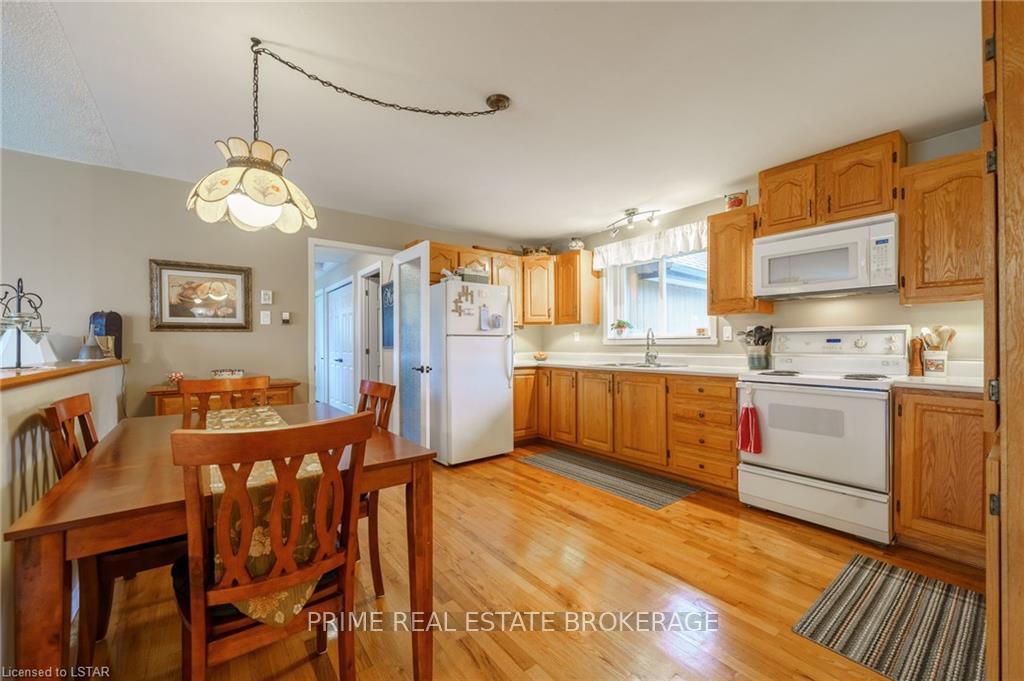
Welcome to 8432 Lazy Lane in Thedford, where tranquility meets convenience. This prime property offers private docking rights directly into Lake Huron, mere minutes from the vibrant locales of Port Franks and Grand Bend. Nestled on Lazy Lane, a peaceful cul-de-sac alongside the picturesque Ausauble River, this residence epitomizes the ideal retreat from city life without sacrificing accessibility. Owning this property means investing in a waterfront lifestyle with unparalleled benefits. Enjoy easy access to nearby cities like London and Sarnia for essential amenities while relishing in the abundance of outdoor activities along the coastline. Whether it's exploring Grand Bend, Bayfield, or Garter Ridge, the possibilities for adventure are endless. Step inside to discover a meticulously cared-for ranch-style home boasting hardwood cabinetry in the kitchen, an upgraded bathroom, and a sunroom overlooking the expansive backyard. With ample room for entertaining in the living room and dining area, hosting guests is effortless. Plus, practical features such as an oversized laundry room and garage with workshop space ensure convenience at every turn. Additional upgrades include two sheds for storage, a multifunctional basement space, and a two-tier deck system offering breathtaking views of the serene waters. With turnkey move-in ready condition and potential for future expansion in the above-garage bedroom and basement, this property is the epitome of comfort and functionality. Experience the allure of Lazy Lane living firsthand. Discover the unmatched charm and convenience of this waterfront haven.
Ask about this home
A HOMEH agent will answer your questions about this home.
Around this home
Helpful calculators
Your HOMEH agent

"Priced 11% over the Hestimate. I would see it this week."