

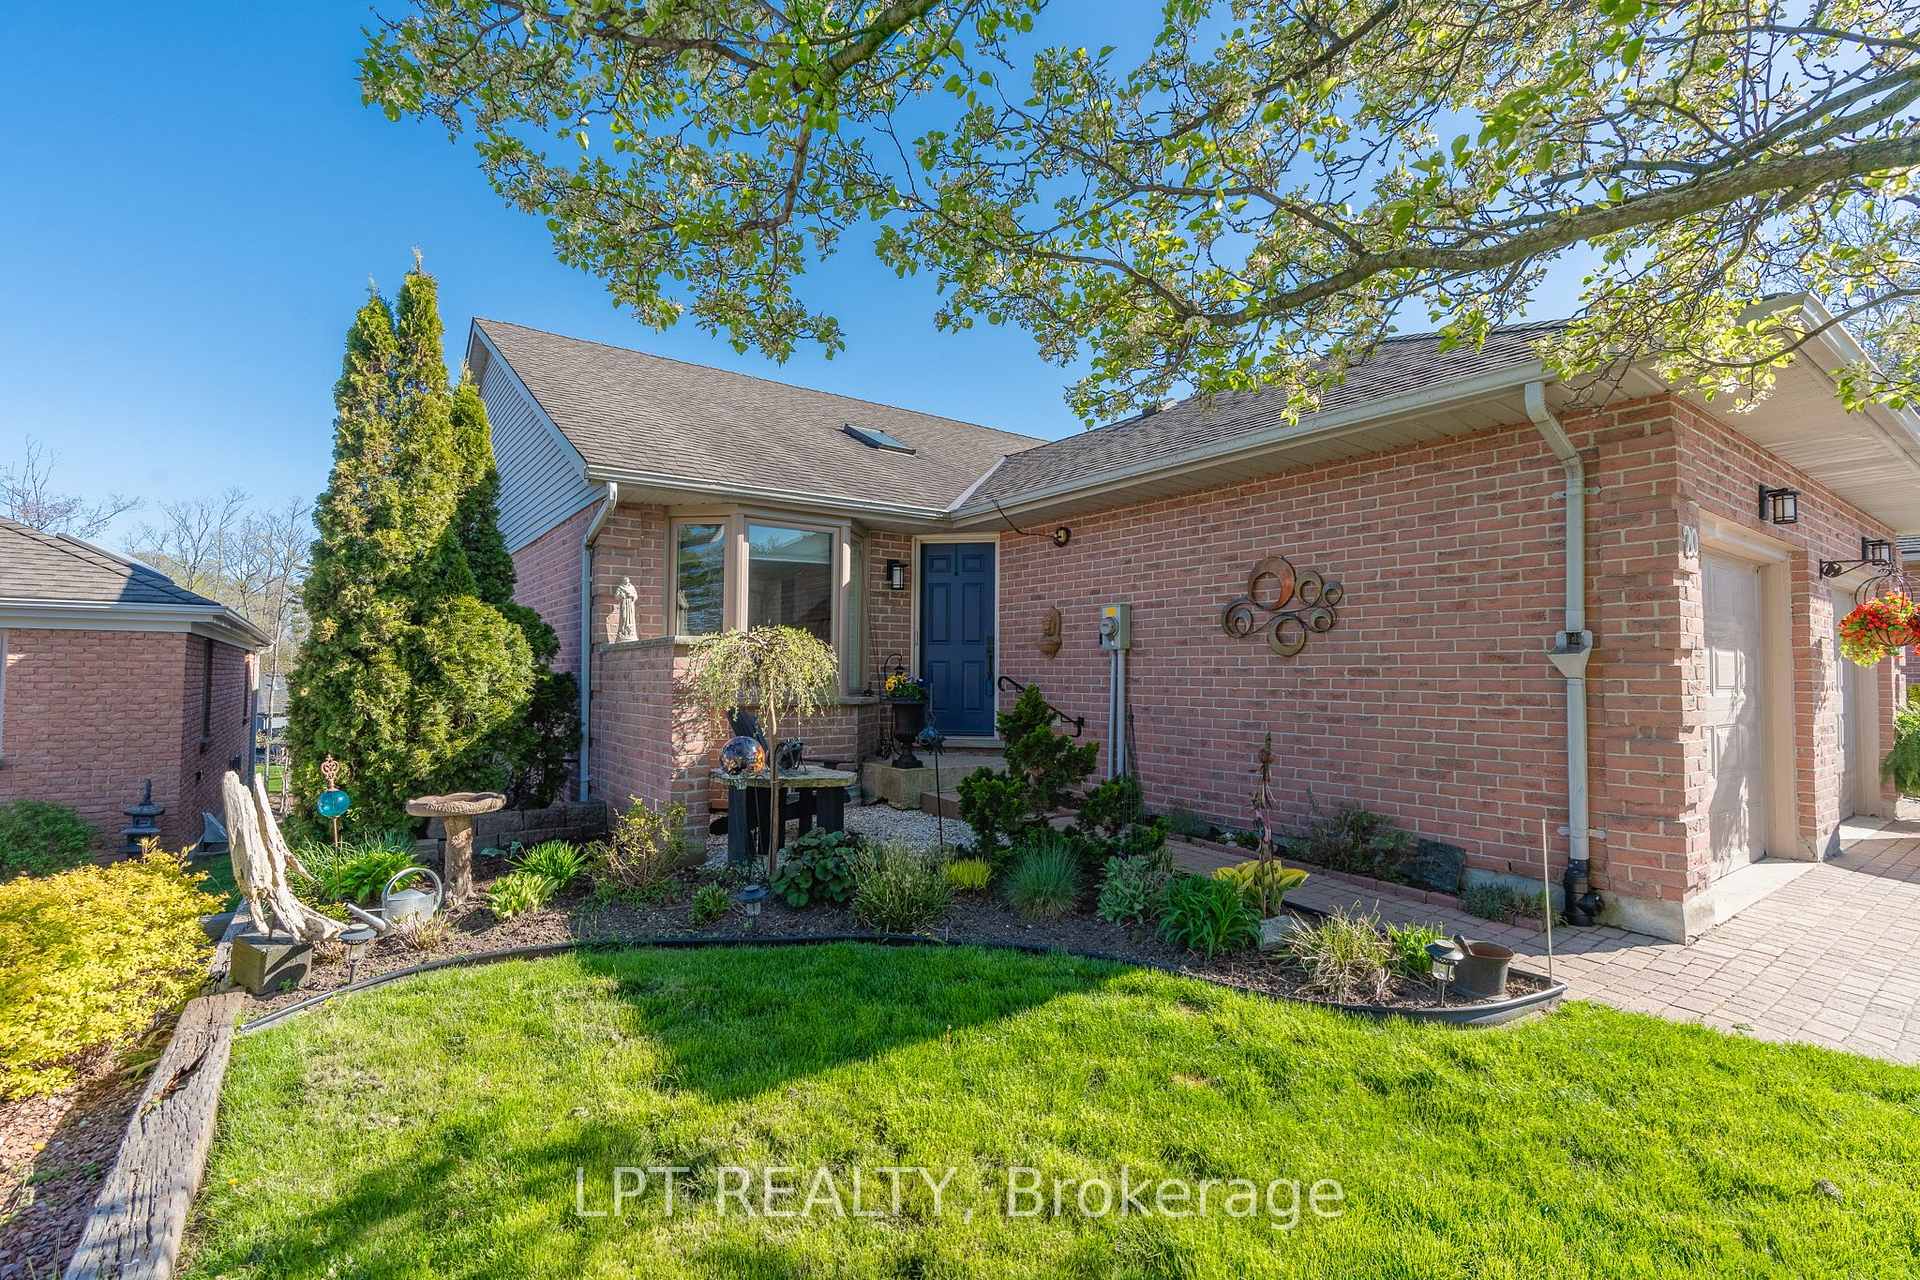
Unit 20, 90 Ontario Street S
Unit 20, 90 Ontario Street S
 See all 45 photos
Property history
Facts and features
- BasementWalk-out
- ExposureWest
- LaundryNone
- LockerNone
- Fireplace
- Central air
- Waterfront
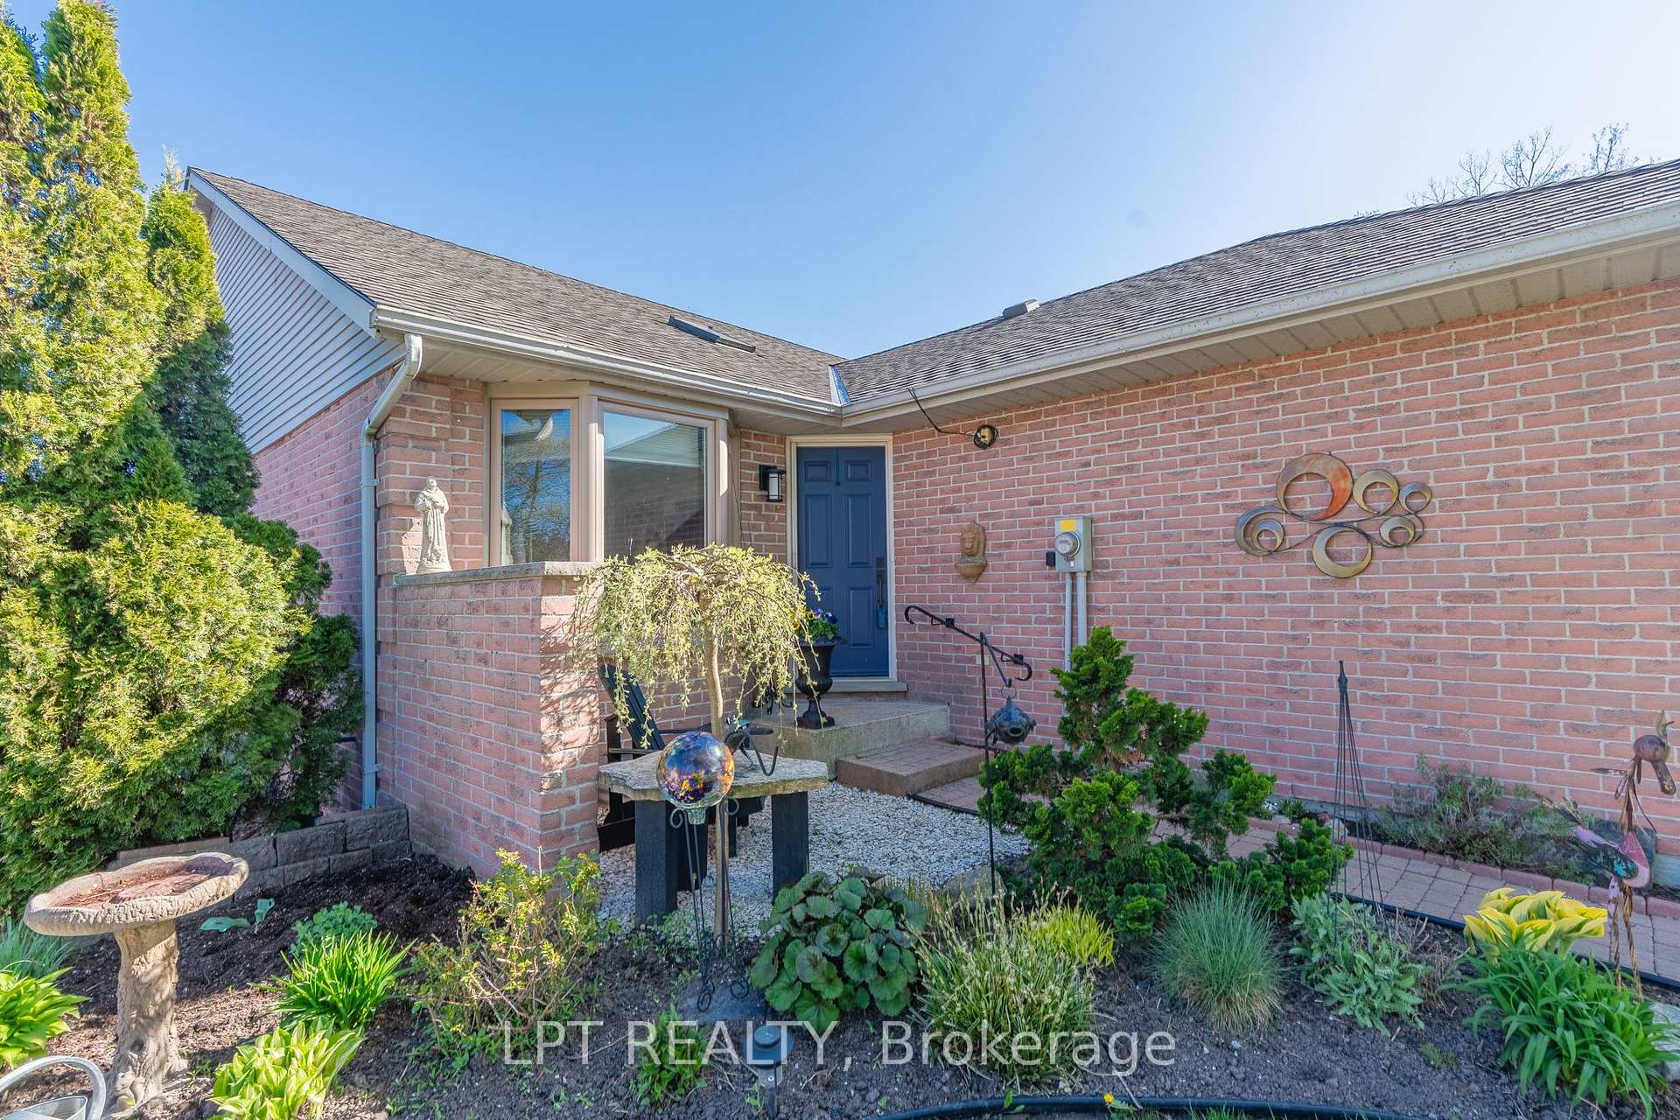
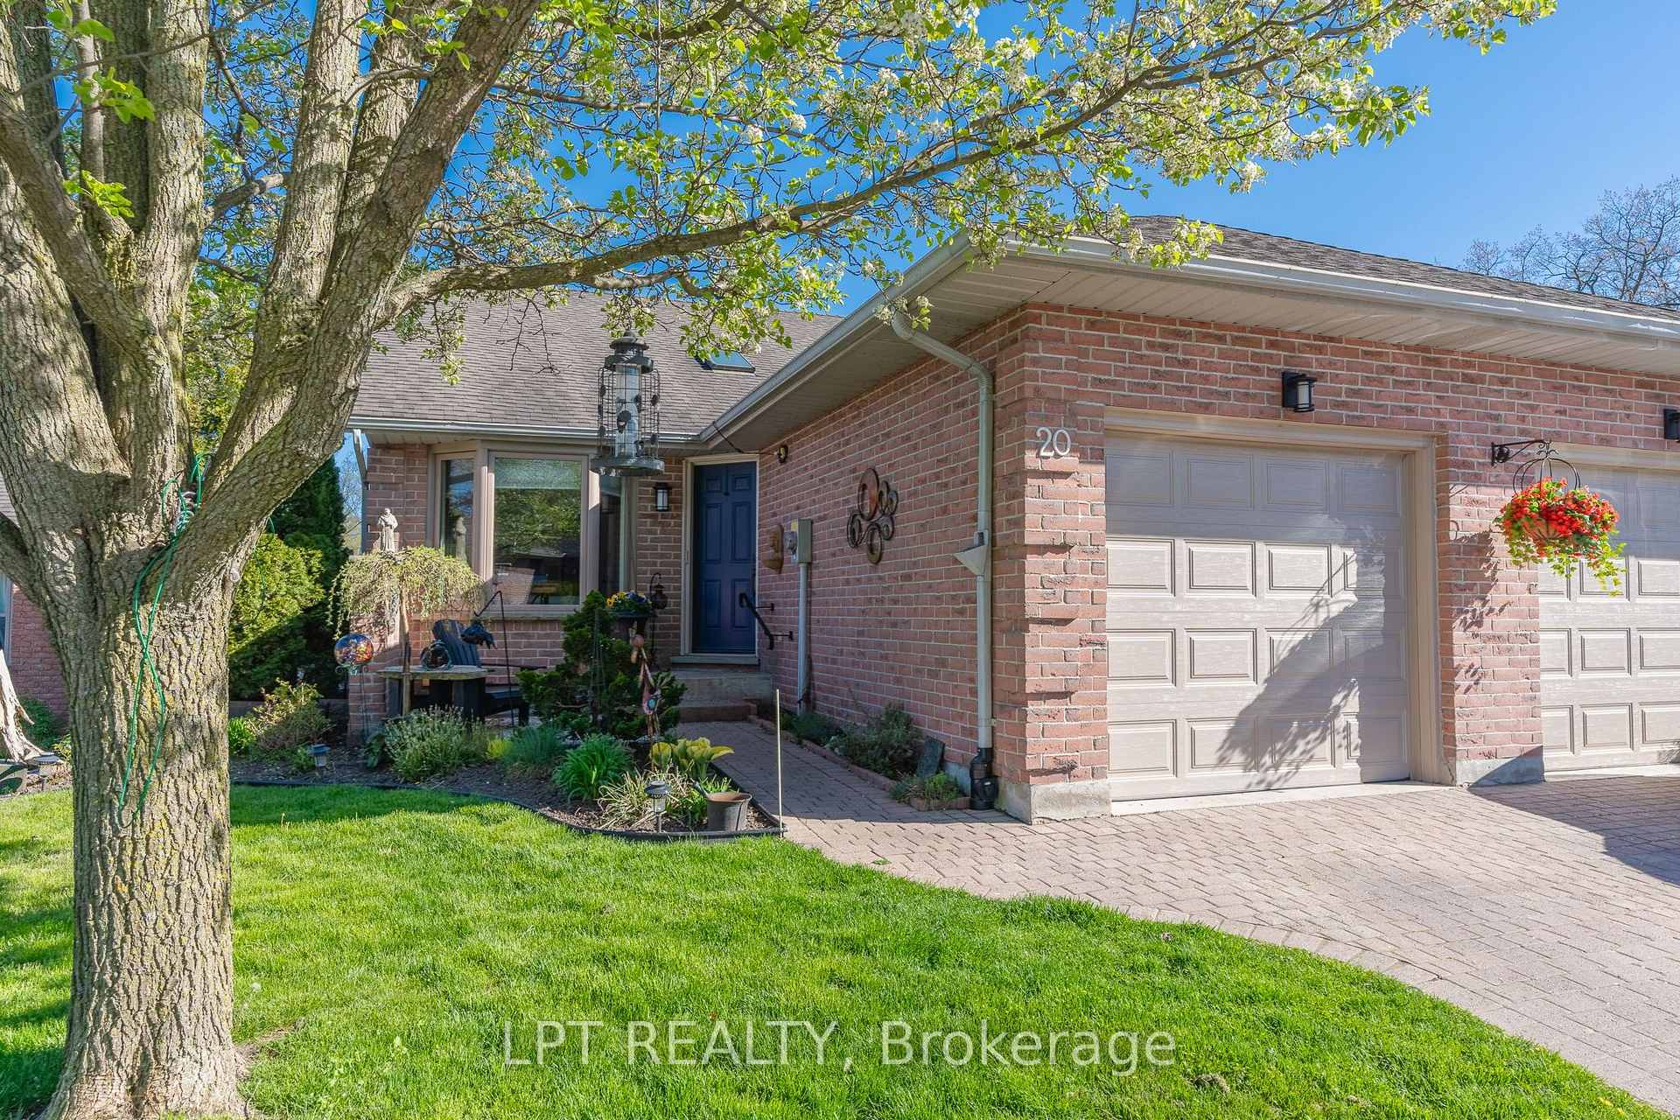
The homeCondo Townhouse, Bungalow, 900–999 sq ft
- Type: Condo Townhouse
- Style: Bungalow
- Living space: 900–999 sq ft
- Basement: Finished, finished with walk-out
- Exposure: West
- Waterfront: Direct
InsideFireplace Yes, natural gas, Upper level, Central vacuum, auto garage door remote, primary bedroom - main floor, water heater owned
- Fireplace: Yes, natural gas
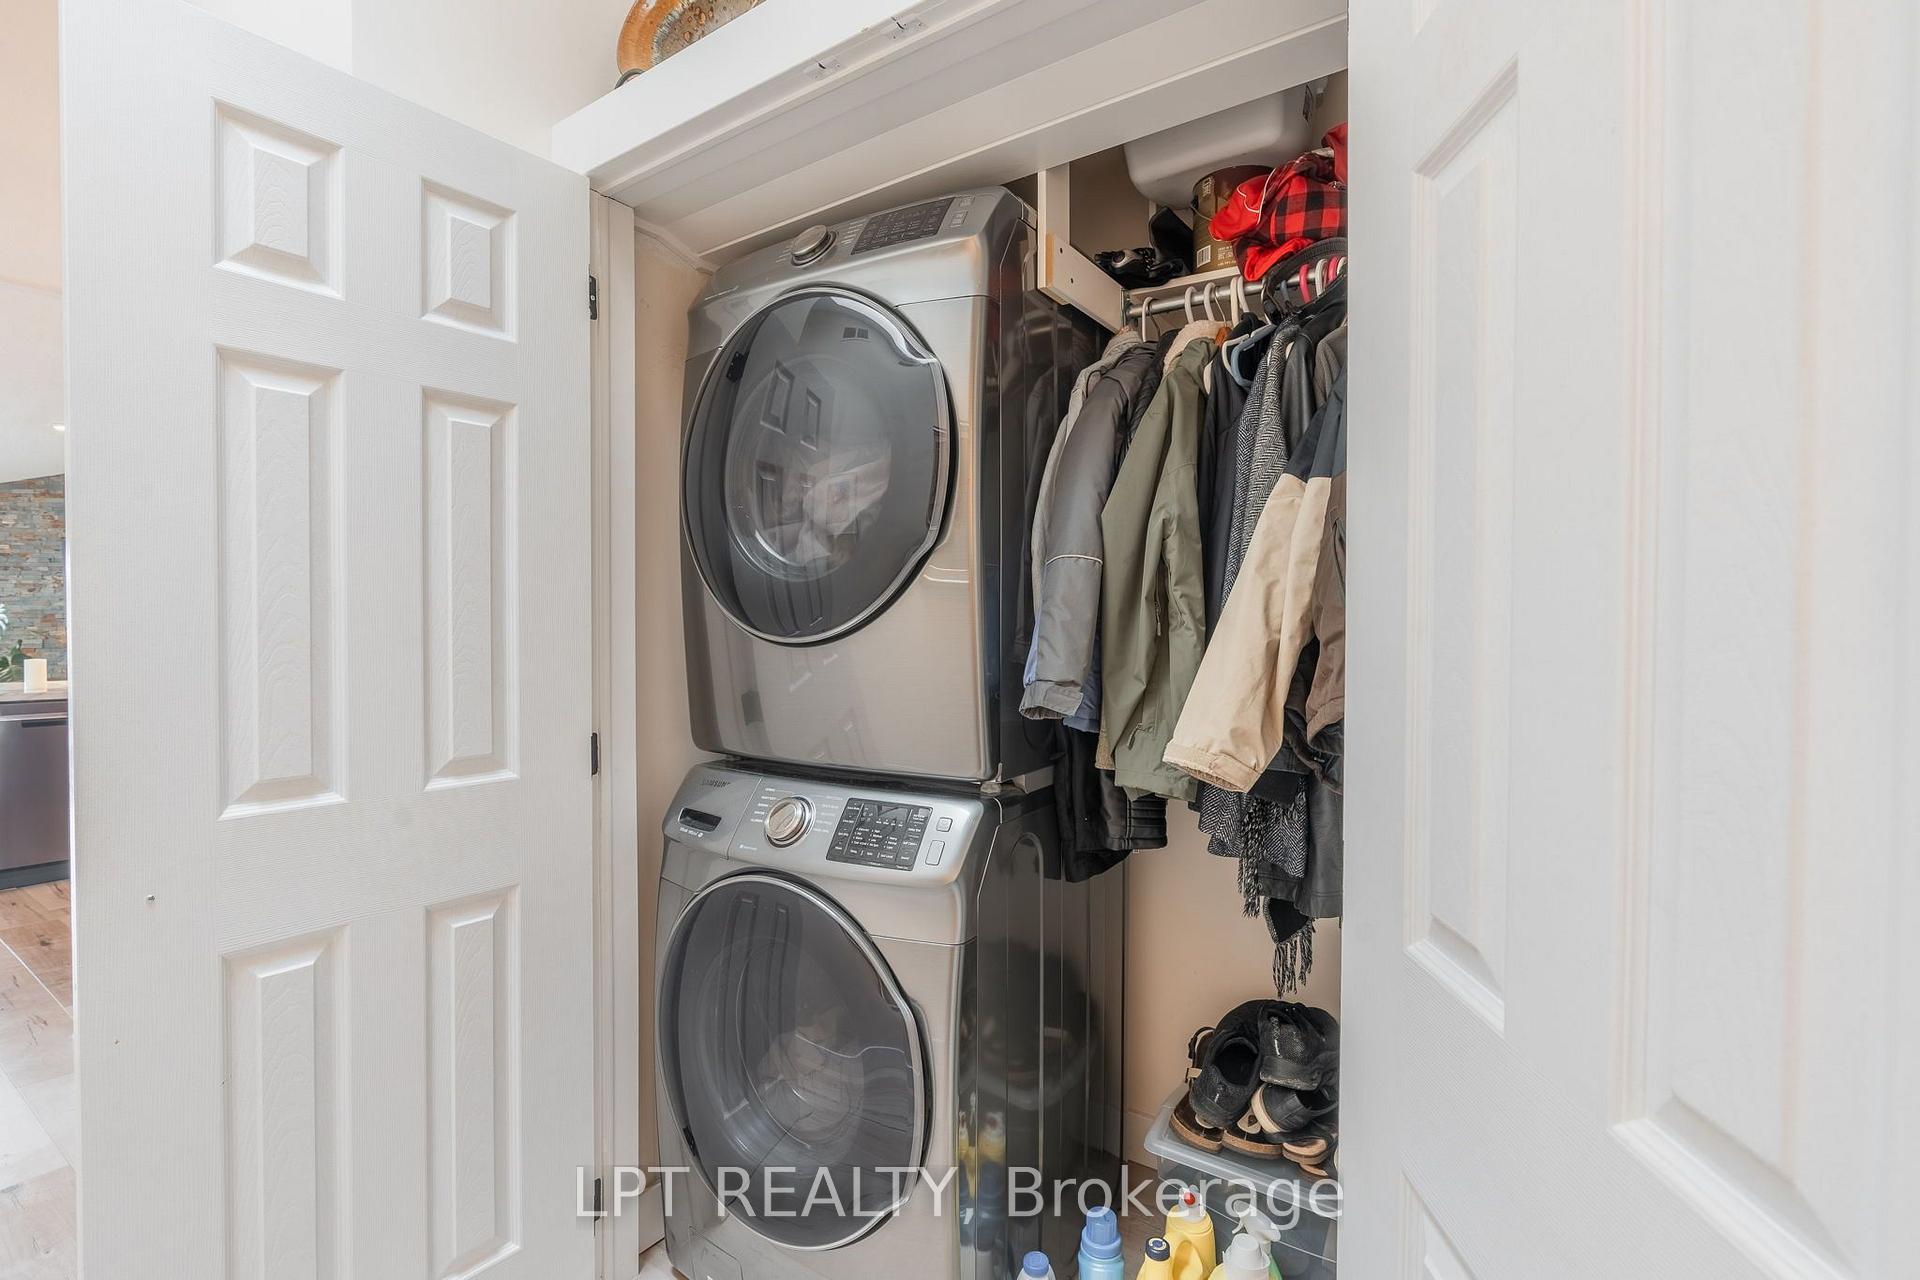
- Laundry: Upper level
- Features: Central vacuum, auto garage door remote, primary bedroom - main floor, water heater owned
- Rooms above ground: 6
- Rooms in the basement: 5
- Bedrooms: 1 + 2 in the basement
- Bathrooms: 3
- Kitchens: 1
OutsideBrick, Enclosed
- Exterior: Brick
- Balcony: Enclosed
Parking and locker2 Parking (1 garage + 1 drive), Attached, Parking type Owned
- Spaces: 2 Parking (1 garage + 1 drive)
- Garage: Attached
- Parking type: Owned
- Locker: None
BuildingRiverbend Condos, Condo corporation 17, Pets Allowed
- Name: Riverbend Condos
- Condo corporation: 17
- Pets: Allowed
Heating, water and powerForced air, gas, Central air
- Heating: Forced air, gas
- Cooling: Central air
Costs and taxesTaxes $2,947 a year, Condo fee $480 a month, Parking included
- Taxes, 2025: $2,947 a year
- Condo fee: $480 a month
- Fee includes: Parking included
- HST: HST included in the price
Included in the saleCentral vacuum, dishwasher, dryer, garage door opener, microwave, rangehood, refrigerator, smoke detector, stove, washer, hot water tank owned, window coverings
- Included: Central vacuum, dishwasher, dryer, garage door opener, microwave, rangehood, refrigerator, smoke detector, stove, washer, hot water tank owned, window coverings
Listing detailsX13614512, Sold, Jul 28, 2026
- MLS® number: X13614512
- Status: Sold
- Listed on: Jul 28, 2026
- Days on market: 17
- Updated: Aug 14, 2026
- Possession: Flexible
- Occupied by: Owner
- Listing brokerage: LPT REALTY
About this home
Unit 20, 90 Ontario Street S, Lambton Shores (Grand Bend), ON N0M 1T0
Welcome home to 90 Ontario Street, Unit 20, where spectacular riverfront living meets effortless luxury. This beautifully updated waterfront condominium includes a coveted 35-foot boat slip, allowing you to cruise the Ausable River and be on the sparkling shores of Lake Huron in just minutes. Whether you're enjoying your morning coffee from the upper deck beneath the power awning while boats drift by, or unwinding on the shaded lower patio overlooking the river, every day feels like a vacation. The thoughtfully redesigned main floor offers an open-concept layout that is perfect for entertaining, featuring a stunning renovated kitchen with all new appliances (2020), spacious living and dining areas, a cozy gas fireplace, two bathrooms, and a generous primary bedroom. Extensive renovations completed over the past five years ensure peace of mind and modern comfort. In 2022, new skylights, main floor windows, upper deck flooring, and a power awning were installed, flooding the home with natural light while enhancing the outdoor living space. A newer furnace and central air system (2023) provide year-round efficiency, while the main floor laundry, relocated in 2019 with a new washer and dryer, adds everyday convenience. The fully finished lower level features two spacious bedrooms, a third bathroom, and a large recreation room complete with a second gas fireplace-perfect for family gatherings or accommodating overnight guests. Step outside to the covered lower deck, where you can relax in the shade or walk a few steps to your private boat slip and head out for an evening cruise to catch one of Lake Huron's world-famous sunsets. With free overflow guest parking, exceptional waterfront views, and countless upgrades throughout, this turnkey riverfront retreat is ideal as a year-round residence or weekend escape. Opportunities like this are rare. Experience the lifestyle you've always dreamed of and book your private showing today before this incredible property is gone!
Ask about this home
A HOMEH agent will answer your questions about this home.
Know more about Riverbend Condos
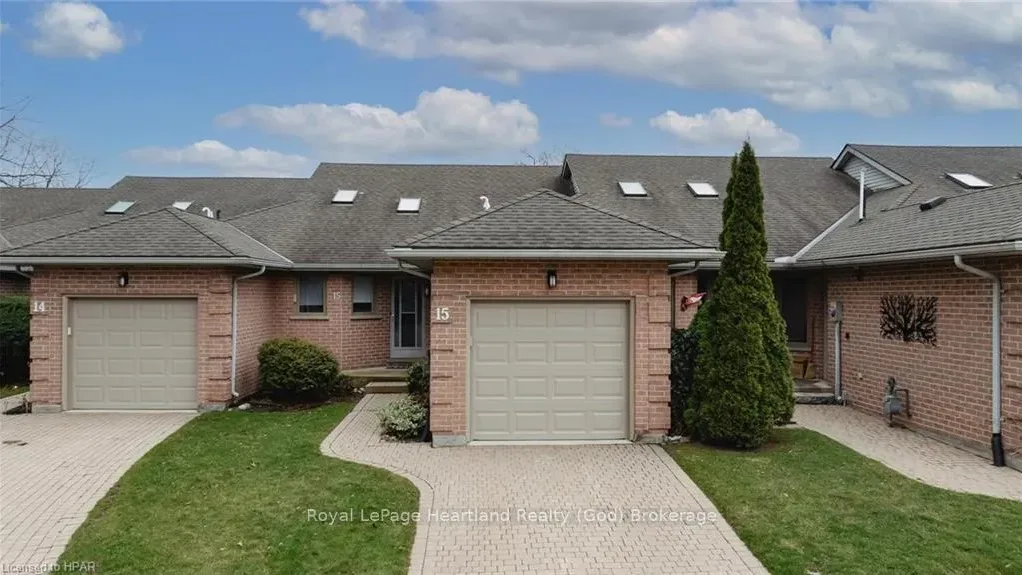
Condo building · 90 Ontario Street S
Riverbend Condos is a condo. No units are on the market here right now.
No similar units for sale in Riverbend Condos right now.
Around this home
Daily convenience, out of 100, from the distances below
Schools nearby
School rating, out of 10.
Helpful calculators
Your HOMEH agent

"I would see it this week."