

Unit G34, 9338 West Ipperwash Road
Unit G34, 9338 West Ipperwash Road
 See all 41 photos
Property history
- $129,000TerminatedList: 2025-08-01|End: 2025-10-30|90 daysX12318953
Facts and features
- BasementNone
- Age of home6–15 years
- Water, sewerSeptic
- HeatingForced air
- Fireplace
- Central air
- Inground pool
The homeMobile/Trailer, Bungalow, Age 6–15 years
- Type: Mobile/Trailer
- Style: Bungalow
- Age: 6–15 years
- Living space: Under 700 sq ft
- Basement: None
- Special designation: Landlease
InsideFireplace Yes, electric, living room, Propane tank, water heater owned, Concierge/security, smoke detector
- Fireplace: Yes, electric, living room
- Features: Propane tank, water heater owned
- Security: Concierge/security, smoke detector
- Rooms above ground: 5
- Bedrooms: 2
- Bathrooms: 1
- Kitchens: 1
Outside and lotVinyl siding, Shingles, Concrete block
- Exterior: Vinyl siding
- Roof: Shingles
- Foundation: Concrete block
- Pool: Community, inground
- Features: Deck, seasonal living, security gate
- Other structures: Shed
Parking1 Parking, Front yard parking, private
- Spaces: 1 Parking
- Driveway: Front yard parking, private
Heating, water and powerForced air, propane, Central air, Municipal water
- Heating: Forced air, propane
- Cooling: Central air
- Water: Municipal water
- Sewer: Septic
- Natural gas: No
- Hydro: Yes
- Cable: No
Costs and taxesHST No HST, Propane tank
- HST: No HST
- Under contract: Propane tank
Included in the saleRefrigerator with icemaker, stove, microwave, fireplace, outdoor bar, all furniture, shed, Not included None
- Included: Refrigerator with icemaker, stove, microwave, fireplace, outdoor bar, all furniture, shed
- Not included: None
NearbyBeach, golf, lake/pond, marina, park, place of worship
- Close to: Beach, golf, lake/pond, marina, park, place of worship
Listing detailsX12318953, Terminated, Aug 1, 2025
- MLS® number: X12318953
- Status: Terminated
- Listed on: Aug 1, 2025
- Days on market: 90
- Updated: Oct 30, 2025
- Possession: Immediate
- Occupied by: Vacant
- Listing brokerage: ROYAL LEPAGE TRILAND REALTY
About this home
Unit G34, 9338 West Ipperwash Road, Lambton Shores, ON N0N 1J0
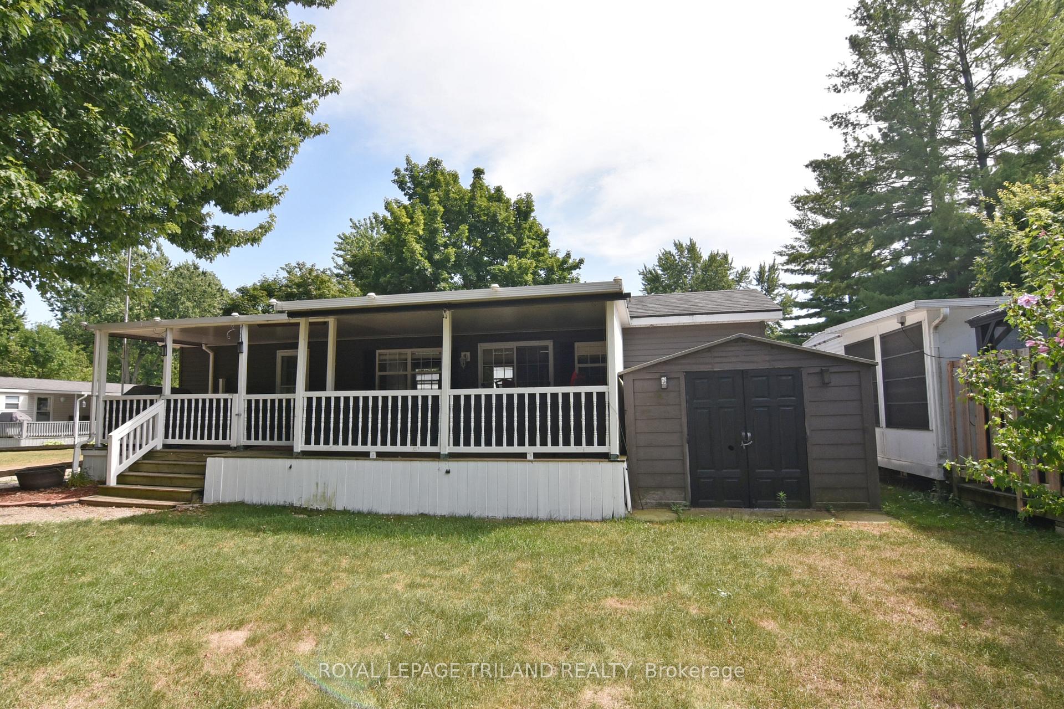
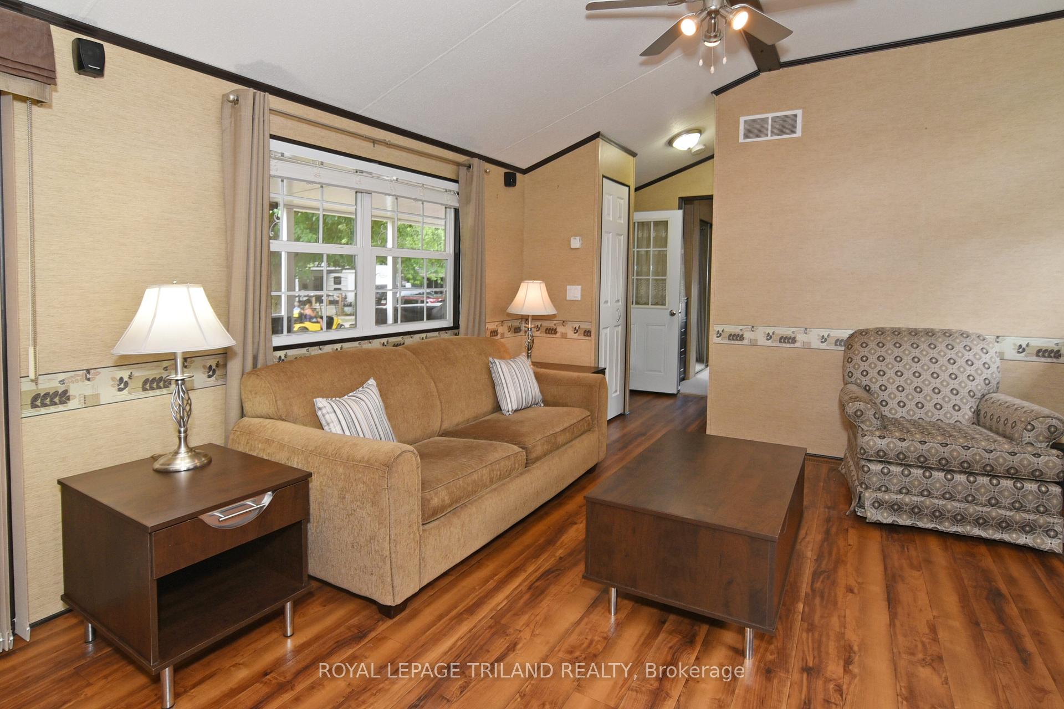
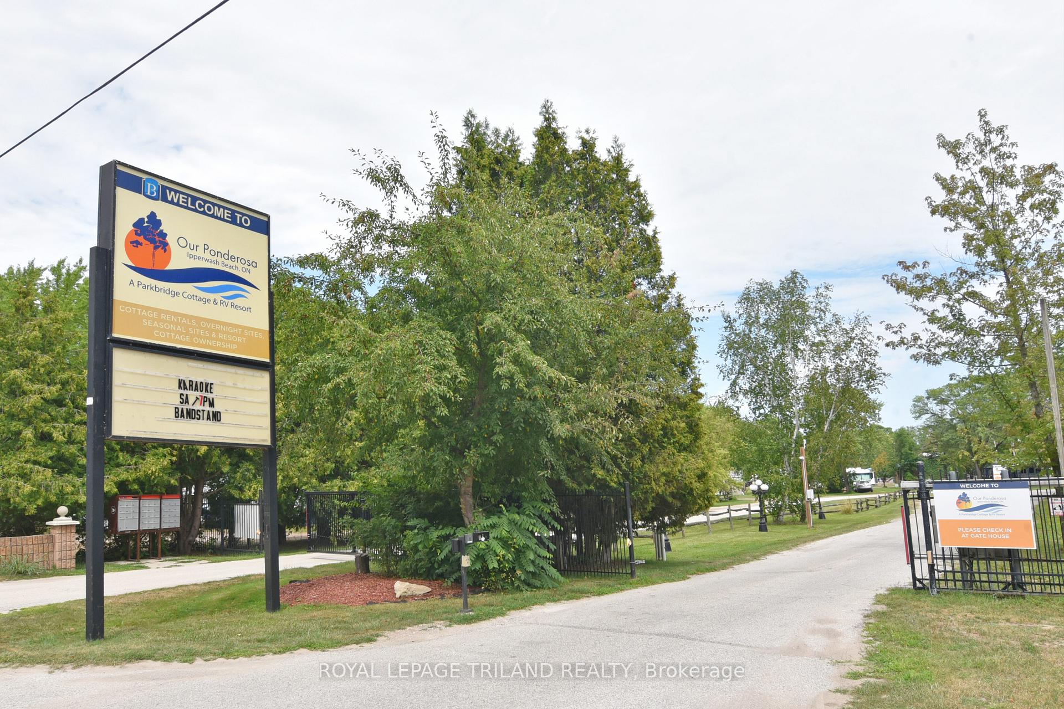
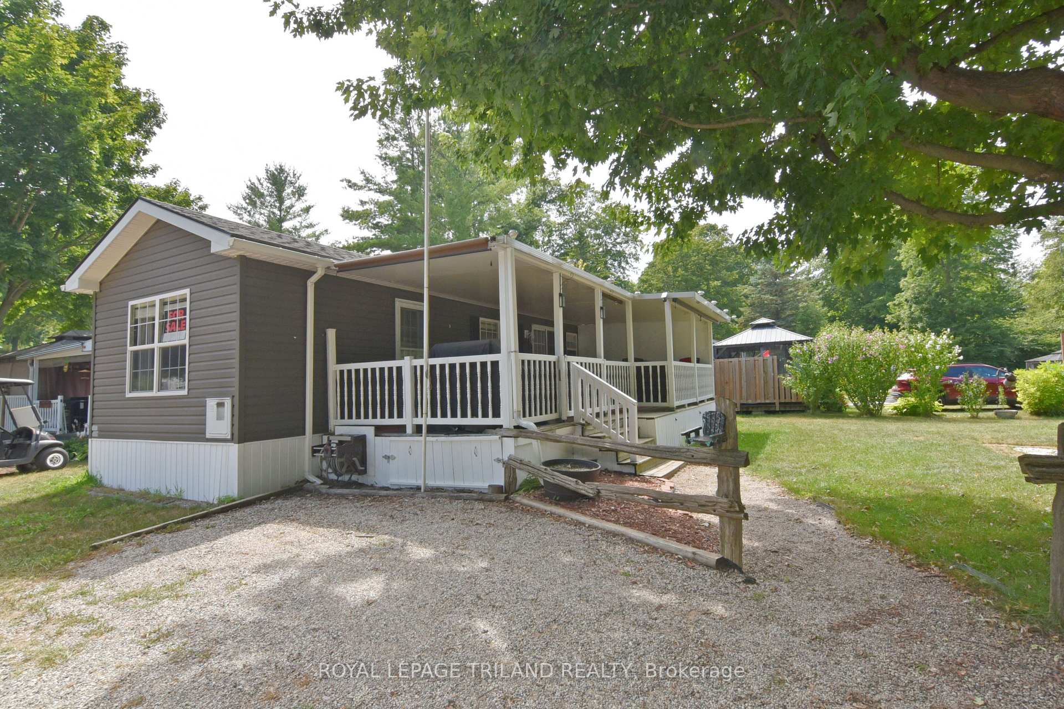
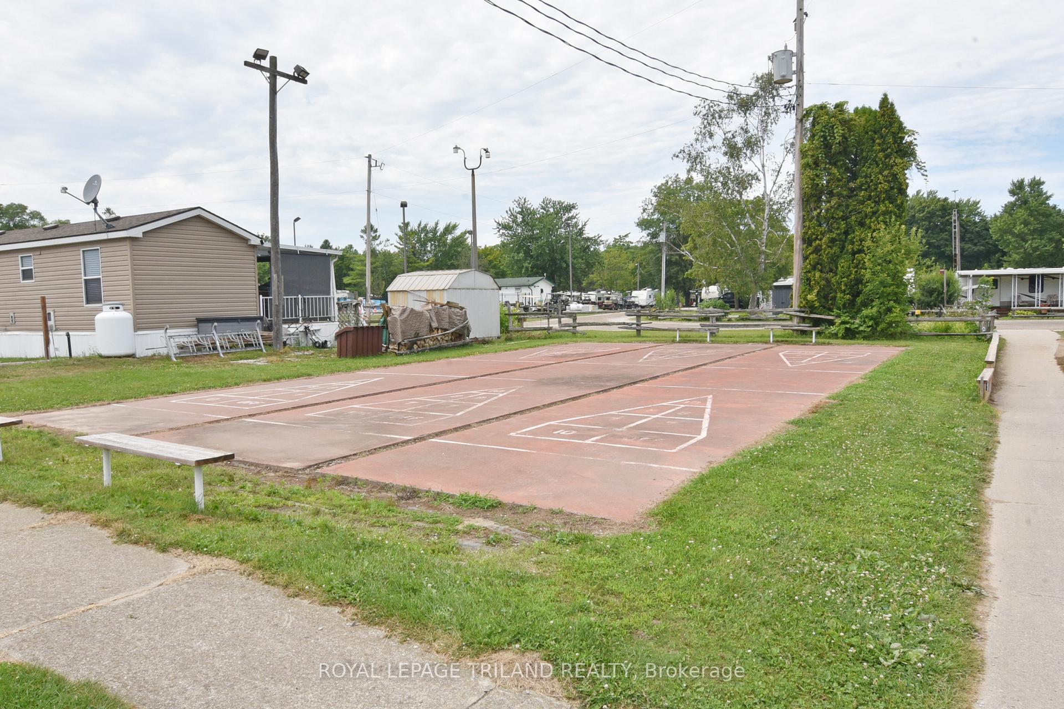
2011 NORTHLANDER in OUR PONDEROSA - Seasonal (6 months). Two bedroom / 1 bathroom. Large covered veranda with bar area...great for entertaining or relaxing. Open concept home with an elegant design. Fully furnished. Kitchen includes a gas stove, fridge with icemaker, microwave and lots of cabinets. Dining area with banquette. Living room with fireplace, built-in cabinets, and transom windows. Primary bedroom accommodates a queen bed, double closets and built ins. Second bedroom has bunk beds on both sides...left lower bunk turns into a table and seating area. Updated 4 piece bathroom with tub and shower. Lots of windows throughout. Plenty of storage. Forced-air propane gas furnace and C/A. Surround sound speakers. Wired for satellite tv and internet. Shed is 8' x 10'. Corner lot with a nice front lawn and firepit area. Home is skirted all the way around. This could be the perfect " home away from home". Available from April - October. Fees paid up until end of October 2025. Park amenities include a membership to the 9 hole golf course, 2 pools with waterslide, pickleball, basketball, horseshoes, playground, kids programs, chip wagon and evening entertainment if desired. Just a few minutes to Ipperwash Beach...rated one of the best beaches in Canada. Less than an hour from London, 30 minutes from Sarnia.
Ask about this home
A HOMEH agent will answer your questions about this home.
Around this home
Helpful calculators
Your HOMEH agent

"I would see it this week."