

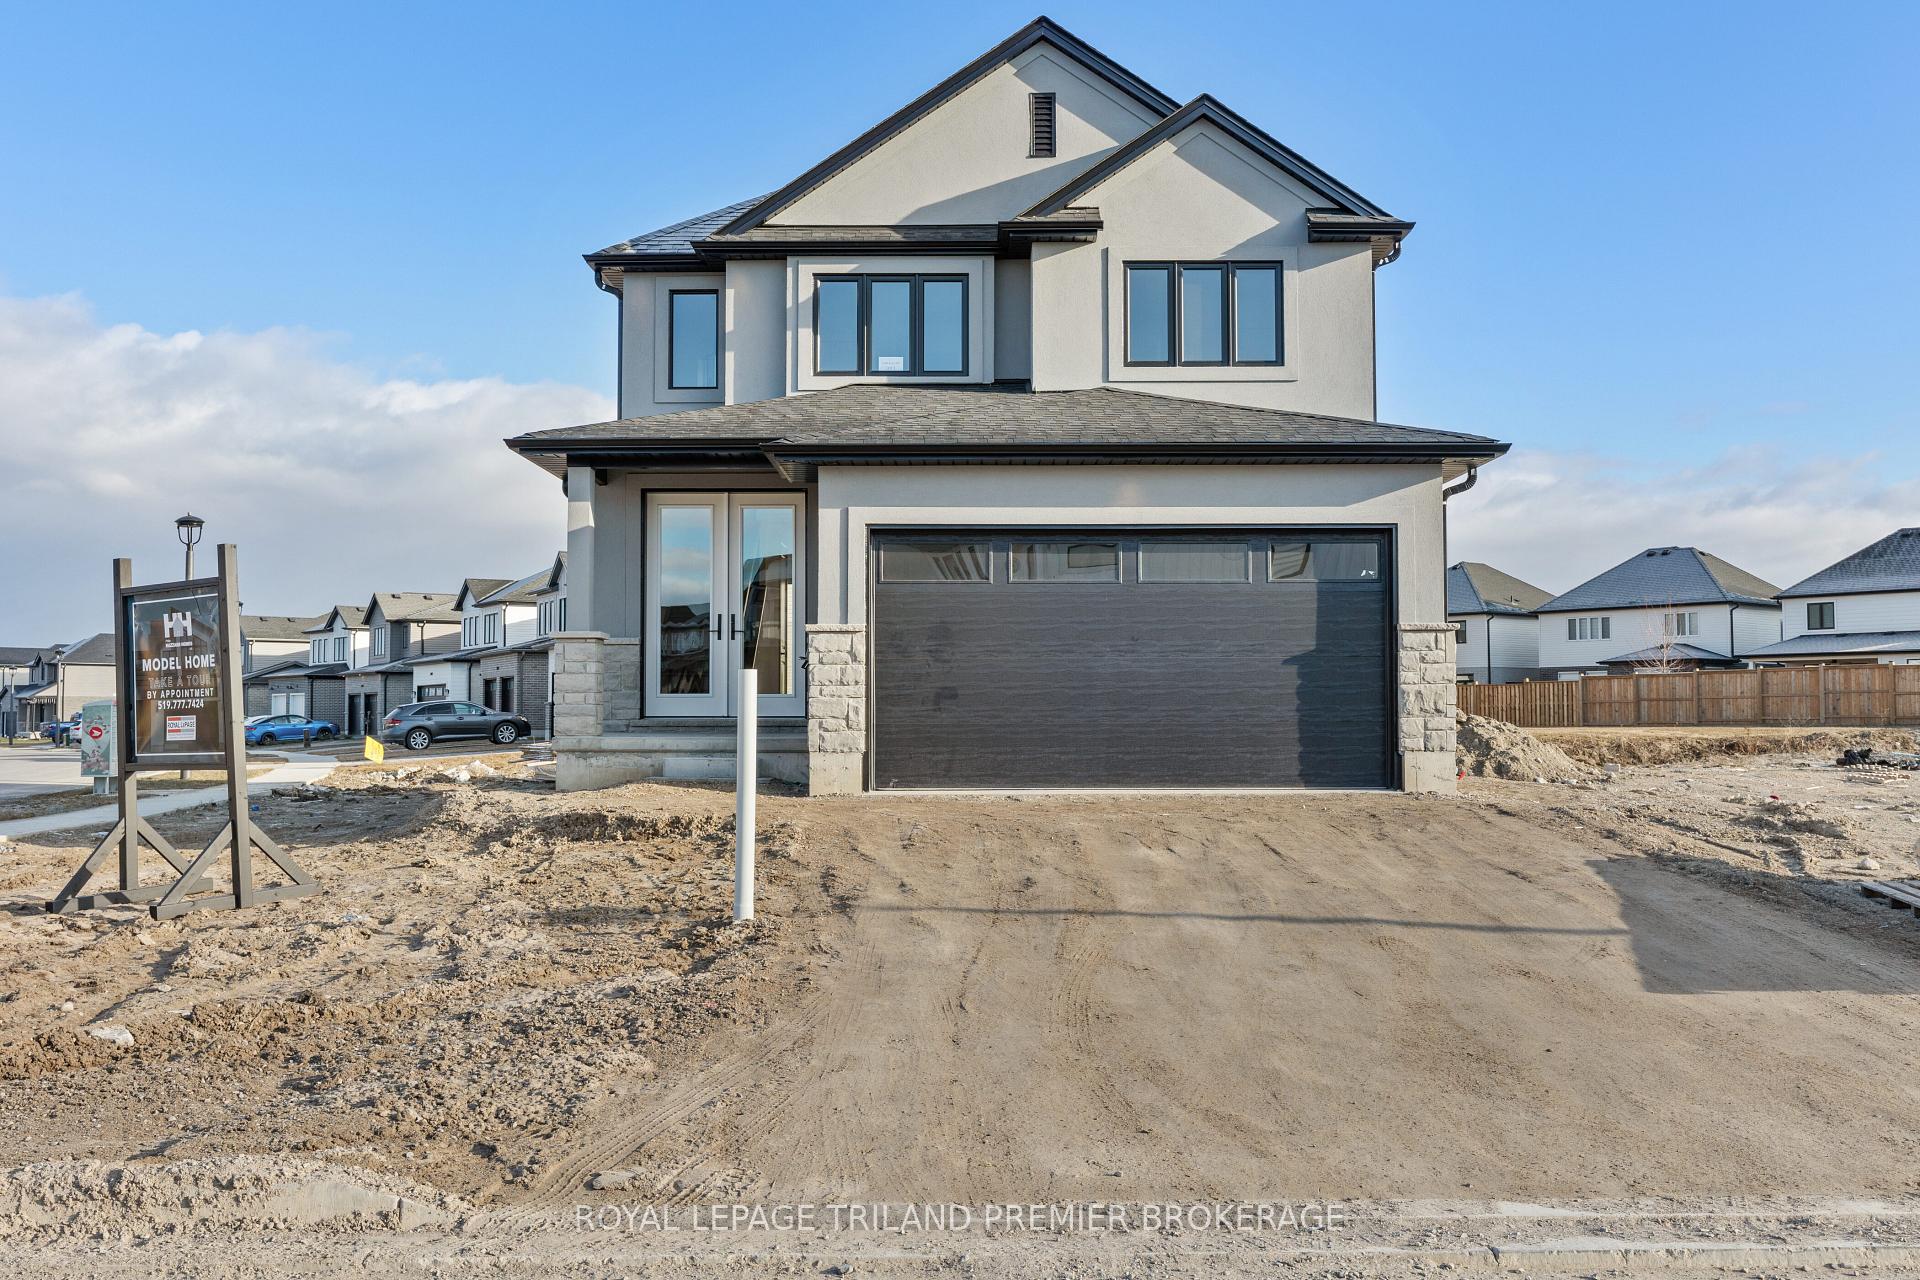
LOT 21 Dearing Drive
LOT 21 Dearing Drive
 See all 35 photos
Property history
- $849,900TerminatedList: 2025-01-02|End: 2025-04-17|105 daysX11905756
- $849,900ExpiredList: 2024-07-03|End: 2024-12-31|181 daysX9009981
Facts and features
- BasementUnfinished
- Age of homeNew
- Price per sq ft~$486
- Water, sewerMunicipal
- Central air
The homeDetached, 2-storey, New
- Type: Detached
- Style: 2-storey
- Age: New
- Living space: 1,500–2,000 sq ft
- Basement: Full, unfinished
InsideUpper level, Sump pump, rough-in bath, Rooms above ground 12
- Laundry: Upper level
- Features: Sump pump, rough-in bath
- Rooms above ground: 12
- Bedrooms: 4
- Bathrooms: 3
- Kitchens: 1
- Family room: Yes
Outside and lotBrick, stucco (plaster), Shingles, Poured concrete
- Exterior: Brick, stucco (plaster)
- Roof: Shingles
- Foundation: Poured concrete
- Features: Porch
- Size: 49.21 × 98.42 ft
- Shape: Rectangular
- Zoning: RES
Parking2 Garage, Attached, Private double
- Spaces: 2 Garage
- Garage: Attached
- Driveway: Private double
Heating, water and powerForced air, gas, Central air, Municipal water
- Heating: Forced air, gas
- Cooling: Central air
- Water: Municipal water
- Sewer: Municipal sewer
Costs and taxesHot water heater
- Rental items: Hot water heater
Included in the saleRange hood
- Included: Range hood
NearbyBeach, golf, lake/pond, marina
- Close to: Beach, golf, lake/pond, marina
Listing detailsX11905756, Terminated, Jan 2, 2025
- MLS® number: X11905756
- Status: Terminated
- Listed on: Jan 2, 2025
- Days on market: 105
- Updated: Apr 17, 2025
- Possession: 6 months
- Occupied by: Vacant
- Listing brokerage: ROYAL LEPAGE TRILAND PREMIER BROKERAGE
About this home
LOT 21 Dearing Drive, Lambton Shores (Grand Bend), ON N0M 1T0
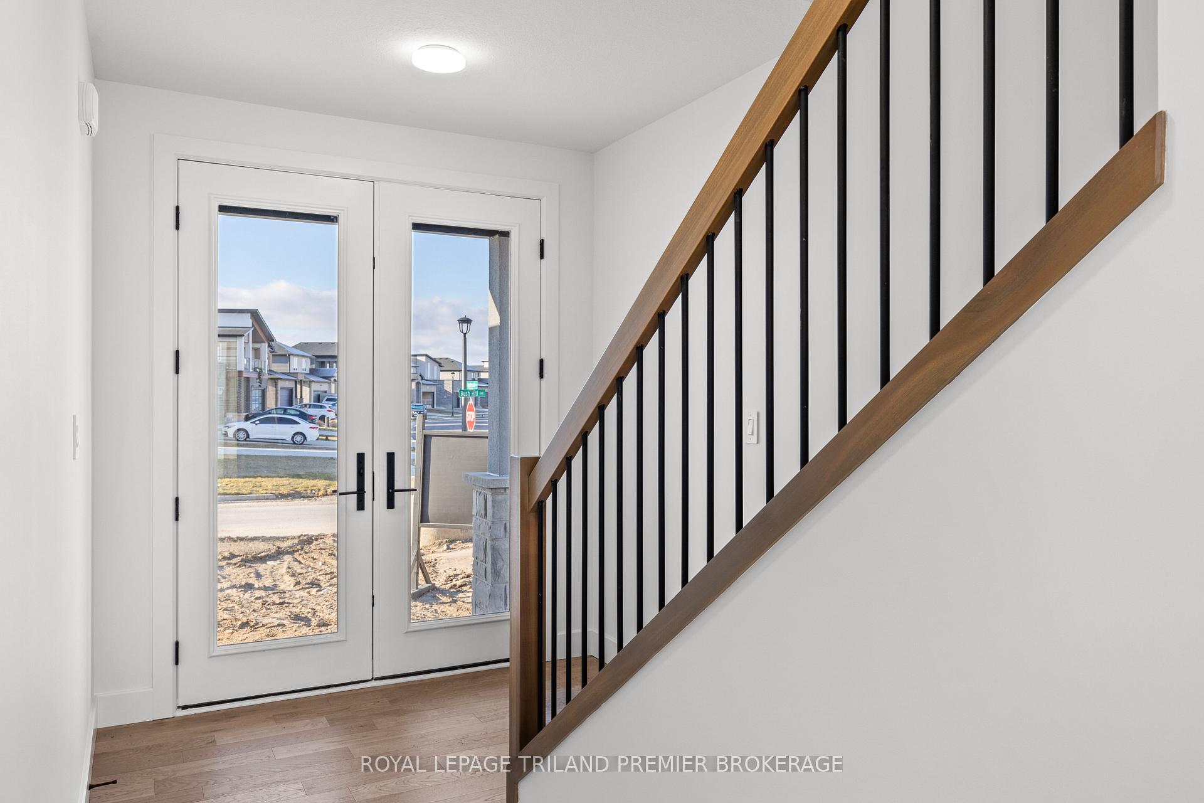
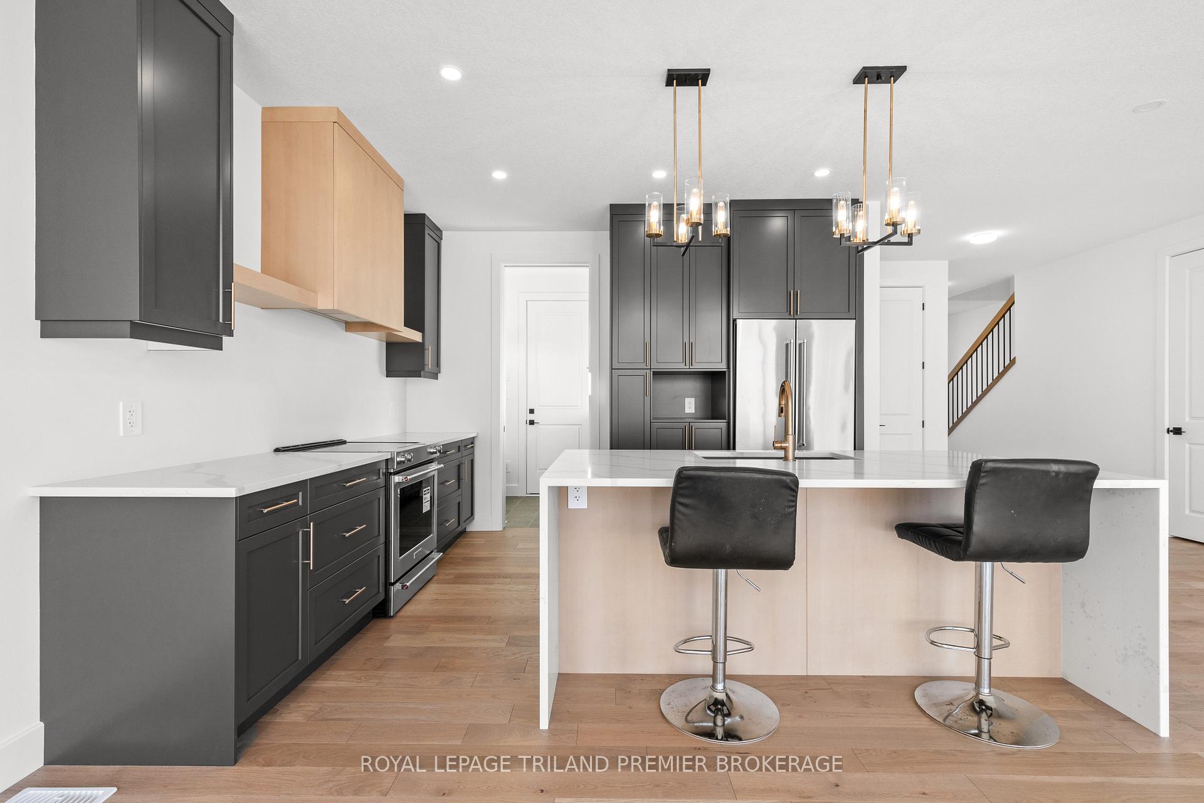
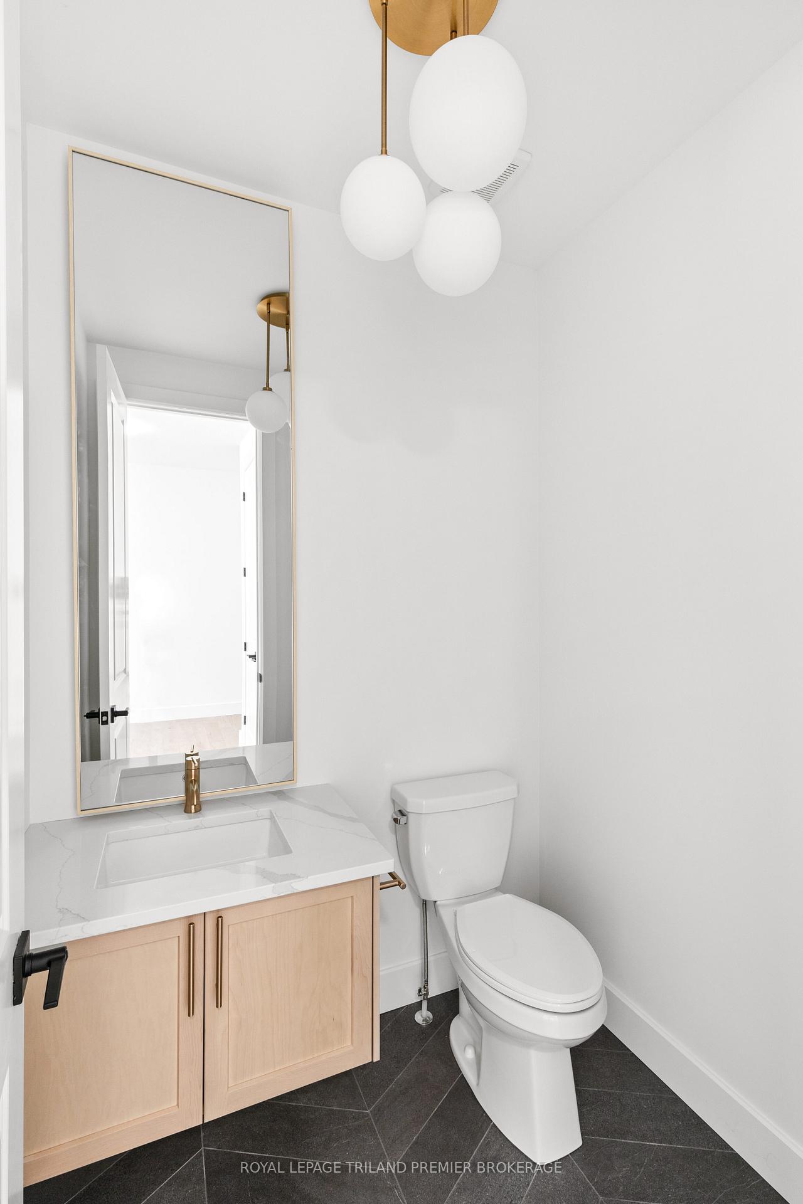
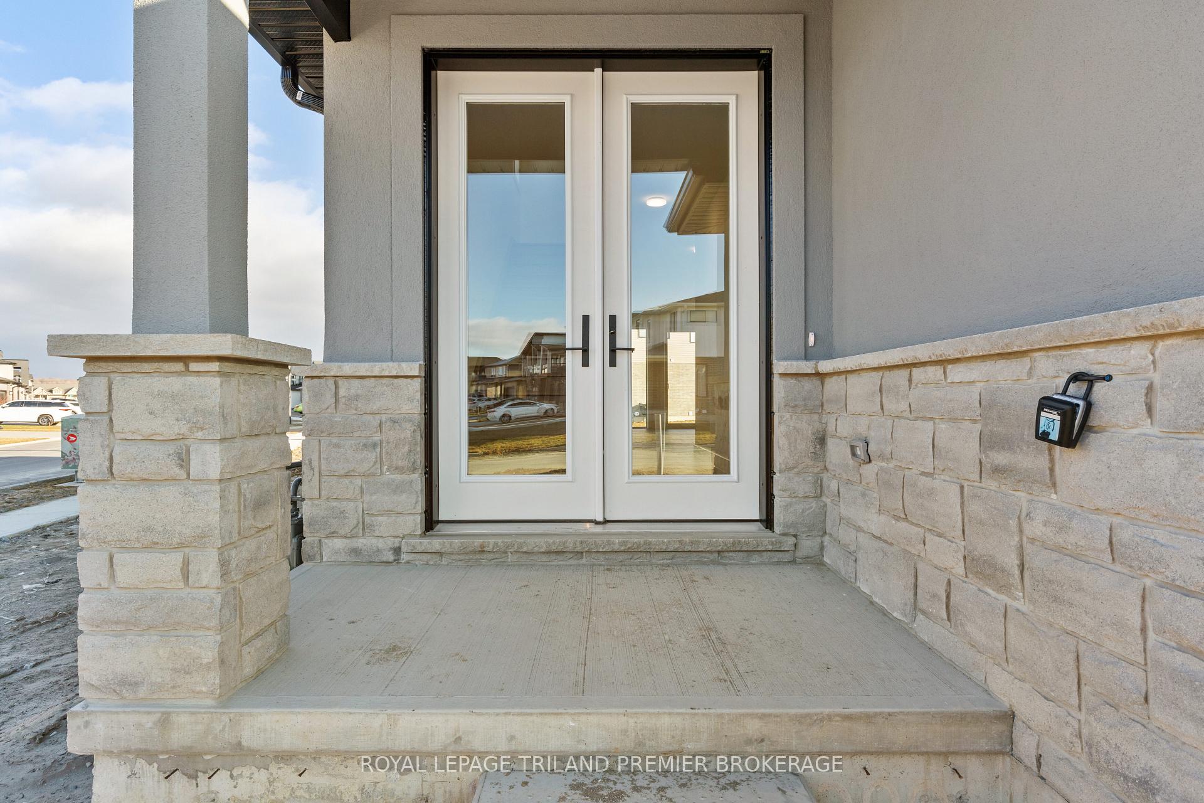
TO BE BUILT: Welcome to Grand Bend's newest subdivision, Sol Haven! Just steps to bustling Grand Bend main strip featuring shopping, dining and beach access to picturesque Lake Huron! The Malachy plan offers 1904 sq ft of premium living space designed by Hazzard Homes. Enter through the double front doors, into the spacious main level featuring kitchen with custom cabinetry, stainless steel chimney style range hood, quartz countertops and island with breakfast bar; generous dinette; great room with hardwood flooring and wall to wall 7' windows and sliding door; mud room and convenient 2-piece bathroom. The Upper level boasts 2 bathrooms, convenient upper level laundry room and 4 spacious bedrooms including primary suite with walk-in closet and spa-like ensuite with double sinks, quartz countertops, custom cabinetry and tiled shower with glass enclosure. The sprawling unfinished lower level awaits your personal touch. Other standard features include: Hardwood flooring throughout main level, 9' ceilings on main level, poplar railing with black metal spindles, under-mount sinks, 10 pot lights and $1500 lighting allowance, rough-ins for security system, rough-in bathroom in basement, A/C, paver stone driveway and path to front door and more! Other lots and plans to choose from. Lots of amenities nearby including golf, shopping, LCBO, grocery, speedway, beach and marina. *Photos are from previous model and may show upgraded items.
Ask about this home
A HOMEH agent will answer your questions about this home.
Around this home
Daily convenience, out of 100, from the distances below
Schools nearby
School rating, out of 10.
Helpful calculators
Your HOMEH agent

"I would see it this week."