
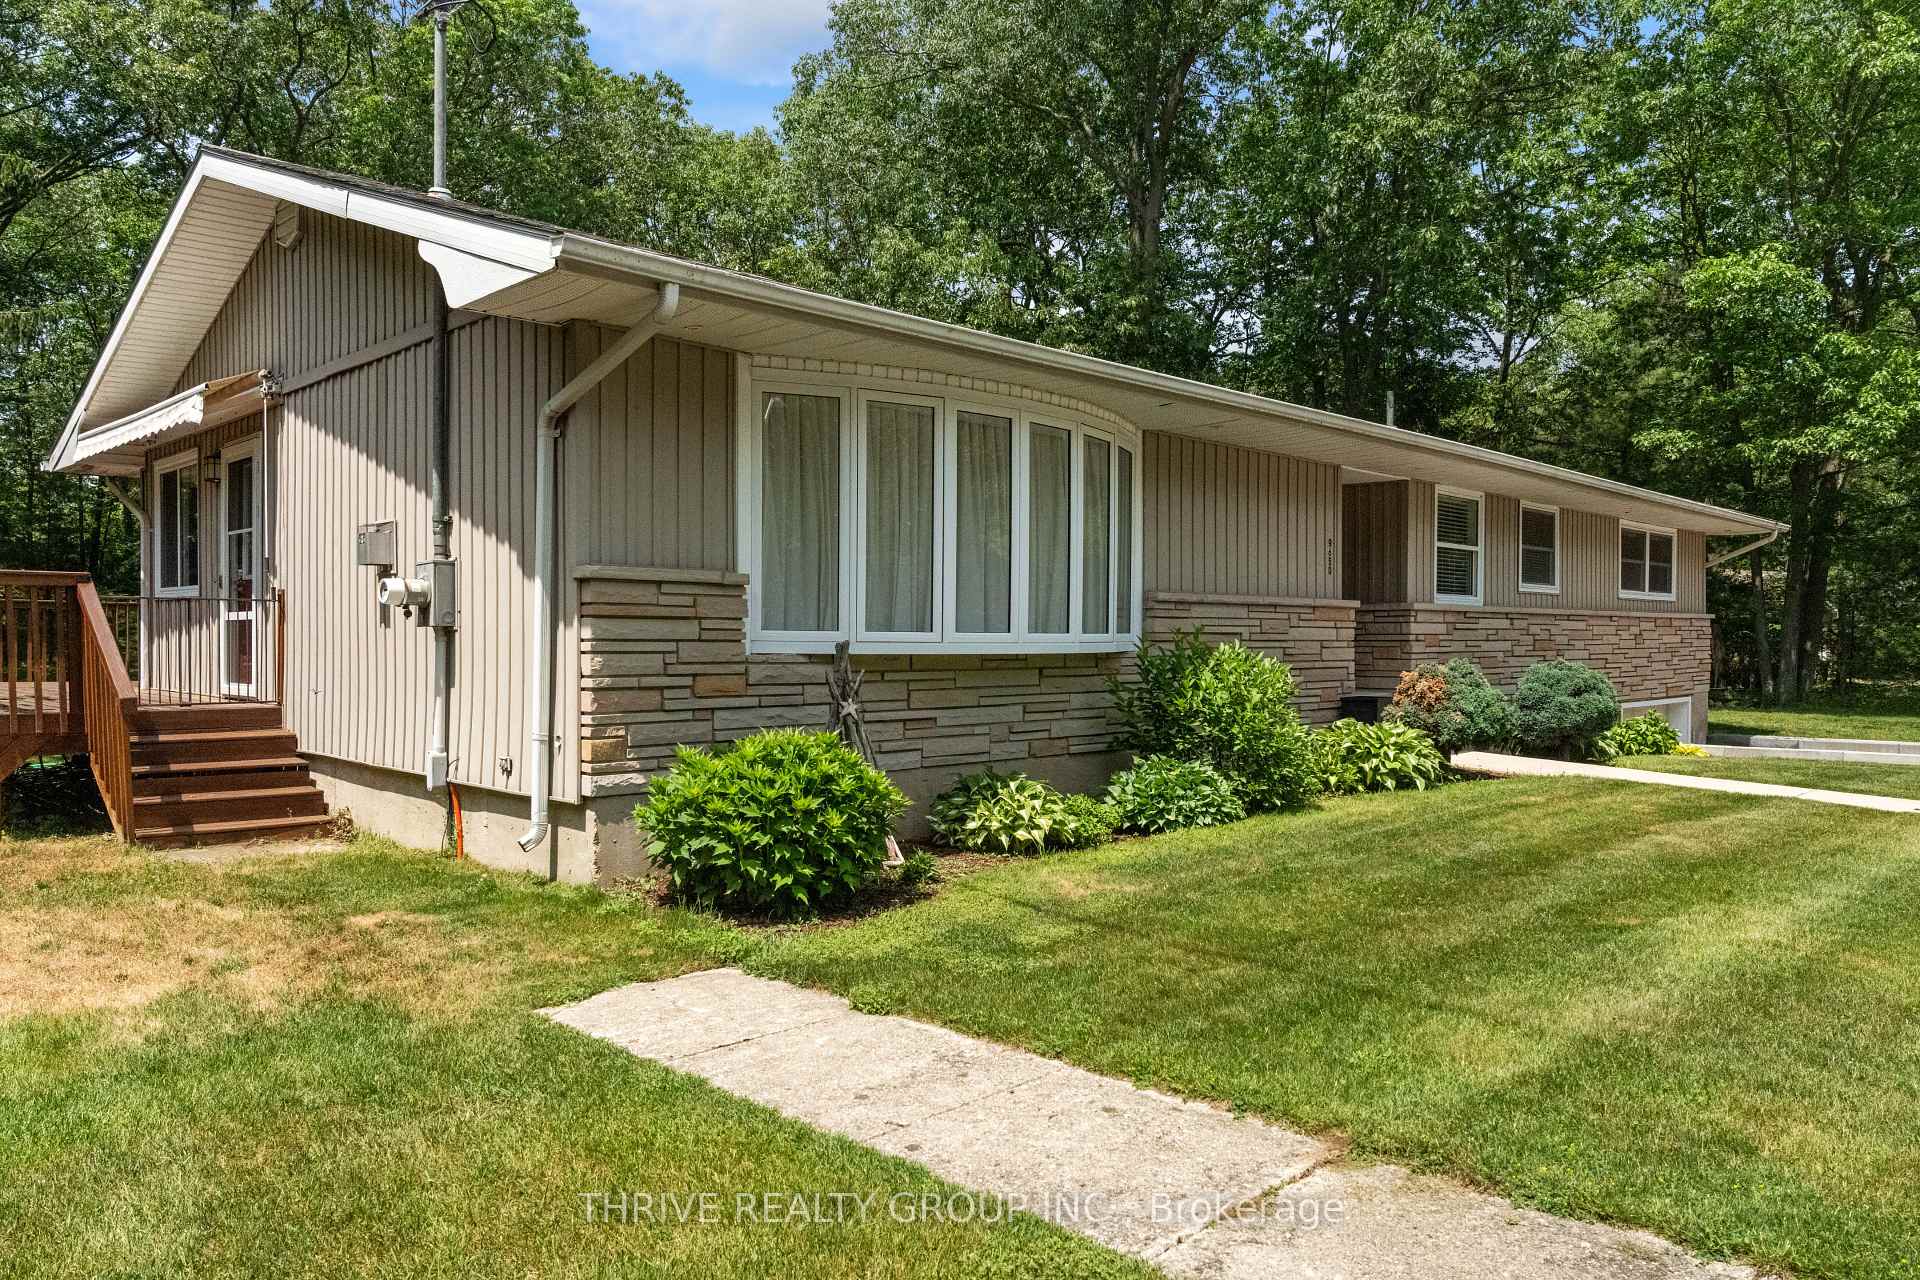
 See all 44 photos
Property history

This home has sold. It is no longer available.
Property not available for sale or for rent.
Ask about this home
A HOMEH agent will answer your questions about this home.Ask HOMEH
About this home
9650 Joanne Avenue, Lambton Shores
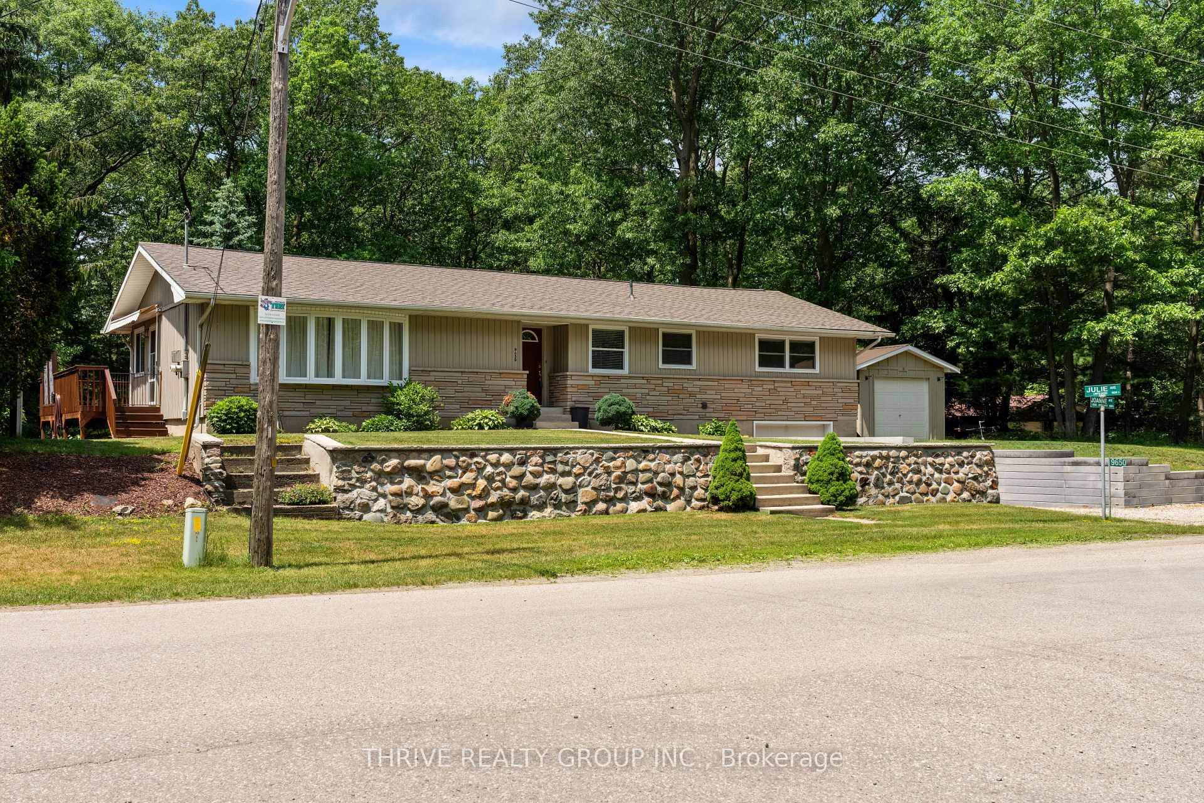
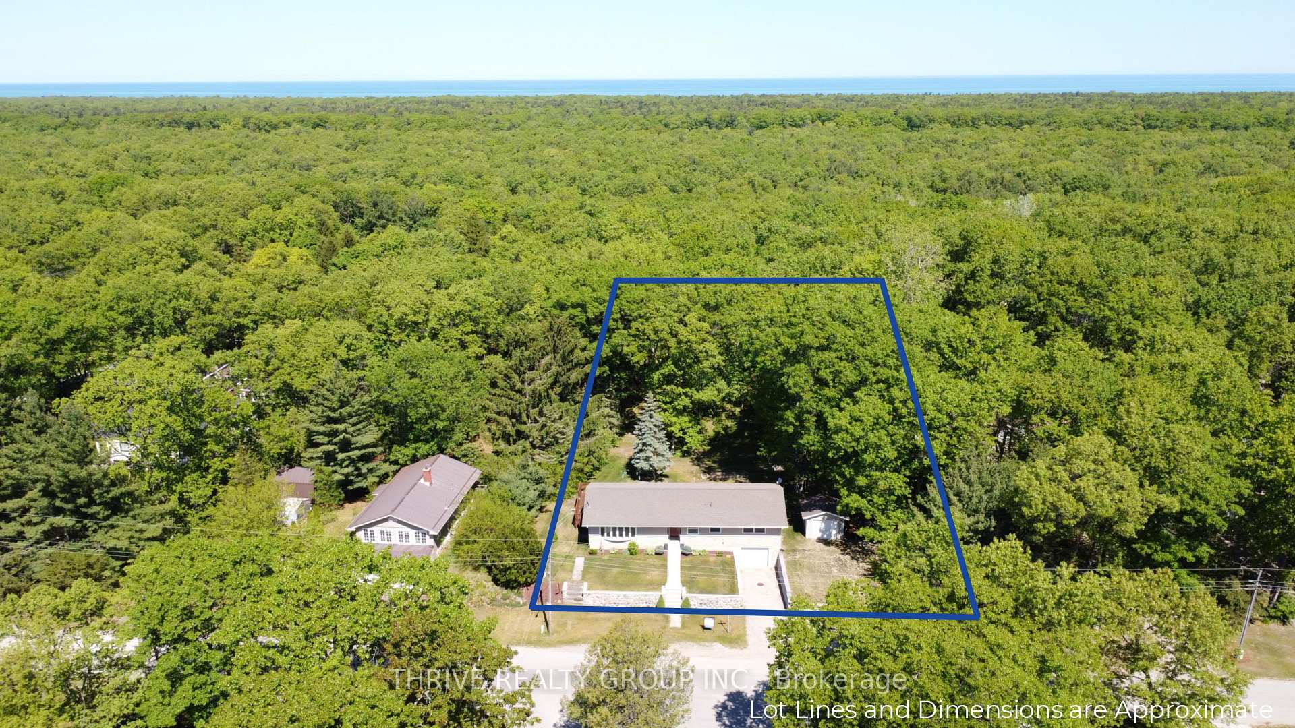
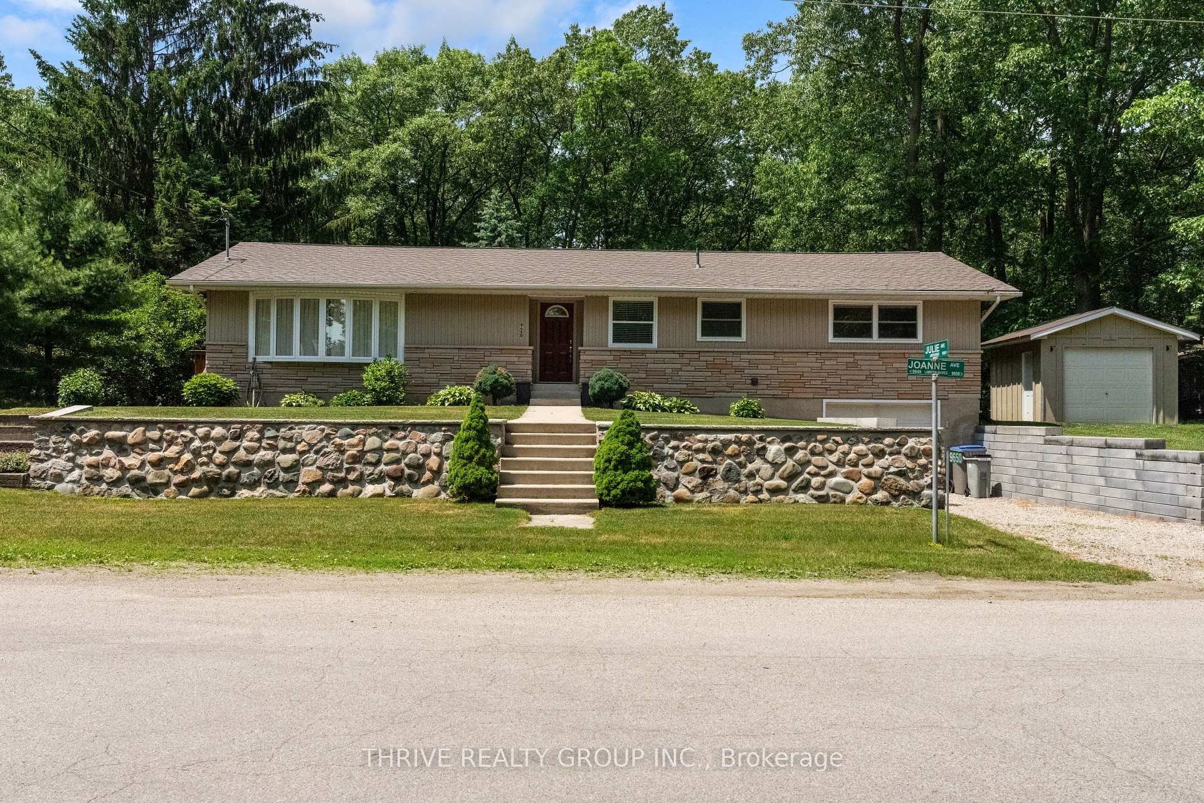
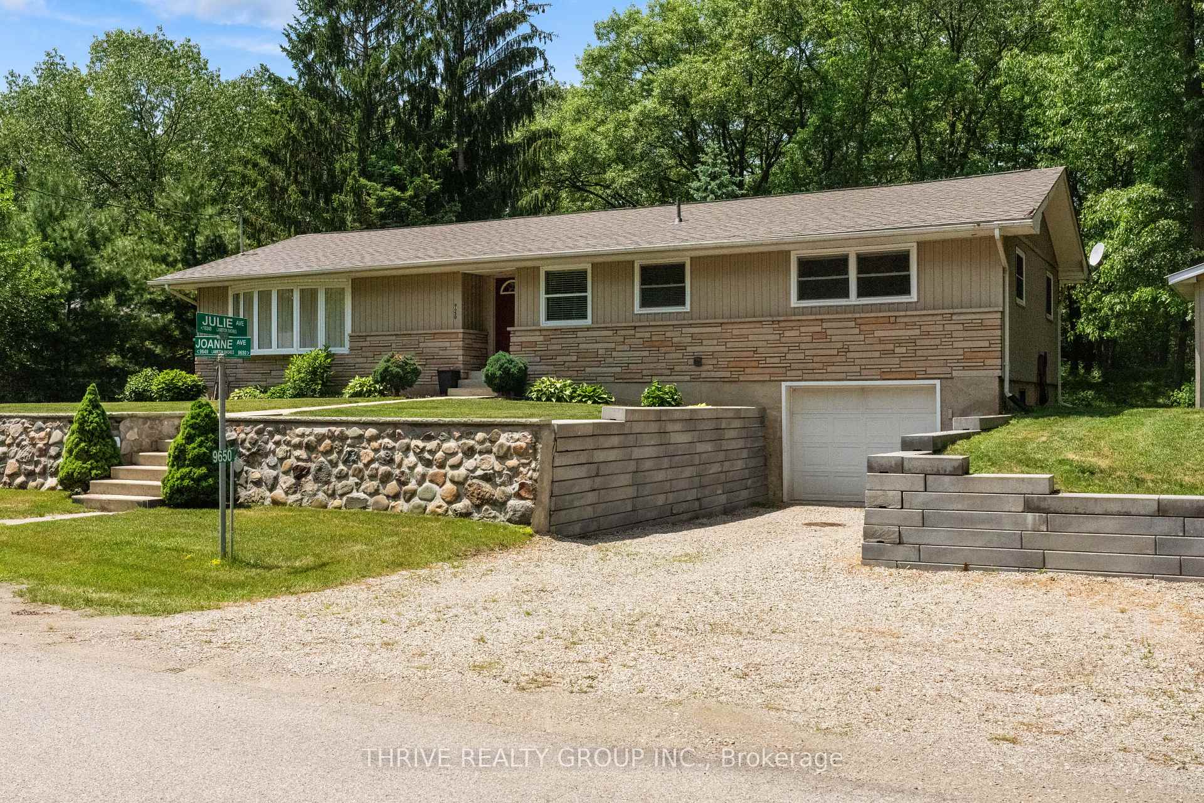
Nestled on a beautifully treed 0.66-acre lot in a quiet subdivision that is one of Grand Bend's hidden gems, this charming bungalow offers the perfect blend of privacy, space, and comfort. Surrounded by mature trees and natural landscaping, the property provides a peaceful retreat while still being conveniently accessible. The main floor features a thoughtfully designed layout with continuous hardwood flooring, three spacious bedrooms, a large living room, kitchen, dining room, and main floor laundry. Large windows throughout fill the home with natural light and provide picturesque views of the large backyard. The fully finished walk-out basement further expands your living space, offering a large open area with a wet bar, perfect for entertaining. Venturing outside, the 600 sq ft wrap around deck off of the main floor is the perfect place to enjoy a Grand Bend summer. Remaining outside, the detached 12' x 12' shed serves as a great place to store yard equipment or setup a personal workshop. Recent updates to the property include new furnace and AC units (2024), kitchen renovation (2024), shed construction (2024), attic insulation blown in (2020), Fibreglass shingles (2017). The property is serviced by municipal water and includes a 33' dug well that services the exterior water supplies. There is a gas line under the deck for a direct barbecue connection as well as a gas back up generator that services the entire house in the event of an outage. Located 5 minutes from Pinery Provincial Park, 5 minutes from the Grand Bend Beach, and around the corner from gorgeous walking trails, this property's location offers it all.
Facts & features
Ask about this home
A HOMEH agent will answer your questions about this home.
Rooms
11 rooms · 3 bathrooms
- Bathroom6′ × 9′6″57 sq.ft.
- Bedroom 210′8″ × 13′10″147 sq.ft.
- Bathroom11′7″ × 9′3″107 sq.ft.
- Living room16′6″ × 23′11″394 sq.ft.
- Dining room10′7″ × 12′4″131 sq.ft.
- Kitchen10′7″ × 16′170 sq.ft.
- Primary bedroom12′3″ × 13′10″169 sq.ft.
- Foyer12′7″ × 8′1″101 sq.ft.
- Bedroom 310′8″ × 13′10″147 sq.ft.
- Bathroom8′ × 14′8″117 sq.ft.
- Recreation26′ × 33′1″860 sq.ft.
Around this home
Listing details
Helpful tools
Your HOMEH agent
"I would see it this week."
Ask HOMEH about this home
Price, neighbourhood, monthly cost. Ask anything.
HOMEH Intelligent Agent is an AI, not a licensed representative. Check anything important with your agent.